3 Bedroom
1 Bathroom
700 - 1,100 sqft
Bungalow
Central Air Conditioning
Forced Air
$2,499 Monthly
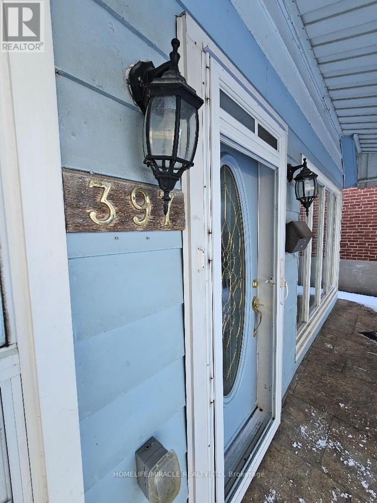
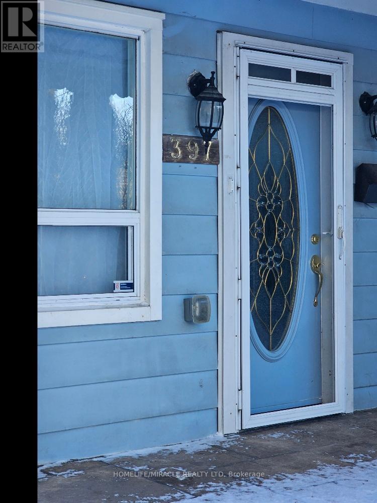
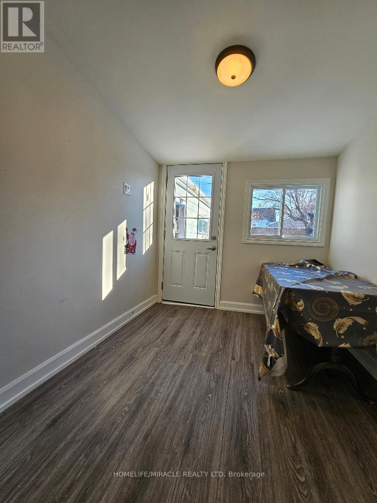
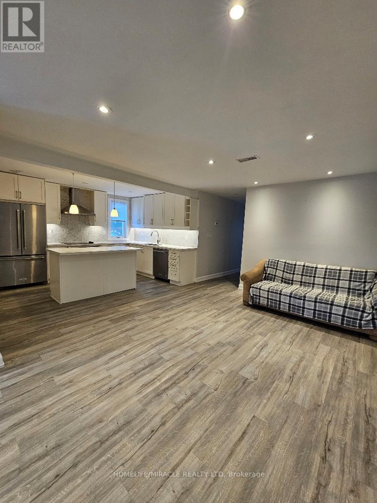
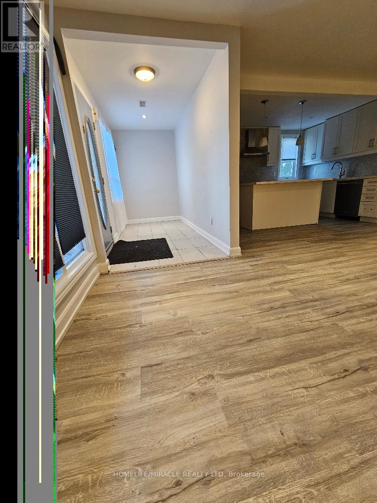
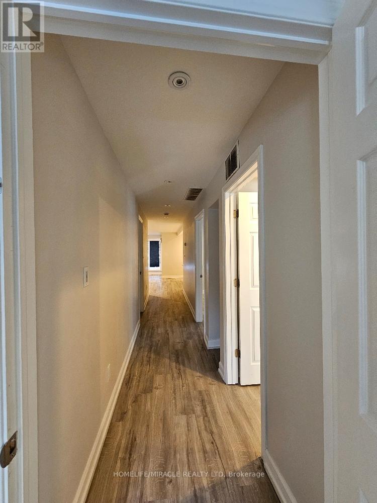
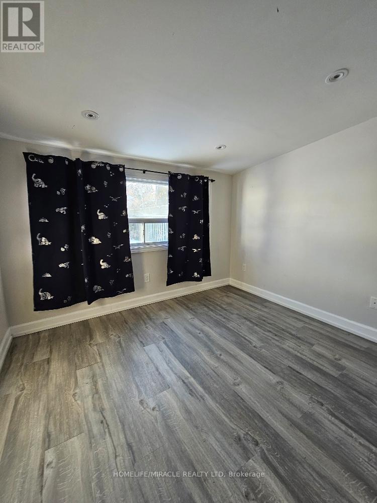
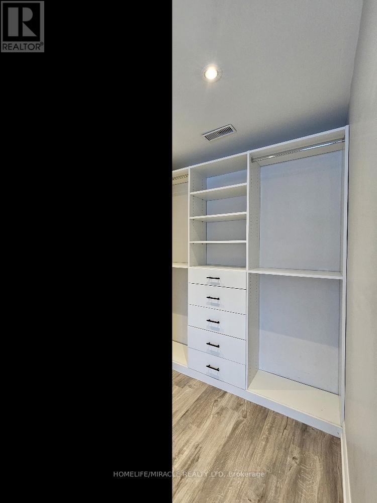
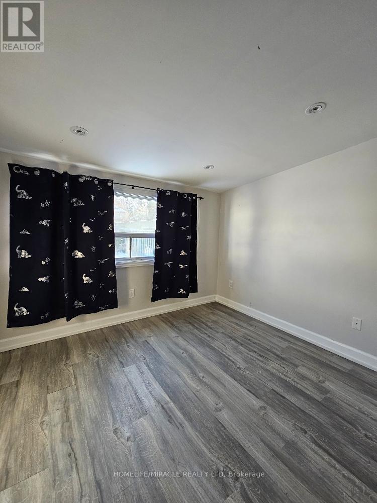
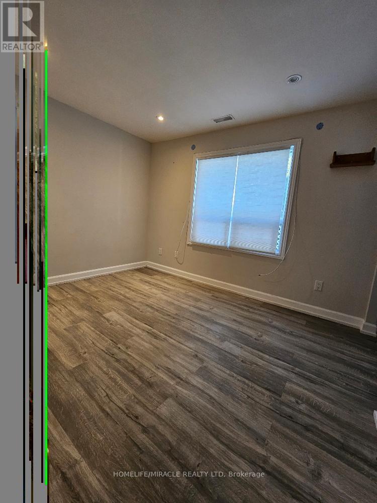
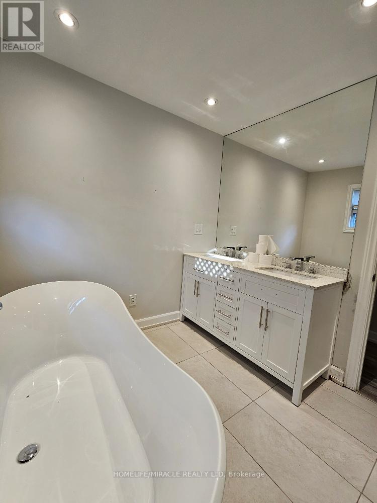
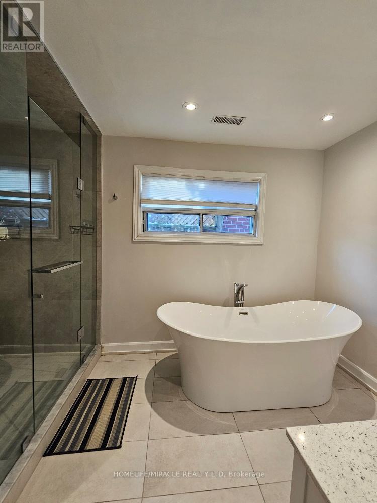
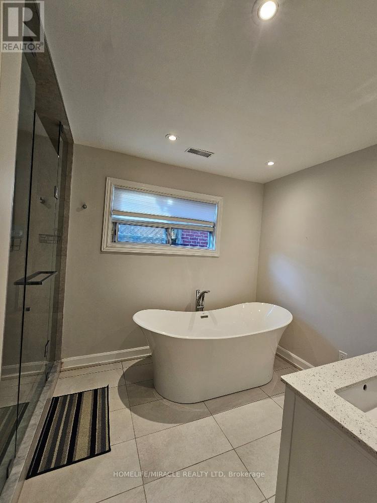
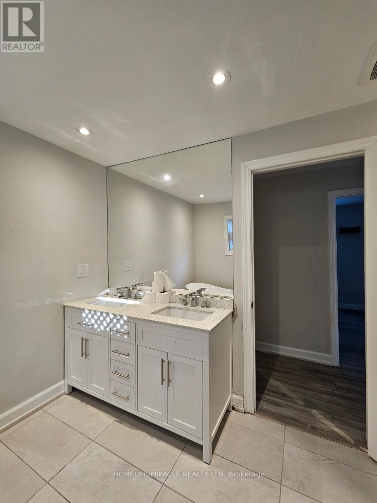
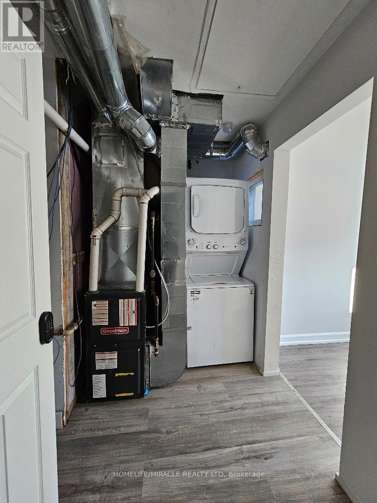
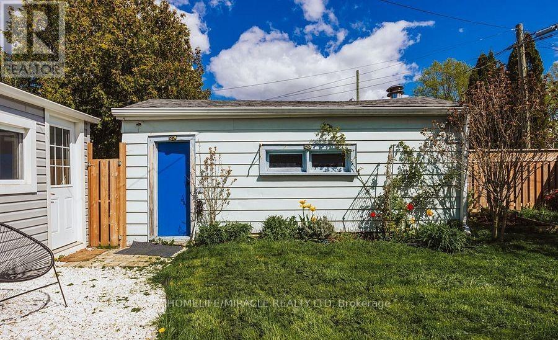
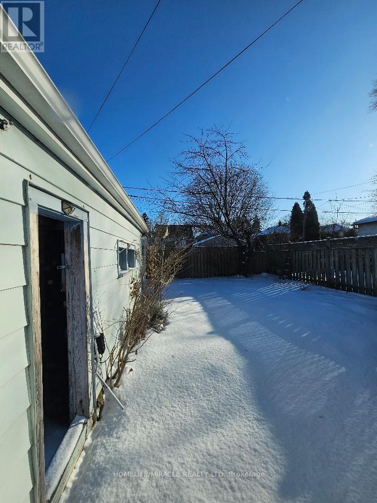
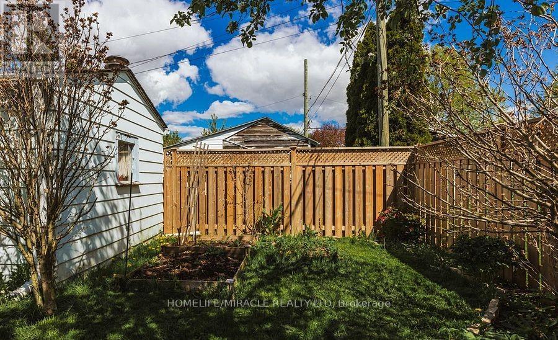
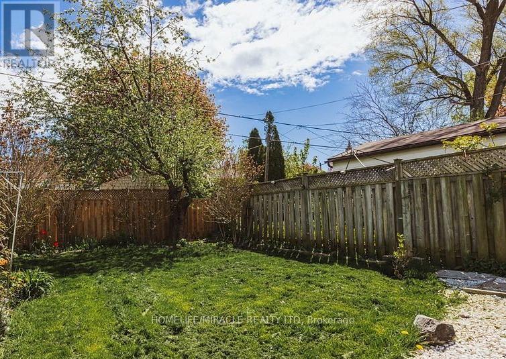
Bright & Renovated 2+1 Bedroom Full House in a desirable neighbourhood! Exclusive use of the entire house **no basement tenant & no sharing**. Features laminate flooring throughout, modern kitchen with quartz countertops, backsplash & breakfast bar/island, spacious bedrooms, den, ensuite laundry, large windows & abundant natural light. Private driveway with parking for 4-6 vehicles (garage excluded). TTC bus stop at the door, close to GO Station, schools, shopping, restaurants & Lake Ontario. Tenant pays utilities (or optional fixed fee of $200/month). Ideal for professionals, students or families. **Reduced rent for short-term or month-to-month lease only (maximum 6 months).** Photos are from a previous listing. Co-op commission: Prorated as per rental period. Professionally managed by Sawera Property Management. (id:50787)
Property Details
|
MLS® Number
|
E13600516 |
|
Property Type
|
Single Family |
|
Community Name
|
Clairlea-Birchmount |
|
Amenities Near By
|
Hospital, Park, Place Of Worship, Public Transit |
|
Features
|
Carpet Free |
|
Parking Space Total
|
4 |
|
Structure
|
Shed |
Building
|
Bathroom Total
|
1 |
|
Bedrooms Above Ground
|
2 |
|
Bedrooms Below Ground
|
1 |
|
Bedrooms Total
|
3 |
|
Amenities
|
Separate Heating Controls, Separate Electricity Meters |
|
Appliances
|
Water Heater, Water Meter |
|
Architectural Style
|
Bungalow |
|
Basement Type
|
None |
|
Construction Style Attachment
|
Detached |
|
Cooling Type
|
Central Air Conditioning |
|
Exterior Finish
|
Aluminum Siding, Vinyl Siding |
|
Flooring Type
|
Laminate |
|
Foundation Type
|
Concrete |
|
Heating Fuel
|
Natural Gas |
|
Heating Type
|
Forced Air |
|
Stories Total
|
1 |
|
Size Interior
|
700 - 1,100 Sqft |
|
Type
|
House |
|
Utility Water
|
Municipal Water |
Parking
Land
|
Acreage
|
No |
|
Fence Type
|
Fenced Yard |
|
Land Amenities
|
Hospital, Park, Place Of Worship, Public Transit |
|
Sewer
|
Sanitary Sewer |
Rooms
| Level |
Type |
Length |
Width |
Dimensions |
|
Second Level |
Bedroom 2 |
3.48 m |
2.74 m |
3.48 m x 2.74 m |
|
Main Level |
Living Room |
5.92 m |
3.84 m |
5.92 m x 3.84 m |
|
Main Level |
Dining Room |
5.92 m |
3.84 m |
5.92 m x 3.84 m |
|
Main Level |
Kitchen |
3.96 m |
2.74 m |
3.96 m x 2.74 m |
|
Main Level |
Primary Bedroom |
3.12 m |
2.69 m |
3.12 m x 2.69 m |
|
Main Level |
Den |
2.69 m |
2.34 m |
2.69 m x 2.34 m |
Utilities
|
Cable
|
Available |
|
Electricity
|
Available |
|
Sewer
|
Available |
https://www.realtor.ca/real-estate/30073728/397-pharmacy-avenue-toronto-clairlea-birchmount-clairlea-birchmount