
397 Mantle Avenue Whitchurch-Stouffville, Ontario L4A 0S1

$4,100 Monthly
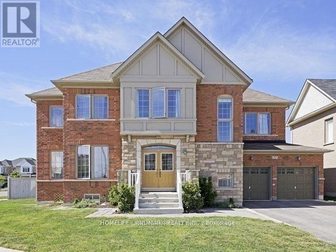
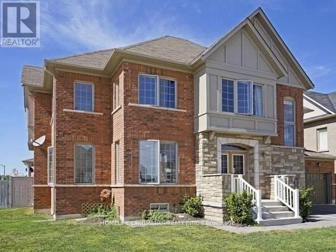
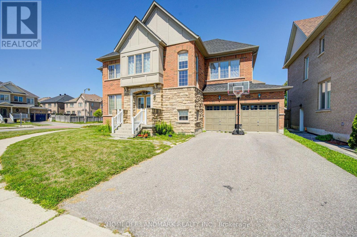
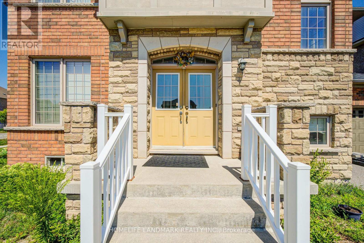
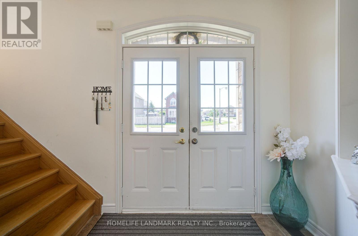
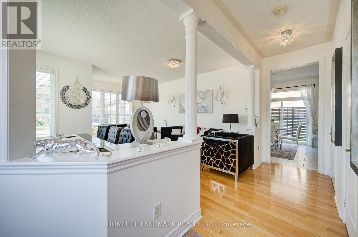
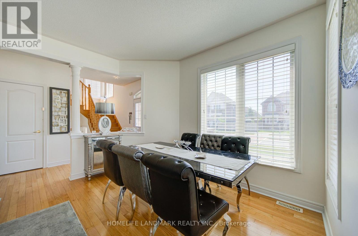
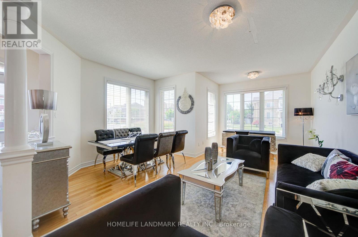
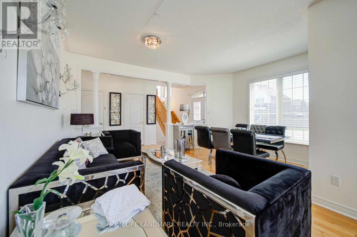
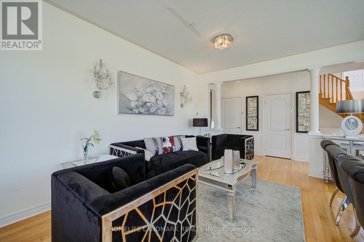
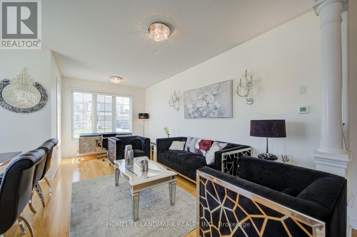
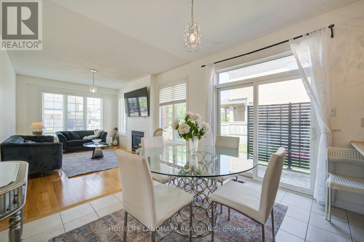
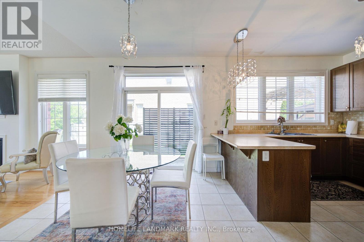
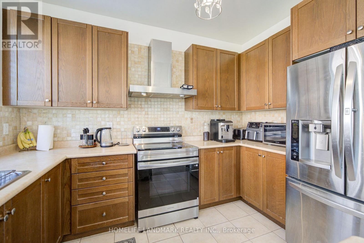
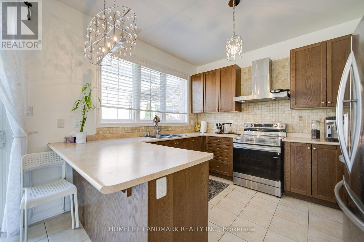
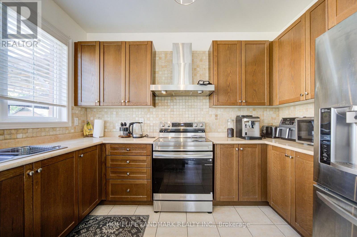
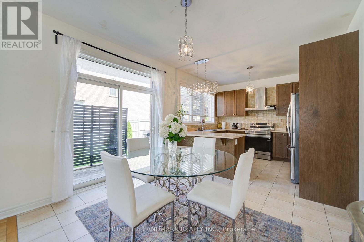
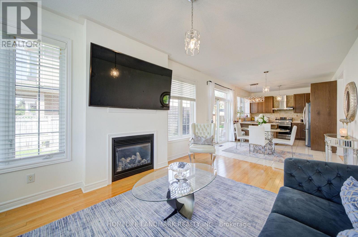
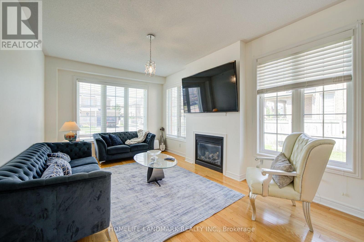
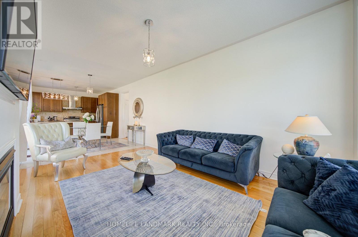
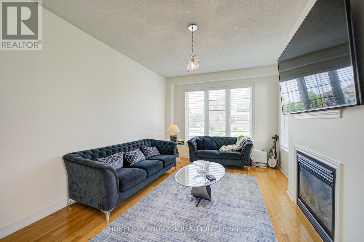
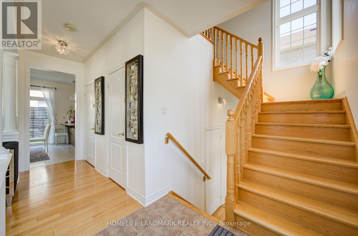
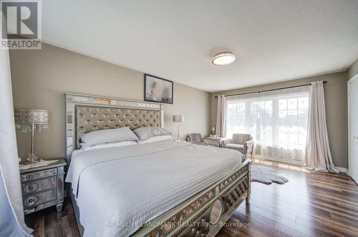
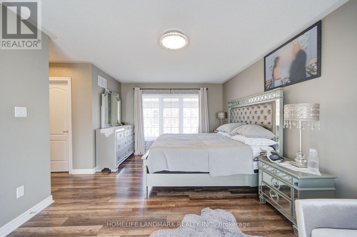
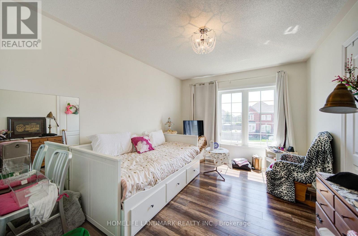
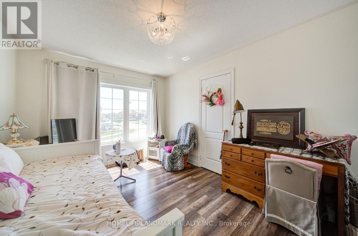
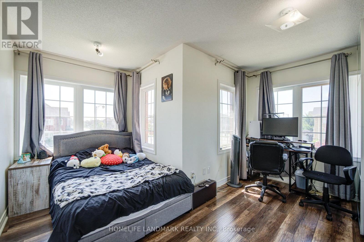
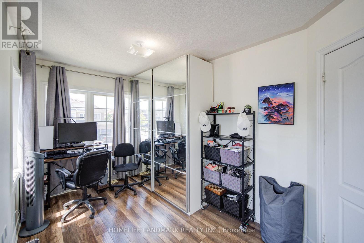
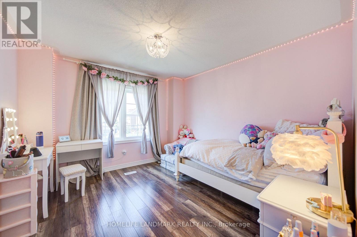
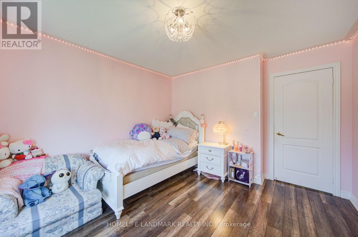
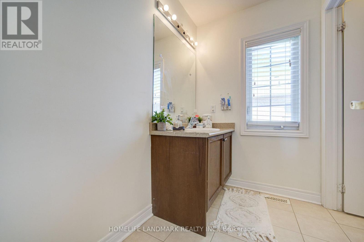
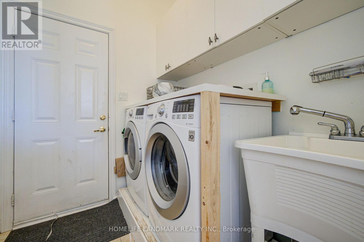
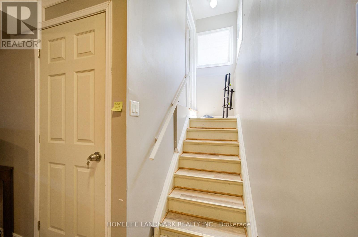
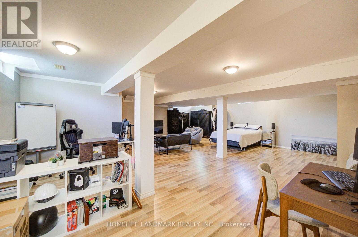
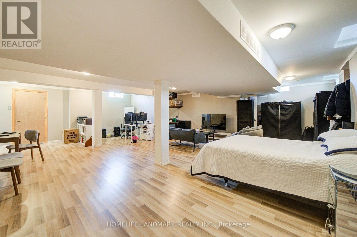
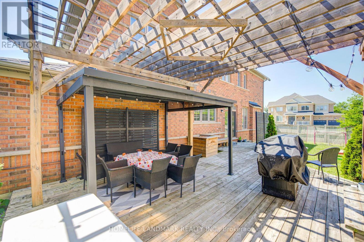
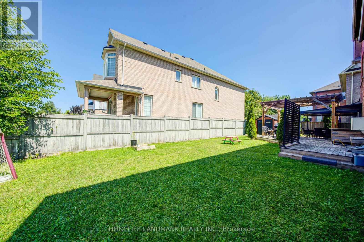
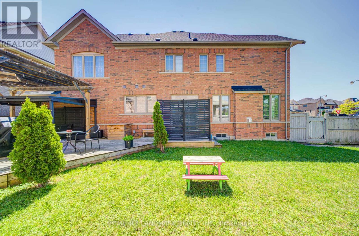
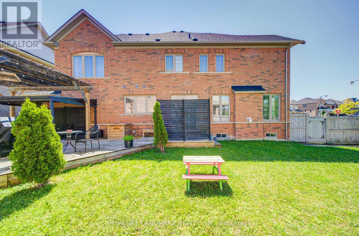
Welcome to this beautifully updated 4-bedroom family home in the highly desirable community of Stouffville. Featuring a brand-new roof, new flooring throughout, and a fully finished basement, this move-in ready home offers plenty of space and comfort for the whole family. Enjoy outdoor living in the private, fully fenced backyard complete with a spacious deck and charming gazebo-perfect for relaxing, entertaining, or family gatherings. The professionally finished basement provides additional living space, ideal for a recreation room, home office, or gym. Located in a quiet, family-friendly neighbourhood surrounded by parks, scenic trails, and beautiful natural surroundings. Close to excellent schools, shopping, restaurants, public transit, and all essential amenities, with convenient access to major highways. An exceptional opportunity to enjoy comfortable family living in one of Stouffville's most sought-after communities. (id:50787)
Property Details
| MLS® Number | N13636158 |
| Property Type | Single Family |
| Community Name | Stouffville |
| Equipment Type | Water Heater |
| Parking Space Total | 6 |
| Rental Equipment Type | Water Heater |
Building
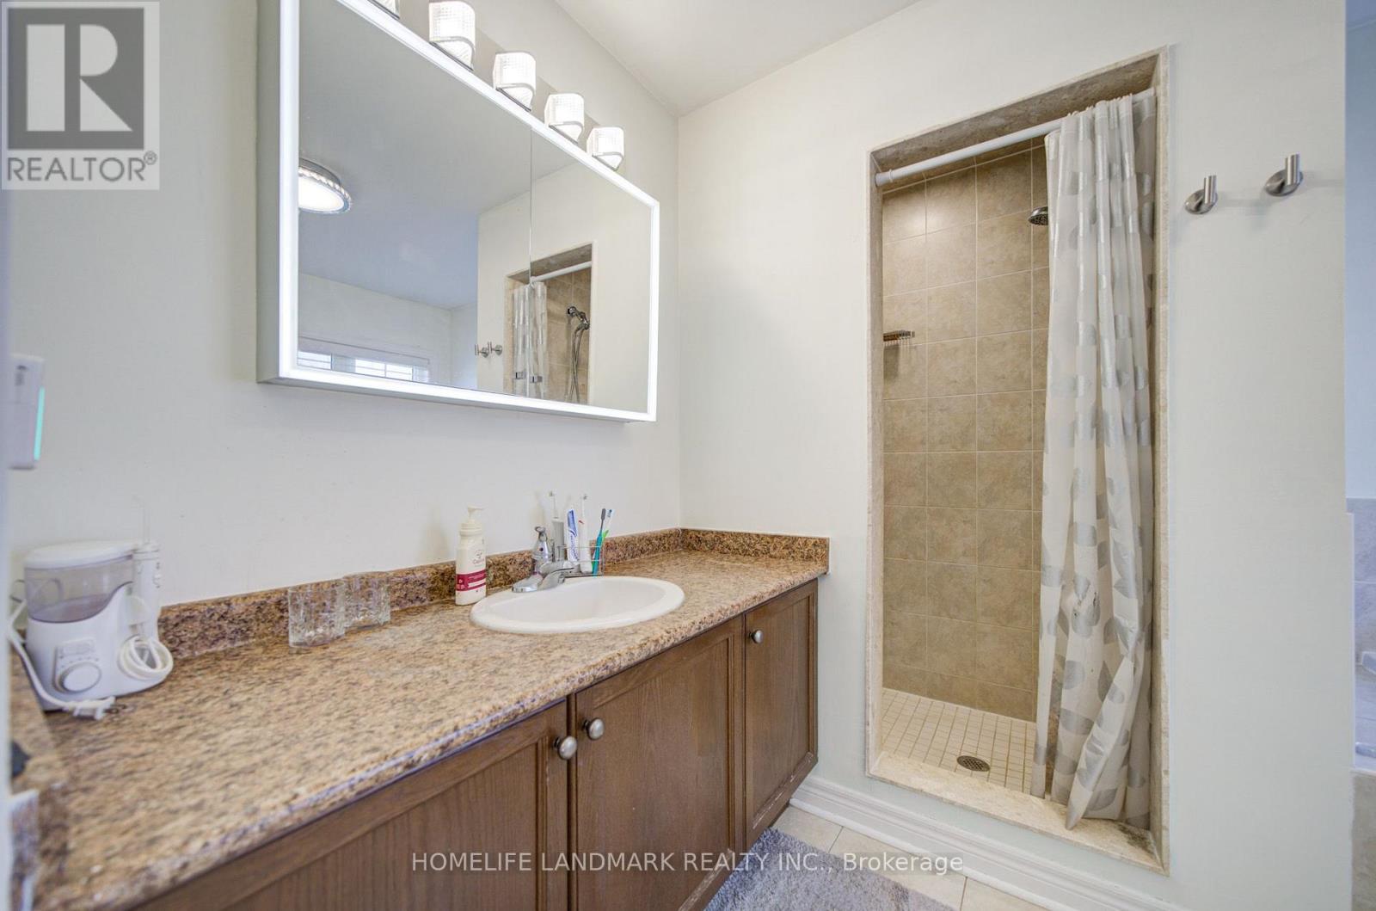
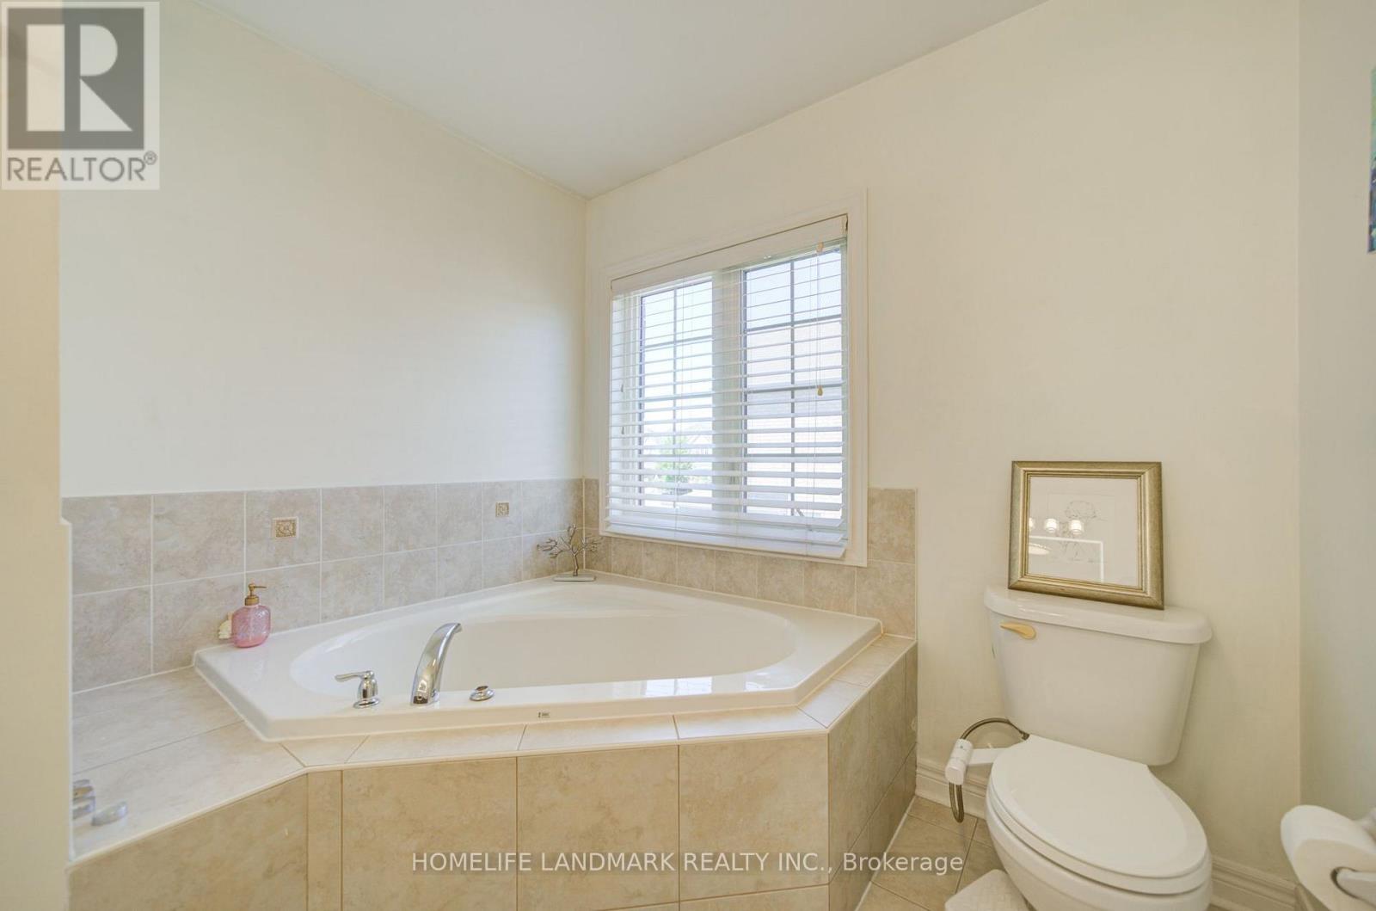
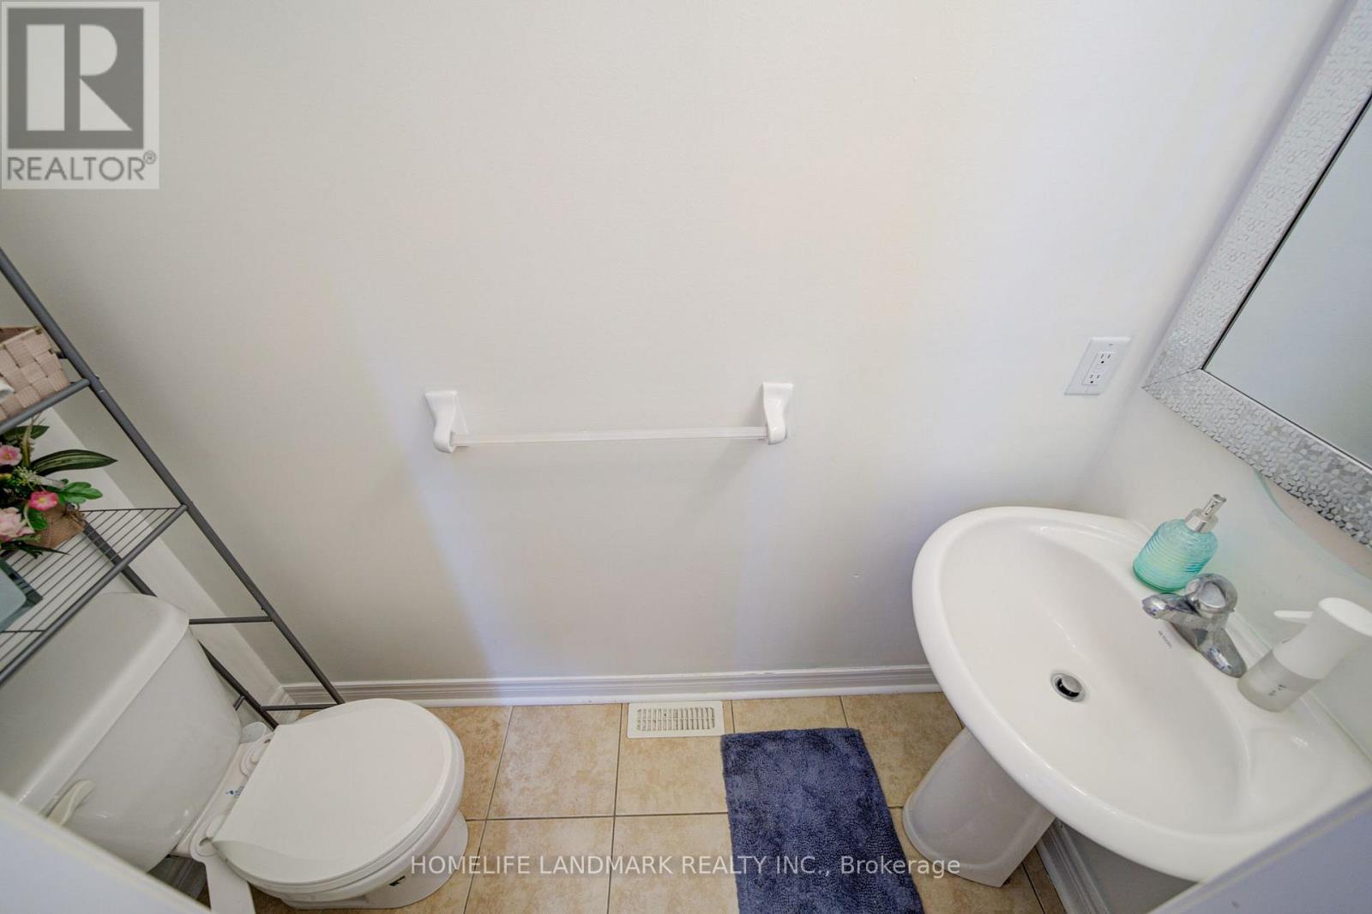
| Bathroom Total | 3 |
| Bedrooms Above Ground | 4 |
| Bedrooms Total | 4 |
| Age | 6 To 15 Years |
| Basement Development | Finished |
| Basement Type | N/a (finished) |
| Construction Style Attachment | Detached |
| Cooling Type | Central Air Conditioning |
| Exterior Finish | Brick |
| Fireplace Present | Yes |
| Flooring Type | Hardwood, Tile |
| Foundation Type | Concrete |
| Heating Fuel | Natural Gas |
| Heating Type | Forced Air |
| Stories Total | 2 |
| Size Interior | 2,000 - 2,500 Sqft |
| Type | House |
| Utility Water | Municipal Water |
Parking
| Attached Garage | |
| Garage |
Land
| Acreage | No |
| Sewer | Sanitary Sewer |
Rooms
| Level | Type | Length | Width | Dimensions |
|---|---|---|---|---|
| Second Level | Bedroom | 6.06 m | 3.93 m | 6.06 m x 3.93 m |
| Second Level | Bedroom 2 | 3.65 m | 3.04 m | 3.65 m x 3.04 m |
| Second Level | Bedroom 3 | 4.1 m | 3.9 m | 4.1 m x 3.9 m |
| Second Level | Bedroom 4 | 3.5 m | 3.35 m | 3.5 m x 3.35 m |
| Basement | Family Room | 8.99 m | 6.99 m | 8.99 m x 6.99 m |
| Main Level | Living Room | 5.78 m | 4.87 m | 5.78 m x 4.87 m |
| Main Level | Dining Room | 5.78 m | 4.87 m | 5.78 m x 4.87 m |
| Main Level | Family Room | 5.18 m | 3.35 m | 5.18 m x 3.35 m |
| Main Level | Kitchen | 3.35 m | 2.89 m | 3.35 m x 2.89 m |
| Main Level | Eating Area | 3.35 m | 2.89 m | 3.35 m x 2.89 m |

The trademarks REALTOR®, REALTORS®, and the REALTOR® logo are controlled by The Canadian Real Estate Association (CREA) and identify real estate professionals who are members of CREA. The trademarks MLS®, Multiple Listing Service® and the associated logos are owned by The Canadian Real Estate Association (CREA) and identify the quality of services provided by real estate professionals who are members of CREA. The trademark DDF® is owned by The Canadian Real Estate Association (CREA) and identifies CREA's Data Distribution Facility (DDF®)
August 06 2026 03:28:03
Toronto Regional Real Estate Board
Homelife Landmark Realty Inc.