
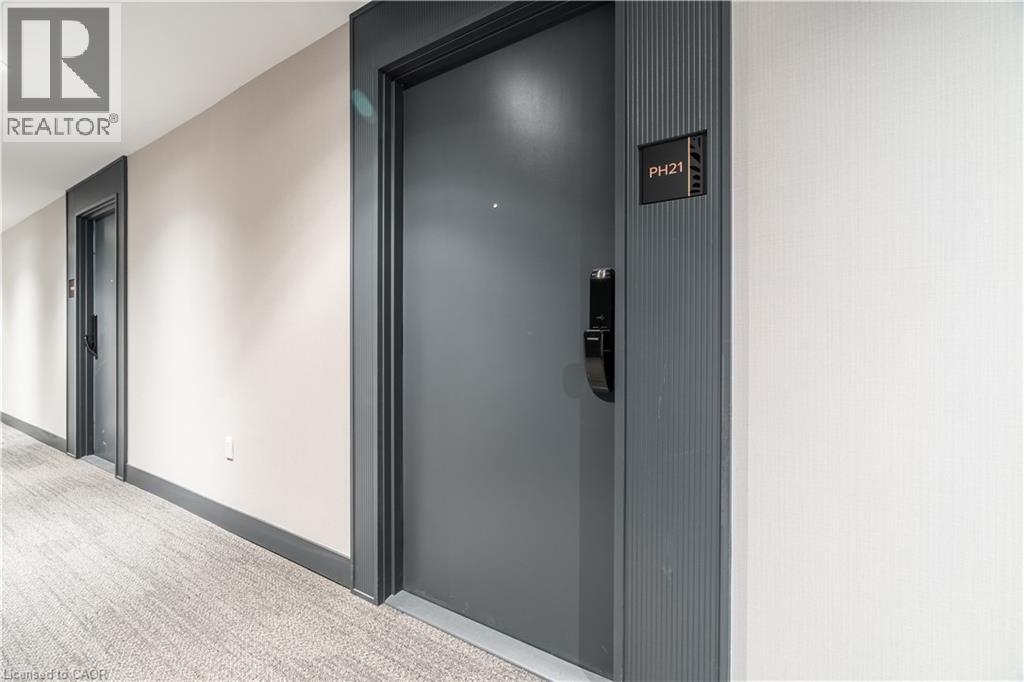
395 Dundas Street W Unit# Ph21 Oakville, Ontario L6M 5R8

$2,200 MonthlyInsurance, Property Management
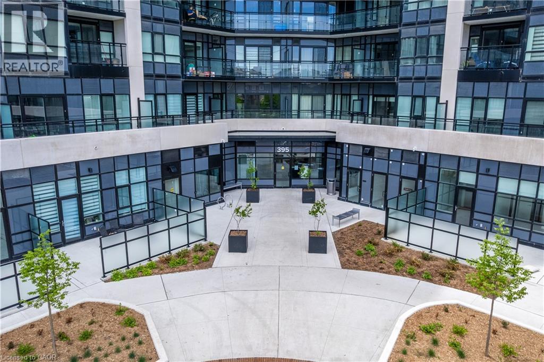
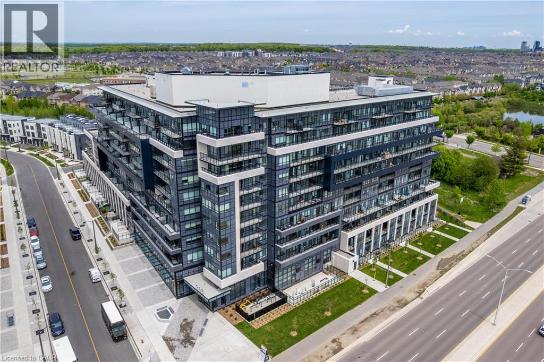
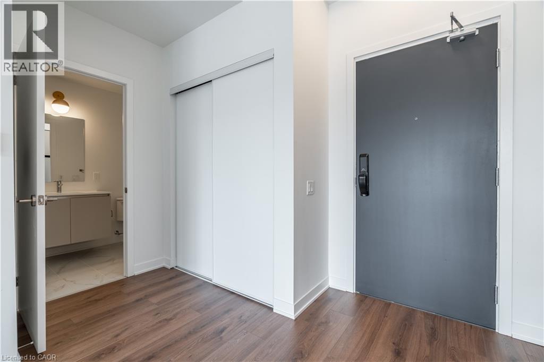
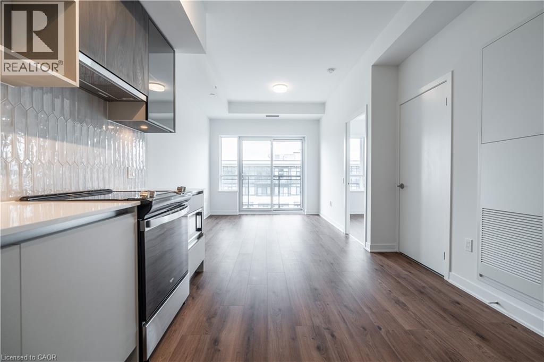
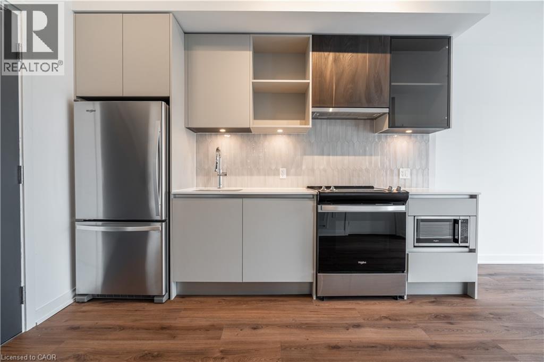
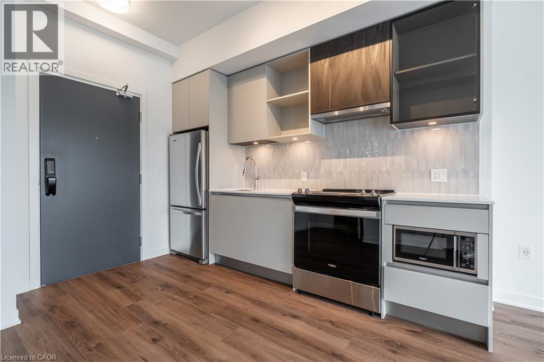
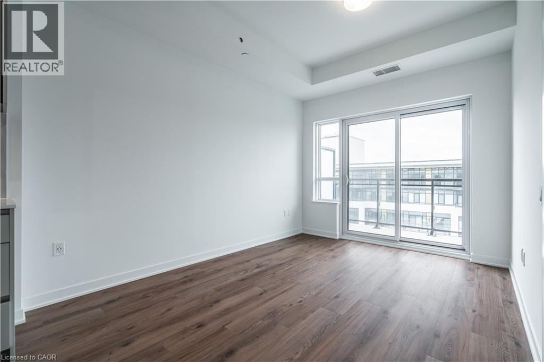
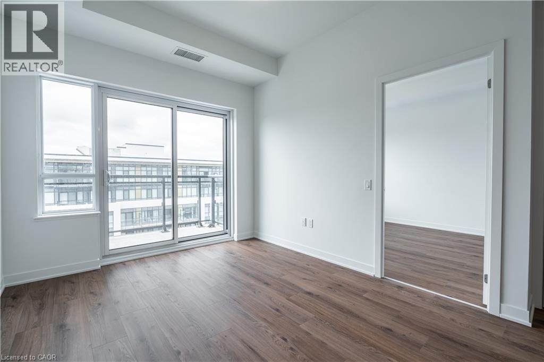
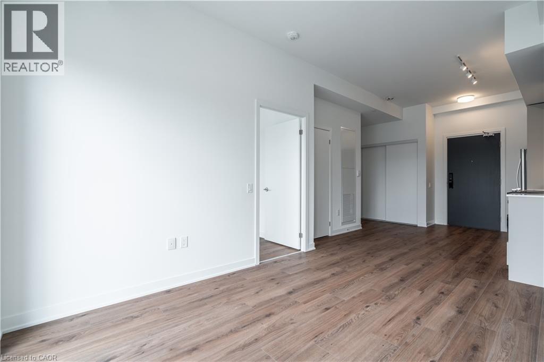
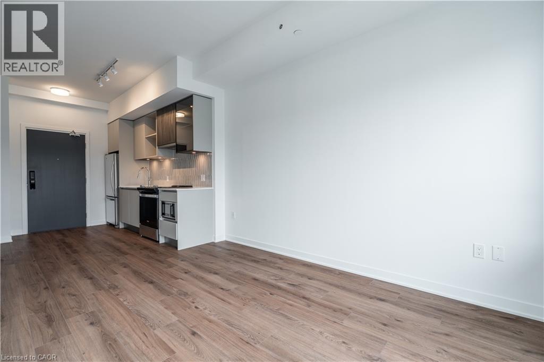
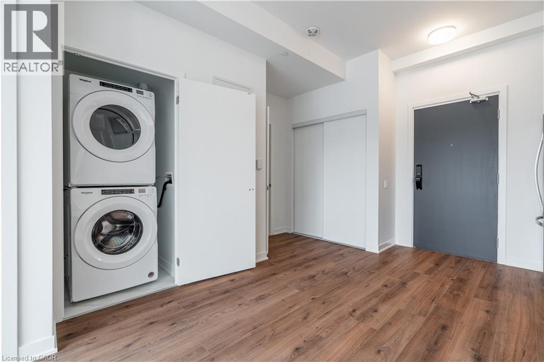
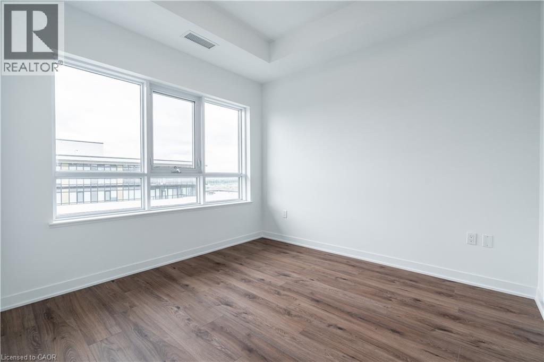
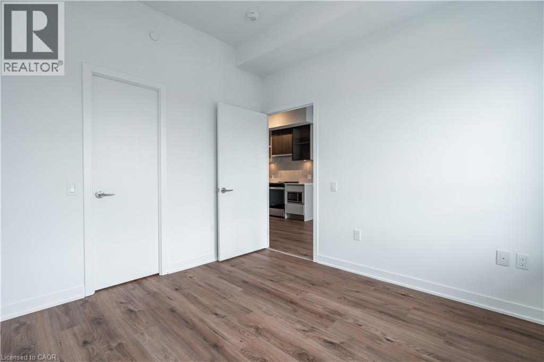
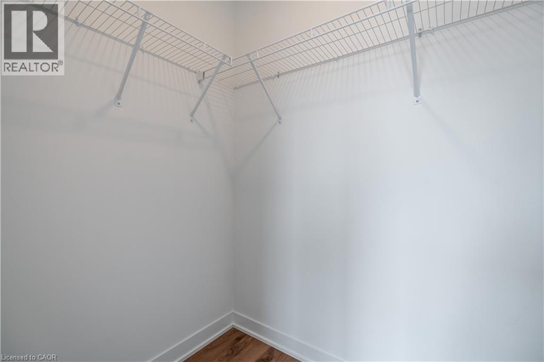
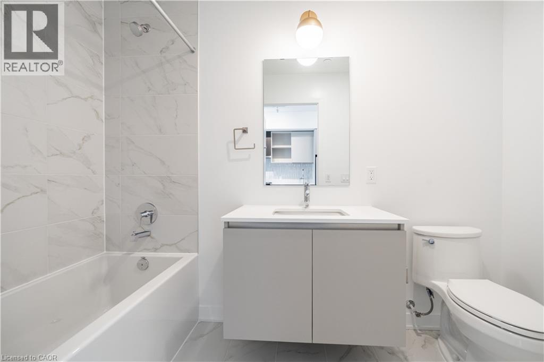
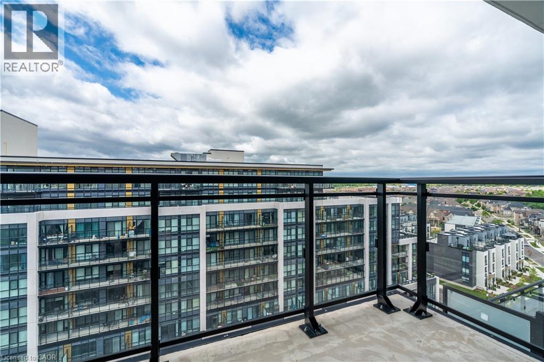
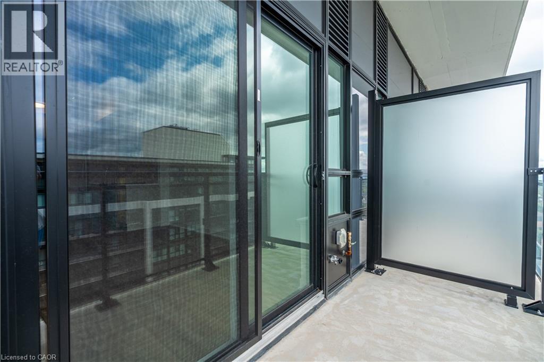
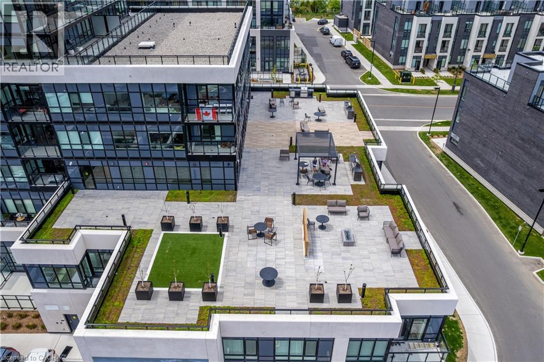
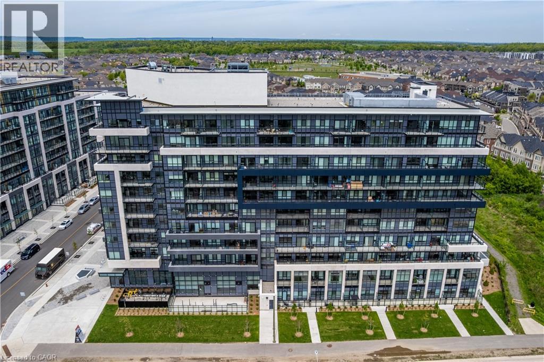
This 1-bedroom, 1 bathroom condo offers 541 sqft of modern living with soaring ceilings. Enjoy upscale finishes throughout, including quartz countertops, stainless steel and built-in appliances (fridge, stove, dishwasher, microwave, washer & dryer) and an open-concept kitchen and living area that flows onto a spacious balcony. Conveniently located with quick access to the 403, QEW, and 407. Nature lovers will appreciate the proximity to Lions Valley Park and the scenic Sixteen Mile Creek Trail. This luxurious penthouse includes 1 parking spot, 1 locker and access to premium building amenities such as a 24-hour concierge, games room, lounge, visitor parking, outdoor terrace with BBQs, and a pet wash station. (id:50787)
Property Details
| MLS® Number | 40848916 |
| Property Type | Single Family |
| Amenities Near By | Hospital, Park, Public Transit, Schools |
| Community Features | Community Centre |
| Features | Balcony, Automatic Garage Door Opener |
| Parking Space Total | 1 |
| Storage Type | Locker |
Building
| Bathroom Total | 1 |
| Bedrooms Above Ground | 1 |
| Bedrooms Total | 1 |
| Amenities | Exercise Centre, Party Room |
| Appliances | Dishwasher, Dryer, Microwave, Refrigerator, Washer, Microwave Built-in |
| Basement Type | None |
| Construction Material | Concrete Block, Concrete Walls |
| Construction Style Attachment | Attached |
| Cooling Type | Central Air Conditioning |
| Exterior Finish | Aluminum Siding, Concrete |
| Heating Fuel | Natural Gas |
| Heating Type | Forced Air |
| Stories Total | 1 |
| Size Interior | 541 Sqft |
| Type | Apartment |
| Utility Water | Municipal Water |
Parking
| Underground | |
| Visitor Parking |
Land
| Access Type | Highway Access |
| Acreage | No |
| Land Amenities | Hospital, Park, Public Transit, Schools |
| Sewer | Municipal Sewage System |
| Size Total Text | Unknown |
| Zoning Description | R |
Rooms
| Level | Type | Length | Width | Dimensions |
|---|---|---|---|---|
| Main Level | 4pc Bathroom | Measurements not available | ||
| Main Level | Kitchen | 10'8'' x 11'6'' | ||
| Main Level | Living Room | 10'0'' x 12'10'' | ||
| Main Level | Bedroom | 10'0'' x 19'5'' |
https://www.realtor.ca/real-estate/30047334/395-dundas-street-w-unit-ph21-oakville

The trademarks REALTOR®, REALTORS®, and the REALTOR® logo are controlled by The Canadian Real Estate Association (CREA) and identify real estate professionals who are members of CREA. The trademarks MLS®, Multiple Listing Service® and the associated logos are owned by The Canadian Real Estate Association (CREA) and identify the quality of services provided by real estate professionals who are members of CREA. The trademark DDF® is owned by The Canadian Real Estate Association (CREA) and identifies CREA's Data Distribution Facility (DDF®)
July 18 2026 12:31:01
REALTORS® Association of Hamilton-Burlington
Royal LePage Burloak Real Estate Services