
395 Clinton Street Toronto, Ontario M6G 2Z1

$3,899 Monthly
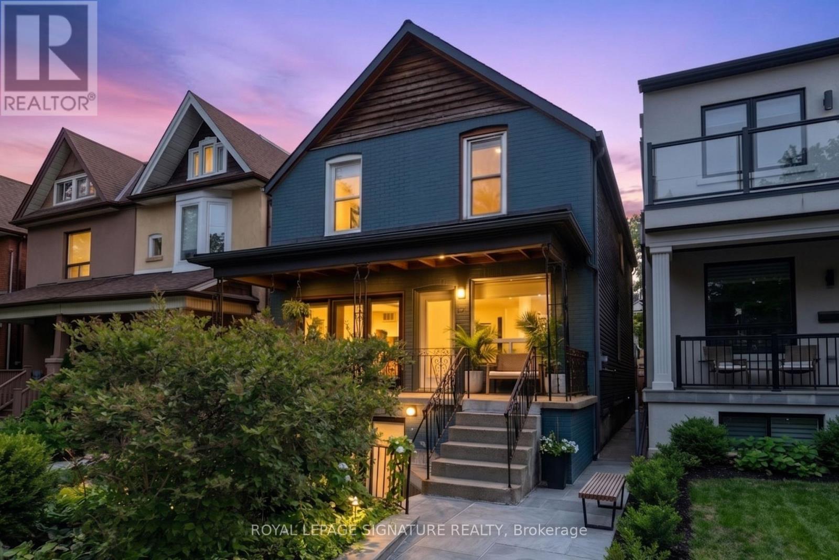
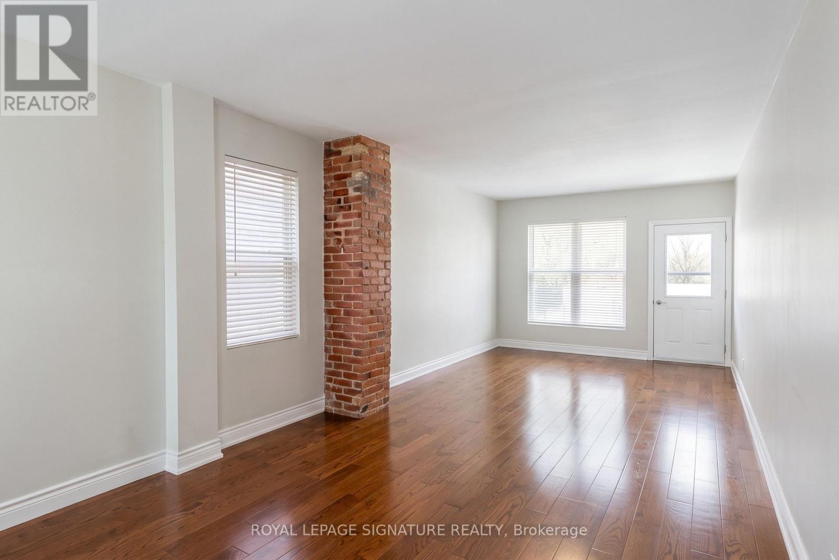
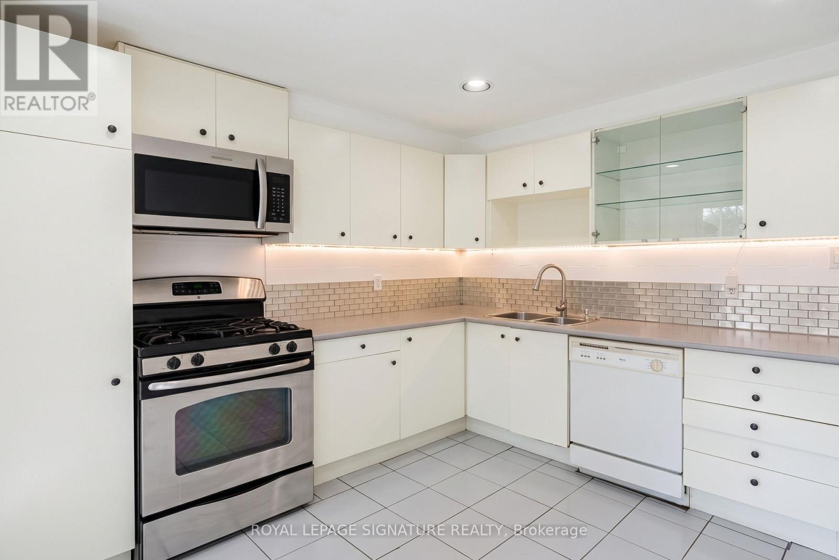
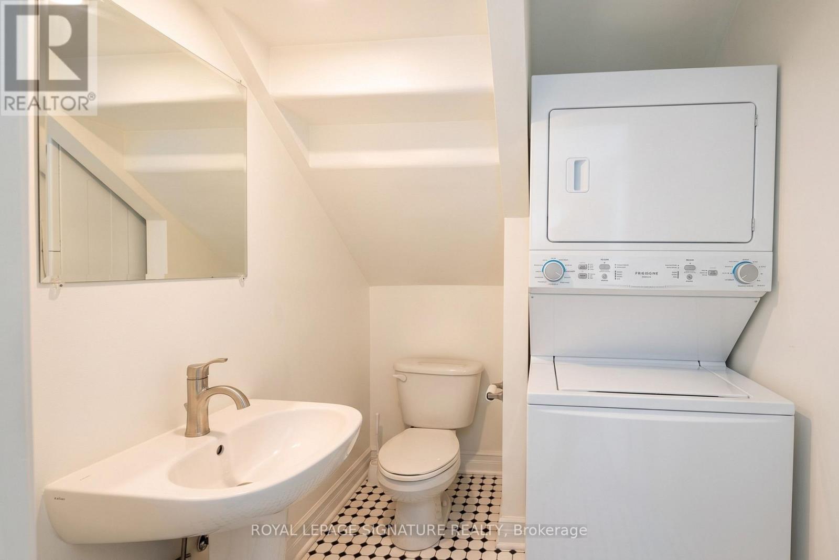
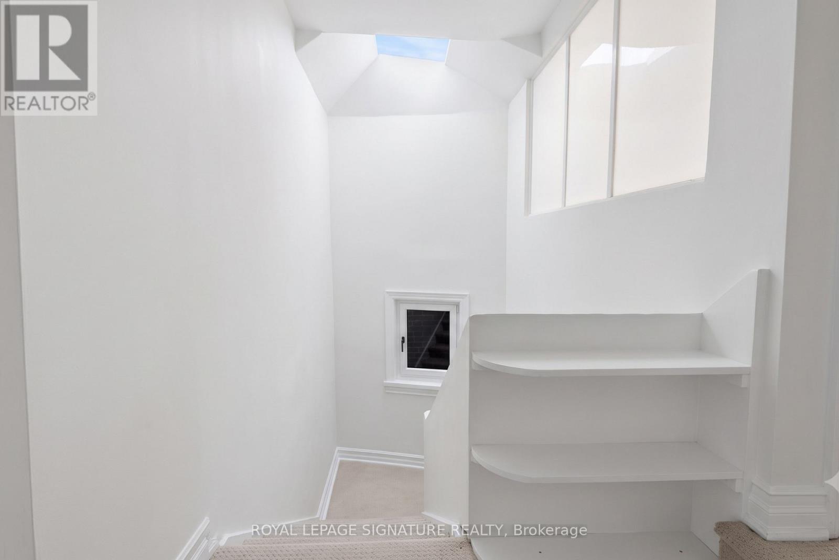
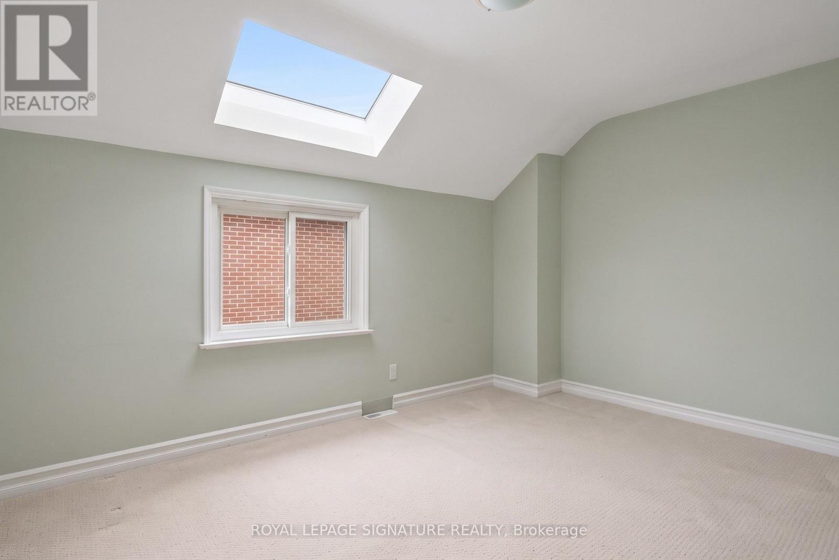
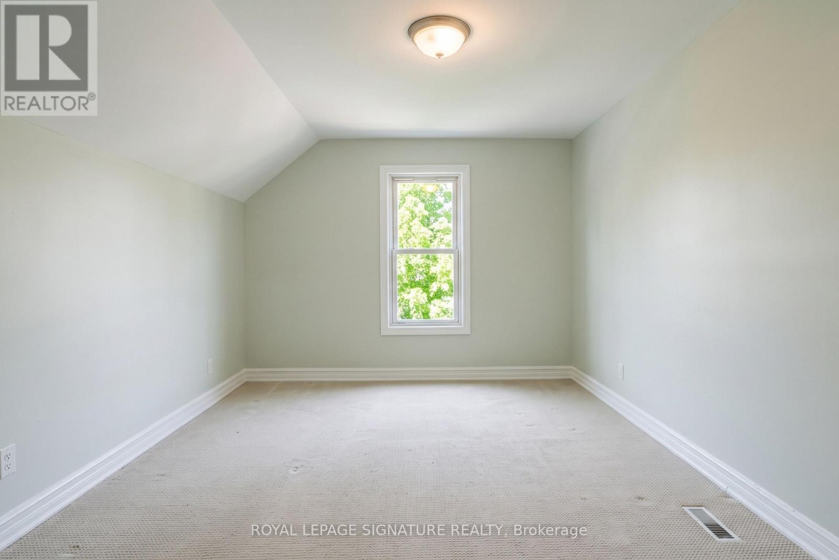
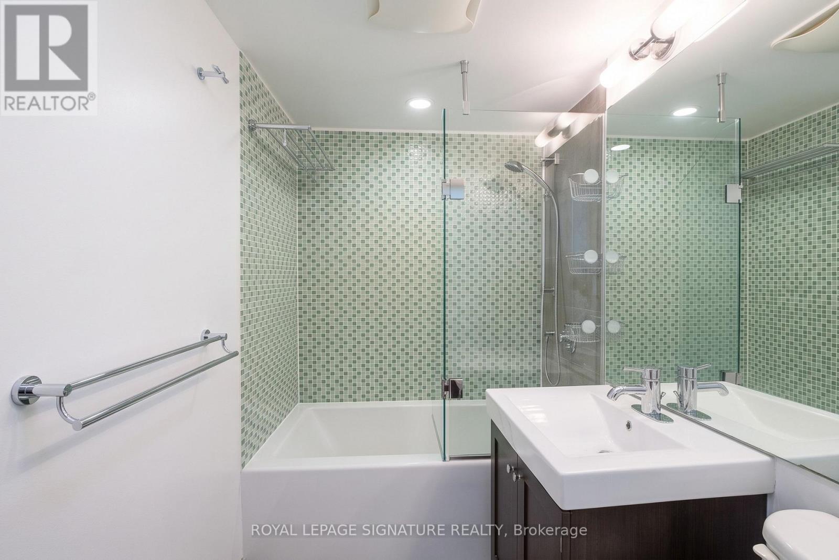
Located on a quiet, family friendly street in sought after Seaton Village, 395 Clinton Street is a charming 3 bedroom home offering the perfect blend of modern updates and central Toronto convenience. The main floor features an airy, open concept living space with rich hardwood floors, an updated kitchen equipped with stainless steel appliances, a main-floor powder room, and dedicated main-level laundry. Natural light pours down through skylights above the stairwell as you head upstairs, where you'll find a beautifully renovated 4-piece bathroom alongside three bright bedrooms. The property also includes 1 garage parking space. Situated in the top-ranked Palmerston School District and just a short walk to the subway, Christie Pits, and the vibrant shops and restaurants of Bloor Street, this home represents an outstanding rental opportunity in a premier neighbourhood. Basement is not included in the lease. Book your showing today! (id:50787)
Property Details
| MLS® Number | C13782642 |
| Property Type | Single Family |
| Community Name | Annex |
| Amenities Near By | Hospital, Public Transit, Schools |
| Community Features | School Bus |
| Parking Space Total | 1 |
Building
| Bathroom Total | 2 |
| Bedrooms Above Ground | 3 |
| Bedrooms Total | 3 |
| Appliances | Dishwasher, Dryer, Microwave, Oven, Washer, Refrigerator |
| Basement Development | Partially Finished |
| Basement Type | None, N/a (partially Finished) |
| Construction Style Attachment | Semi-detached |
| Cooling Type | Central Air Conditioning |
| Exterior Finish | Brick Facing |
| Half Bath Total | 1 |
| Heating Fuel | Natural Gas |
| Heating Type | Forced Air |
| Stories Total | 2 |
| Size Interior | 1,100 - 1,500 Sqft |
| Type | House |
| Utility Water | Municipal Water |
Parking
| Detached Garage | |
| Garage |
Land
| Acreage | No |
| Land Amenities | Hospital, Public Transit, Schools |
| Sewer | Sanitary Sewer |
Rooms
| Level | Type | Length | Width | Dimensions |
|---|---|---|---|---|
| Second Level | Primary Bedroom | 4 m | 3.3 m | 4 m x 3.3 m |
| Second Level | Bedroom 2 | 3.69 m | 3.5 m | 3.69 m x 3.5 m |
| Second Level | Bedroom 3 | 4.23 m | 2.45 m | 4.23 m x 2.45 m |
| Main Level | Living Room | 4.12 m | 3.23 m | 4.12 m x 3.23 m |
| Main Level | Kitchen | 5.5 m | 3.56 m | 5.5 m x 3.56 m |
| Main Level | Dining Room | 4.03 m | 3.2 m | 4.03 m x 3.2 m |
https://www.realtor.ca/real-estate/30277059/395-clinton-street-toronto-annex-annex

The trademarks REALTOR®, REALTORS®, and the REALTOR® logo are controlled by The Canadian Real Estate Association (CREA) and identify real estate professionals who are members of CREA. The trademarks MLS®, Multiple Listing Service® and the associated logos are owned by The Canadian Real Estate Association (CREA) and identify the quality of services provided by real estate professionals who are members of CREA. The trademark DDF® is owned by The Canadian Real Estate Association (CREA) and identifies CREA's Data Distribution Facility (DDF®)
September 14 2026 09:28:23
Toronto Regional Real Estate Board
Royal LePage Signature Realty