
3905 - 2200 Lake Shore W Boulevard Toronto, Ontario M8V 1A4

$2,450 Monthly
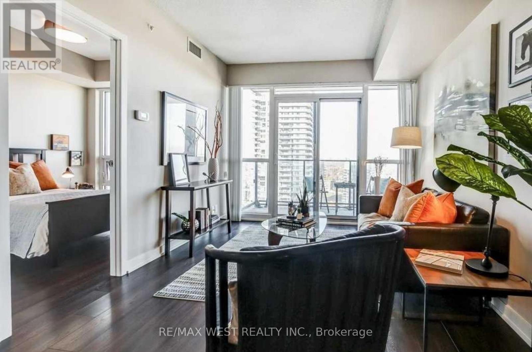
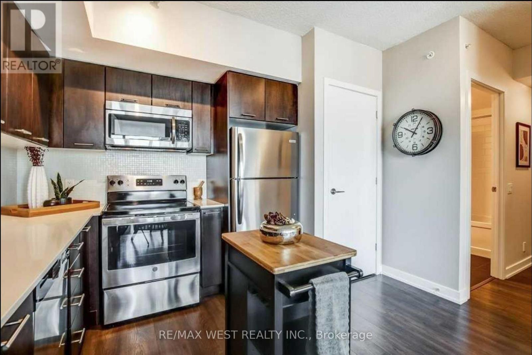
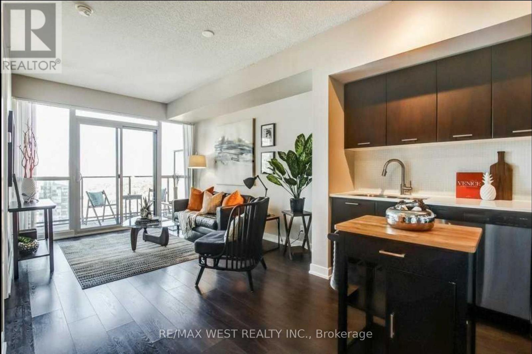
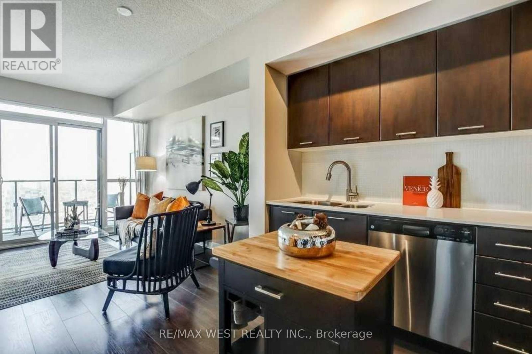
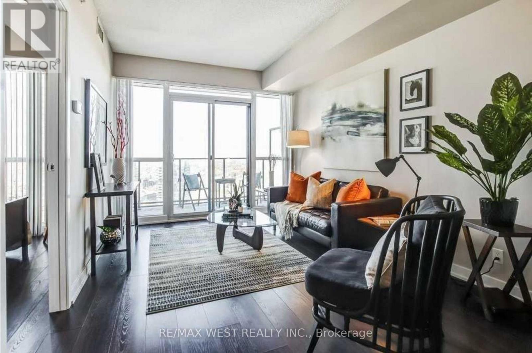
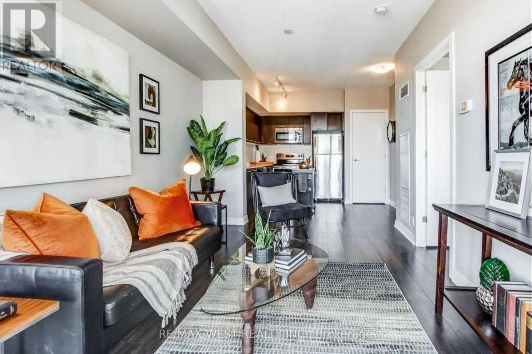
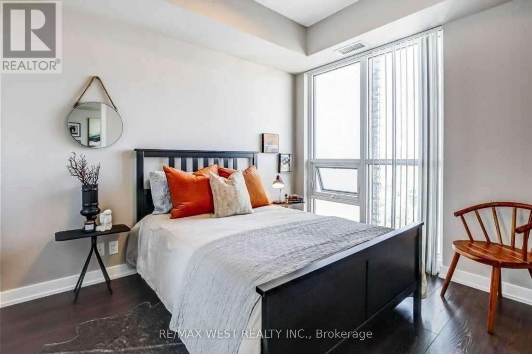
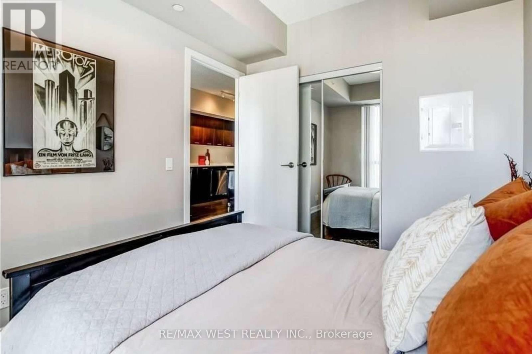
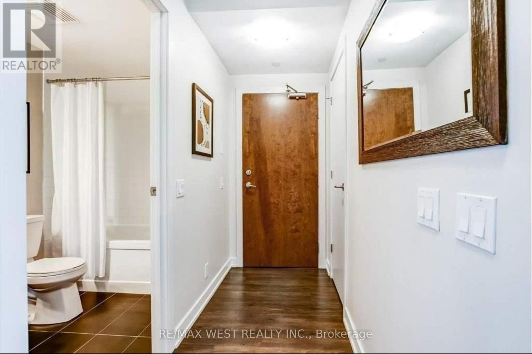
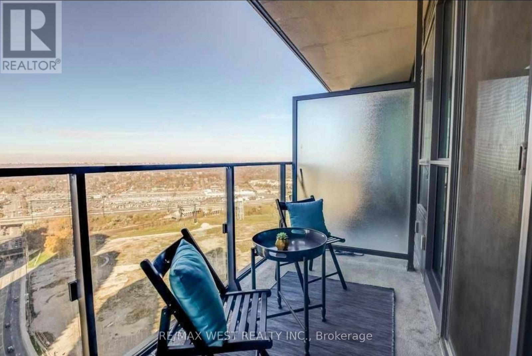
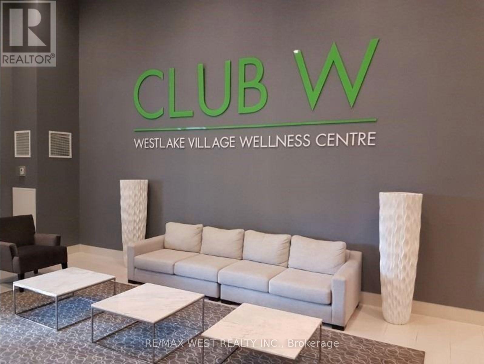
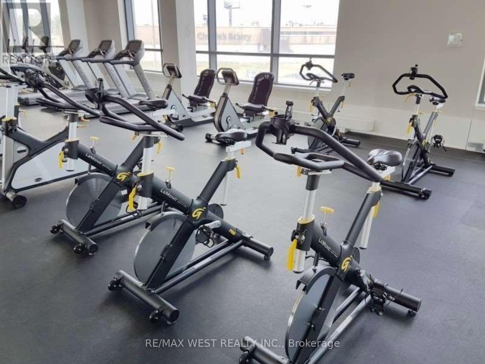
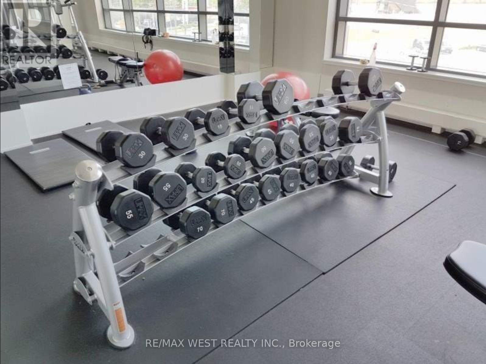
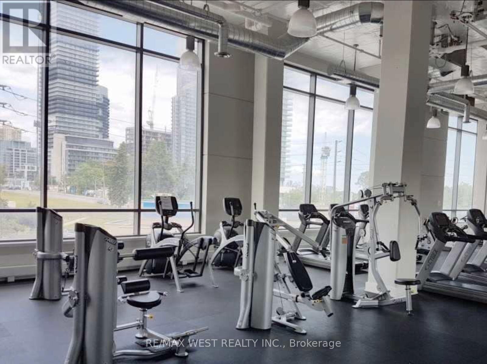
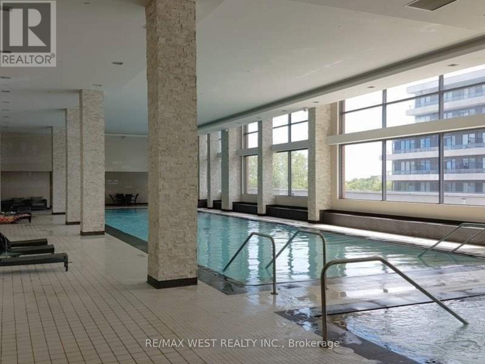
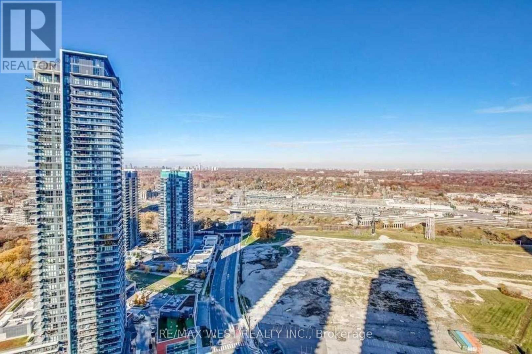
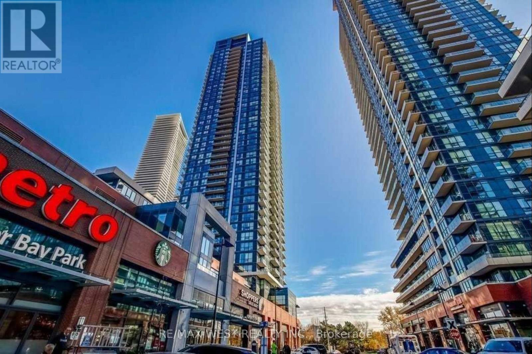
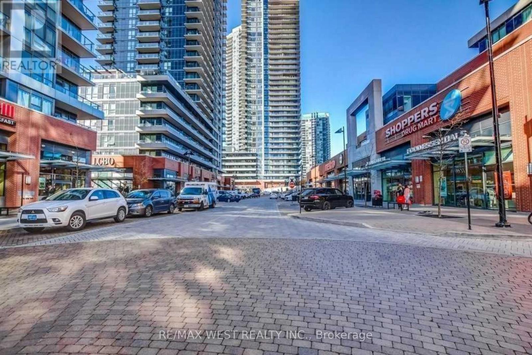
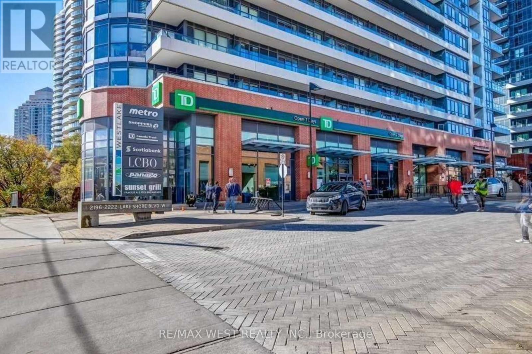
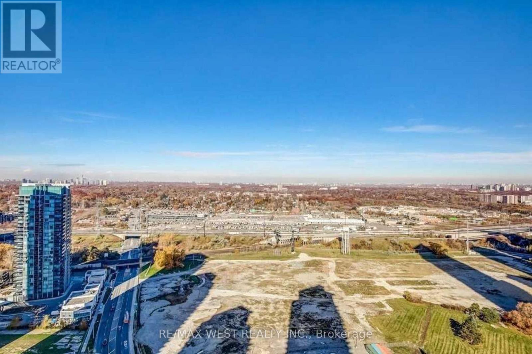
Enjoy this bright, open-concept one-bedroom suite in the sought-after Westlake Village community. The unit features 9-foot ceilings, floor-to-ceiling windows, a walkout balcony, stainless steel appliances, and quartz countertops.Residents can enjoy an impressive range of amenities, including 24-hour concierge service, an indoor pool, fitness centre, guest suites, squash courts, sauna, party room, outdoor terrace, and bike storage.Conveniently located near the Metro, Shoppers Drug Mart, LCBO, Starbucks, and major banks, the suite is also just steps from TTC service, the lake, Humber Bay Park, trails, and local restaurants. With easy access to major highways, airports, and downtown, this is an ideal place to enjoy comfortable urban living. (id:67731)
Property Details
| MLS® Number | W14123948 |
| Property Type | Single Family |
| Community Name | Mimico |
| Amenities Near By | Park, Public Transit |
| Community Features | Pets Allowed With Restrictions |
| Features | Balcony |
| Parking Space Total | 1 |
| Pool Type | Indoor Pool |
Building
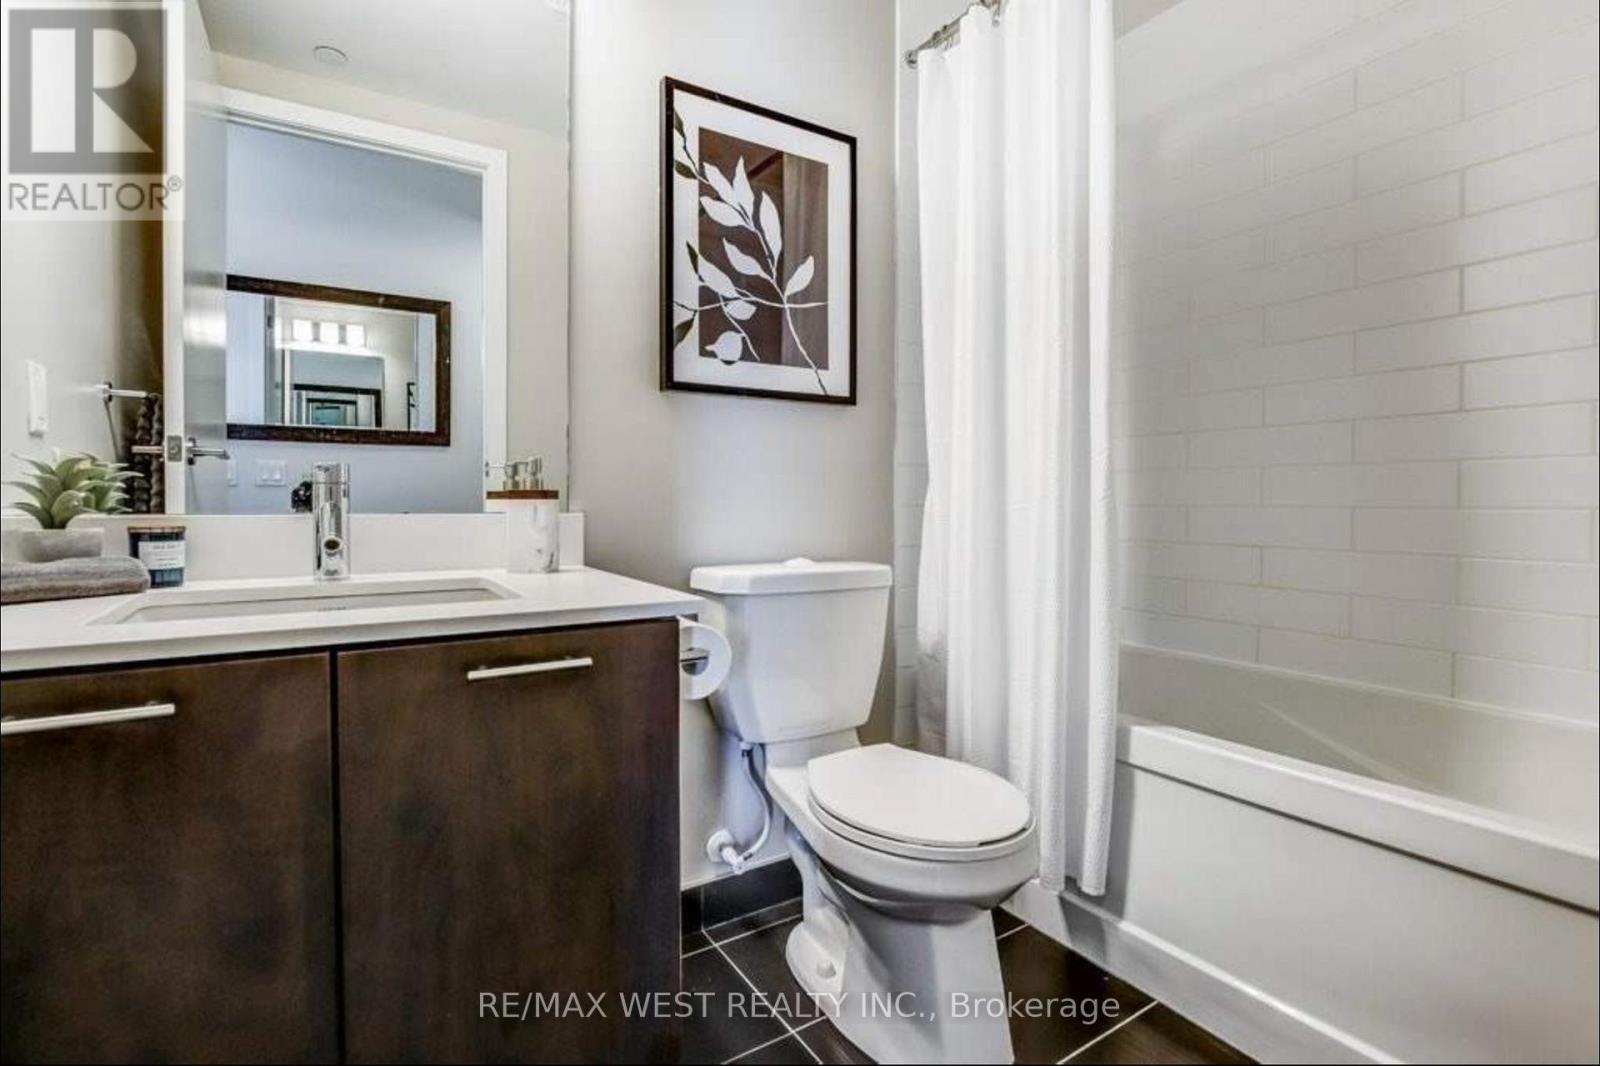
| Bathroom Total | 1 |
| Bedrooms Above Ground | 1 |
| Bedrooms Total | 1 |
| Amenities | Security/concierge, Exercise Centre, Visitor Parking, Storage - Locker |
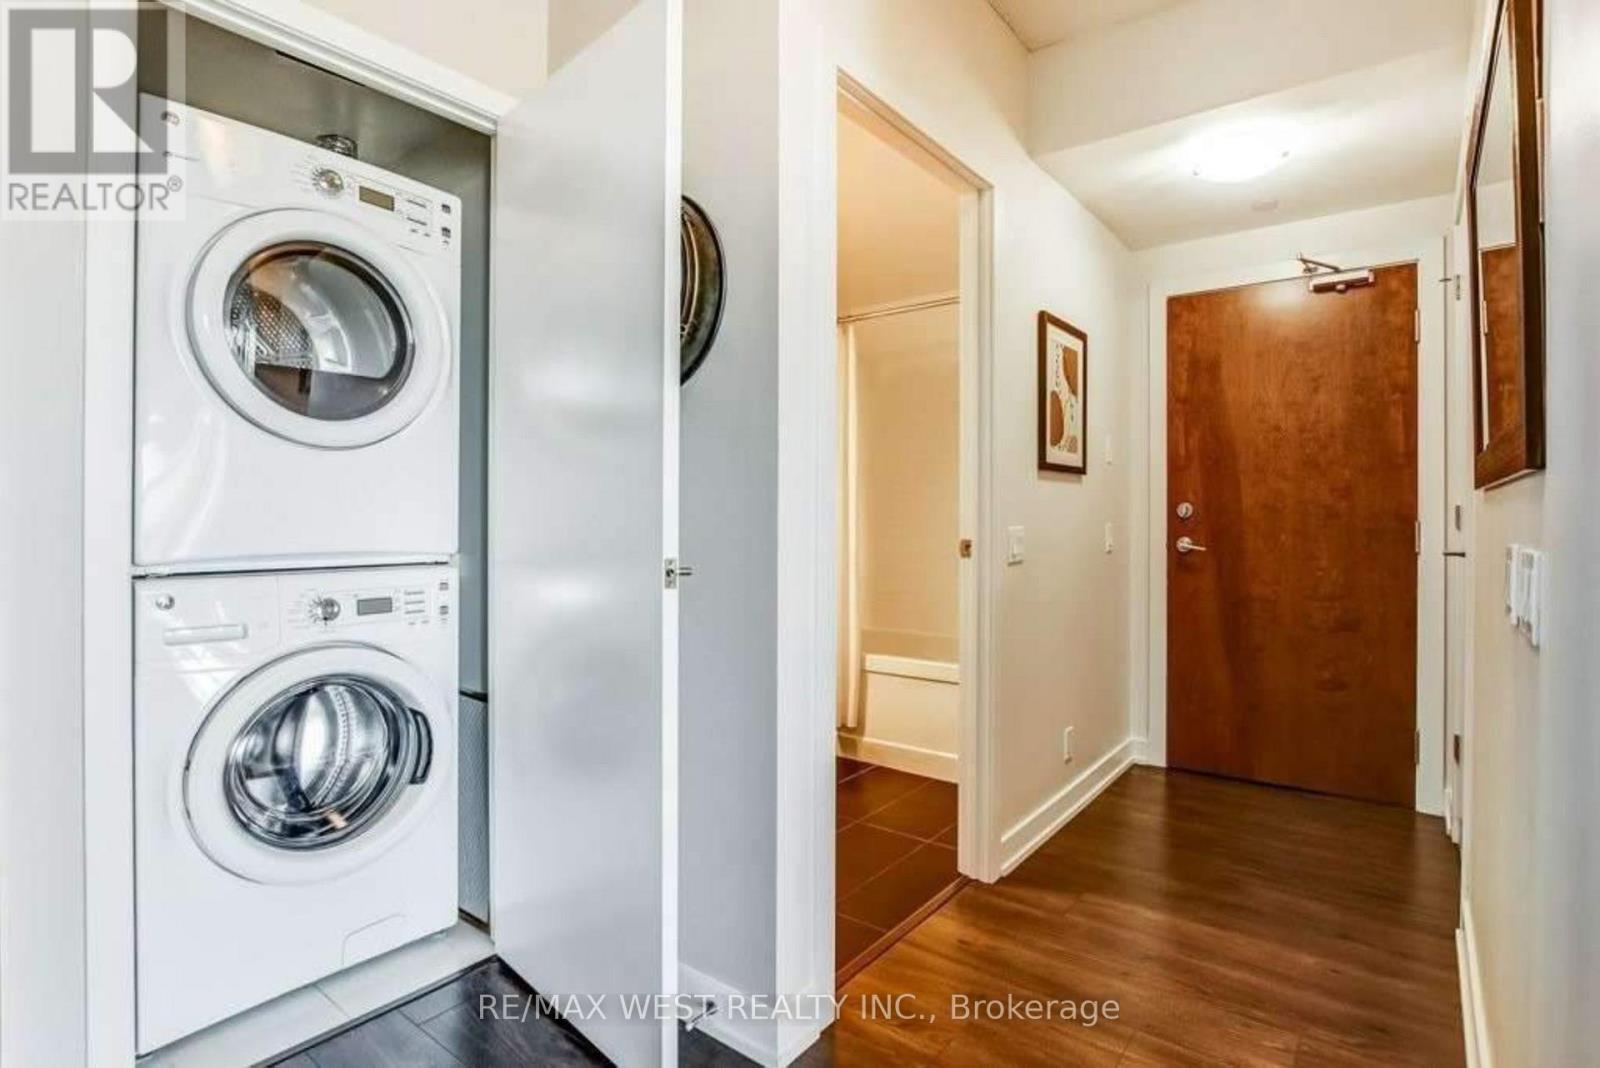
| Appliances | Dishwasher, Dryer, Hood Fan, Microwave, Stove, Washer, Window Coverings, Refrigerator |
| Basement Type | None |
| Cooling Type | Central Air Conditioning |
| Exterior Finish | Brick |
| Flooring Type | Laminate |
| Heating Fuel | Natural Gas |
| Heating Type | Forced Air |
| Size Interior | 500 - 599 Sqft |
| Type | Apartment |
Parking
| Underground | |
| Garage |
Land
| Acreage | No |
| Land Amenities | Park, Public Transit |
| Surface Water | Lake/pond |
Rooms
| Level | Type | Length | Width | Dimensions |
|---|---|---|---|---|
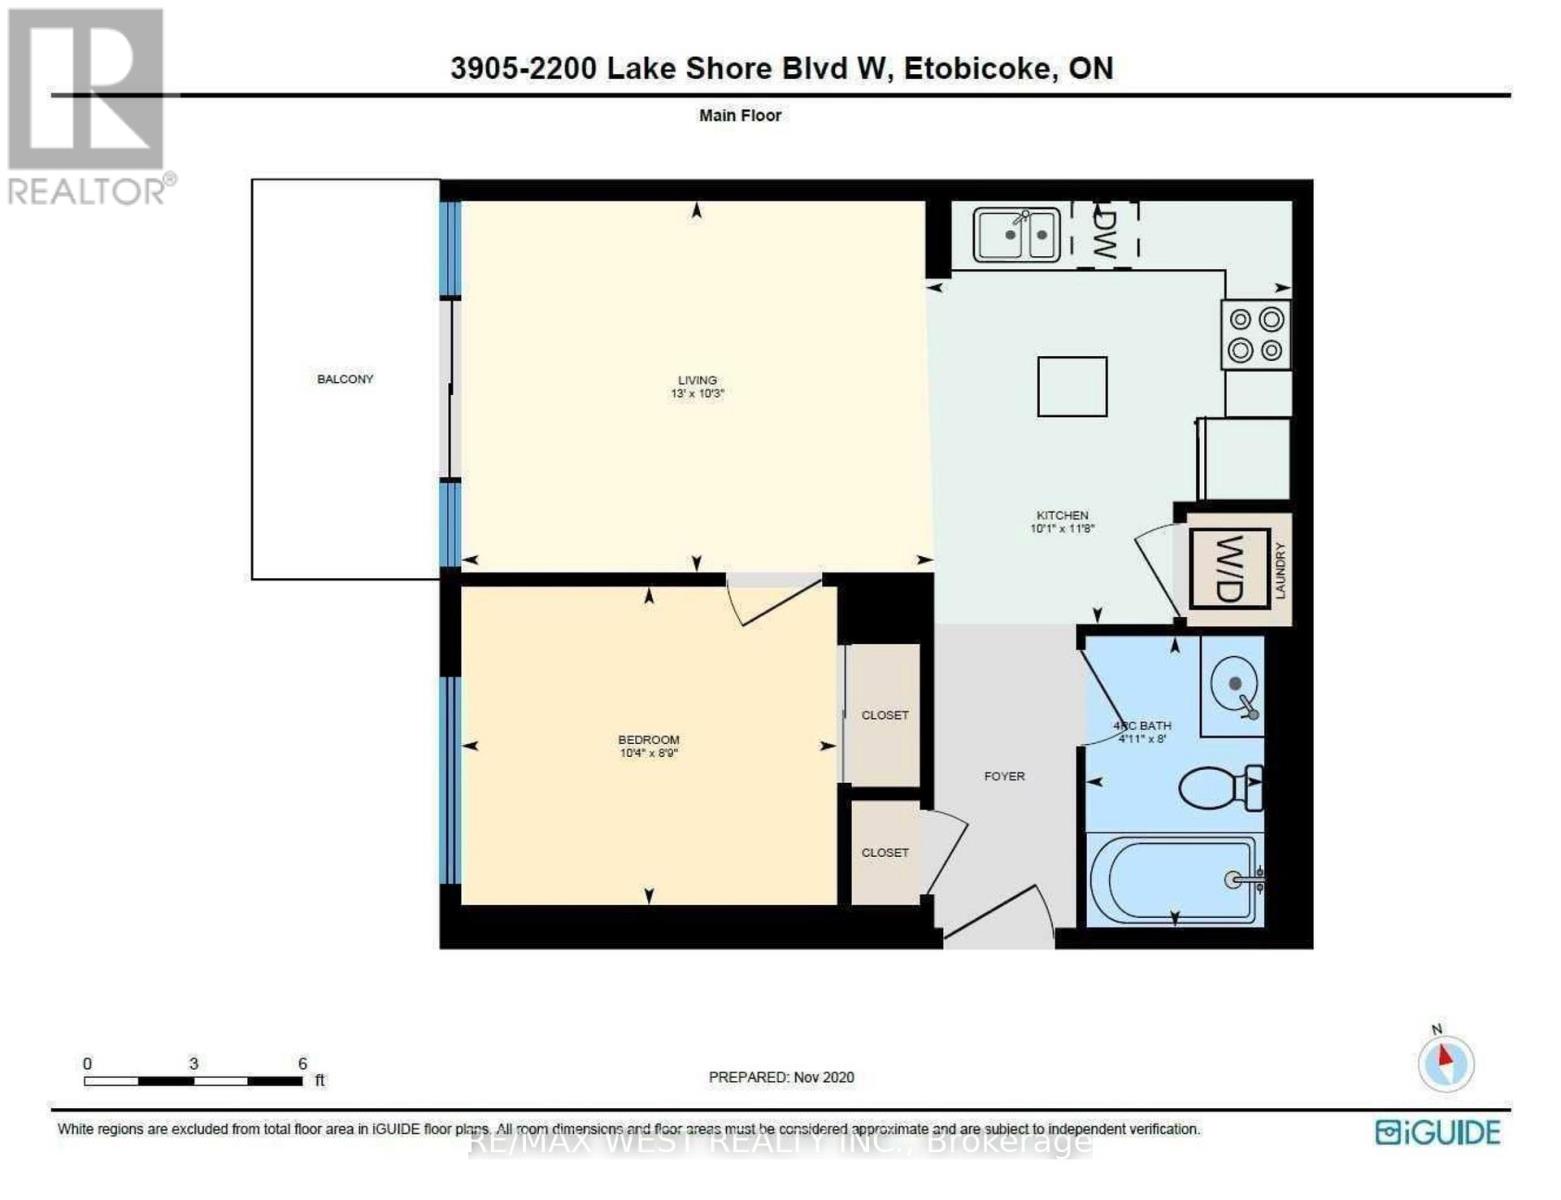
| Main Level | Living Room | 3.97 m | 3.14 m | 3.97 m x 3.14 m |
| Main Level | Dining Room | 3.97 m | 3.14 m | 3.97 m x 3.14 m |
| Main Level | Kitchen | 3.56 m | 3.07 m | 3.56 m x 3.07 m |
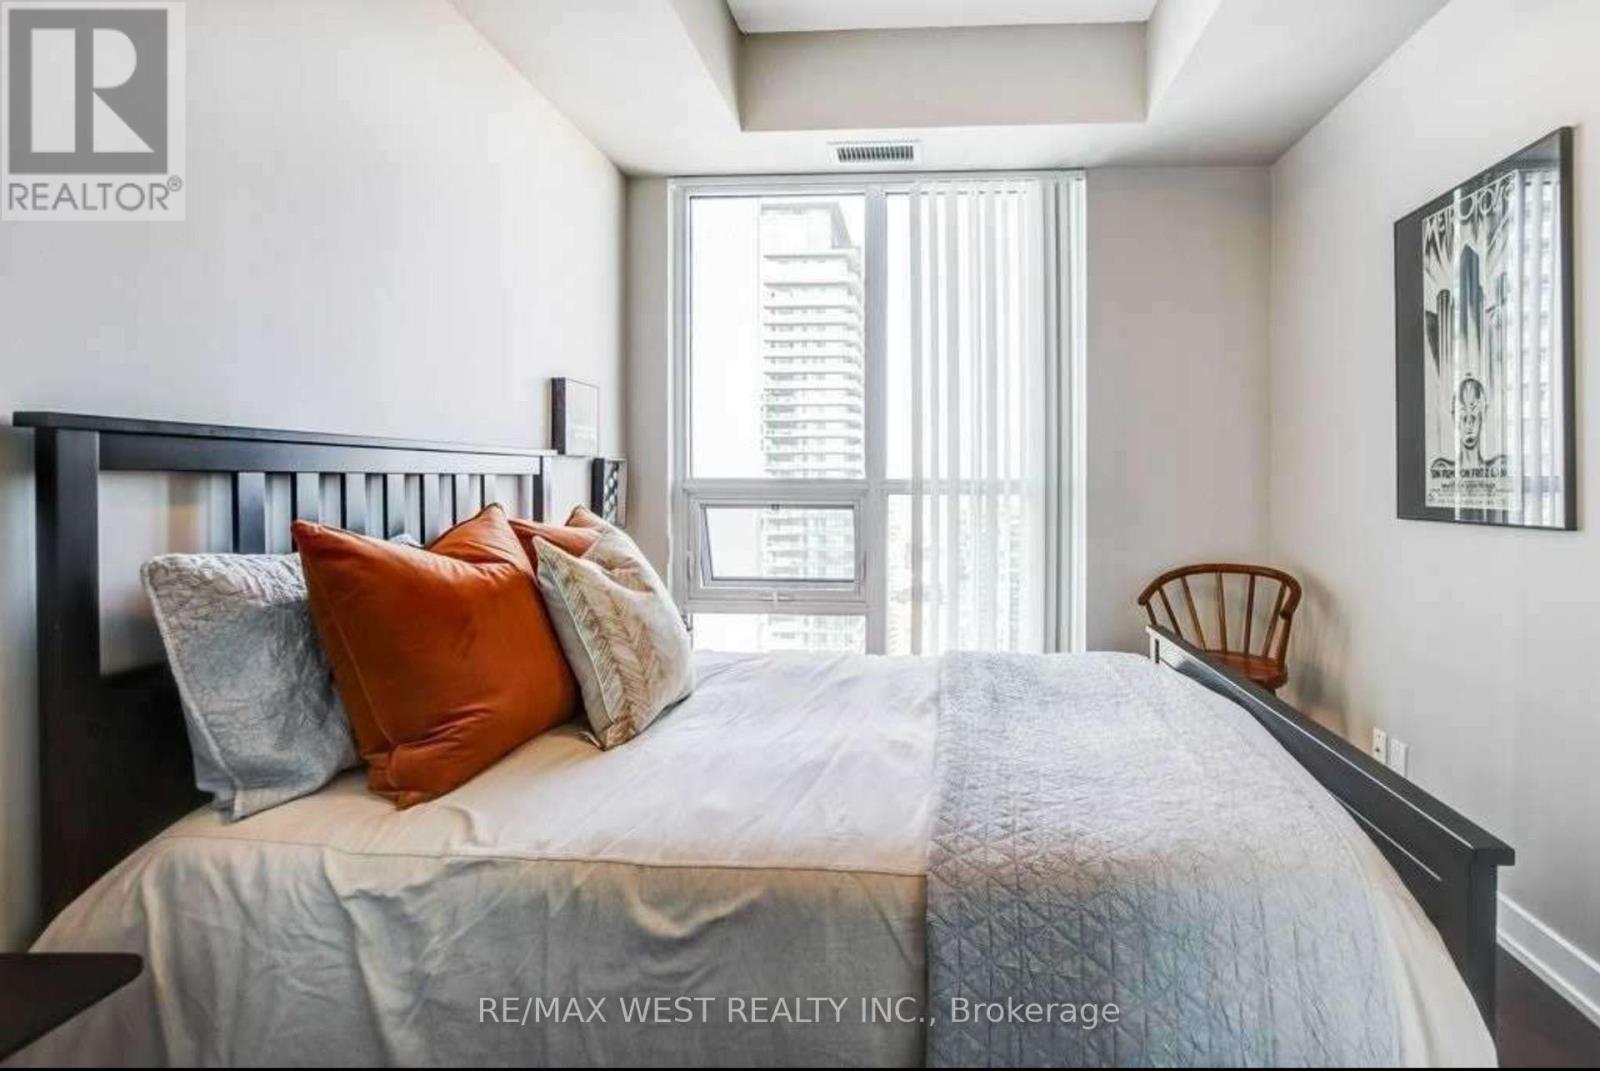
| Main Level | Primary Bedroom | 3.16 m | 2.66 m | 3.16 m x 2.66 m |
https://www.realtor.ca/real-estate/30452204/3905-2200-lake-shore-w-boulevard-toronto-mimico-mimico

The trademarks REALTOR®, REALTORS®, and the REALTOR® logo are controlled by The Canadian Real Estate Association (CREA) and identify real estate professionals who are members of CREA. The trademarks MLS®, Multiple Listing Service® and the associated logos are owned by The Canadian Real Estate Association (CREA) and identify the quality of services provided by real estate professionals who are members of CREA. The trademark DDF® is owned by The Canadian Real Estate Association (CREA) and identifies CREA's Data Distribution Facility (DDF®)
October 28 2026 03:08:04
Toronto Regional Real Estate Board
RE/MAX West Realty Inc.