
3902 - 33 Charles Street E Toronto, Ontario M4Y 0A2

$3,850 Monthly
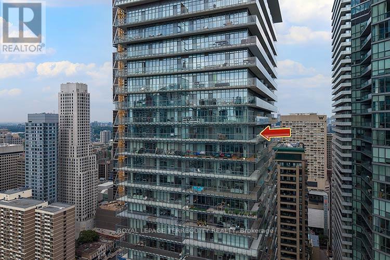
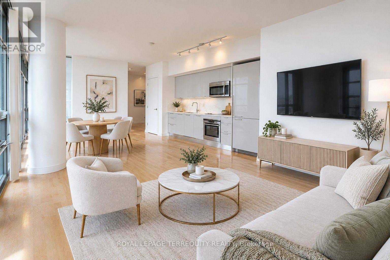
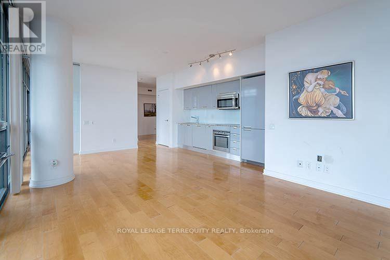
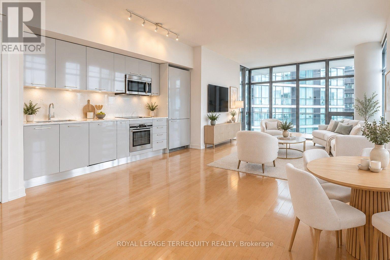
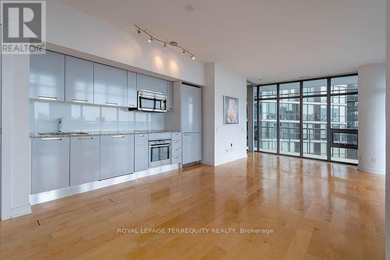
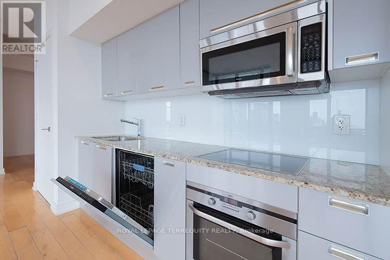
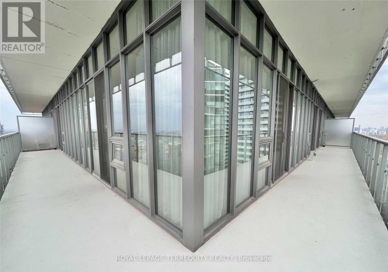
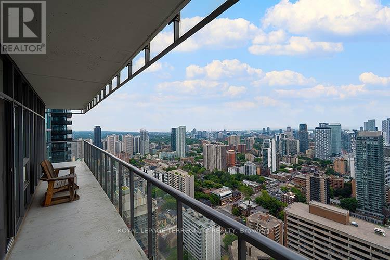
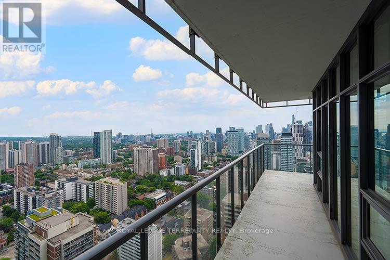
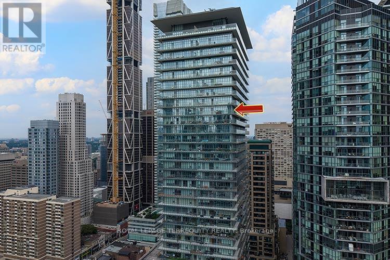
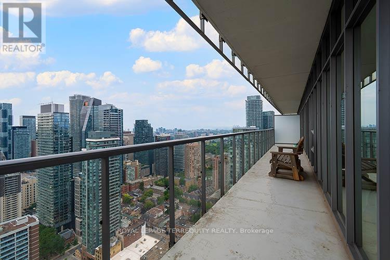
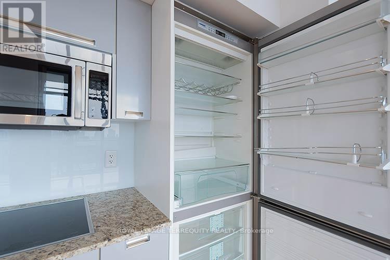
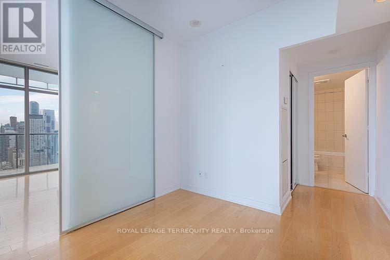
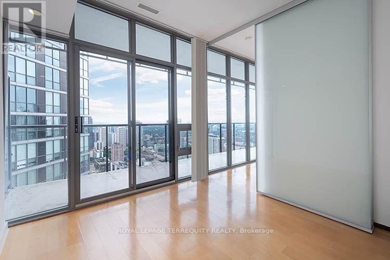
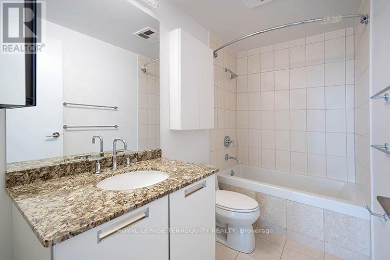
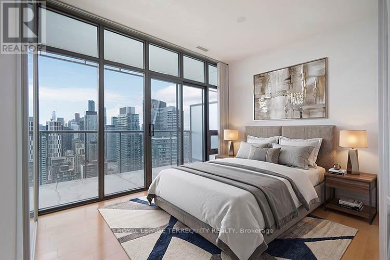
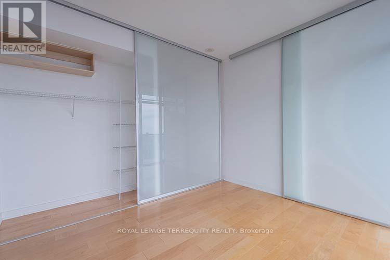
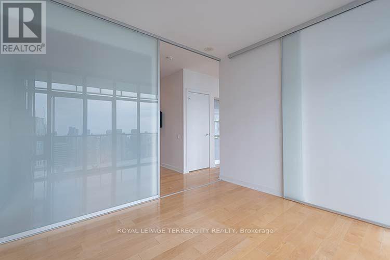
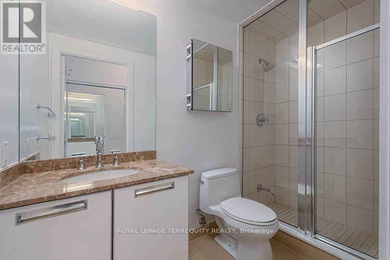
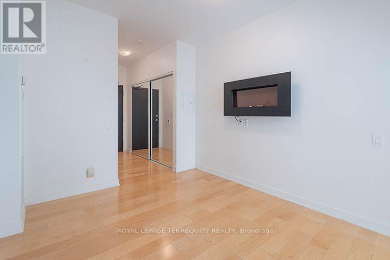
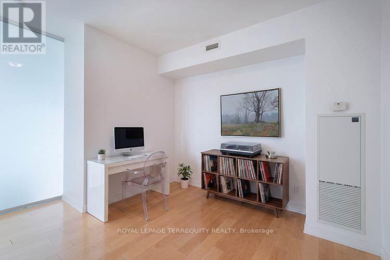
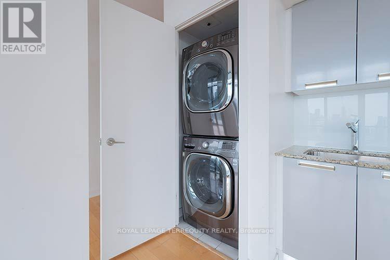
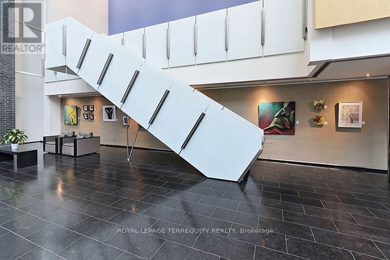
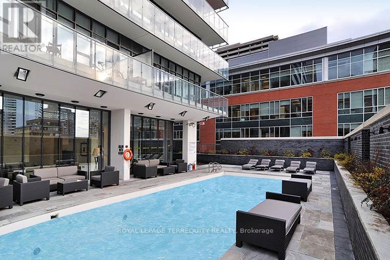
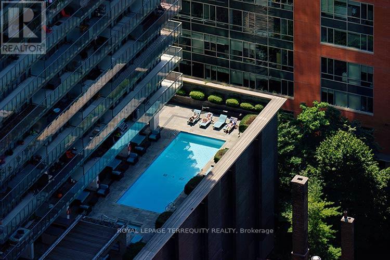
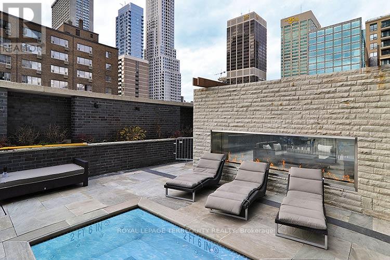
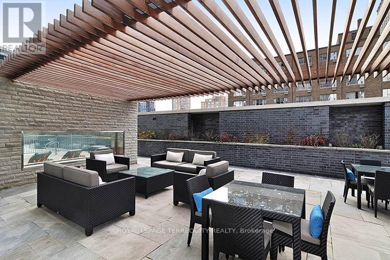
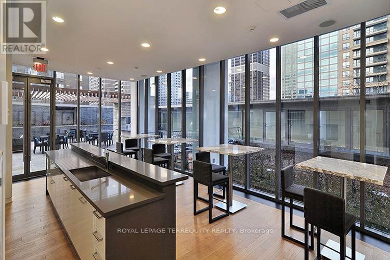
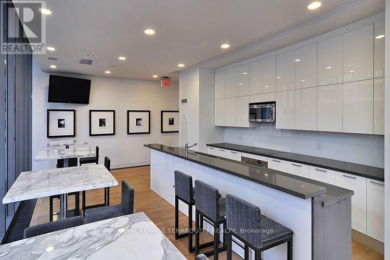
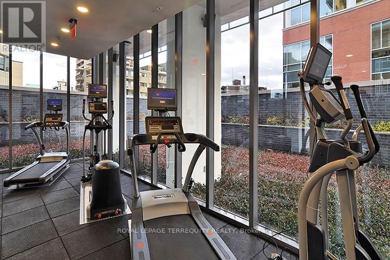
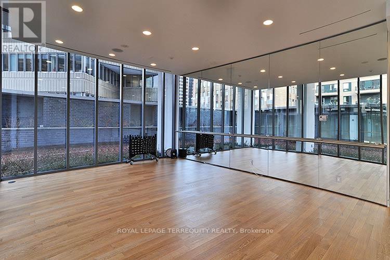
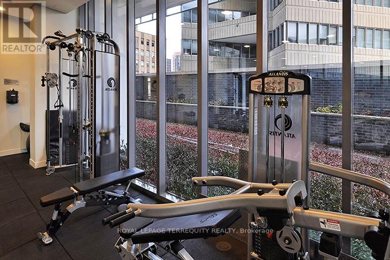
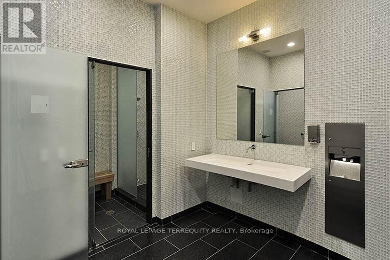
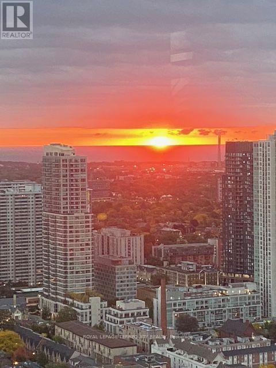
Perched on the 39th floor in the southeast corner suite of Casa Condos, this exceptional residence puts Lake Ontario and the Toronto skyline directly in front of you. Floor-to-ceiling windows fill the home with light and frame panoramic views in every direction. The sunrise arrives directly into the primary bedroom. On full-moon nights, watch the moon rise behind Toronto Island, visible from the balcony before it clears the horizon. Hawks and falcons often glide past at eye level. The city is below you. The lake is in front of you. And the bench on the glass-railing balcony is waiting for you. The spacious residence features 2 bedrooms, a den, and 2 bathrooms, along with floor-to-ceiling windows and a generous wrap-around balcony offering uninterrupted city and lake views. The modern kitchen is outfitted with premium European appliances, including Liebherr, AEG, Bosch, LG, and Panasonic. Ensuite laundry and one underground parking space are included.Casa Condos offers exceptional amenities, including 24-hour concierge service, a fitness centre, outdoor rooftop pool, and guest suites. Ideally located just steps from Bloor-Yonge, with Yorkville, world-class restaurants and shopping, the TTC, University Avenue hospitals, and Toronto's financial district all close at hand. This is a view you don't simply look at - you live in it. (id:50787)
Property Details
| MLS® Number | C13866006 |
| Property Type | Single Family |
| Community Name | Church-Yonge Corridor |
| Amenities Near By | Place Of Worship, Schools |
| Community Features | Pets Not Allowed, Community Centre |
| Features | Balcony, In Suite Laundry |
| Pool Type | Outdoor Pool |
Building
| Bathroom Total | 2 |
| Bedrooms Above Ground | 2 |
| Bedrooms Below Ground | 1 |
| Bedrooms Total | 3 |
| Age | 16 To 30 Years |
| Amenities | Security/concierge, Exercise Centre, Party Room, Visitor Parking |
| Appliances | Window Coverings |
| Basement Type | None |
| Cooling Type | Central Air Conditioning |
| Exterior Finish | Concrete |
| Flooring Type | Laminate |
| Heating Fuel | Natural Gas |
| Heating Type | Forced Air |
| Size Interior | 1,000 - 1,199 Sqft |
| Type | Apartment |
Parking
| Underground | |
| Garage |
Land
| Acreage | No |
| Land Amenities | Place Of Worship, Schools |
Rooms
| Level | Type | Length | Width | Dimensions |
|---|---|---|---|---|
| Flat | Living Room | 3.58 m | 7.37 m | 3.58 m x 7.37 m |
| Flat | Primary Bedroom | 2.82 m | 2.97 m | 2.82 m x 2.97 m |
| Flat | Bedroom 2 | 2.82 m | 3.56 m | 2.82 m x 3.56 m |
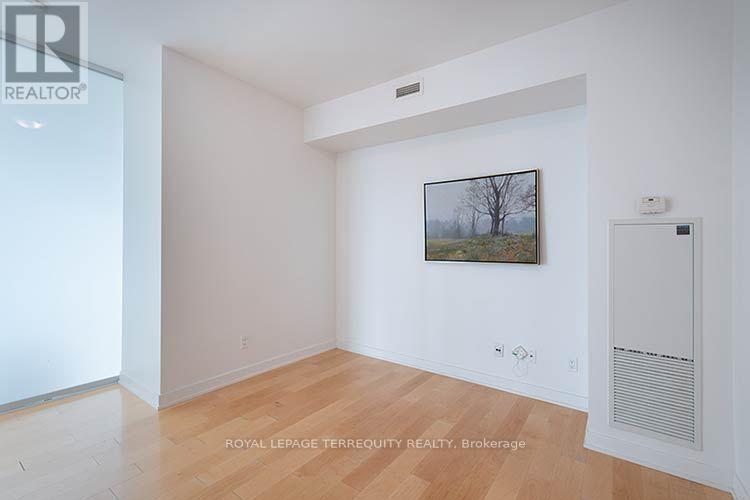
| Flat | Den | 3.25 m | 2.59 m | 3.25 m x 2.59 m |

The trademarks REALTOR®, REALTORS®, and the REALTOR® logo are controlled by The Canadian Real Estate Association (CREA) and identify real estate professionals who are members of CREA. The trademarks MLS®, Multiple Listing Service® and the associated logos are owned by The Canadian Real Estate Association (CREA) and identify the quality of services provided by real estate professionals who are members of CREA. The trademark DDF® is owned by The Canadian Real Estate Association (CREA) and identifies CREA's Data Distribution Facility (DDF®)
October 06 2026 02:31:10
Toronto Regional Real Estate Board
Royal LePage Terrequity Realty