
39 Marmill Way Markham, Ontario L3P 7V6

$3,000 Monthly
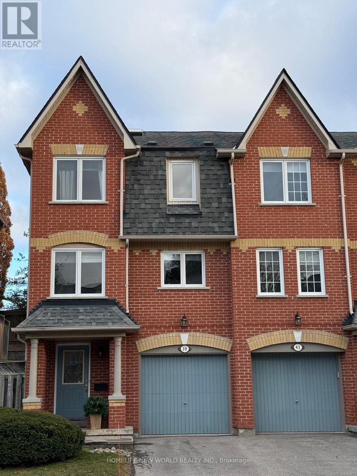
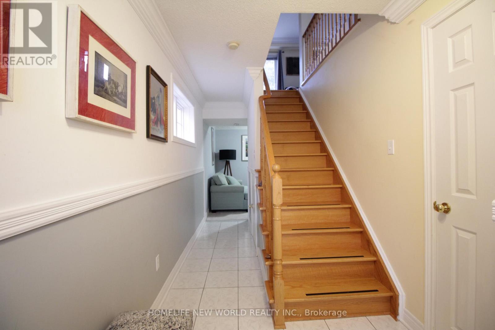
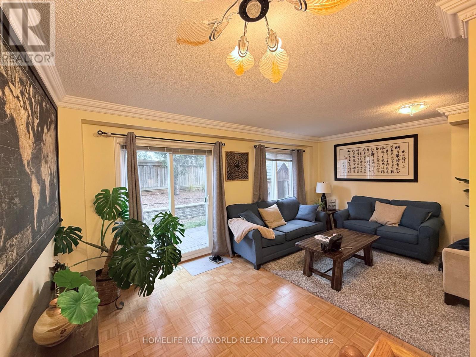
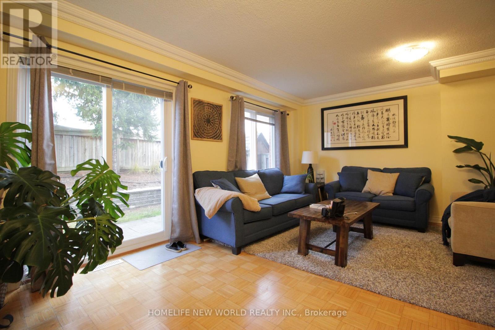
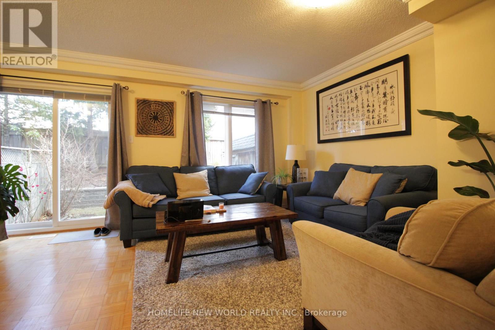
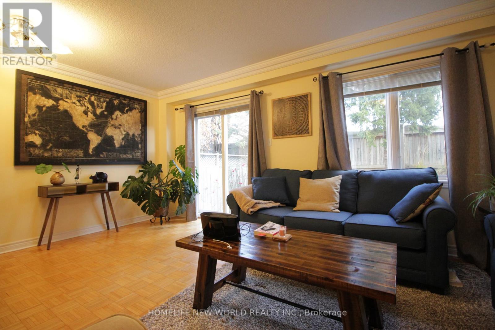
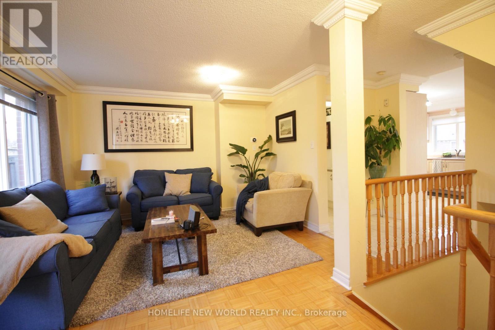
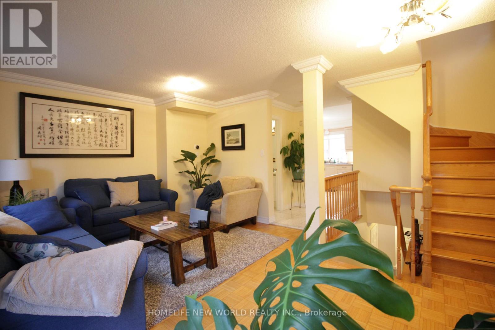
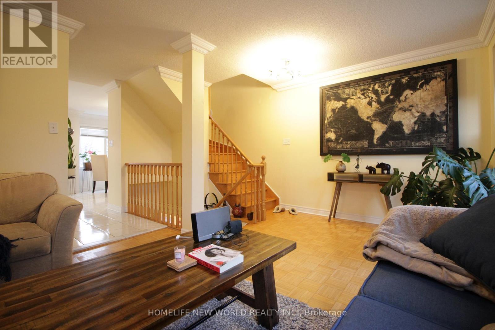
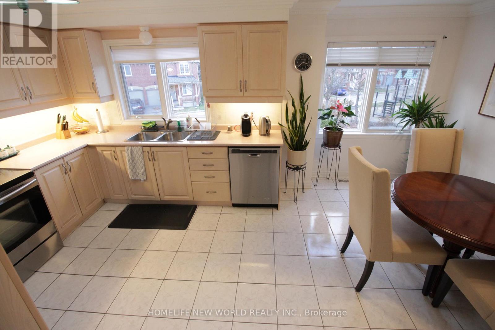
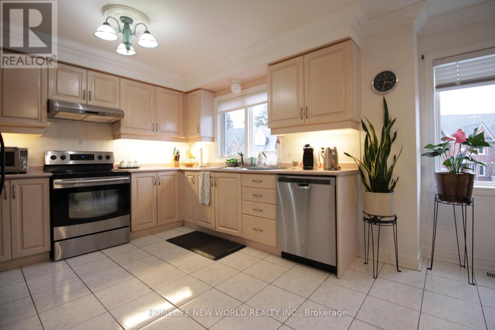
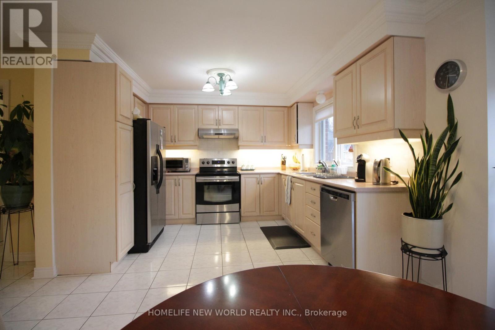
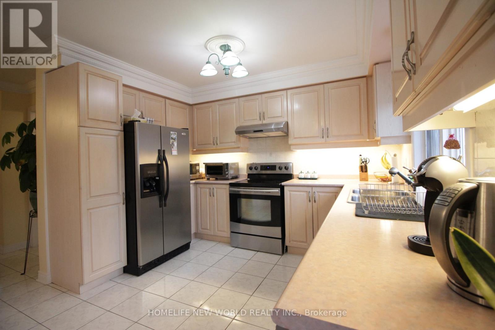
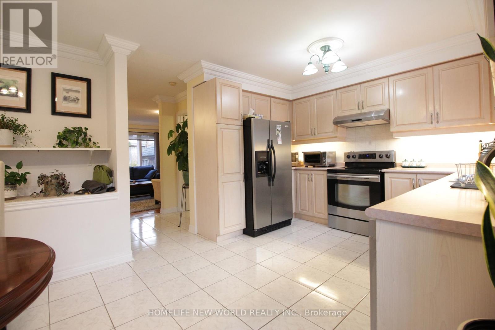
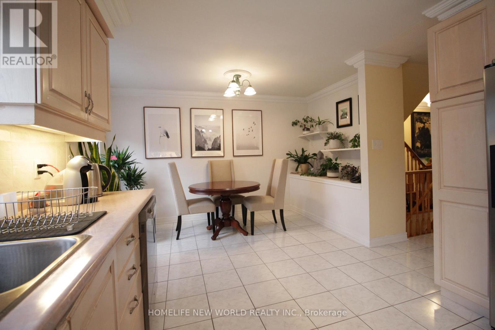
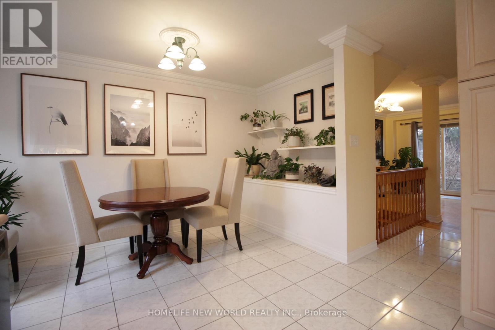
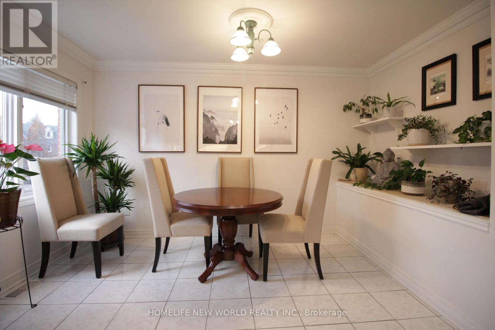
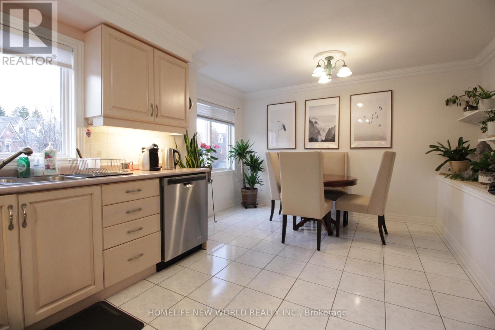
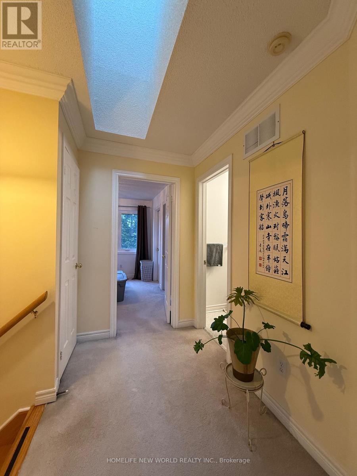
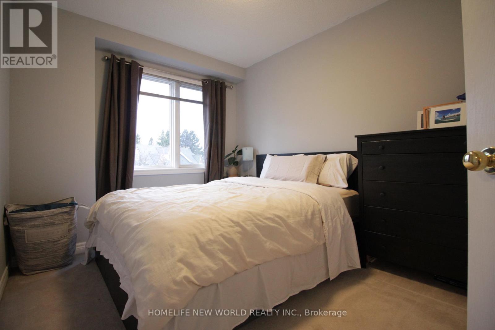
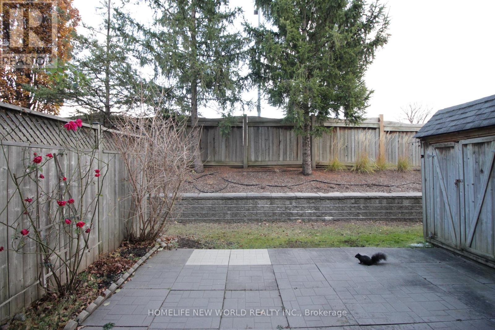
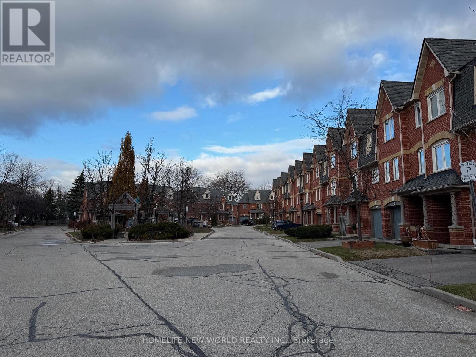
Excellent Location! Right In The Heart Of Old Markham Village! Go Train Station Just @ door Step! Quiet & Safe Neighborhood! End Unit, Facing Playground. Cozy, Bright, Spacious. Wood Floor in Living Rm, Cornice Moulding, Open Concept. Practical Layout. Sky Light. Large Windows. Sun Filled all Day Long! Family Size Modern Kitchen with S/S Appliances. Garage Door Opener & Remote. Lots of Visitor Parking. Close to Main St, Plazas, Restaurants, Schools, Supermarkets, YRT. Easy Access To Hwy 407&H7. Super Convenient! (id:50787)
Property Details
| MLS® Number | N13664858 |
| Property Type | Single Family |
| Community Name | Old Markham Village |
| Amenities Near By | Hospital, Park, Public Transit, Schools |
| Community Features | Pets Not Allowed, Community Centre |
| Features | Cul-de-sac |
| Parking Space Total | 2 |
Building
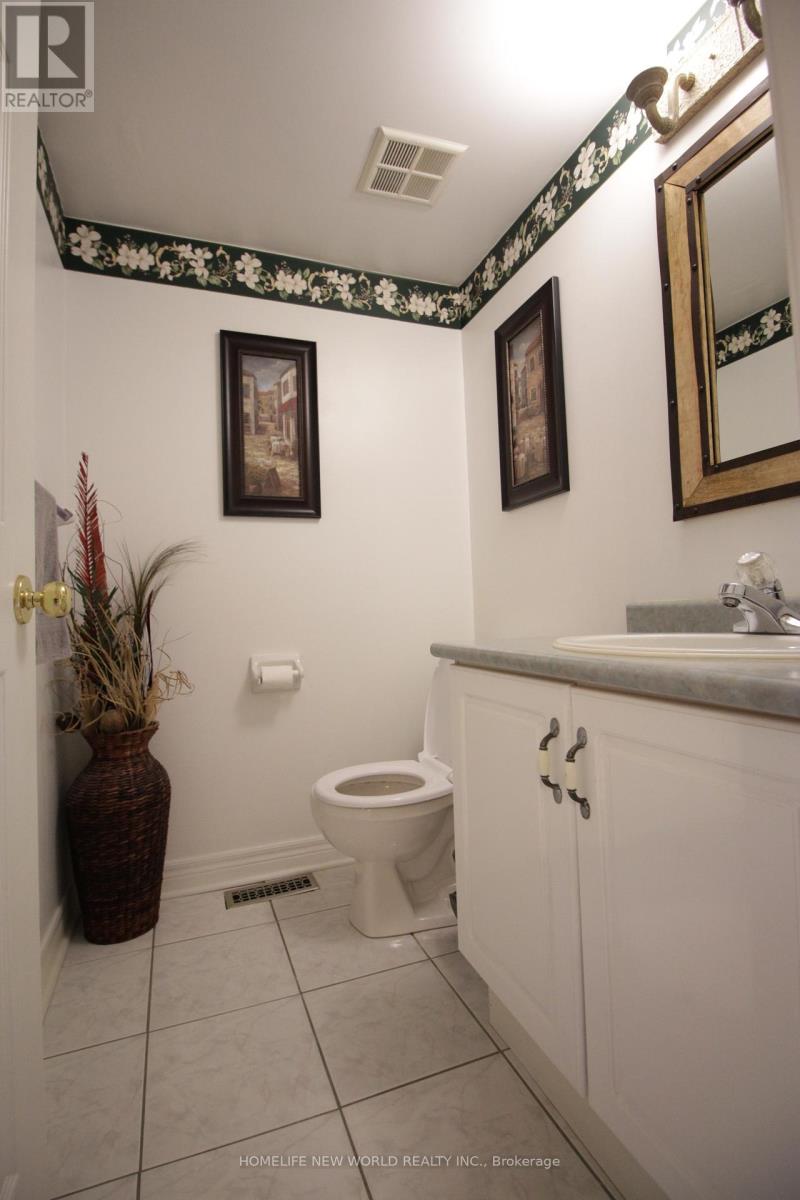
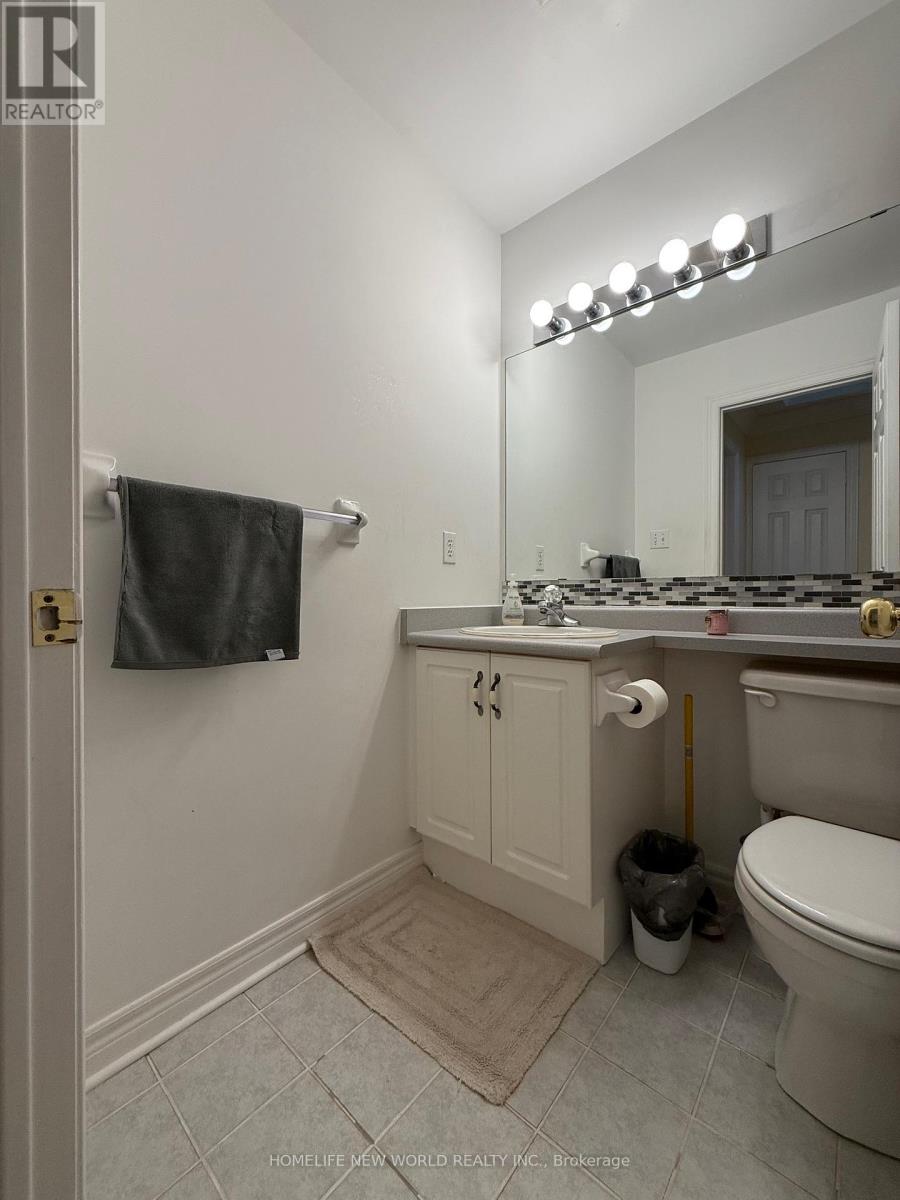
| Bathroom Total | 3 |
| Bedrooms Above Ground | 3 |
| Bedrooms Total | 3 |
| Amenities | Visitor Parking |
| Appliances | Water Heater, Blinds, Dishwasher, Dryer, Furniture, Microwave, Hood Fan, Stove, Washer, Window Coverings, Refrigerator |
| Basement Type | None |
| Cooling Type | Central Air Conditioning |
| Exterior Finish | Brick |
| Flooring Type | Wood, Ceramic, Carpeted |
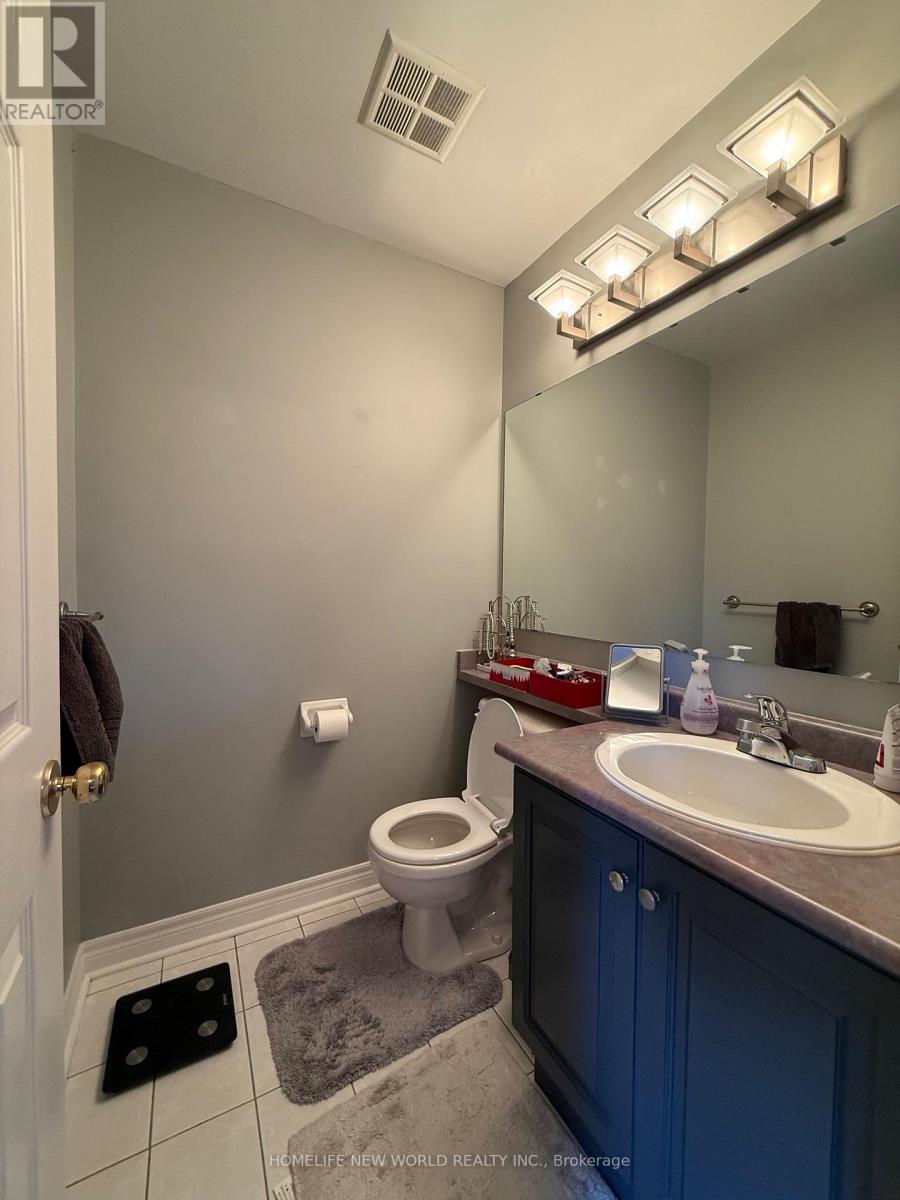
| Half Bath Total | 2 |
| Heating Fuel | Natural Gas |
| Heating Type | Forced Air |
| Stories Total | 3 |
| Size Interior | 1,400 - 1,599 Sqft |
| Type | Row / Townhouse |
Parking
| Garage |
Land
| Acreage | No |
| Land Amenities | Hospital, Park, Public Transit, Schools |
Rooms
| Level | Type | Length | Width | Dimensions |
|---|---|---|---|---|
| Second Level | Living Room | 5.4 m | 3.8 m | 5.4 m x 3.8 m |
| Second Level | Dining Room | 5.37 m | 4 m | 5.37 m x 4 m |
| Second Level | Kitchen | 5.37 m | 4 m | 5.37 m x 4 m |
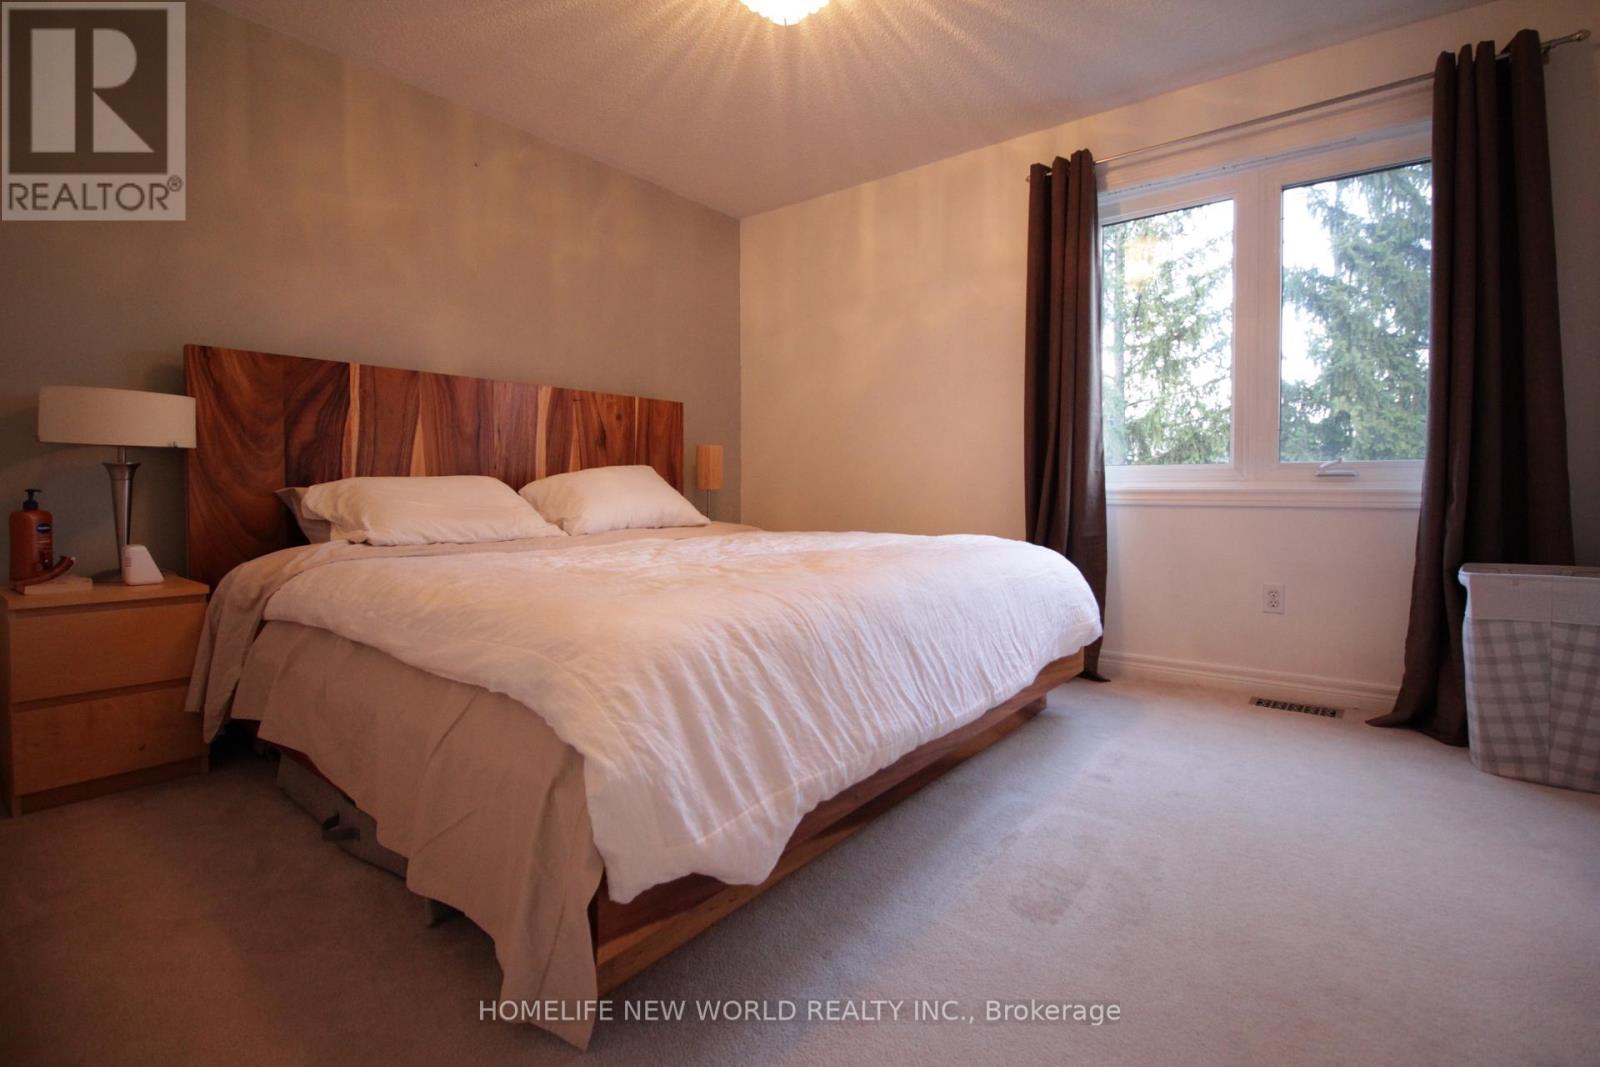
| Third Level | Primary Bedroom | 3.68 m | 3.33 m | 3.68 m x 3.33 m |
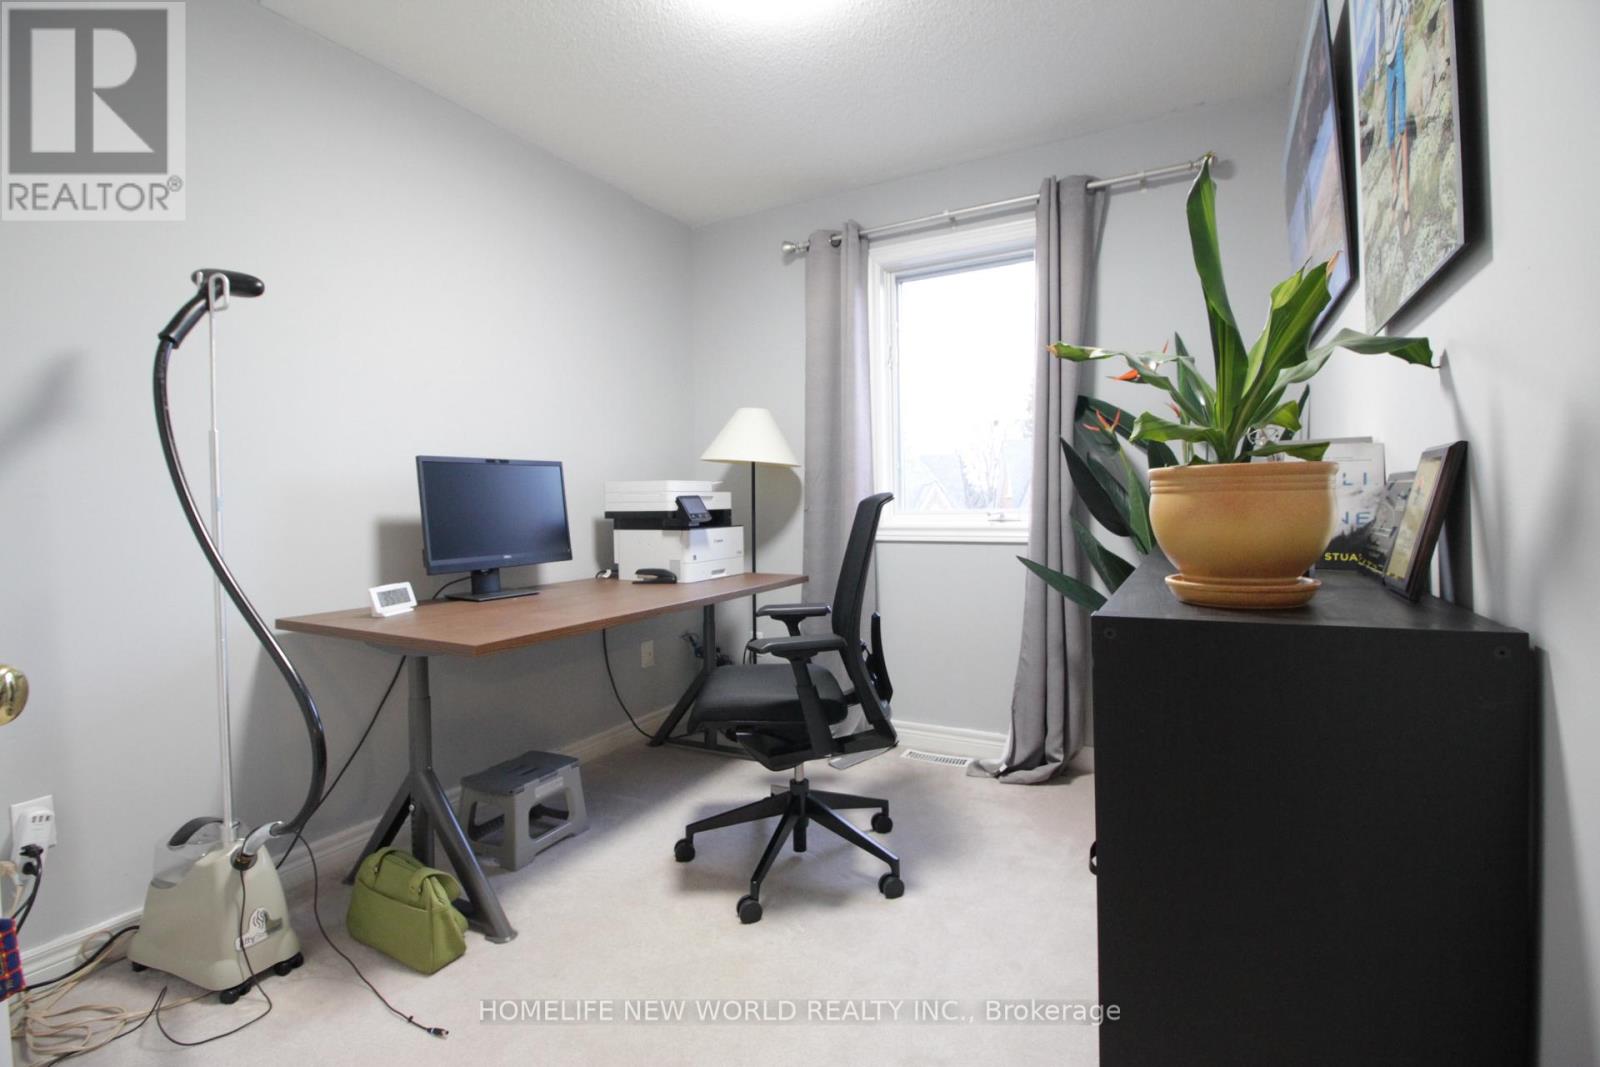
| Third Level | Bedroom 2 | 3.7 m | 2.77 m | 3.7 m x 2.77 m |
| Third Level | Bedroom 3 | 3.46 m | 2.53 m | 3.46 m x 2.53 m |
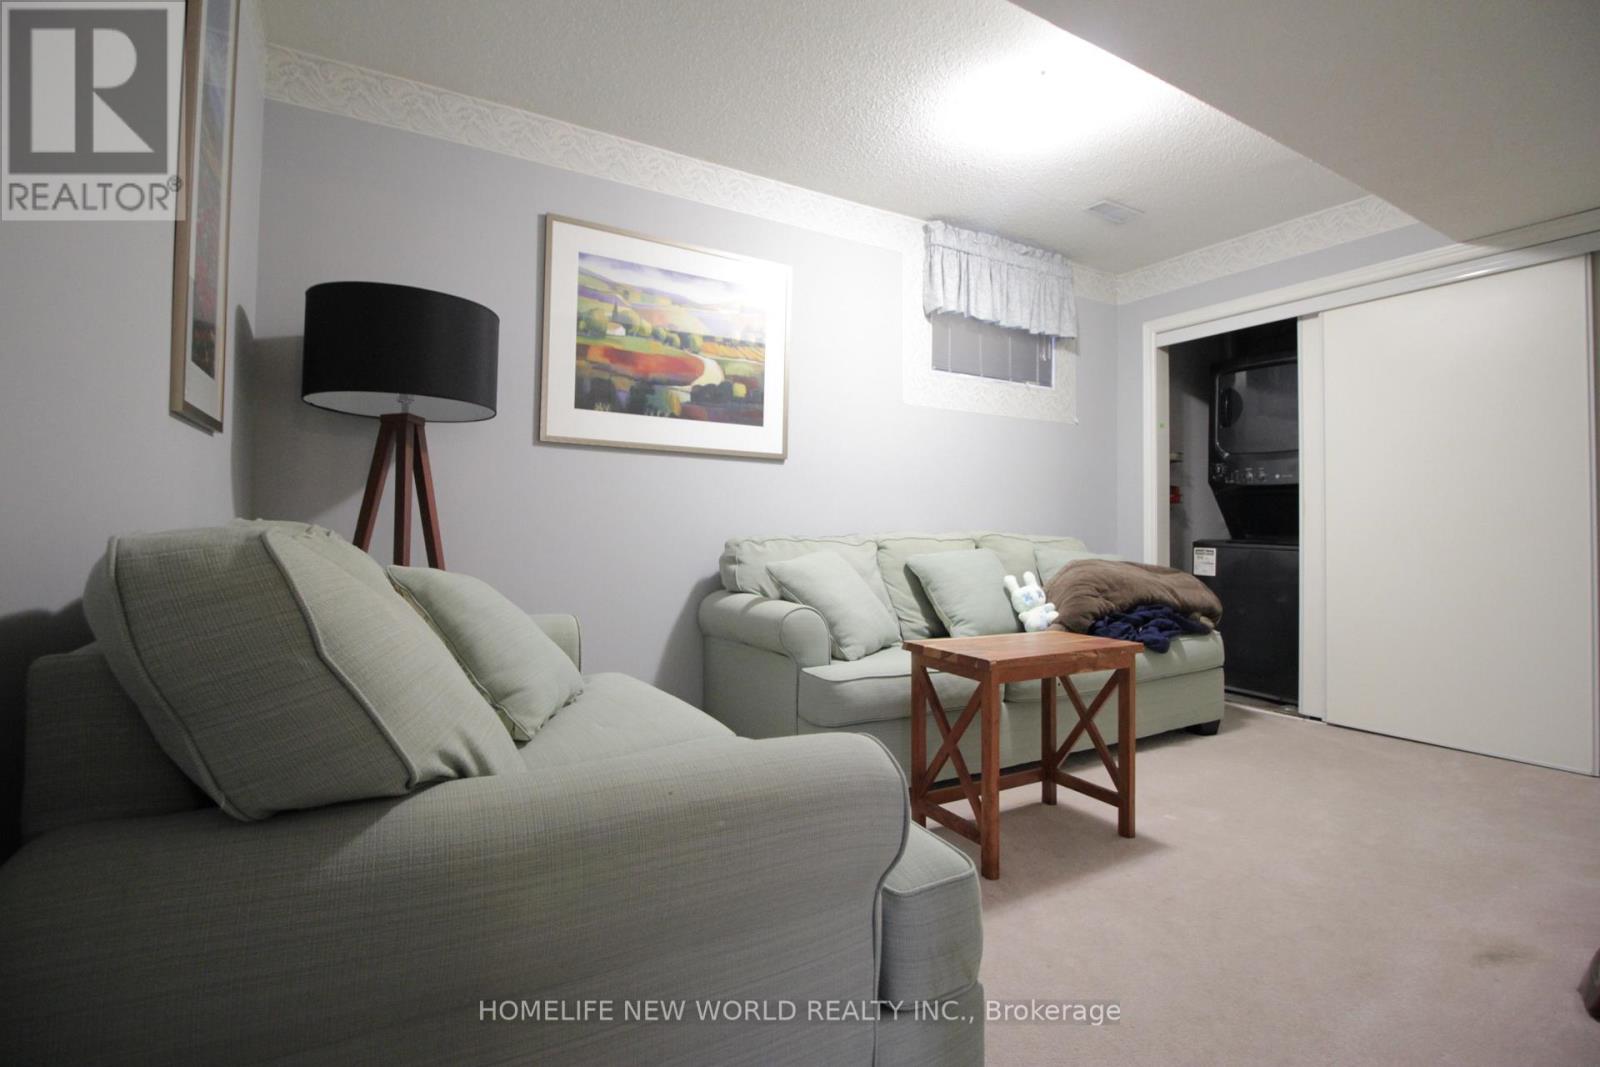
| Ground Level | Recreational, Games Room | 4.05 m | 3.1 m | 4.05 m x 3.1 m |

The trademarks REALTOR®, REALTORS®, and the REALTOR® logo are controlled by The Canadian Real Estate Association (CREA) and identify real estate professionals who are members of CREA. The trademarks MLS®, Multiple Listing Service® and the associated logos are owned by The Canadian Real Estate Association (CREA) and identify the quality of services provided by real estate professionals who are members of CREA. The trademark DDF® is owned by The Canadian Real Estate Association (CREA) and identifies CREA's Data Distribution Facility (DDF®)
August 12 2026 01:27:34
Toronto Regional Real Estate Board
Homelife New World Realty Inc.