
39 Buxton Road Toronto, Ontario M3M 1Y6

$1,249,000
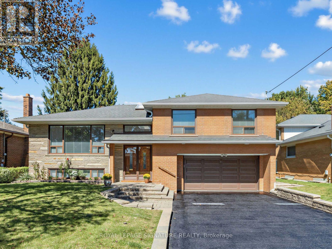
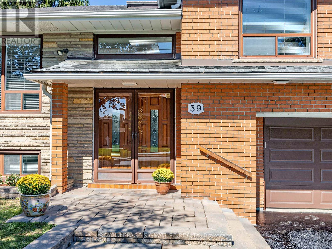
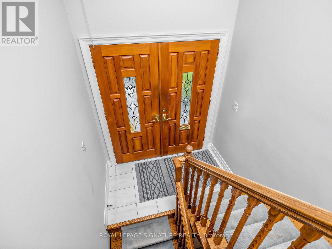
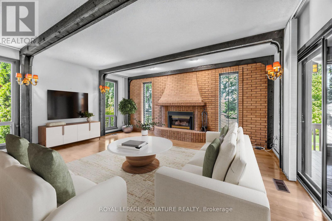
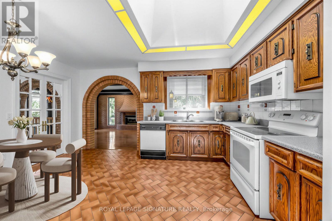
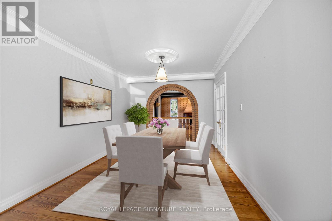
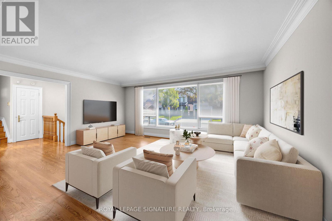
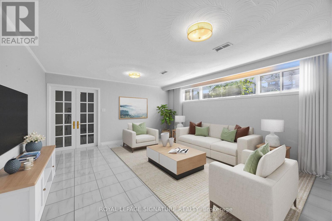
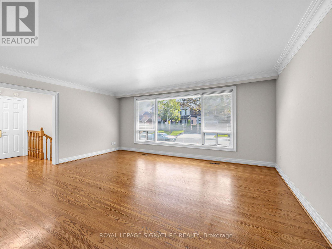
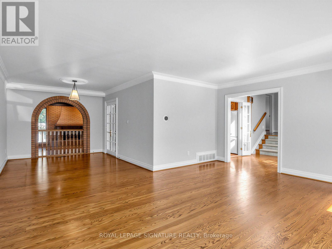
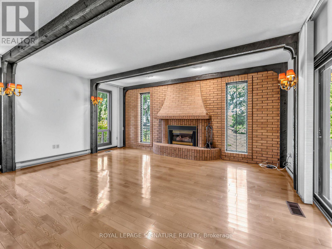
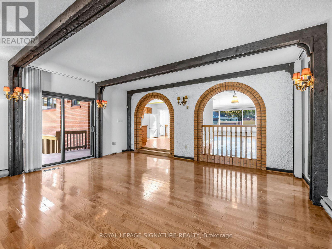
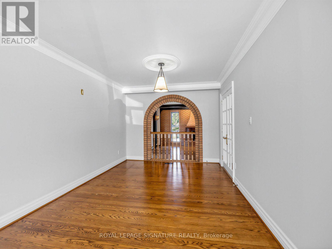
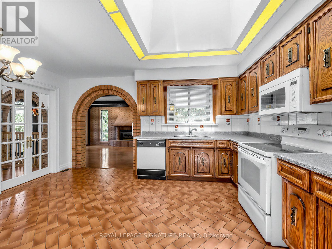
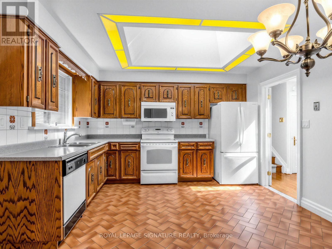
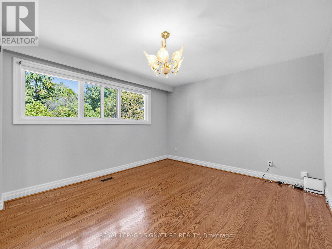
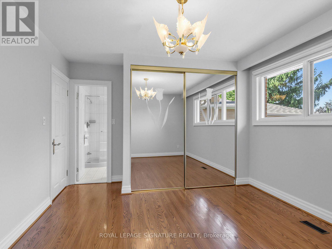
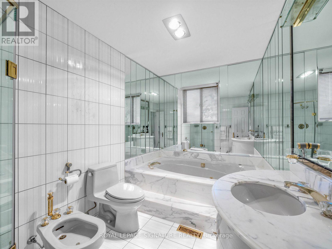
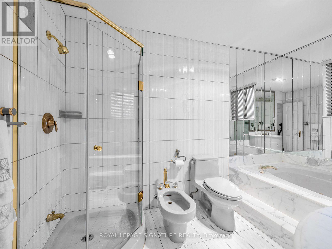
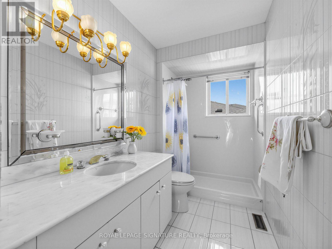
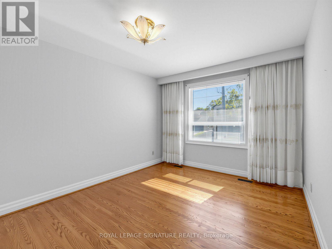
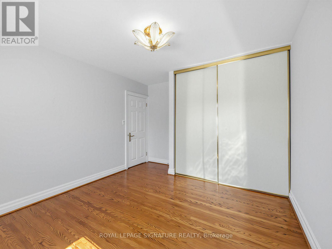
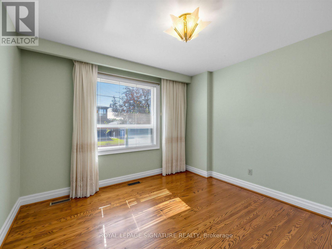
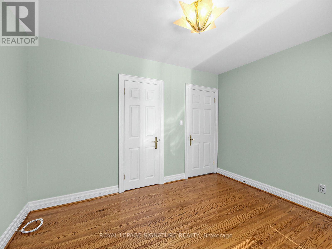
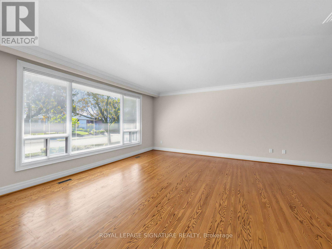
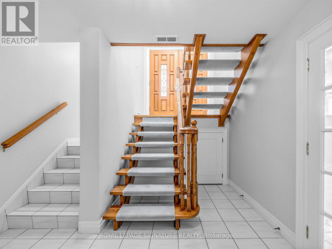
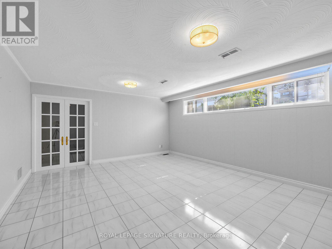
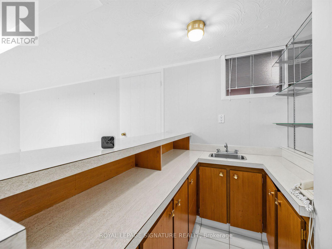
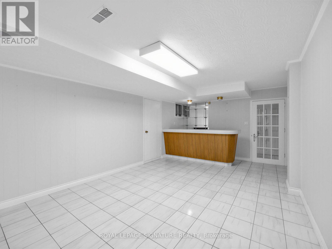
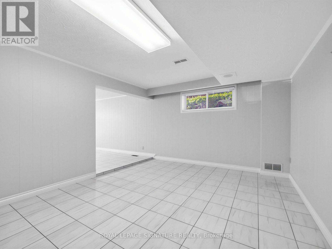
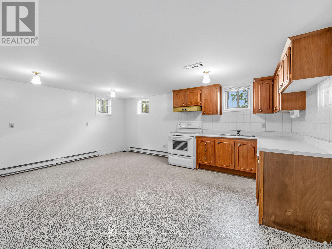
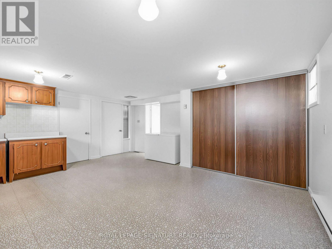
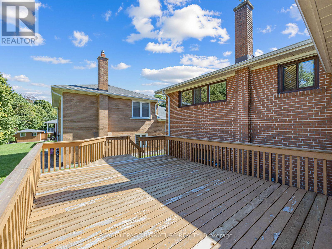
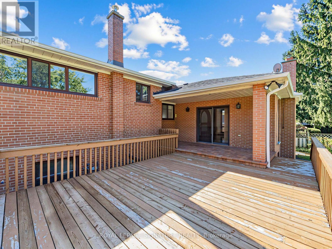
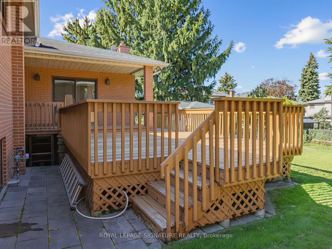
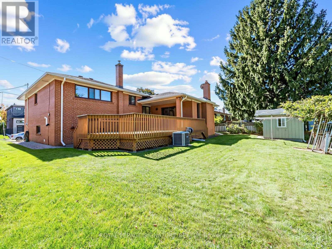
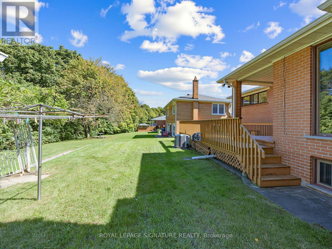
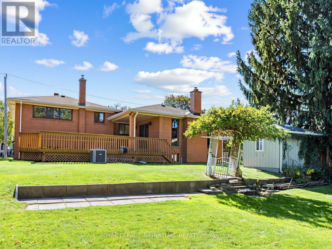
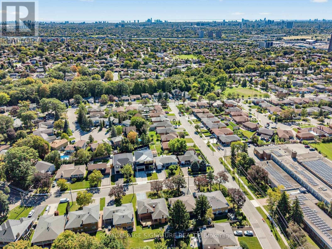
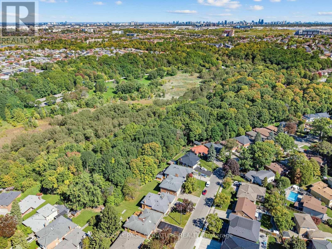
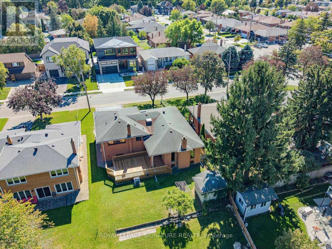
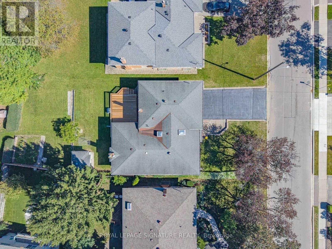
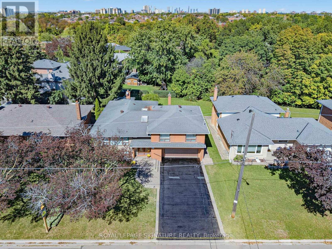
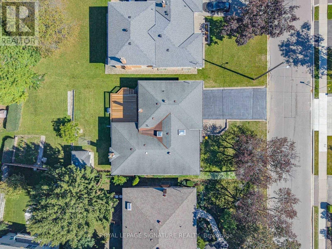
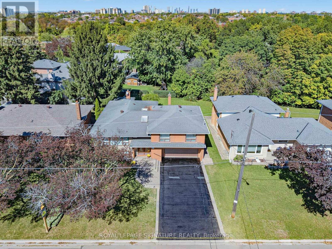
Premium ravine lot. Custom built three level side split offering 3300 square feet of total living space. Approximately 2200 square feet above grade. All rooms are spacious. This home was built in 1964 and meticulously maintained by its original owners. Stunning hardwood flooring throughout. Lot size is 60'X 100'. This home offers plenty of natural sunlight with an open staircase and two skylights. Also featured in this home is a rare above grade family room with stunning hardwood flooring, gas fireplace and a walkout to a large wood deck. The primary Bedroom offers a 6 piece washroom. This home is located on a very quiet well sought after street. Original owners. This home will not disappoint. Windows have been updated. Newer garage door and auto opener. Heating and air conditioning, 2020. (id:50787)
Property Details
| MLS® Number | W13865660 |
| Property Type | Single Family |
| Community Name | Downsview-Roding-CFB |
| Amenities Near By | Schools |
| Equipment Type | Water Heater |
| Features | Level Lot, Ravine, Carpet Free |
| Parking Space Total | 6 |
| Rental Equipment Type | Water Heater |
Building
| Bathroom Total | 3 |
| Bedrooms Above Ground | 3 |
| Bedrooms Total | 3 |
| Appliances | Garage Door Opener Remote(s), Central Vacuum, All, Dishwasher, Freezer, Two Stoves, Washer, Window Coverings, Refrigerator |
| Basement Development | Finished |
| Basement Features | Separate Entrance |
| Basement Type | N/a, N/a (finished) |
| Construction Style Attachment | Detached |
| Construction Style Split Level | Sidesplit |
| Cooling Type | Central Air Conditioning |
| Exterior Finish | Brick, Stone |
| Fireplace Present | Yes |
| Flooring Type | Ceramic, Hardwood |
| Foundation Type | Block |
| Heating Fuel | Natural Gas |
| Heating Type | Forced Air |
| Size Interior | 2,000 - 2,500 Sqft |
| Type | House |
| Utility Water | Municipal Water |
Parking
| Garage |
Land
| Acreage | No |
| Land Amenities | Schools |
| Sewer | Sanitary Sewer |
| Size Depth | 100 Ft |
| Size Frontage | 60 Ft |
| Size Irregular | 60 X 100 Ft |
| Size Total Text | 60 X 100 Ft |
Rooms
| Level | Type | Length | Width | Dimensions |
|---|---|---|---|---|
| Lower Level | Sitting Room | 6 m | 3.6 m | 6 m x 3.6 m |
| Lower Level | Kitchen | 5.41 m | 4.9 m | 5.41 m x 4.9 m |
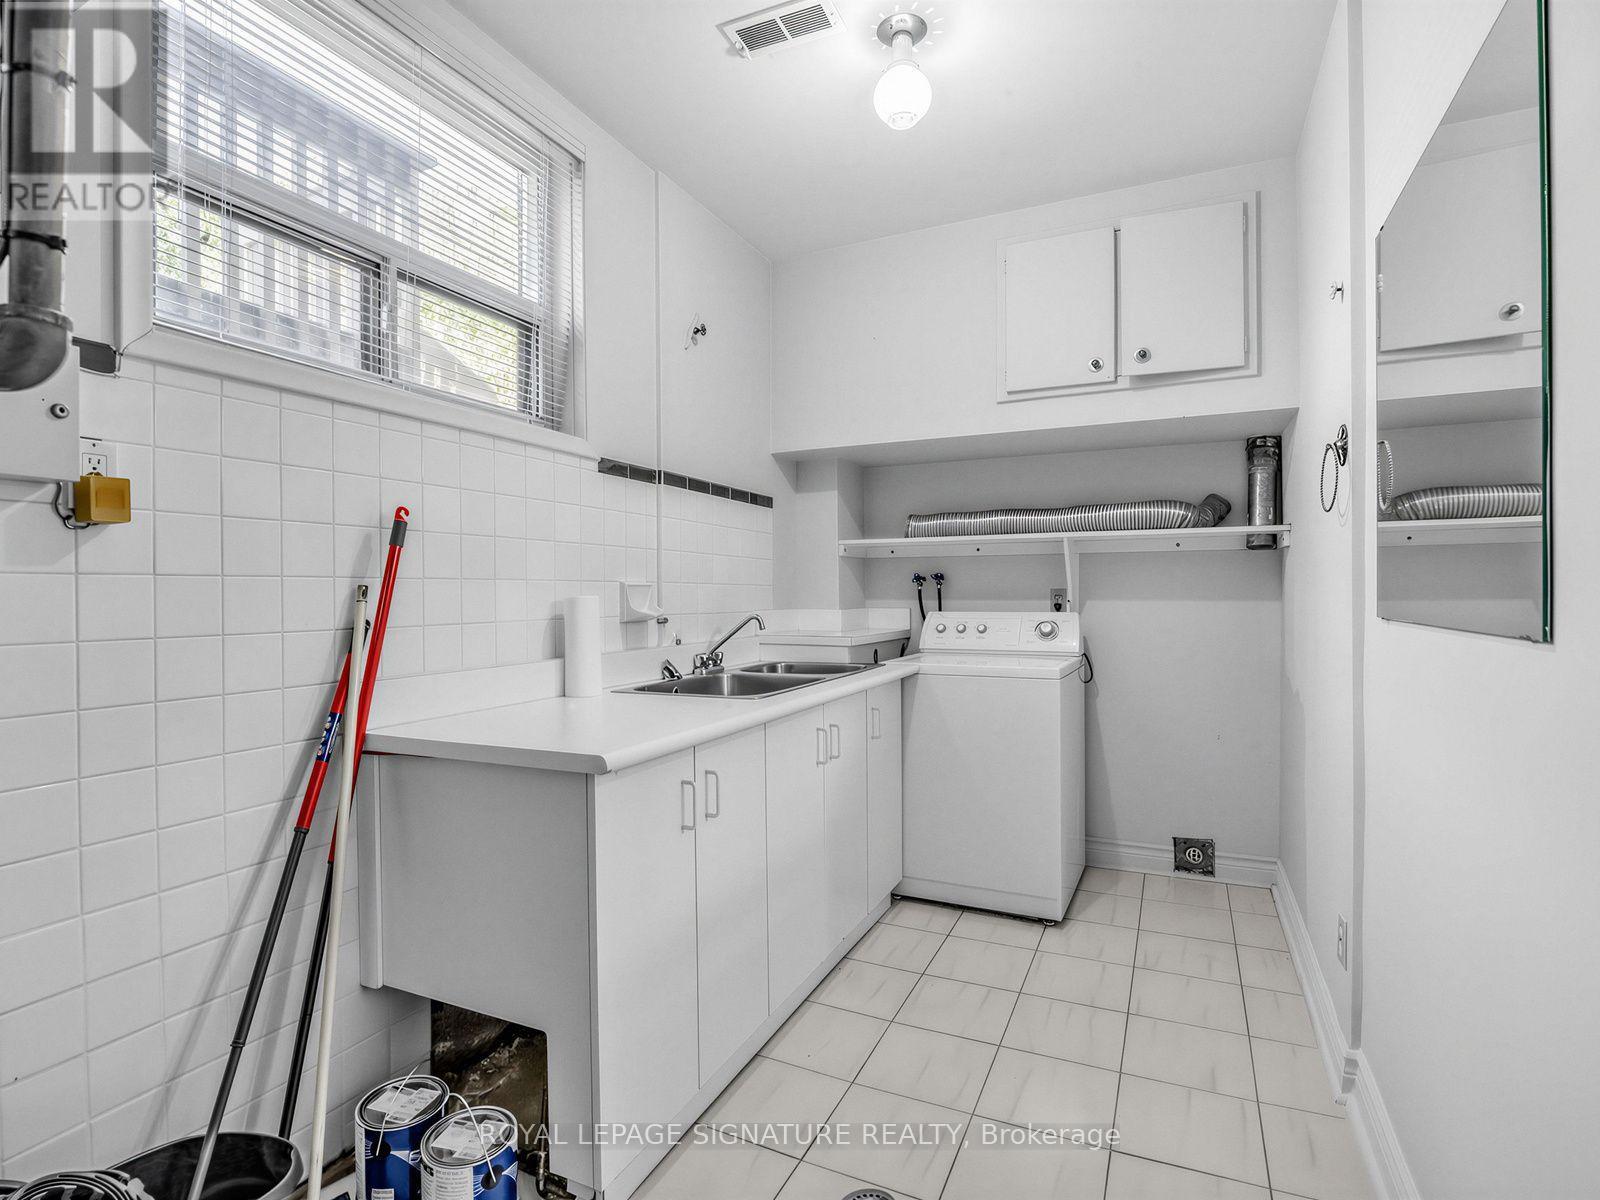
| Lower Level | Laundry Room | 6.7 m | 2 m | 6.7 m x 2 m |
| Lower Level | Cold Room | 3 m | 1.93 m | 3 m x 1.93 m |
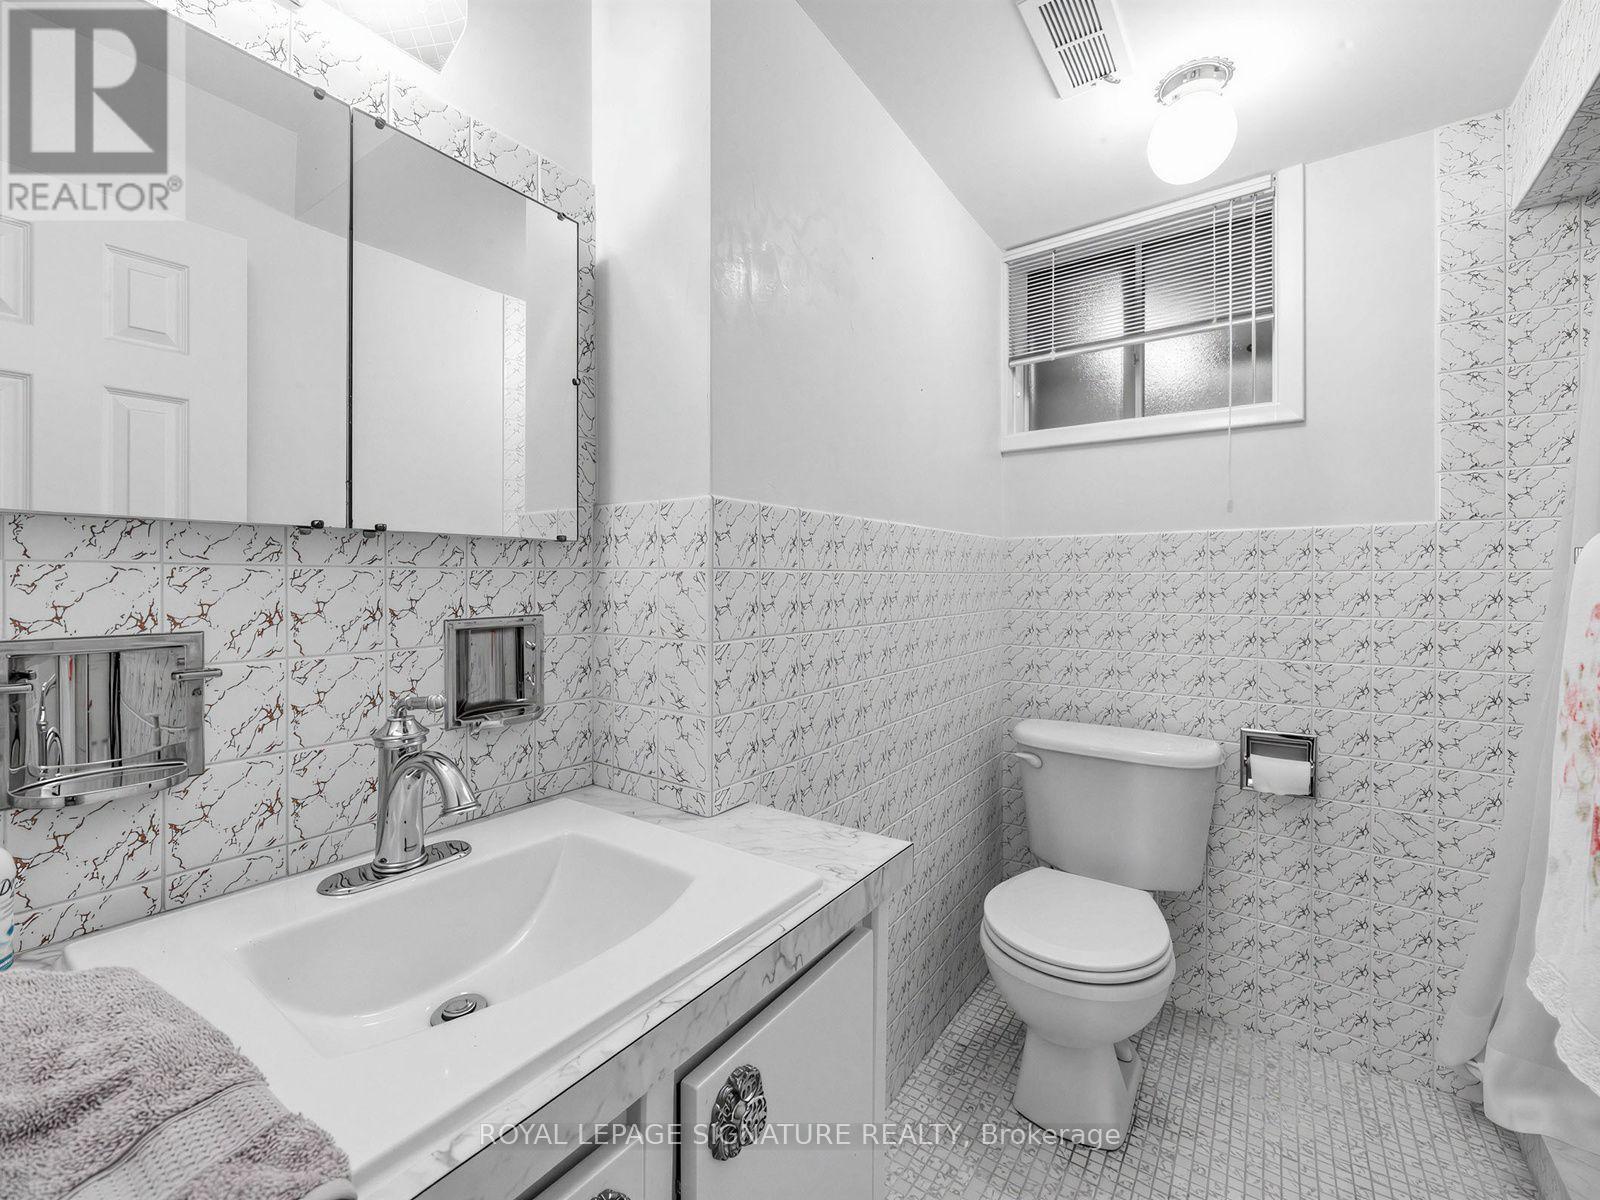
| Lower Level | Bathroom | 2.18 m | 1.09 m | 2.18 m x 1.09 m |
| Lower Level | Recreational, Games Room | 5.41 m | 4.27 m | 5.41 m x 4.27 m |
| Upper Level | Primary Bedroom | 4.57 m | 3.53 m | 4.57 m x 3.53 m |
| Upper Level | Bedroom 2 | 4.17 m | 3.28 m | 4.17 m x 3.28 m |
| Upper Level | Bedroom 3 | 3.48 m | 3.1 m | 3.48 m x 3.1 m |
| Upper Level | Bathroom | 3.28 m | 1.55 m | 3.28 m x 1.55 m |
| Ground Level | Foyer | 2.06 m | 1.12 m | 2.06 m x 1.12 m |
| In Between | Living Room | 5.49 m | 4.32 m | 5.49 m x 4.32 m |
| In Between | Dining Room | 3.86 m | 3.05 m | 3.86 m x 3.05 m |
| In Between | Kitchen | 4.57 m | 3.73 m | 4.57 m x 3.73 m |
| In Between | Family Room | 5.51 m | 4.98 m | 5.51 m x 4.98 m |

The trademarks REALTOR®, REALTORS®, and the REALTOR® logo are controlled by The Canadian Real Estate Association (CREA) and identify real estate professionals who are members of CREA. The trademarks MLS®, Multiple Listing Service® and the associated logos are owned by The Canadian Real Estate Association (CREA) and identify the quality of services provided by real estate professionals who are members of CREA. The trademark DDF® is owned by The Canadian Real Estate Association (CREA) and identifies CREA's Data Distribution Facility (DDF®)
October 06 2026 07:58:25
Toronto Regional Real Estate Board
Royal LePage Signature Realty