
3894 Auckland Avenue London, Ontario N6L 0J3

$2,900 Monthly
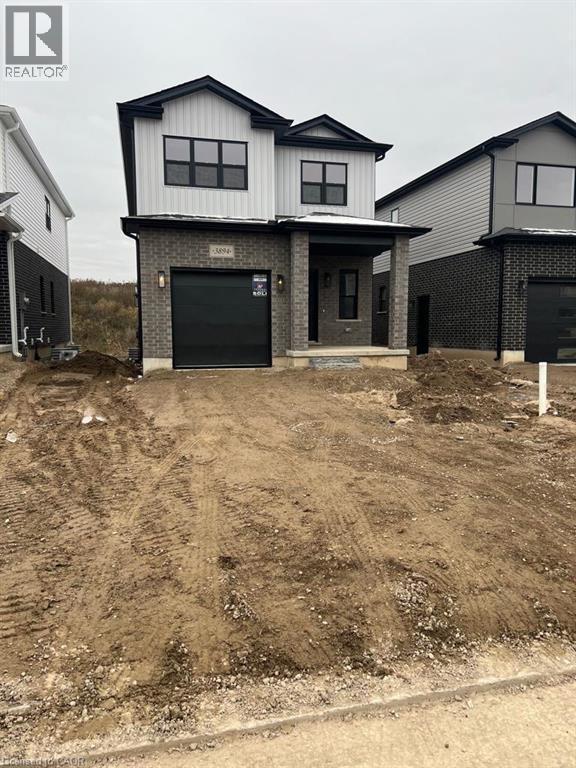
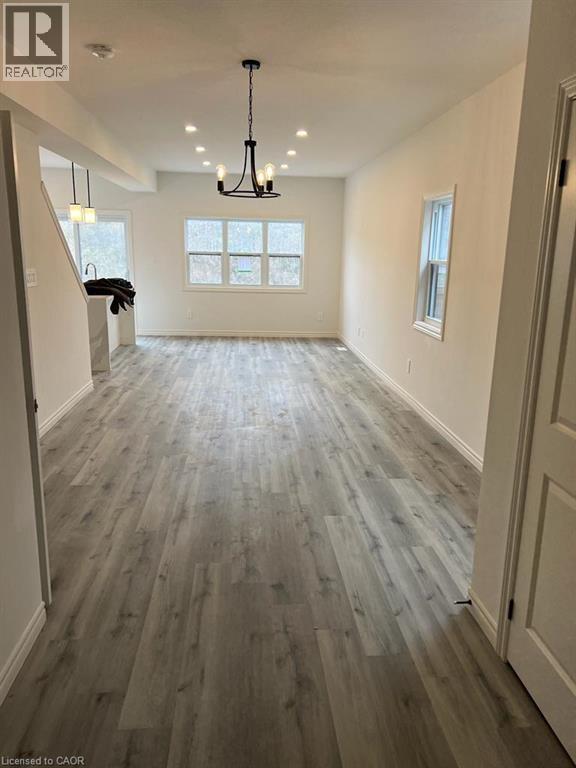
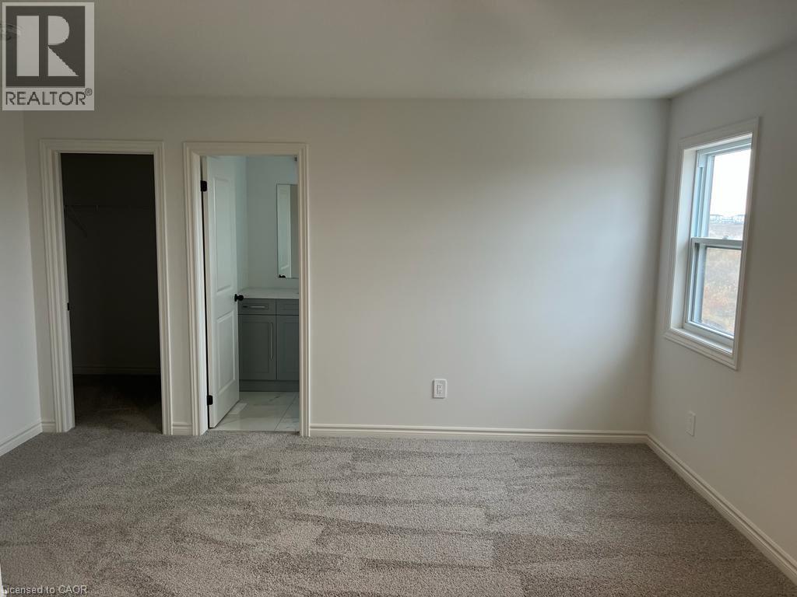
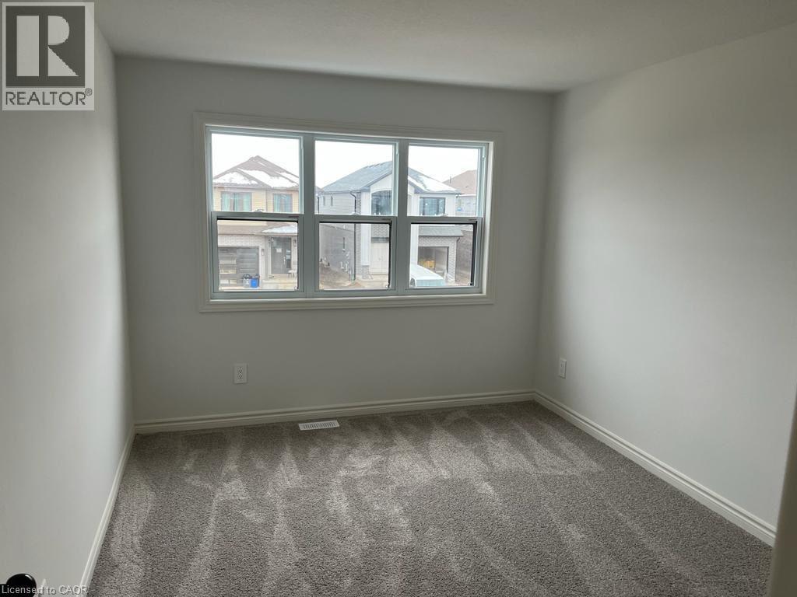
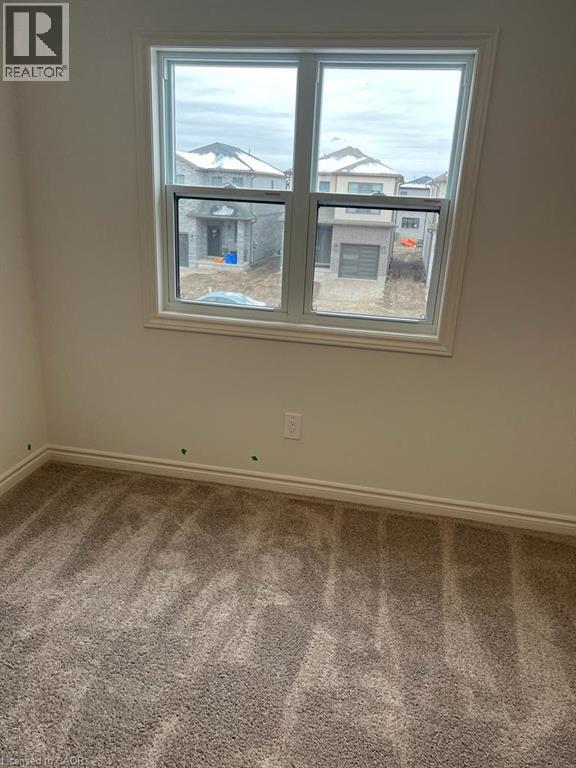
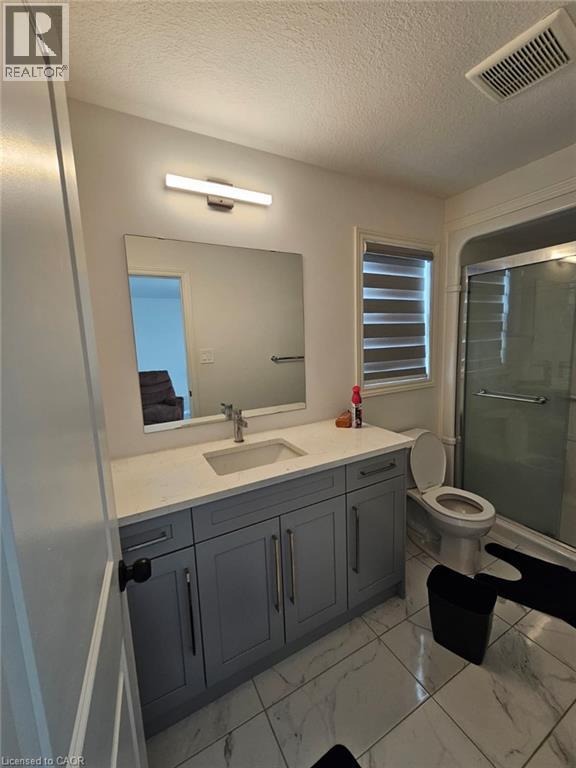
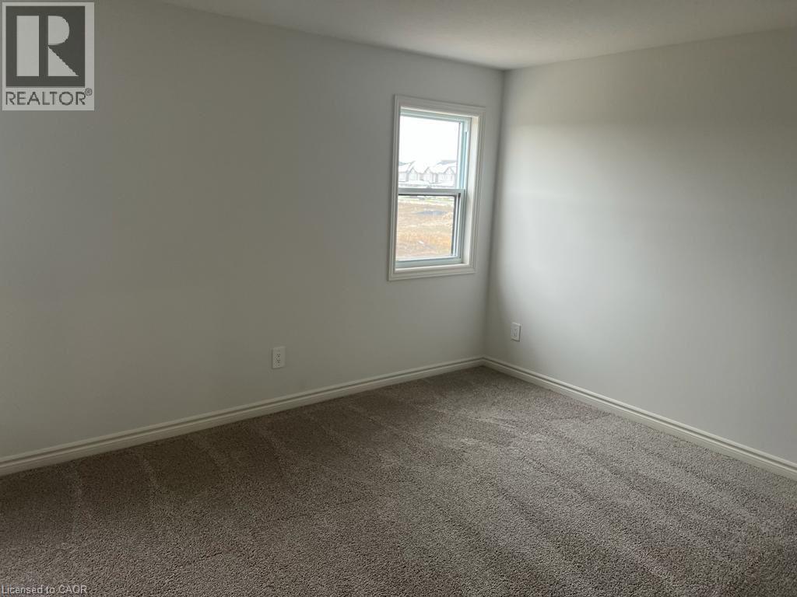
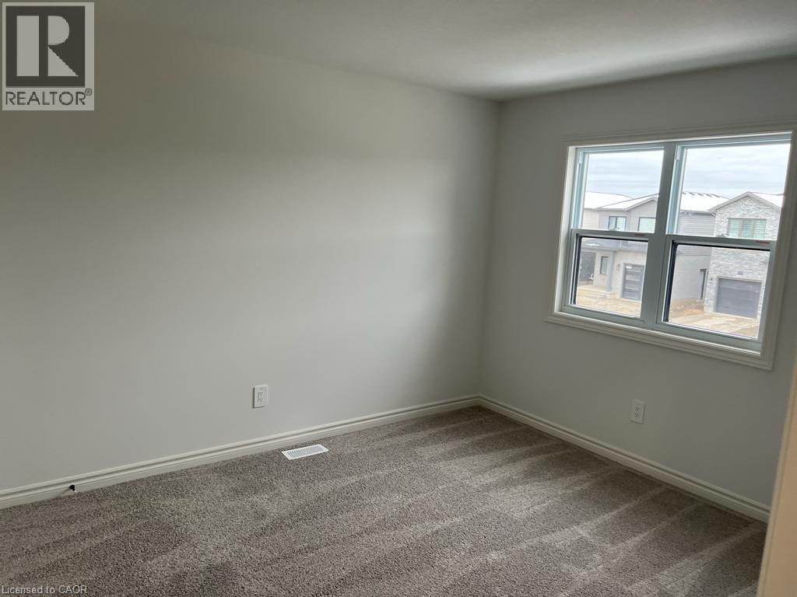
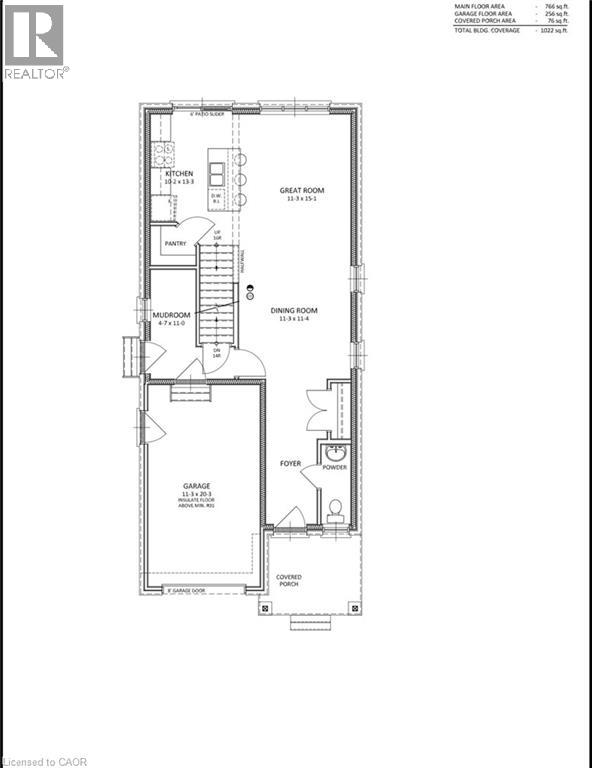
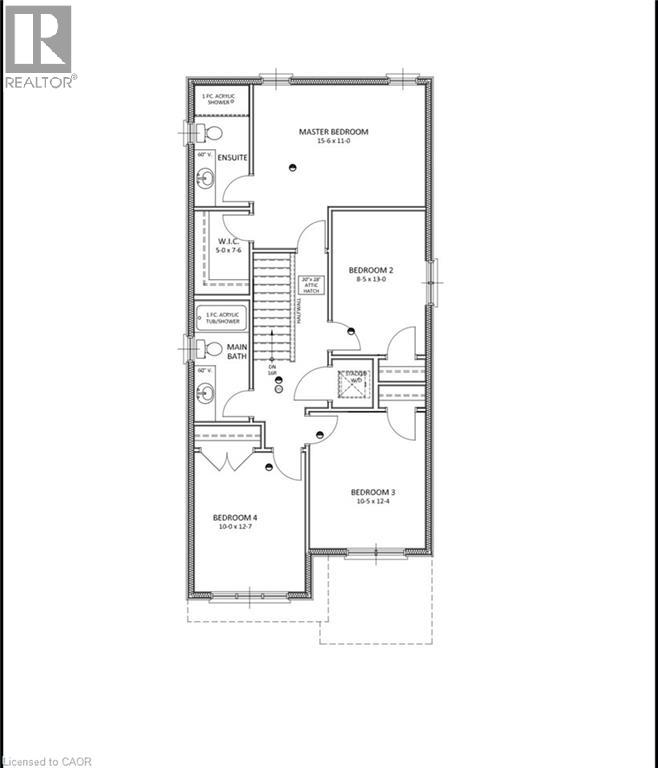
Welcome to this beautiful modern detached home available for lease in the desirable Middleton community of South London! Situated on a quiet street, this well-appointed home offers the perfect blend of comfort, style, and functionality. Featuring 4 spacious bedrooms and 2.5 bathrooms, the home boasts a bright open-concept main floor with 9-foot ceilings, pot lights, and a spacious living and dining area with large patio doors leading to the backyard. The contemporary kitchen features sleek white cabinetry, quartz countertops, an upgraded granite sink, and a convenient walk-in pantry. The upper level offers a spacious primary bedroom with a walk-in closet and upgraded ensuite, three additional generously sized bedrooms, and the convenience of second-floor laundry. Large windows throughout provide plenty of natural light. Additional features include an attached single-car garage and extra driveway parking. Conveniently located close to schools, shopping, public transit, parks, walking trails, Victoria Hospital, and Highways 401 and 402. An excellent leasing opportunity for families seeking a comfortable home in a sought-after South London neighbourhood. Don't miss out on this wonderful opportunity to make this home yours! (id:50787)
Property Details
| MLS® Number | 40871761 |
| Property Type | Single Family |
| Amenities Near By | Playground |
| Parking Space Total | 2 |
Building
| Bathroom Total | 3 |
| Bedrooms Above Ground | 4 |
| Bedrooms Total | 4 |
| Appliances | Dishwasher, Dryer, Refrigerator, Washer, Window Coverings |
| Architectural Style | Other |
| Basement Development | Unfinished |
| Basement Type | Full (unfinished) |
| Construction Style Attachment | Detached |
| Cooling Type | Central Air Conditioning |
| Exterior Finish | Brick, Vinyl Siding |
| Half Bath Total | 1 |
| Heating Fuel | Natural Gas |
| Stories Total | 2 |
| Size Interior | 1,723 Sqft |
| Type | House |
| Utility Water | Municipal Water |
Parking
| Attached Garage |
Land
| Access Type | Highway Nearby |
| Acreage | No |
| Land Amenities | Playground |
| Sewer | Municipal Sewage System |
| Size Depth | 108 Ft |
| Size Frontage | 32 Ft |
| Size Total Text | Unknown |
| Zoning Description | R1-13(7) |
Rooms
| Level | Type | Length | Width | Dimensions |
|---|---|---|---|---|
| Second Level | 3pc Bathroom | Measurements not available | ||
| Second Level | 4pc Ensuite Bath | Measurements not available | ||
| Second Level | Bedroom | 10'0'' x 12'7'' | ||
| Second Level | Bedroom | 10'5'' x 12'4'' | ||
| Second Level | Bedroom | 8'5'' x 13'0'' | ||
| Second Level | Primary Bedroom | 15'6'' x 11'0'' | ||
| Main Level | 2pc Bathroom | Measurements not available | ||
| Main Level | Dining Room | 11'3'' x 11'4'' | ||
| Main Level | Kitchen | 10'2'' x 13'3'' | ||
| Main Level | Great Room | 11'3'' x 15'1'' |
https://www.realtor.ca/real-estate/30409437/3894-auckland-avenue-london

The trademarks REALTOR®, REALTORS®, and the REALTOR® logo are controlled by The Canadian Real Estate Association (CREA) and identify real estate professionals who are members of CREA. The trademarks MLS®, Multiple Listing Service® and the associated logos are owned by The Canadian Real Estate Association (CREA) and identify the quality of services provided by real estate professionals who are members of CREA. The trademark DDF® is owned by The Canadian Real Estate Association (CREA) and identifies CREA's Data Distribution Facility (DDF®)
October 16 2026 11:49:23
REALTORS® Association of Hamilton-Burlington
Homelife Miracle Realty Ltd.