
3809 - 101 Peter Street Toronto, Ontario M5V 2E8

$3,500 Monthly
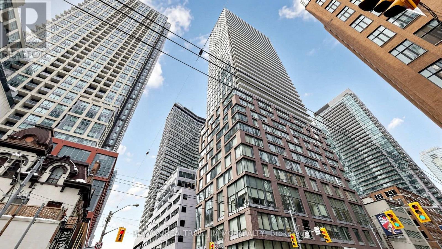
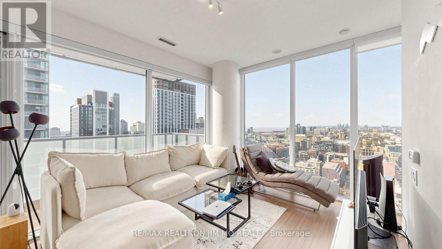
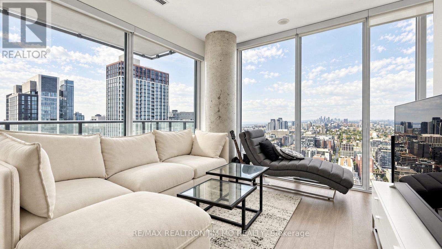
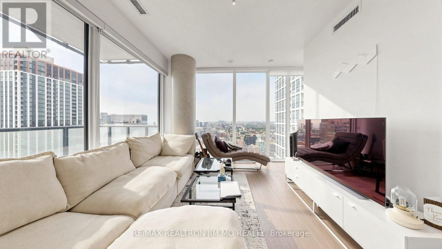
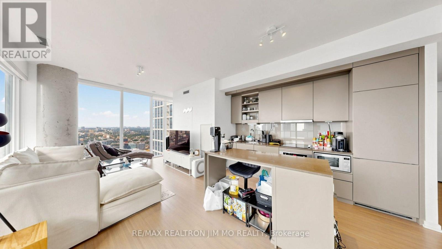
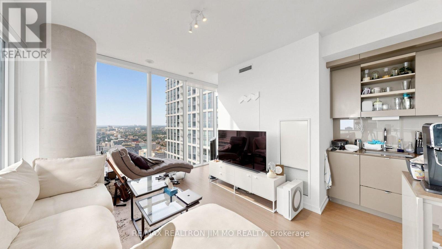
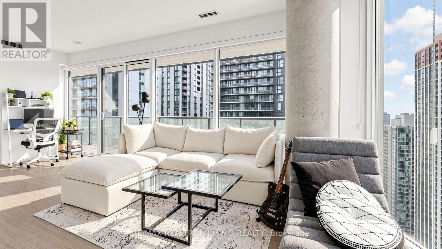
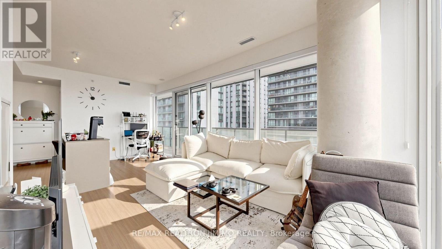
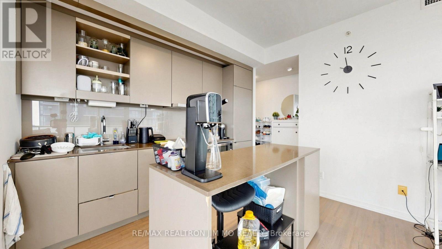
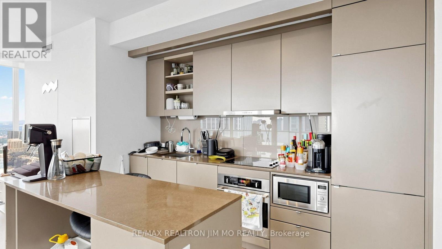
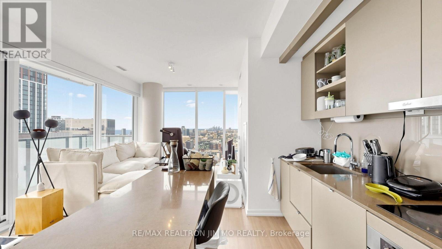
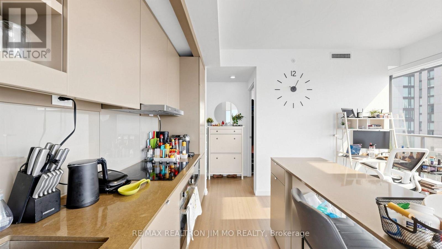
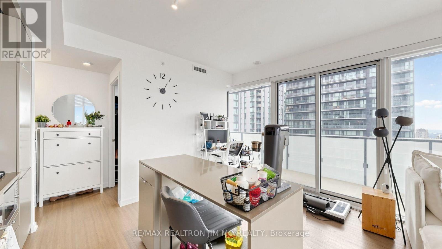
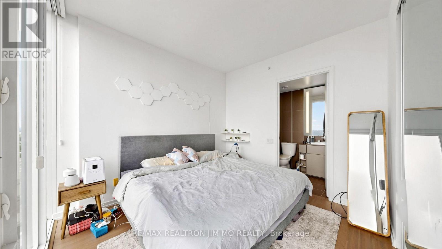
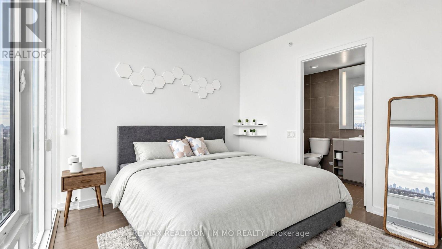
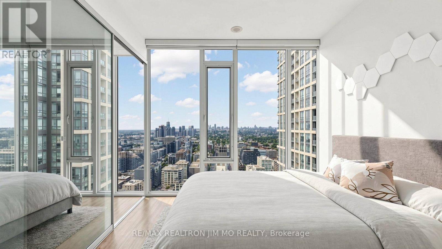
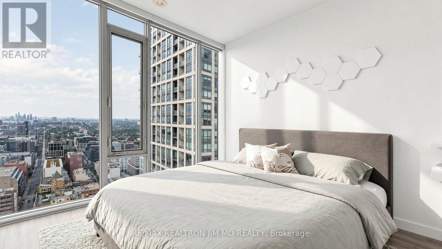
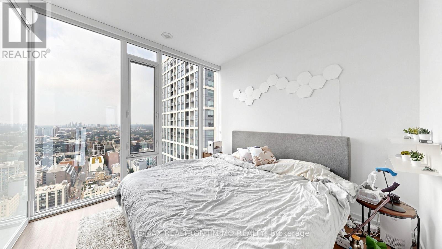
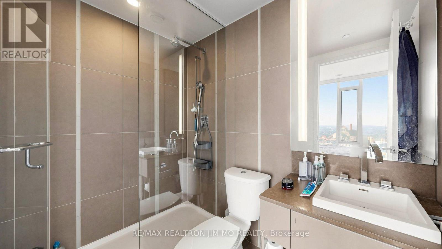
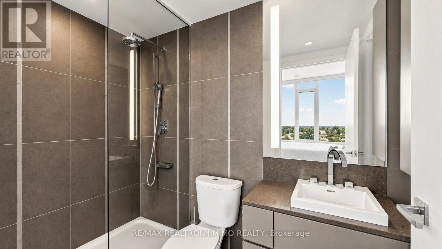
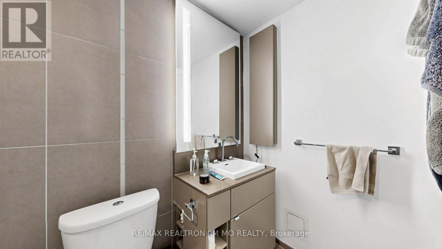
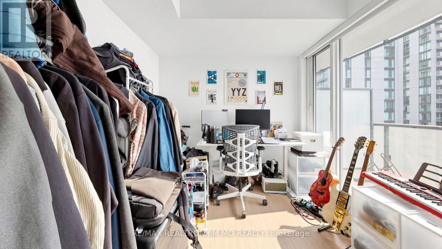
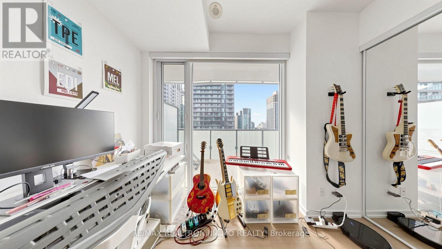
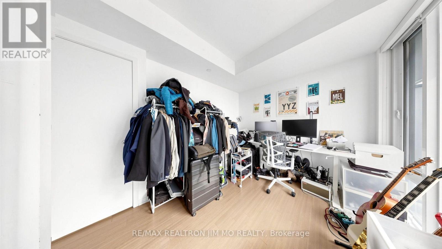
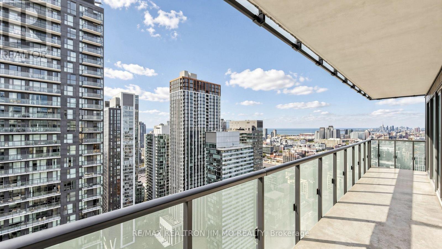
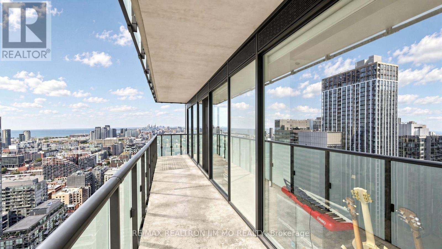
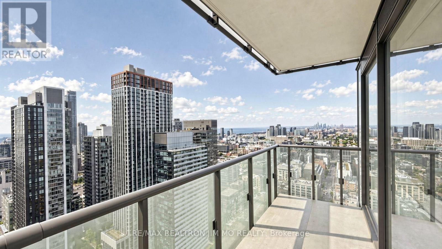
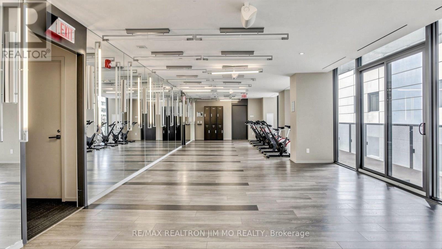
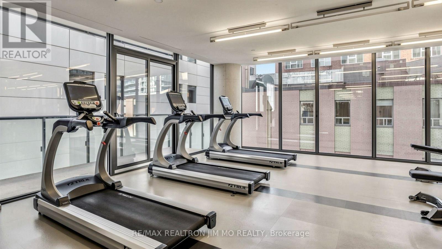
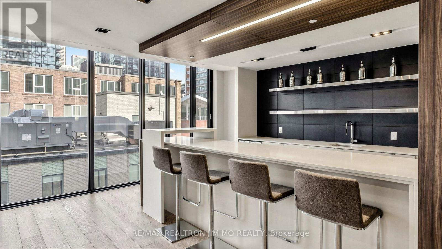
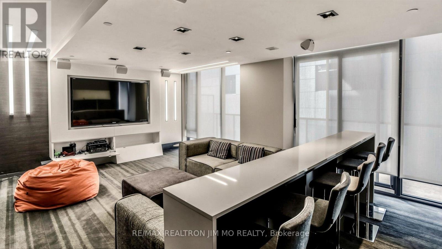
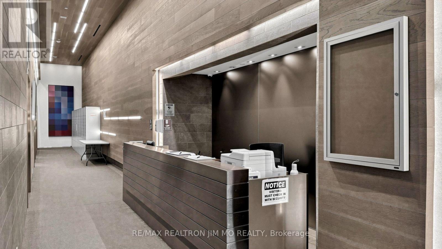
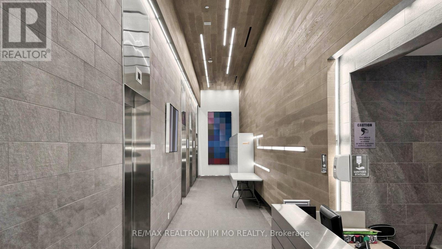
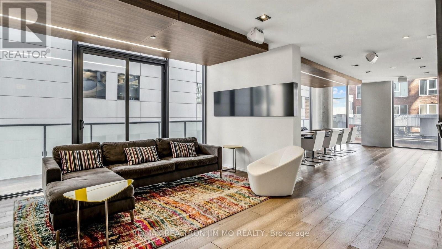
Corner Unit at 101 Peter St! Comfortable Split 2 Br W/ 2 Bath. Large Balcony & High Floor Suite Unobstructed South West Views, Best Split Layout In The Building. Steps To Cities Most Exciting Restaurants, Bars, Shops, Clubs & Theatres. TTC Subway, Rogers Center, Cn Tower, Air Canada Center Just Steps Away. 24/7 Concierge, Guest Suites. Hardwood Throughout. Granite Countertop In Kit. & Washroom. Floor-To-Ceiling Windows For Lots Of Natural Light & Open Concept Kit. (id:50787)
Property Details
| MLS® Number | C13779180 |
| Property Type | Single Family |
| Community Name | Waterfront Communities C1 |
| Amenities Near By | Public Transit |
| Community Features | Pets Not Allowed |
| Features | Balcony |
| Parking Space Total | 1 |
| View Type | View |
Building
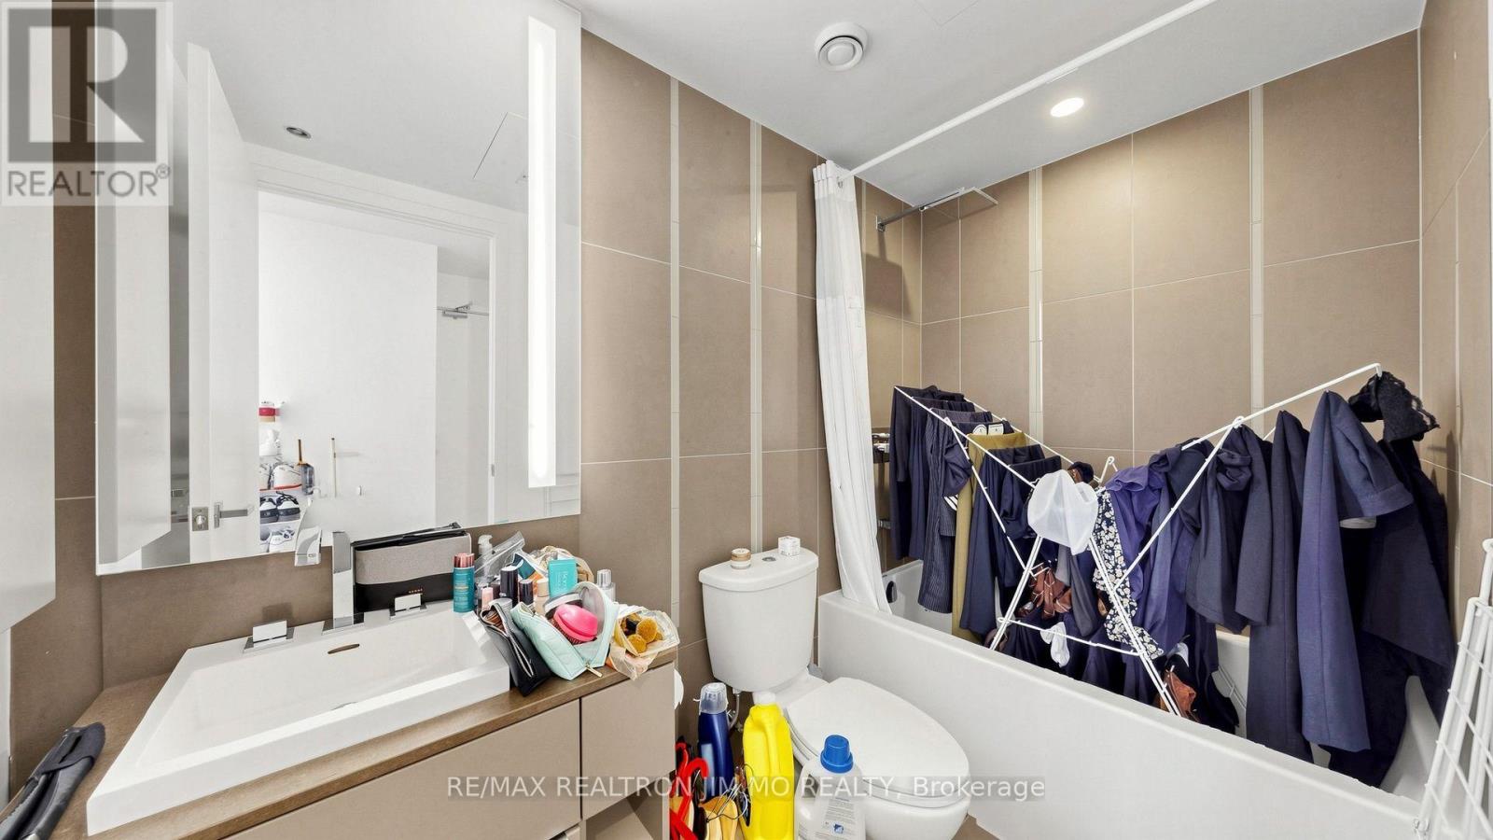
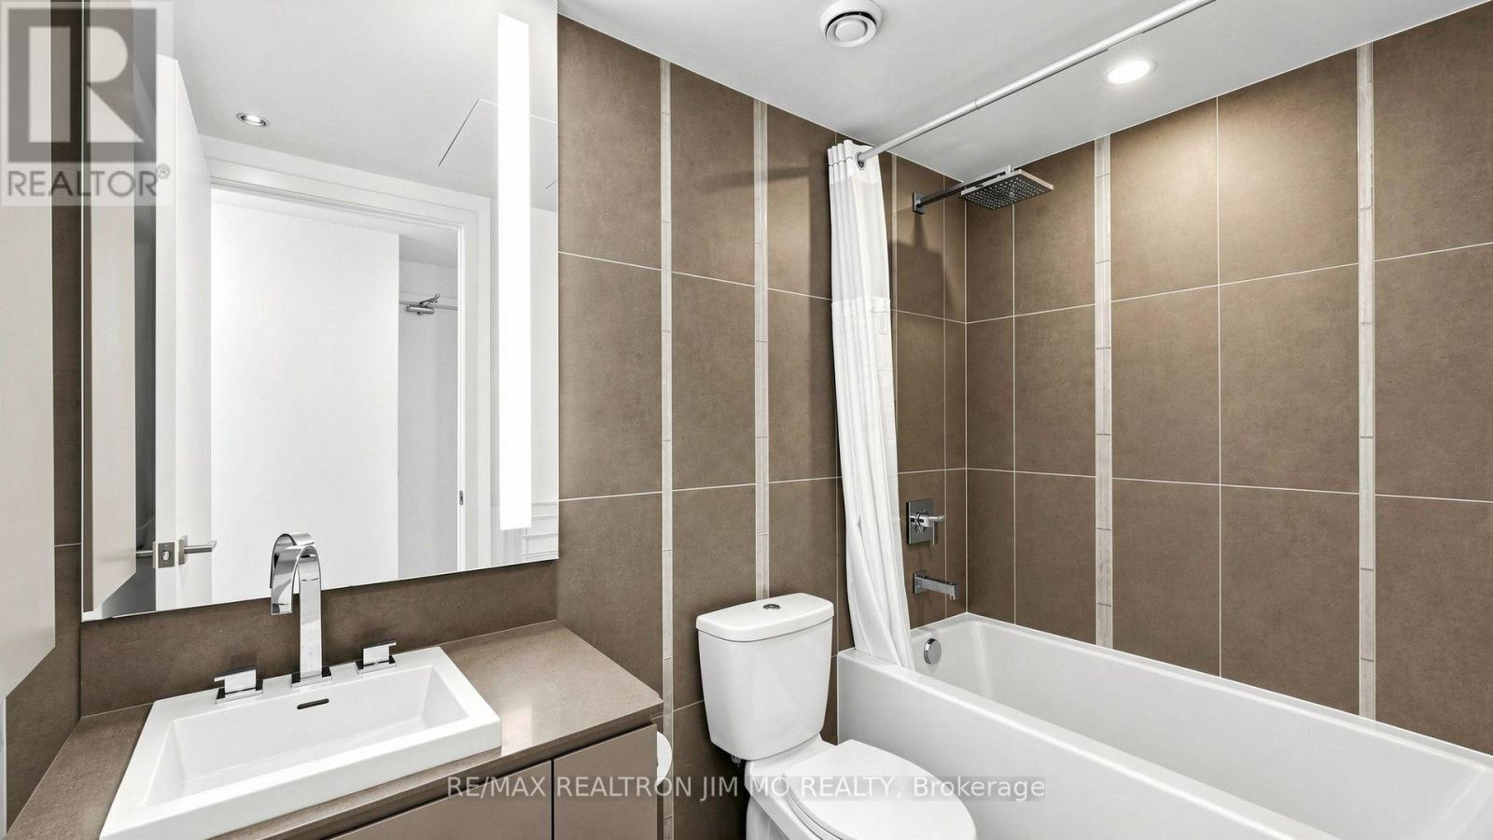
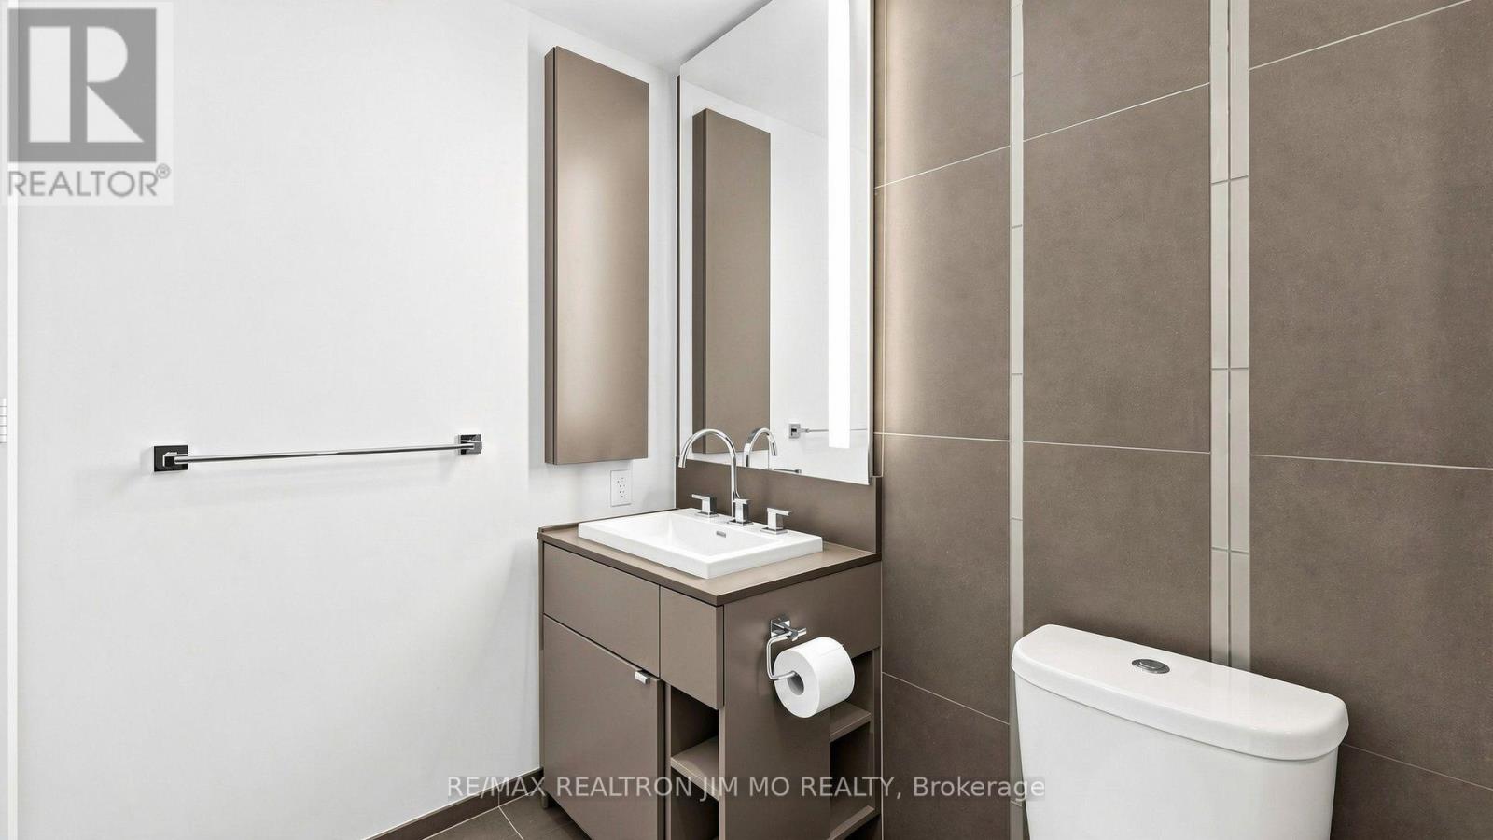
| Bathroom Total | 2 |
| Bedrooms Above Ground | 2 |
| Bedrooms Total | 2 |
| Age | 0 To 5 Years |
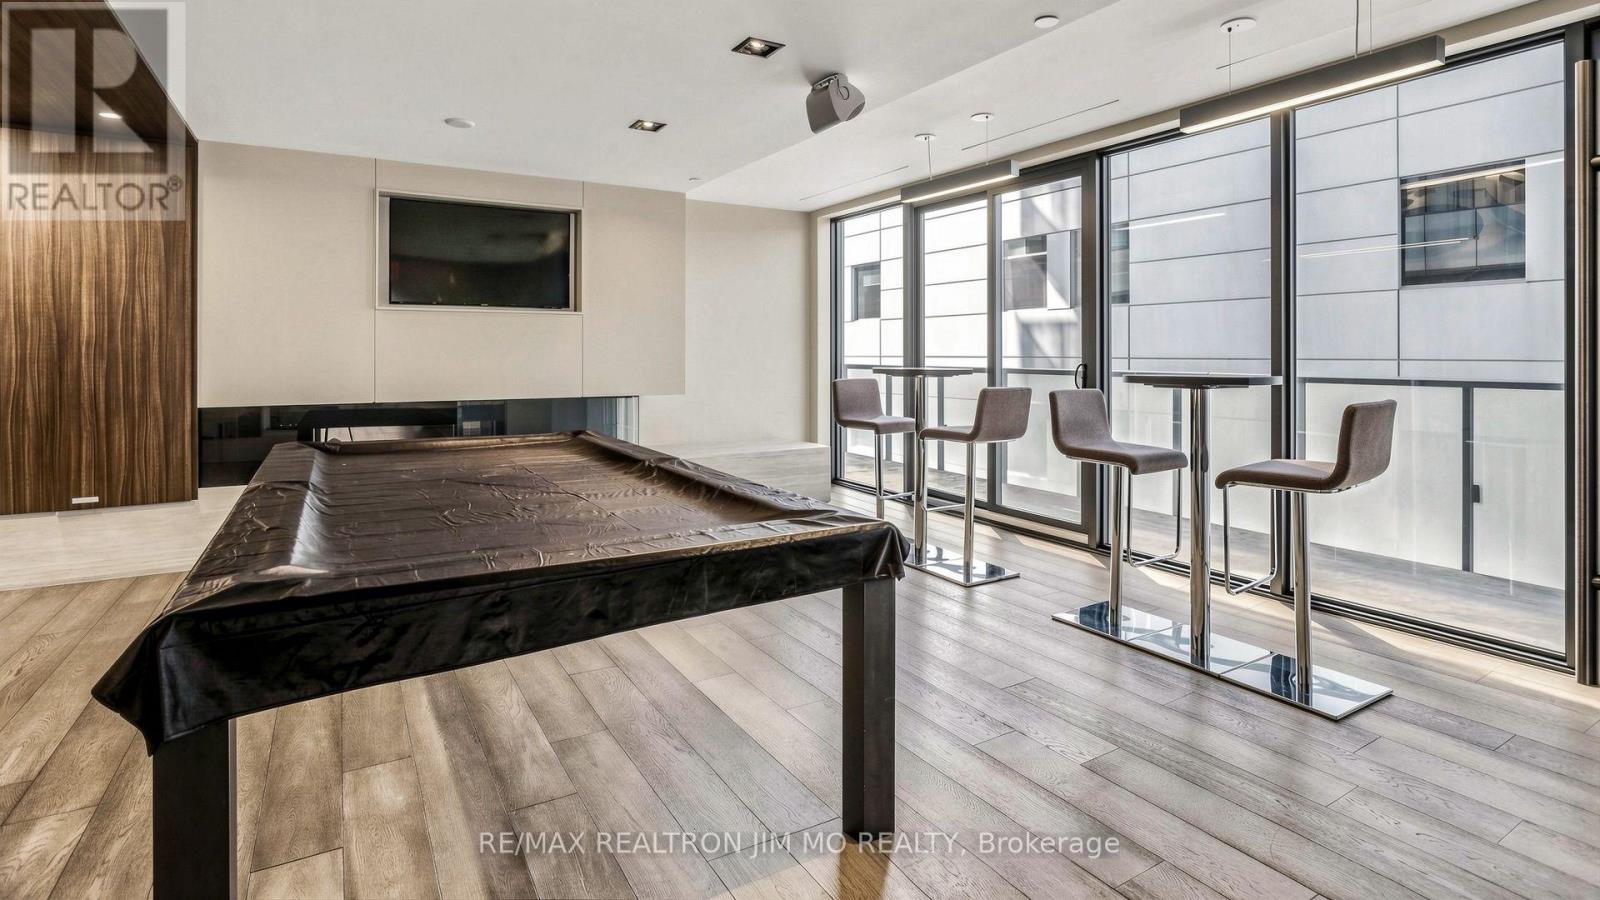
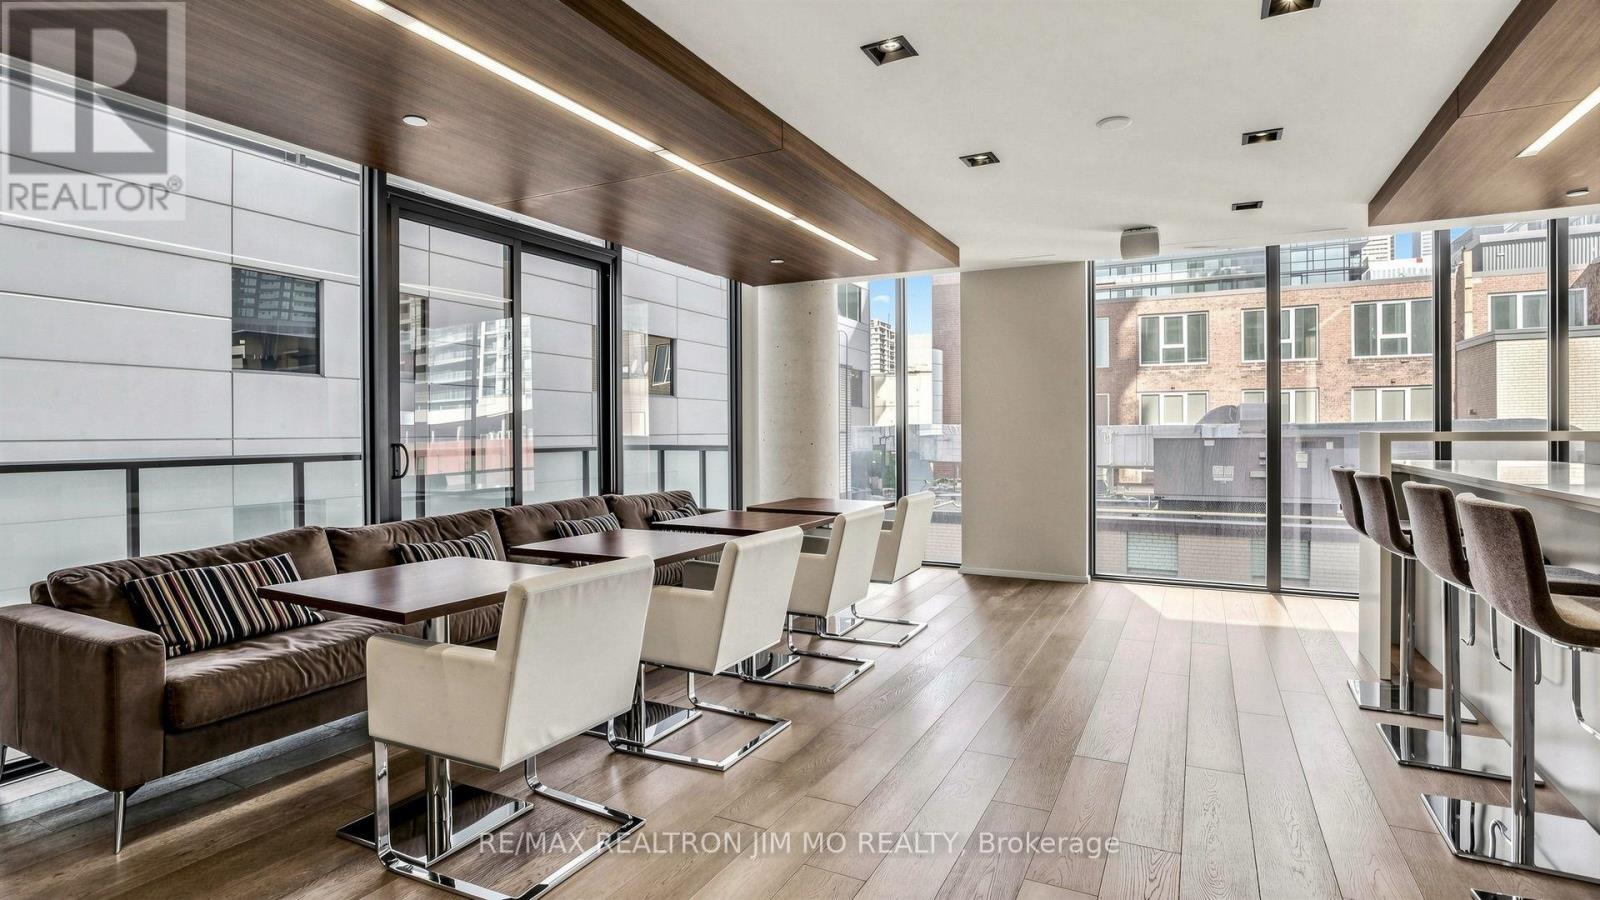
| Amenities | Security/concierge, Exercise Centre, Party Room |
| Appliances | Cooktop, Dishwasher, Dryer, Hood Fan, Microwave, Washer, Window Coverings, Refrigerator |
| Basement Type | None |
| Cooling Type | Central Air Conditioning |
| Exterior Finish | Brick |
| Flooring Type | Laminate |
| Heating Fuel | Natural Gas |
| Heating Type | Forced Air |
| Size Interior | 700 - 799 Sqft |
| Type | Apartment |
Parking
| Underground | |
| Garage |
Land
| Acreage | No |
| Land Amenities | Public Transit |
Rooms
| Level | Type | Length | Width | Dimensions |
|---|---|---|---|---|
| Main Level | Living Room | 6.65 m | 4.36 m | 6.65 m x 4.36 m |
| Main Level | Dining Room | 6.65 m | 4.36 m | 6.65 m x 4.36 m |
| Main Level | Primary Bedroom | 3.17 m | 3.14 m | 3.17 m x 3.14 m |
| Main Level | Bedroom 2 | 3.2 m | 2.93 m | 3.2 m x 2.93 m |
| Main Level | Kitchen | 6.65 m | 4.36 m | 6.65 m x 4.36 m |

The trademarks REALTOR®, REALTORS®, and the REALTOR® logo are controlled by The Canadian Real Estate Association (CREA) and identify real estate professionals who are members of CREA. The trademarks MLS®, Multiple Listing Service® and the associated logos are owned by The Canadian Real Estate Association (CREA) and identify the quality of services provided by real estate professionals who are members of CREA. The trademark DDF® is owned by The Canadian Real Estate Association (CREA) and identifies CREA's Data Distribution Facility (DDF®)
September 14 2026 02:30:08
Toronto Regional Real Estate Board
RE/MAX Realtron Jim Mo Realty