
38 Tresher Court Ajax, Ontario L1T 2N1

$849,900
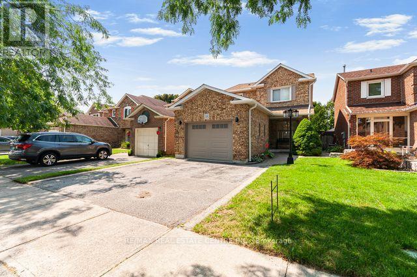
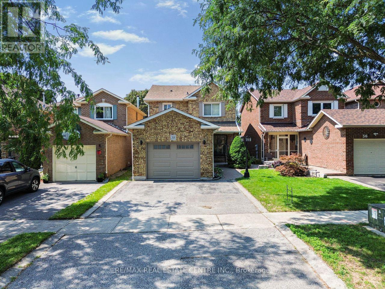
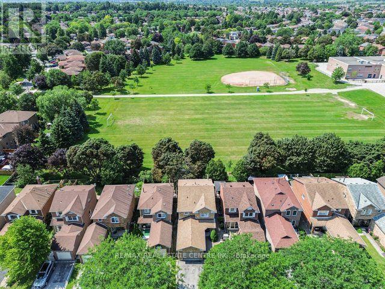
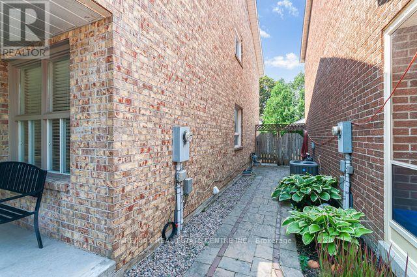
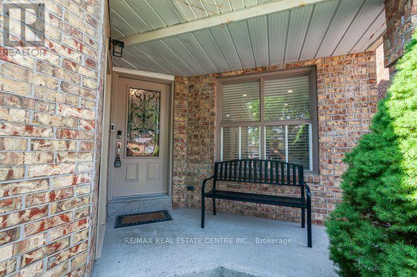
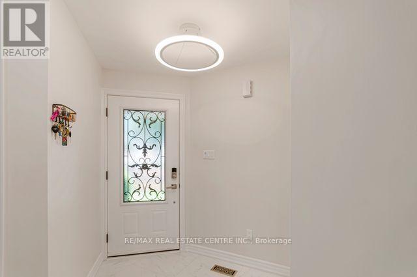
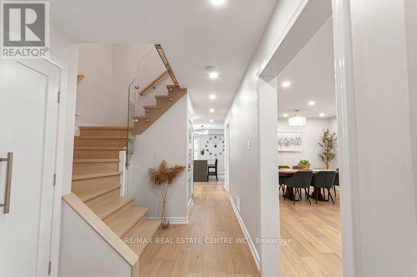
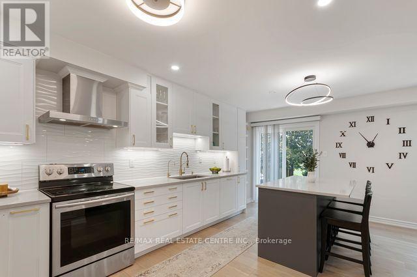
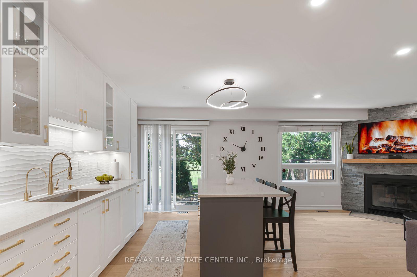
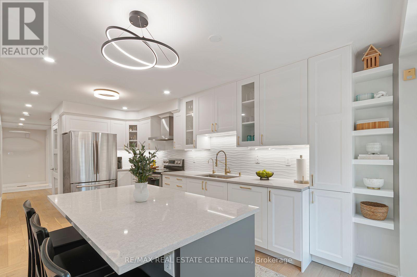
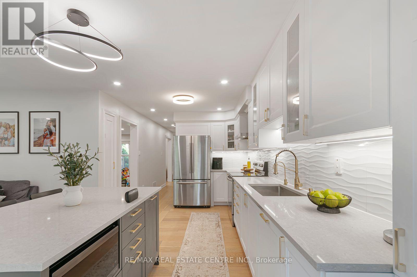
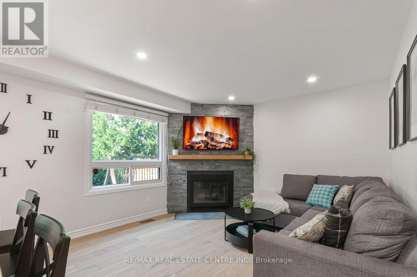
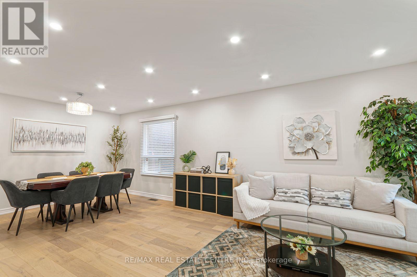
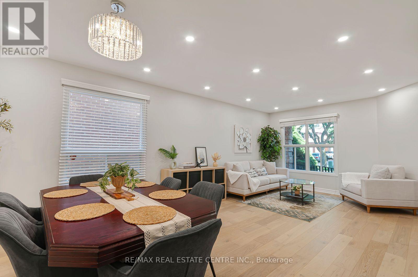
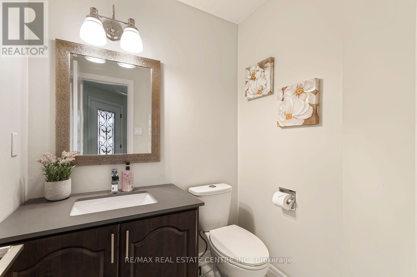
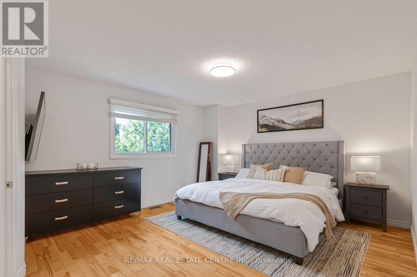
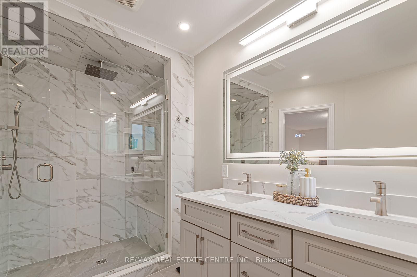
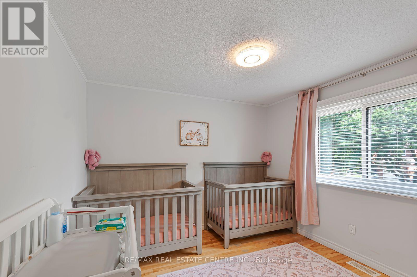
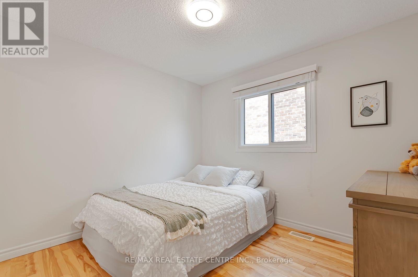
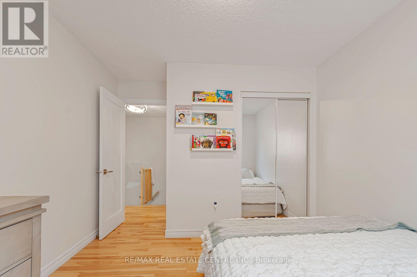
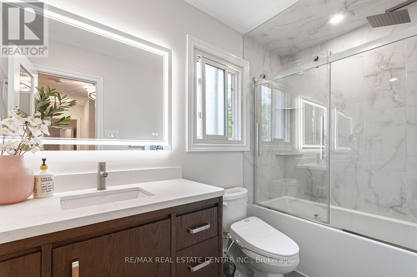
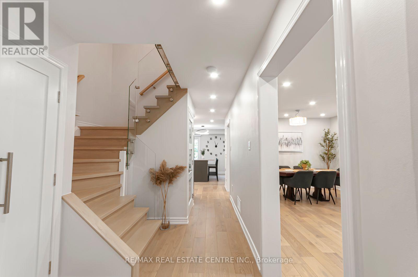
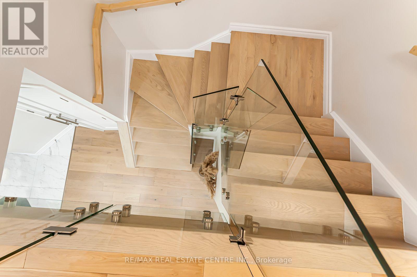
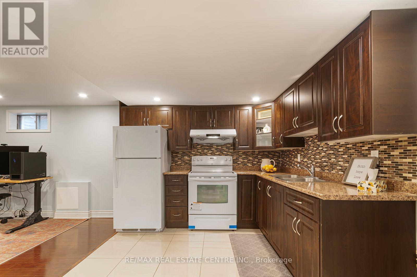
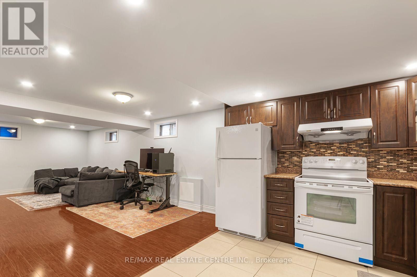
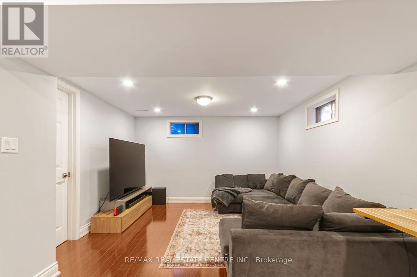
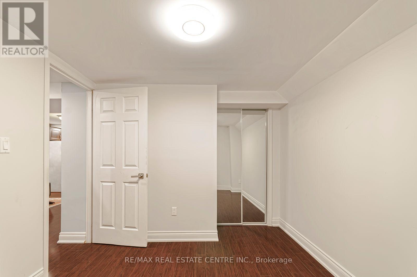
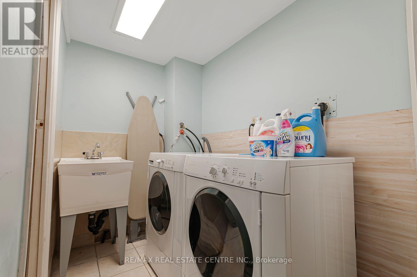
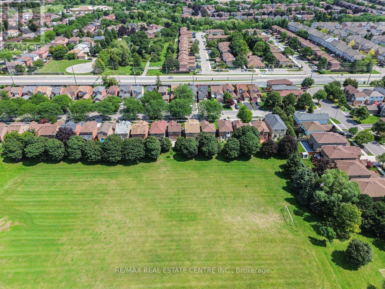
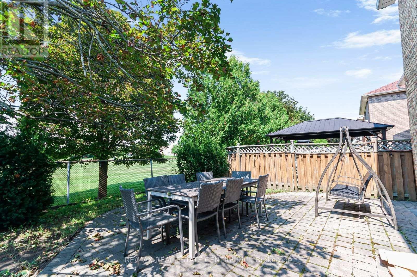
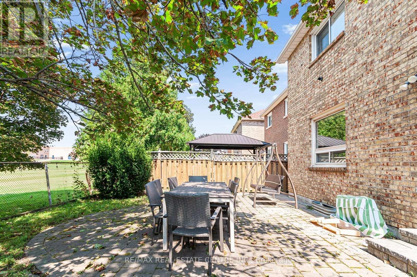
Welcome to this exceptional 3+1 bedroom beautifully appointed family home backing onto Parklands and offering open space and style in one of Ajax's most desirable quiet communities. This impressive home blends elegance of a larger stately home while providing comfort & functionality, walk-in, move-in, view fab modern oak stairs, high baseboards, modern powder room, light oak floors. Combined Lr/Dr with white quartz counters, Kitchen has a great size island while overlooks the family room w/wood burning maple mantled fireplace. Kitchen has W/O to patio to enjoy long view into park, has state of the art organizational drawers, cupboards, stainless steel appliances and R.O system. Three large bedrooms, w/Primary bedrooms newly renovated gorgeous ensuite bath w/heated floors. Basement is totally finished w/2nd Kitchen, bedroom, 3pc bath and laundry area. (id:50787)
Property Details
| MLS® Number | E13668170 |
| Property Type | Single Family |
| Community Name | Central West |
| Amenities Near By | Park |
| Community Features | Community Centre |
| Equipment Type | Water Heater - Tankless, Water Heater |
| Features | Level Lot, Carpet Free, In-law Suite |
| Parking Space Total | 3 |
| Rental Equipment Type | Water Heater - Tankless, Water Heater |
| Structure | Porch |
Building
| Bathroom Total | 4 |
| Bedrooms Above Ground | 3 |
| Bedrooms Below Ground | 1 |
| Bedrooms Total | 4 |
| Amenities | Fireplace(s) |
| Appliances | Central Vacuum, Water Heater, Window Coverings |
| Basement Development | Finished |
| Basement Features | Apartment In Basement |
| Basement Type | N/a, N/a (finished) |
| Construction Style Attachment | Detached |
| Cooling Type | Central Air Conditioning, Ventilation System |
| Exterior Finish | Brick |
| Fire Protection | Smoke Detectors |
| Fireplace Present | Yes |
| Fireplace Total | 1 |
| Flooring Type | Hardwood |
| Foundation Type | Concrete |
| Half Bath Total | 1 |
| Heating Fuel | Natural Gas |
| Heating Type | Forced Air |
| Stories Total | 2 |
| Size Interior | 1,500 - 2,000 Sqft |
| Type | House |
| Utility Water | Municipal Water |
Parking
| Attached Garage | |
| Garage |
Land
| Acreage | No |
| Fence Type | Fenced Yard |
| Land Amenities | Park |
| Sewer | Sanitary Sewer |
| Size Depth | 102 Ft ,3 In |
| Size Frontage | 30 Ft |
| Size Irregular | 30 X 102.3 Ft |
| Size Total Text | 30 X 102.3 Ft |
Rooms
| Level | Type | Length | Width | Dimensions |
|---|---|---|---|---|
| Second Level | Primary Bedroom | 4.72 m | 3.68 m | 4.72 m x 3.68 m |
| Second Level | Bedroom 2 | 3.26 m | 2.83 m | 3.26 m x 2.83 m |
| Second Level | Bedroom 3 | 3.04 m | 2.92 m | 3.04 m x 2.92 m |
| Basement | Recreational, Games Room | 6.12 m | 3.2 m | 6.12 m x 3.2 m |
| Basement | Kitchen | 3.25 m | 2.74 m | 3.25 m x 2.74 m |
| Basement | Bedroom 4 | 2.74 m | 2.43 m | 2.74 m x 2.43 m |
| Ground Level | Living Room | 3.61 m | 3.23 m | 3.61 m x 3.23 m |
| Ground Level | Dining Room | 3.6 m | 3.23 m | 3.6 m x 3.23 m |
| Ground Level | Kitchen | 5.79 m | 2.77 m | 5.79 m x 2.77 m |
| Ground Level | Family Room | 3.65 m | 3.56 m | 3.65 m x 3.56 m |
https://www.realtor.ca/real-estate/30147627/38-tresher-court-ajax-central-west-central-west

The trademarks REALTOR®, REALTORS®, and the REALTOR® logo are controlled by The Canadian Real Estate Association (CREA) and identify real estate professionals who are members of CREA. The trademarks MLS®, Multiple Listing Service® and the associated logos are owned by The Canadian Real Estate Association (CREA) and identify the quality of services provided by real estate professionals who are members of CREA. The trademark DDF® is owned by The Canadian Real Estate Association (CREA) and identifies CREA's Data Distribution Facility (DDF®)
August 12 2026 07:56:43
Toronto Regional Real Estate Board
RE/MAX Real Estate Centre Inc.