
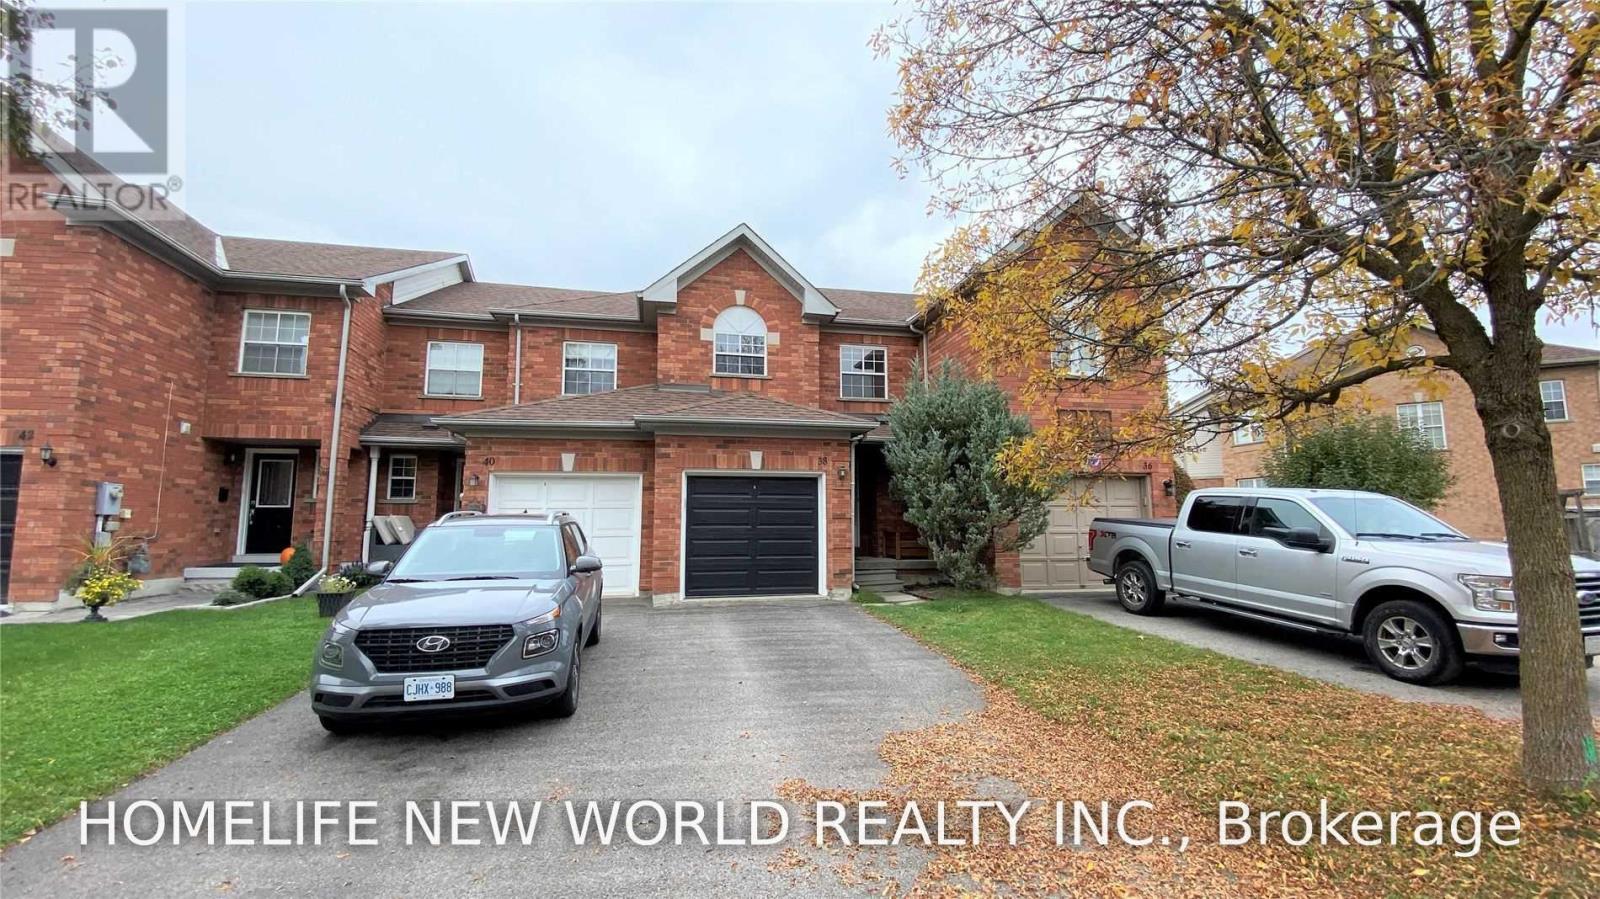
38 Milloy Place Aurora, Ontario L4G 7L2

$3,100 Monthly
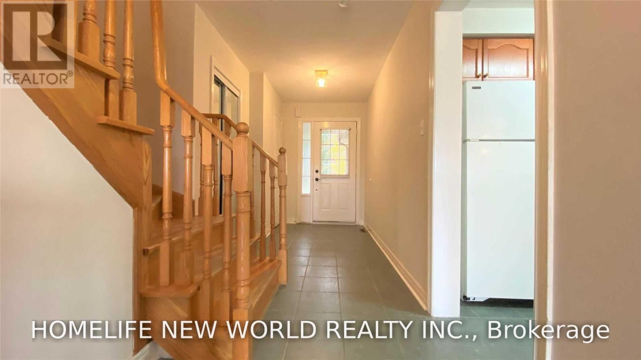
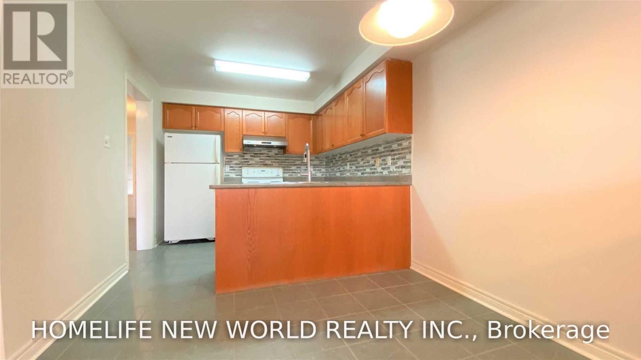
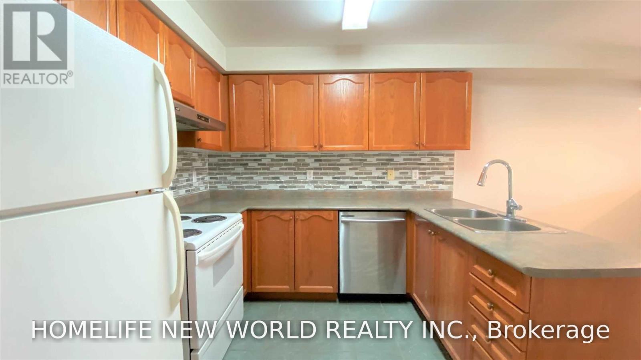
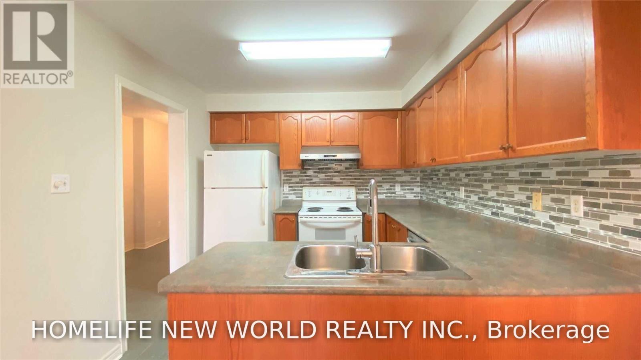
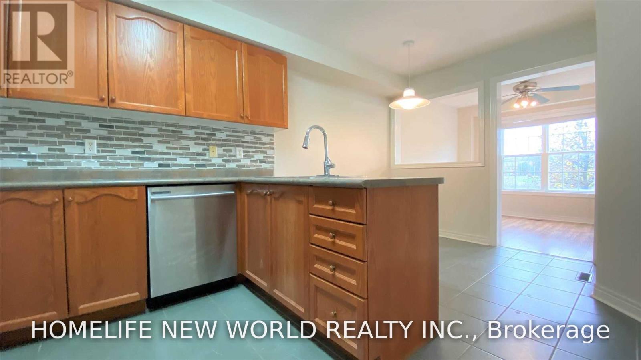
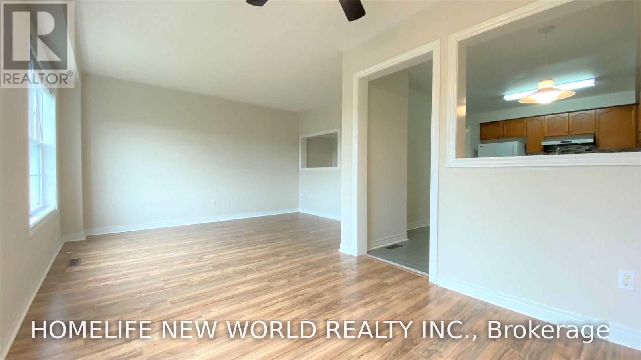
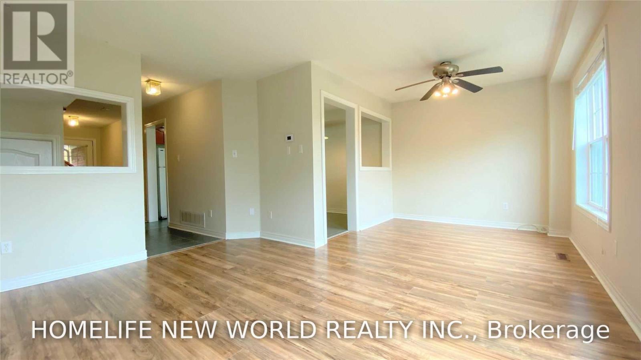
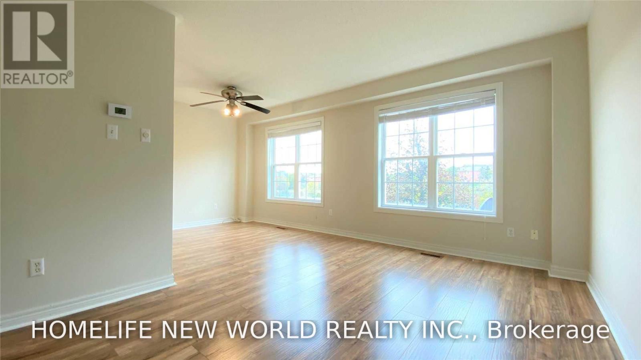
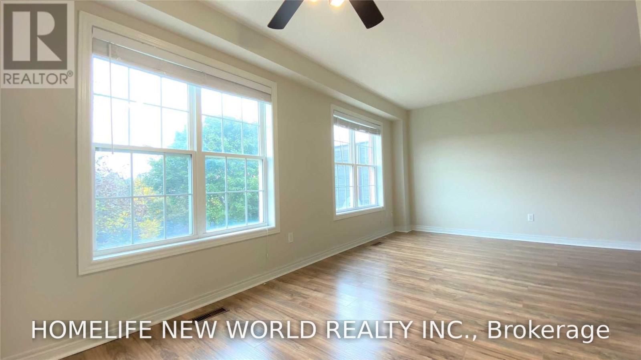
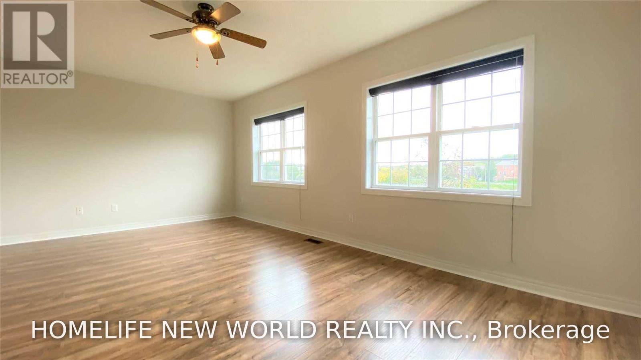
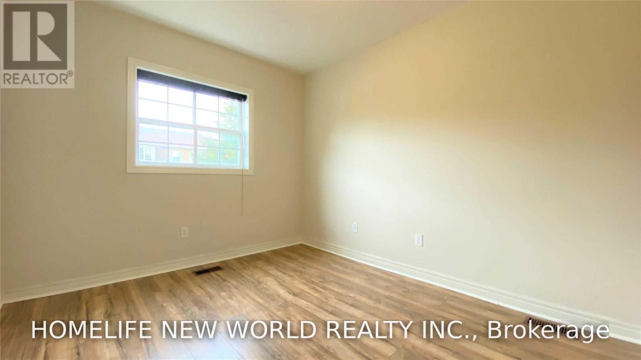
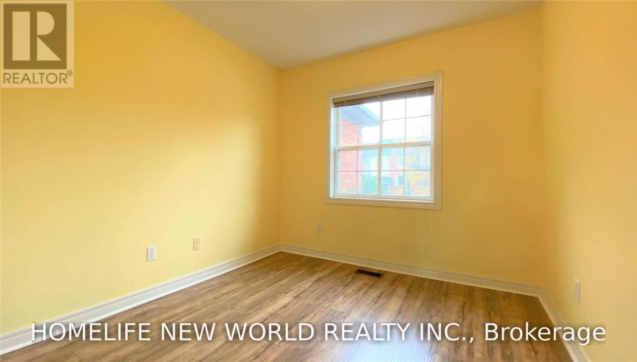
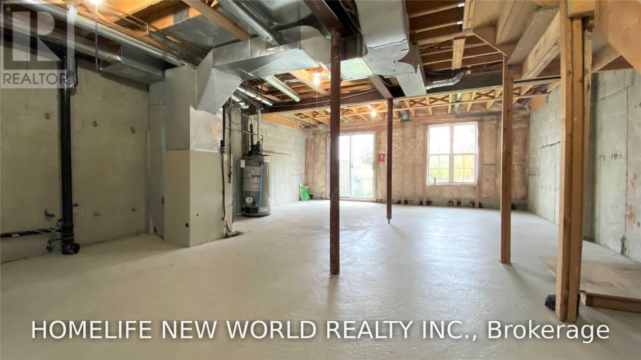
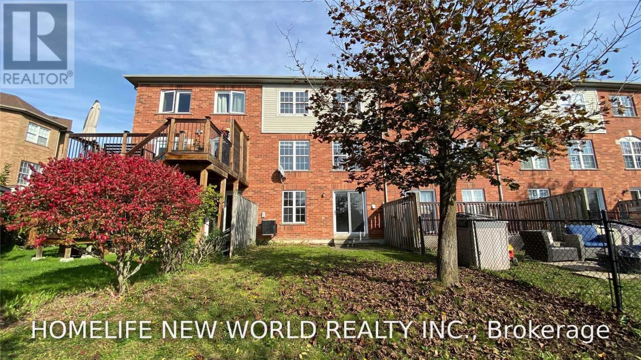
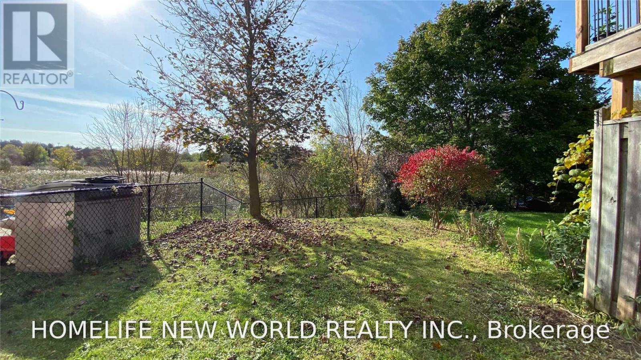
Absolutely Stunning Sun-Filled Townhouse On Quiet Cul De Sac, Premium Deep Lot Back Onto Ravine, Walkout Basement With Large Window, Wood Floor Throughout, Large Kitchen Features Breakfast Bar & Backsplash, Family & Primary Bedroom Overlook Amazing Ravine View. Steps To Park, Mins To Highway 404, Go Station, School & Shops. (id:50787)
Property Details
| MLS® Number | N13806872 |
| Property Type | Single Family |
| Community Name | Aurora Grove |
| Features | Carpet Free |
| Parking Space Total | 3 |
Building
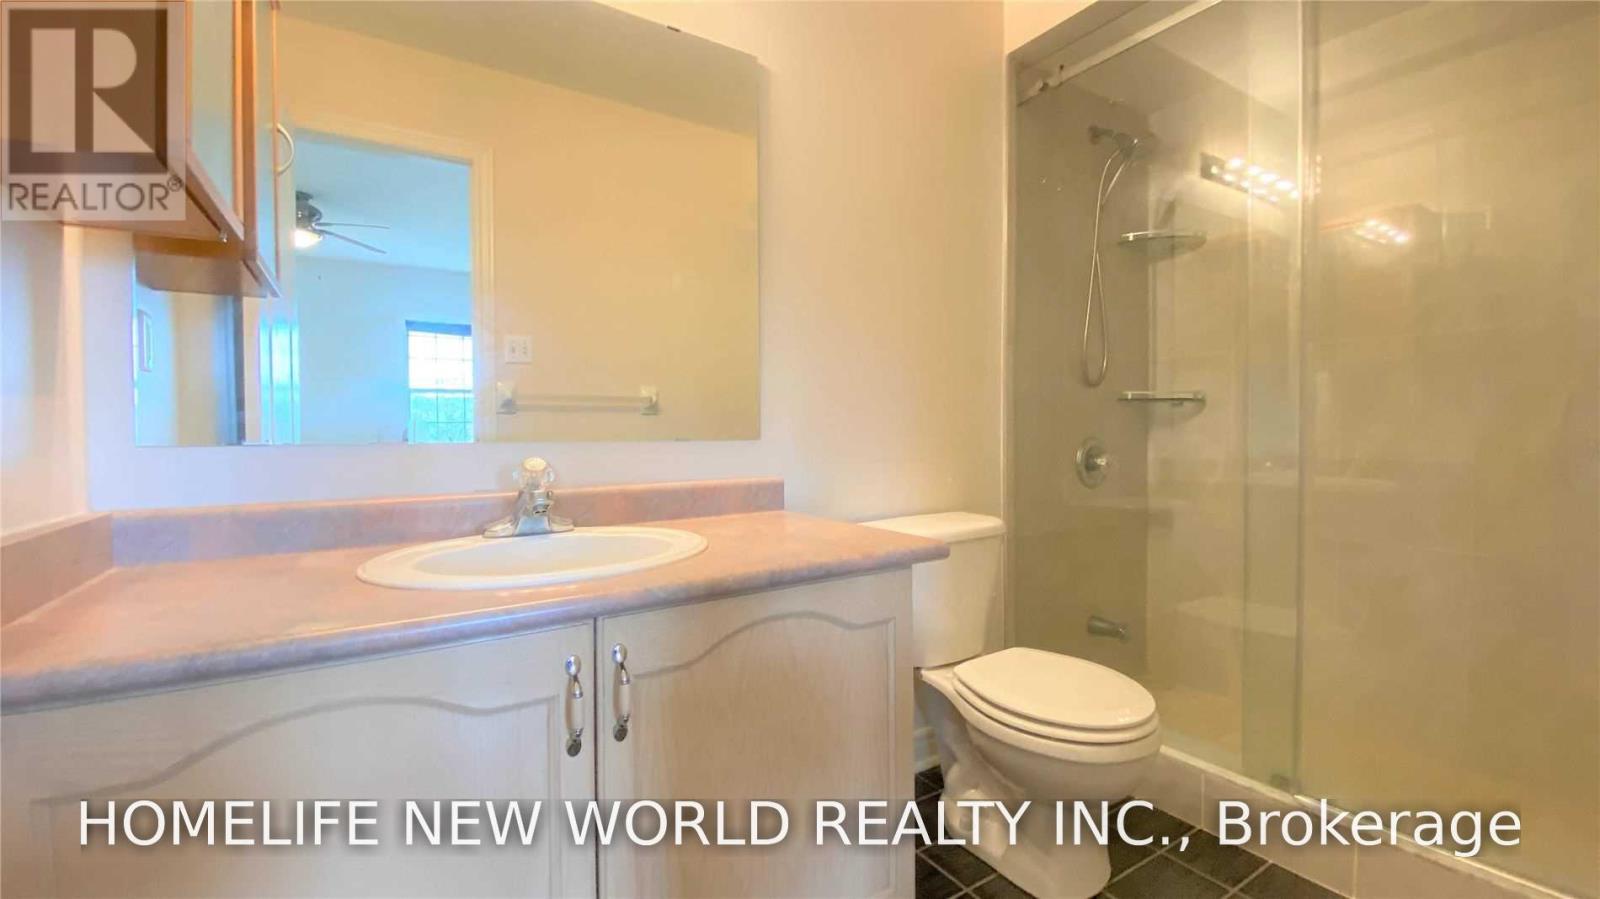
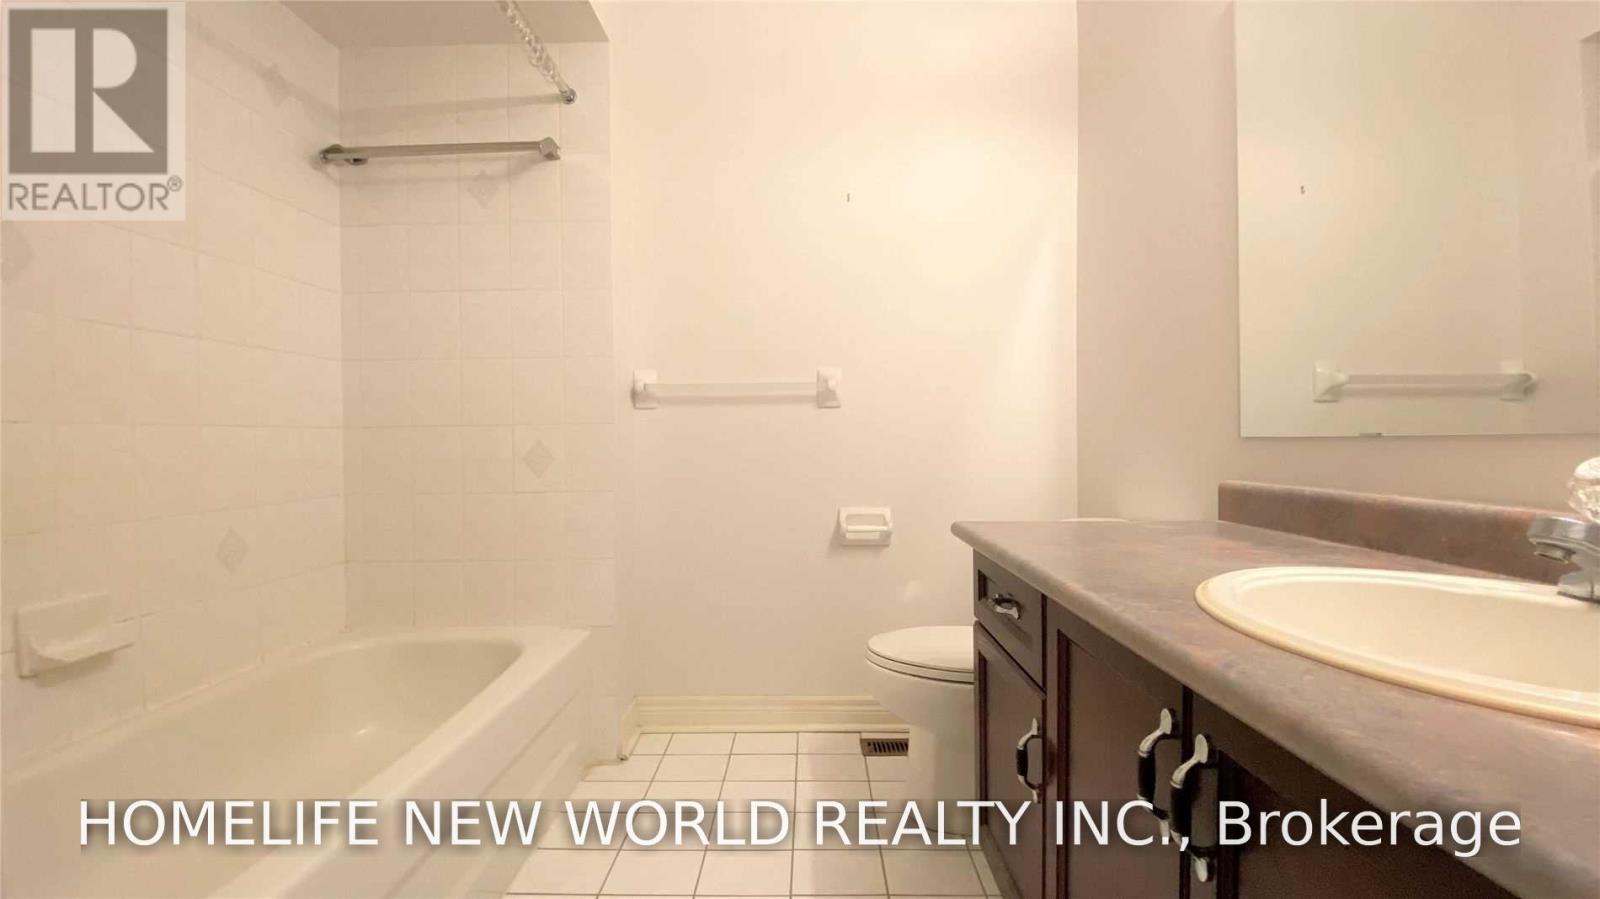
| Bathroom Total | 3 |
| Bedrooms Above Ground | 3 |
| Bedrooms Total | 3 |
| Appliances | Dishwasher, Dryer, Garage Door Opener, Hood Fan, Stove, Washer, Window Coverings, Refrigerator |
| Basement Features | Walk Out |
| Basement Type | Full |
| Construction Style Attachment | Attached |
| Cooling Type | Central Air Conditioning |
| Exterior Finish | Brick |
| Flooring Type | Laminate, Ceramic |
| Foundation Type | Unknown |
| Half Bath Total | 1 |
| Heating Fuel | Natural Gas |
| Heating Type | Forced Air |
| Stories Total | 2 |
| Size Interior | 1,100 - 1,500 Sqft |
| Type | Row / Townhouse |
| Utility Water | Municipal Water |
Parking
| Attached Garage | |
| Garage |
Land
| Acreage | No |
| Sewer | Sanitary Sewer |
Rooms
| Level | Type | Length | Width | Dimensions |
|---|---|---|---|---|
| Second Level | Primary Bedroom | 0.01 m | 0.01 m | 0.01 m x 0.01 m |
| Second Level | Bedroom 2 | 0.01 m | 0.01 m | 0.01 m x 0.01 m |
| Second Level | Bedroom 3 | 0.01 m | 0.01 m | 0.01 m x 0.01 m |
| Main Level | Family Room | 0.01 m | 0.01 m | 0.01 m x 0.01 m |
| Main Level | Dining Room | 0.01 m | 0.01 m | 0.01 m x 0.01 m |
| Main Level | Kitchen | 0.01 m | 0.01 m | 0.01 m x 0.01 m |
| Main Level | Eating Area | 0.01 m | 0.01 m | 0.01 m x 0.01 m |
https://www.realtor.ca/real-estate/30303922/38-milloy-place-aurora-aurora-grove-aurora-grove

The trademarks REALTOR®, REALTORS®, and the REALTOR® logo are controlled by The Canadian Real Estate Association (CREA) and identify real estate professionals who are members of CREA. The trademarks MLS®, Multiple Listing Service® and the associated logos are owned by The Canadian Real Estate Association (CREA) and identify the quality of services provided by real estate professionals who are members of CREA. The trademark DDF® is owned by The Canadian Real Estate Association (CREA) and identifies CREA's Data Distribution Facility (DDF®)
September 20 2026 11:58:02
Toronto Regional Real Estate Board
Homelife New World Realty Inc.