
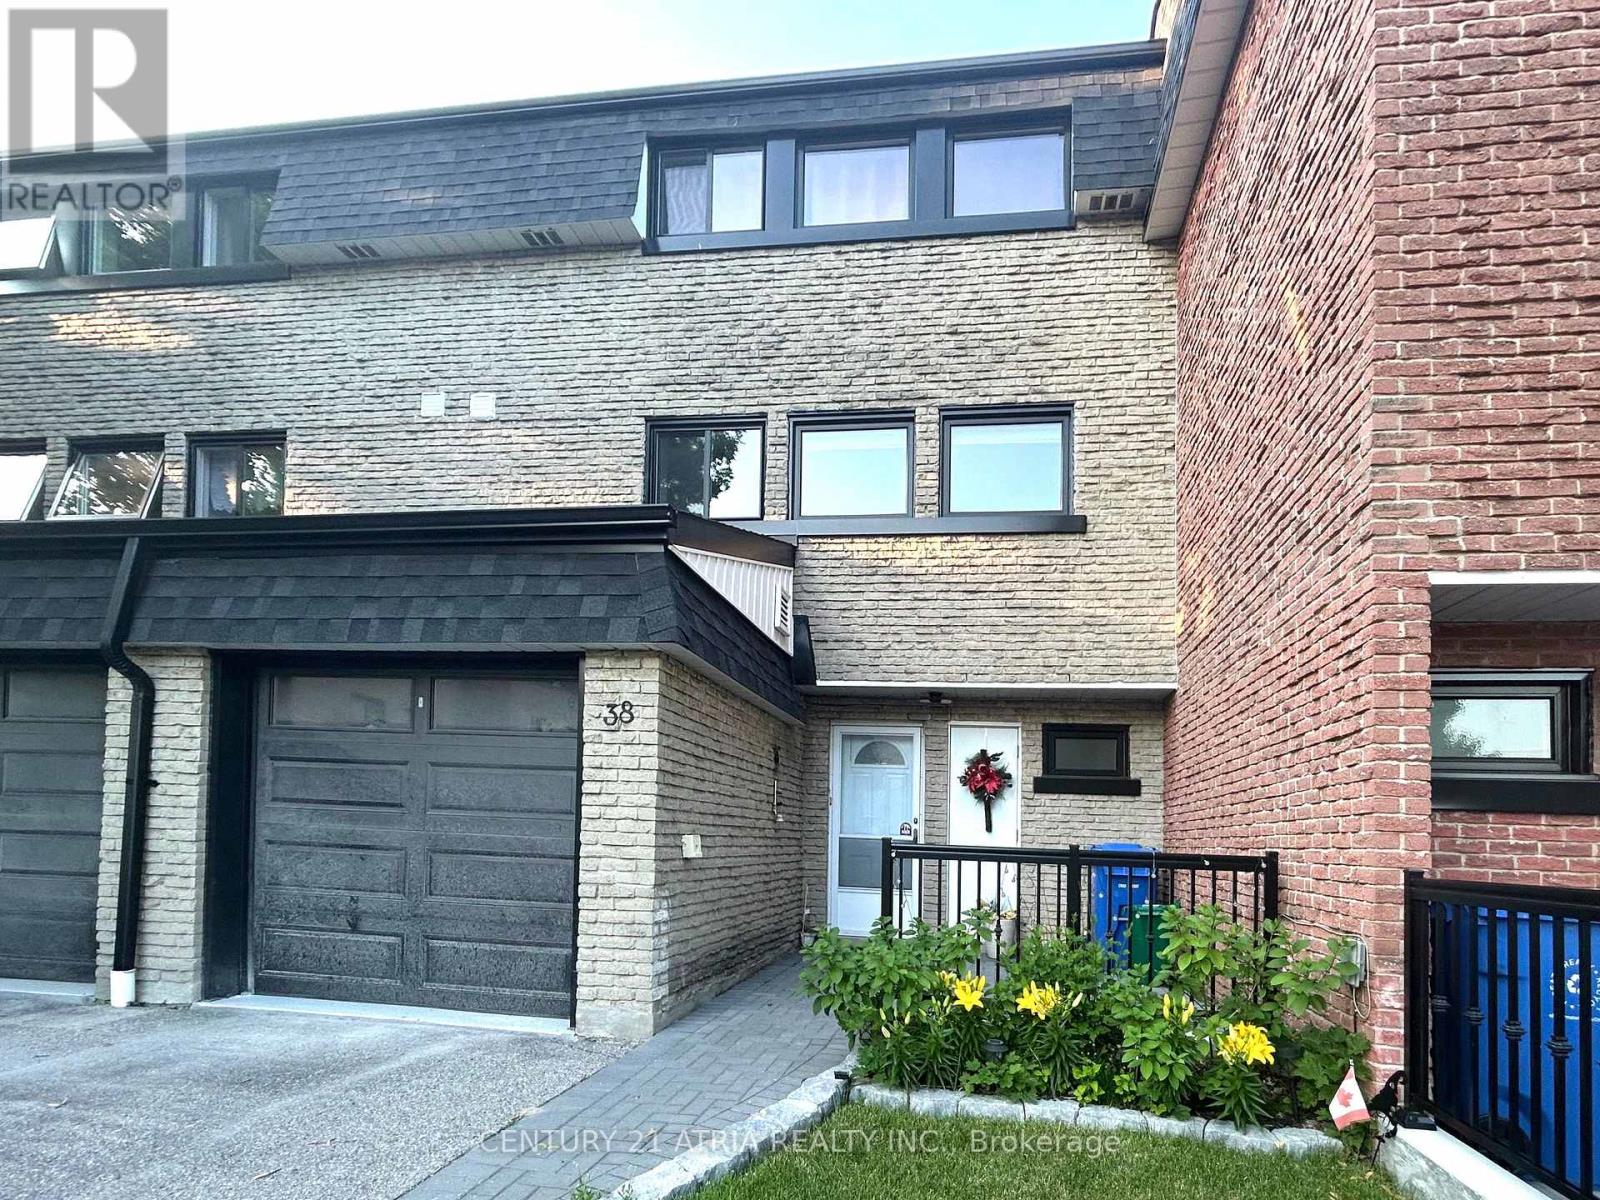
38 Henderson Drive Aurora, Ontario L4G 3L2

$695,000Maintenance, Common Area Maintenance, Insurance, Parking
$516.36 Monthly
Maintenance, Common Area Maintenance, Insurance, Parking
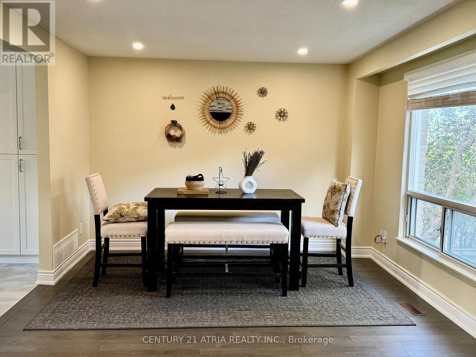
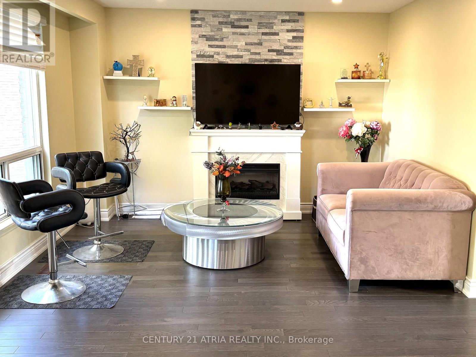
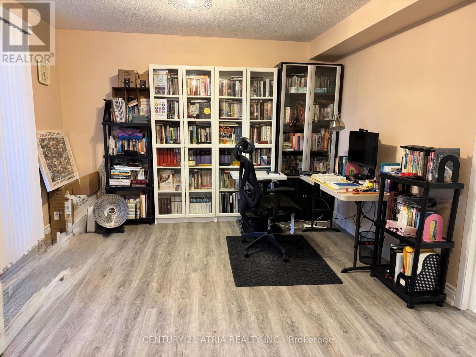
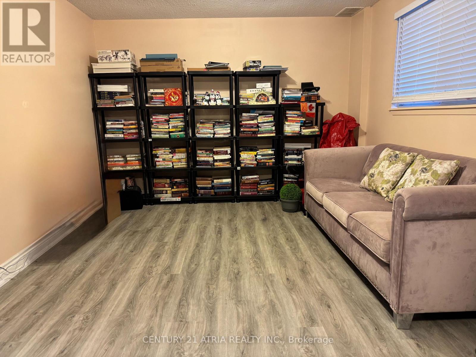
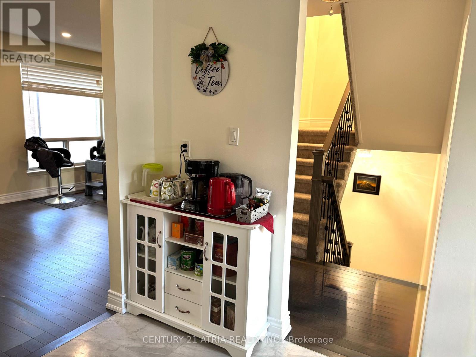
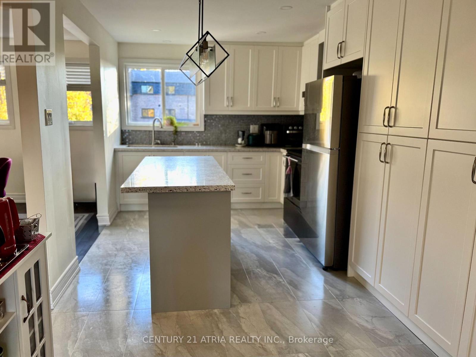
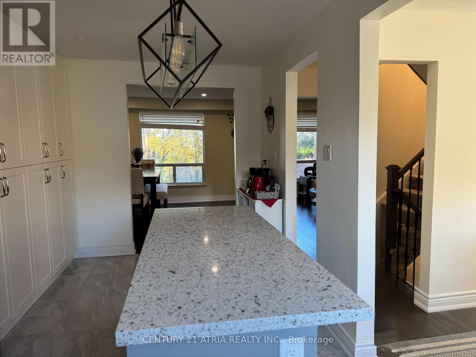
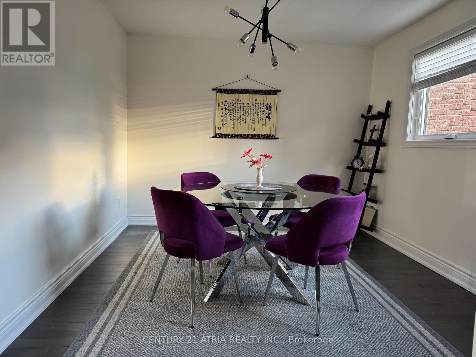
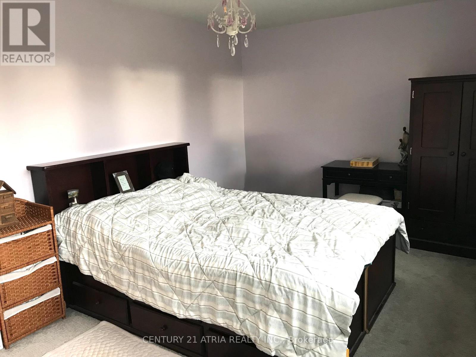
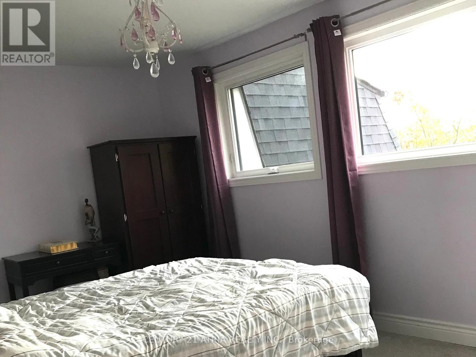
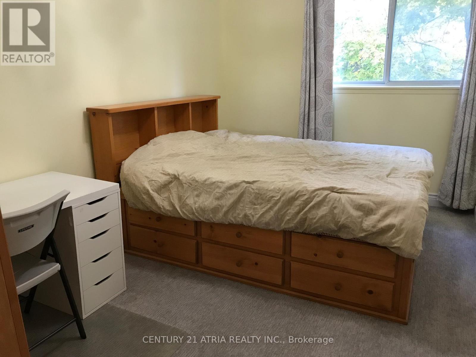
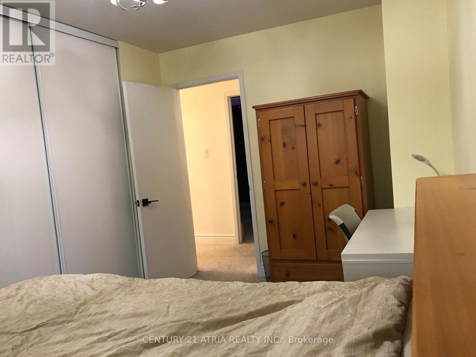
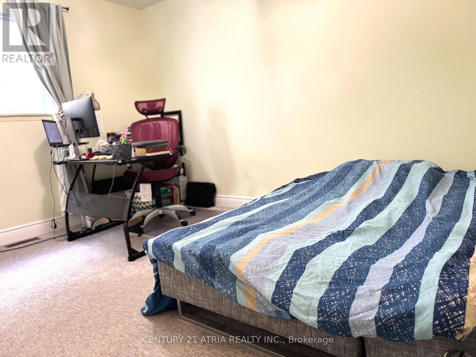
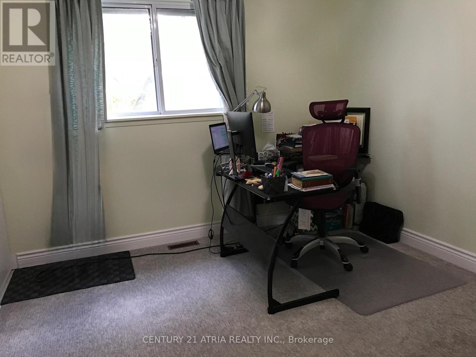
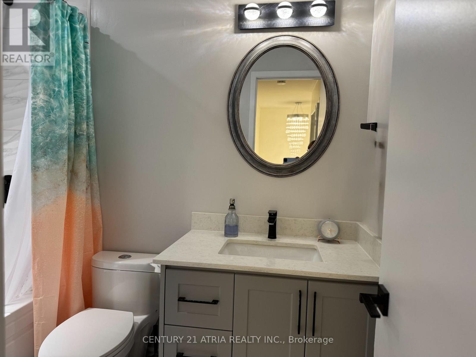
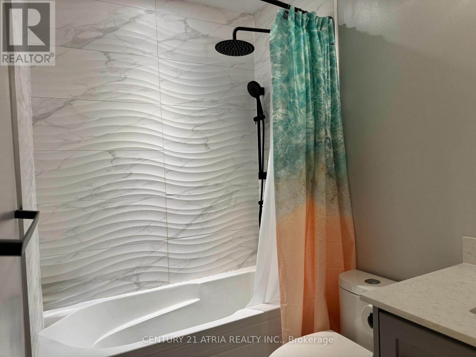
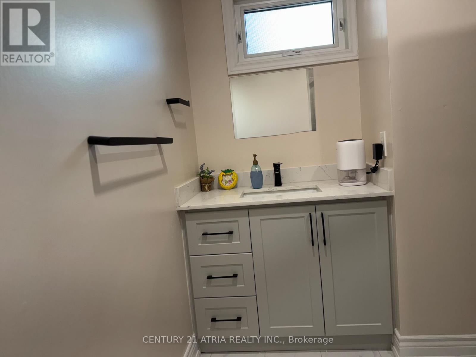
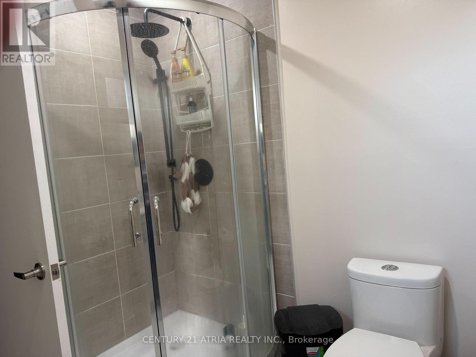
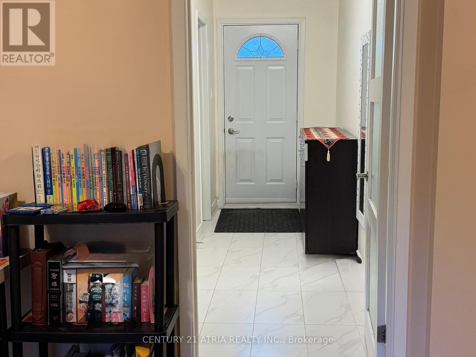
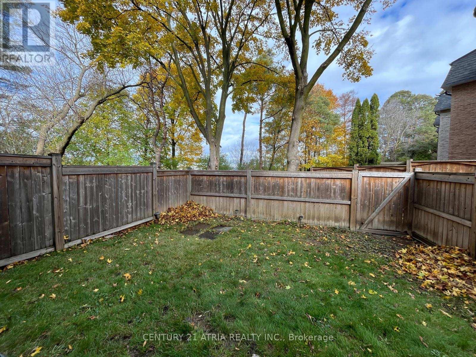
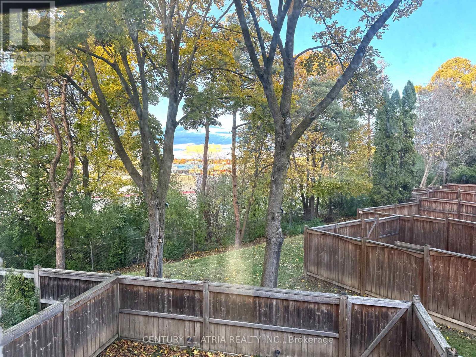
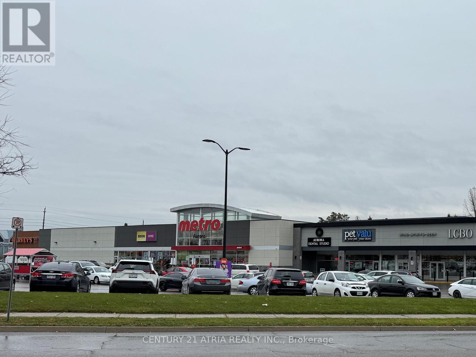
$516.36 MonthlyWelcome to this Beautiful Renovated Well Maintained 3-bedroom, 2-Bath Home, Situated in the Prestigious Aurora Highlands Neighborhood. This Home Featured Large and Spacious Rooms. Family Sized Eat-In Kitchen with Plenty of Storage Cabinets. Finished Large Walk-out Living Room in the Main Floor, Great for Home Office or Recreation Space. Featuring a renovated, Open-concept Kitchen with Quartz Countertops. The large Family Room combined with Breakfast Area and Kitchen ideally for Entertainment, Recreation and Family Gatherings. Steps to Yonge Street, Walking Distance to Parks, Library, Schools, Fitness Centre and Trails. Minutes Away to GO Transit, Shopping and Restaurants. Easy access to Highways 404 and 400. Garage Door (2024), Porch Landing (2024), Front Windows (2025), Asphalt paved driveway (2026) (id:50787)
Property Details
| MLS® Number | N14004184 |
| Property Type | Single Family |
| Community Name | Aurora Highlands |
| Amenities Near By | Park, Place Of Worship, Public Transit |
| Community Features | Pets Allowed With Restrictions |
| Equipment Type | Water Heater |
| Features | In Suite Laundry |
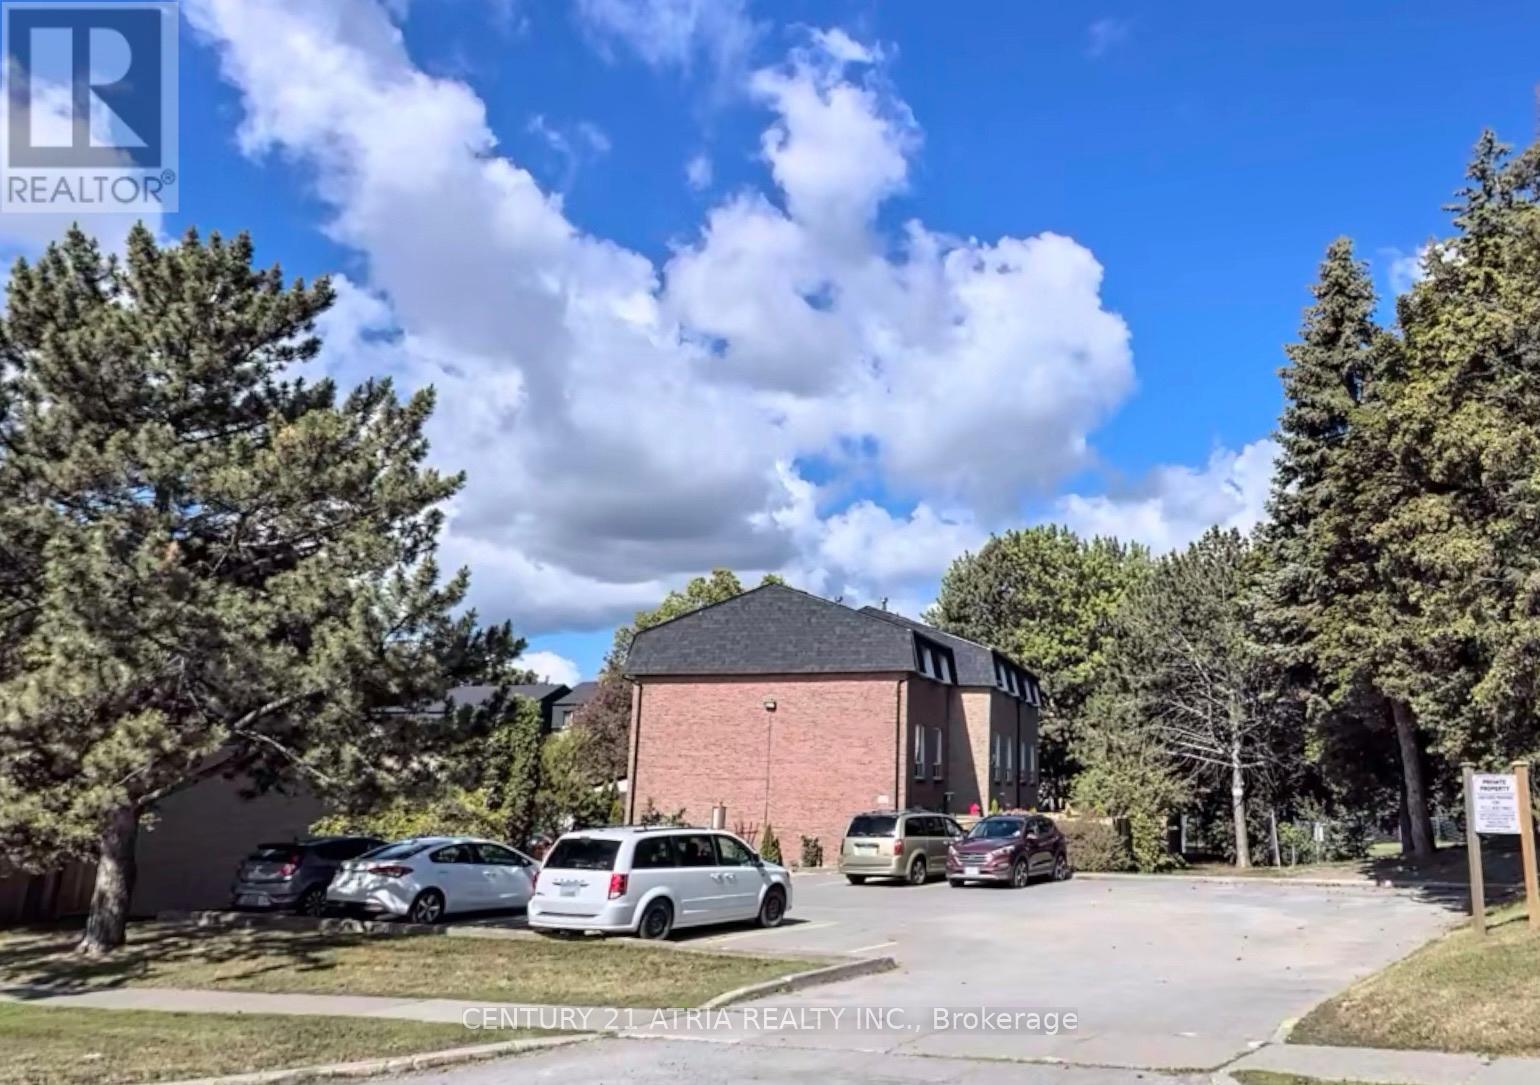
| Parking Space Total | 2 |
| Rental Equipment Type | Water Heater |
Building
| Bathroom Total | 2 |
| Bedrooms Above Ground | 3 |
| Bedrooms Total | 3 |
| Amenities | Fireplace(s) |
| Appliances | Garage Door Opener Remote(s), Water Softener, Dryer, Hood Fan, Stove, Washer, Refrigerator |
| Basement Type | None |
| Cooling Type | Central Air Conditioning |
| Exterior Finish | Brick |
| Fireplace Present | Yes |
| Fireplace Total | 1 |
| Flooring Type | Vinyl, Laminate, Carpeted |
| Foundation Type | Block |
| Heating Fuel | Natural Gas |
| Heating Type | Forced Air |
| Stories Total | 3 |
| Size Interior | 1,800 - 1,999 Sqft |
| Type | Row / Townhouse |
Parking
| Garage |
Land
| Acreage | No |
| Fence Type | Fenced Yard |
| Land Amenities | Park, Place Of Worship, Public Transit |
Rooms
| Level | Type | Length | Width | Dimensions |
|---|---|---|---|---|
| Second Level | Family Room | 3.64 m | 3.61 m | 3.64 m x 3.61 m |
| Second Level | Eating Area | 3.02 m | 3.61 m | 3.02 m x 3.61 m |
| Second Level | Dining Room | 5.19 m | 3.18 m | 5.19 m x 3.18 m |
| Second Level | Kitchen | 5.19 m | 3.02 m | 5.19 m x 3.02 m |
| Third Level | Primary Bedroom | 4.99 m | 3.16 m | 4.99 m x 3.16 m |
| Third Level | Bedroom 2 | 4.33 m | 2.74 m | 4.33 m x 2.74 m |
| Third Level | Bedroom 3 | 3.63 m | 3.13 m | 3.63 m x 3.13 m |
| Ground Level | Living Room | 6.67 m | 3.5 m | 6.67 m x 3.5 m |

The trademarks REALTOR®, REALTORS®, and the REALTOR® logo are controlled by The Canadian Real Estate Association (CREA) and identify real estate professionals who are members of CREA. The trademarks MLS®, Multiple Listing Service® and the associated logos are owned by The Canadian Real Estate Association (CREA) and identify the quality of services provided by real estate professionals who are members of CREA. The trademark DDF® is owned by The Canadian Real Estate Association (CREA) and identifies CREA's Data Distribution Facility (DDF®)
October 13 2026 01:56:42
Toronto Regional Real Estate Board
Century 21 Atria Realty Inc.