
379 Manhattan Drive Markham, Ontario L3P 1J2

$1,598,000
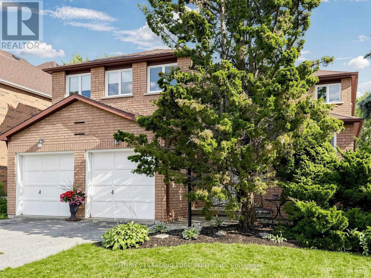
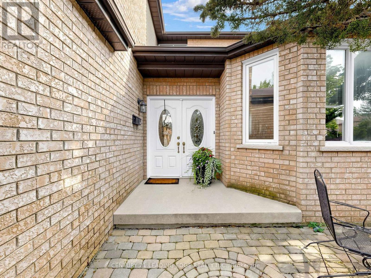
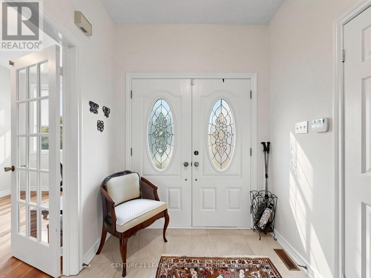
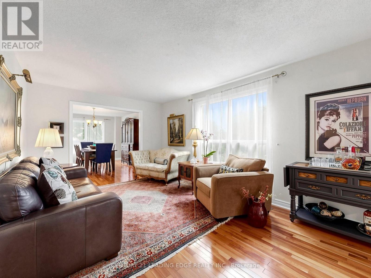
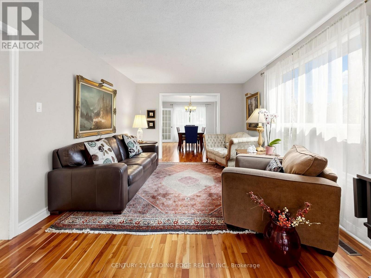
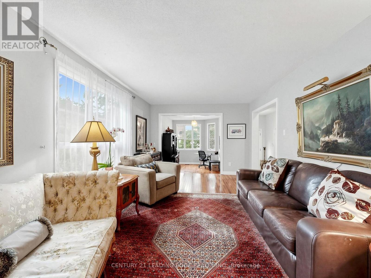
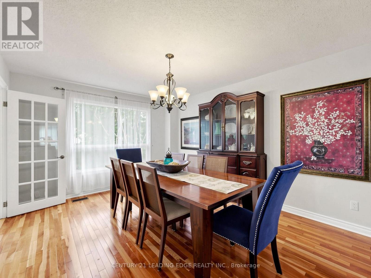
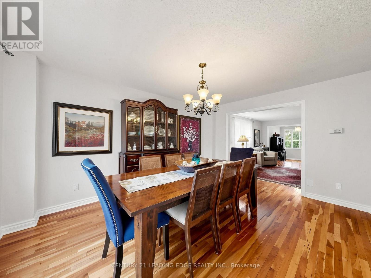
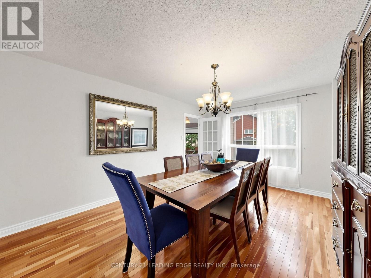
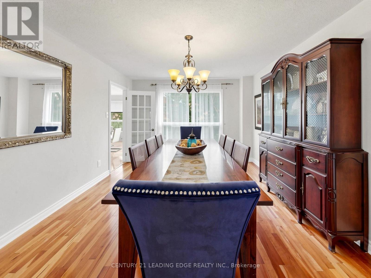
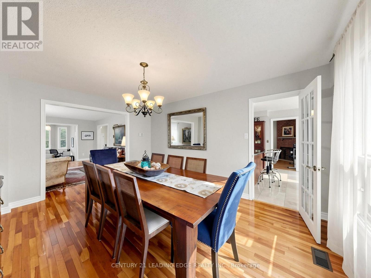
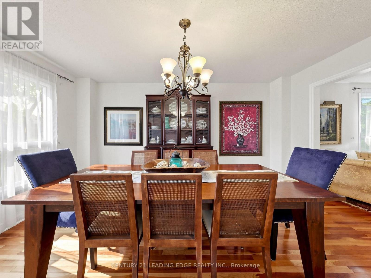
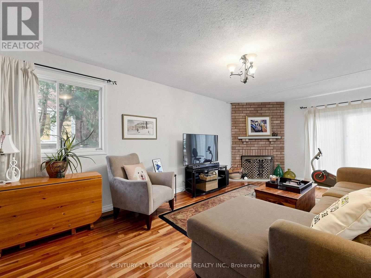
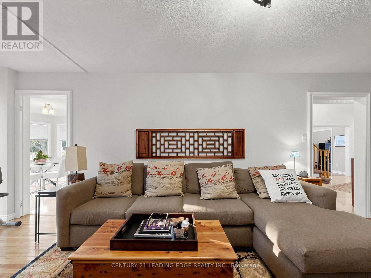
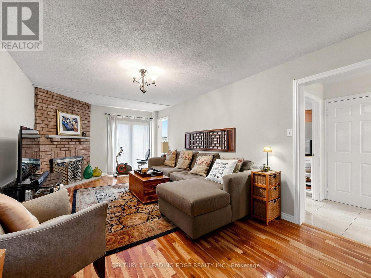
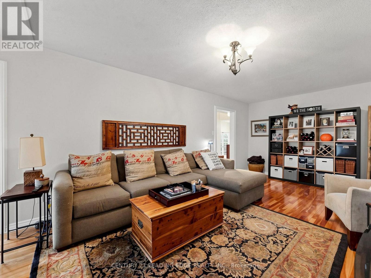
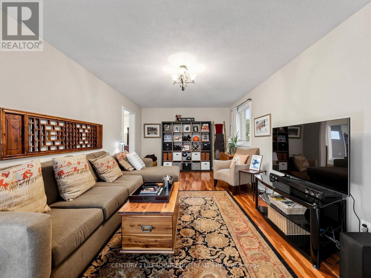
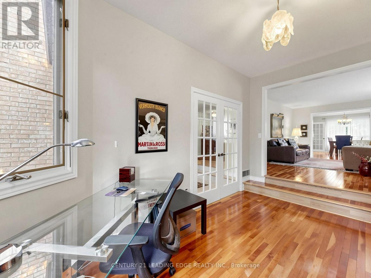
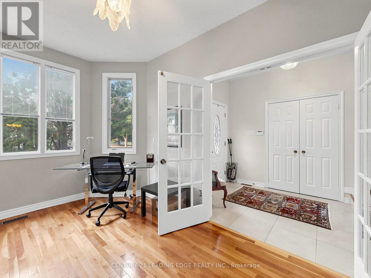
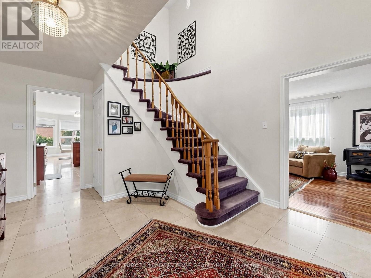
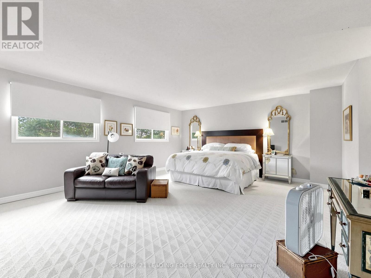
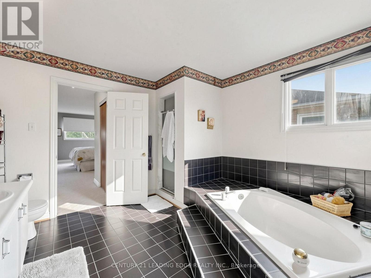
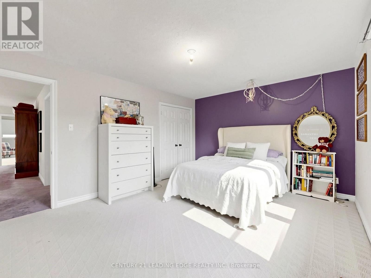
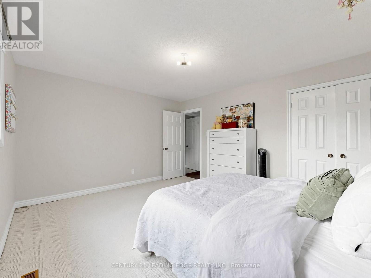
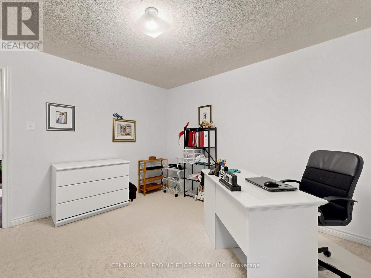
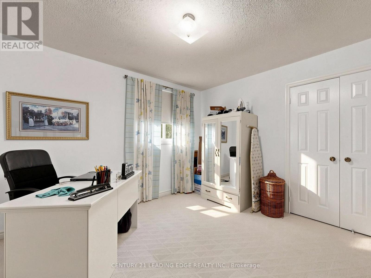
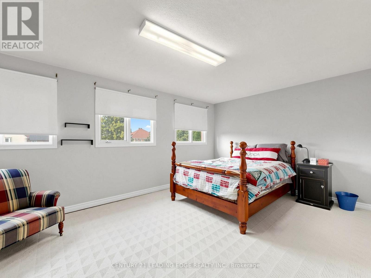
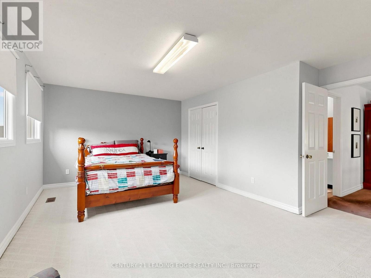
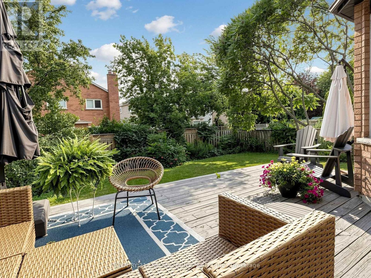
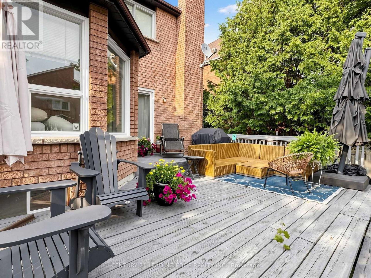
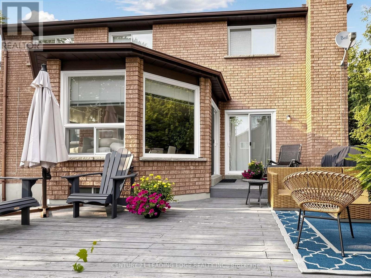
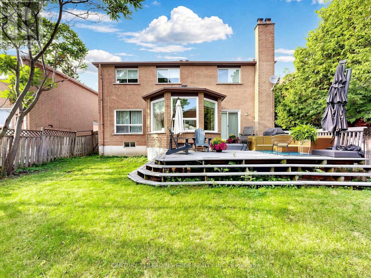
Welcome to 379 Manhattan Drive, a rare opportunity to own a spacious, well-designed family home on a premium 49 x 123 ft. mature lot in one of Markham's most established and sought-after neighbourhoods. Offering over 3,200 sq. ft. above grade, plus an additional 1,633 sq. ft. finished basement, this home provides more than 4,850 sq. ft. of total living space.A grand 17-ft. open-to-above foyer creates an impressive first impression, while the functional layout features expansive principal rooms ideal for growing or multi-generational families. The finished basement with a separate entrance offers exceptional flexibility for extended family, guests, recreation, or future income potential.Unlike many renovated homes where buyers pay a premium for someone else's design choices, this property presents the rare opportunity to renovate and customize to your own style and vision while building equity in one of Markham's most desirable neighbourhoods.Ideally situated on a quiet, family-friendly street, this home offers an exceptional walkable lifestyle. Enjoy a short walk to top-ranked schools, including Central Park Public School (approx. 300 m) and Markville Secondary School (approx. 600 m), with school bus service available to St. Augustine Catholic High School. Walk to parks, playgrounds, YRT transit, Centennial GO Station, restaurants, and Markville Mall, while remaining just minutes from Highway 407, the Markham Centennial Community Centre, grocery stores, and countless everyday amenities.This is a rare opportunity to own a spacious, solidly built home with outstanding bones, an unbeatable location, and the chance to create a home that reflects your own style and vision. Don't miss the opportunity to make this hidden gem your forever home. (id:50787)
Property Details
| MLS® Number | N13623250 |
| Property Type | Single Family |
| Community Name | Markville |
| Equipment Type | Water Heater |
| Parking Space Total | 4 |
| Rental Equipment Type | Water Heater |
Building
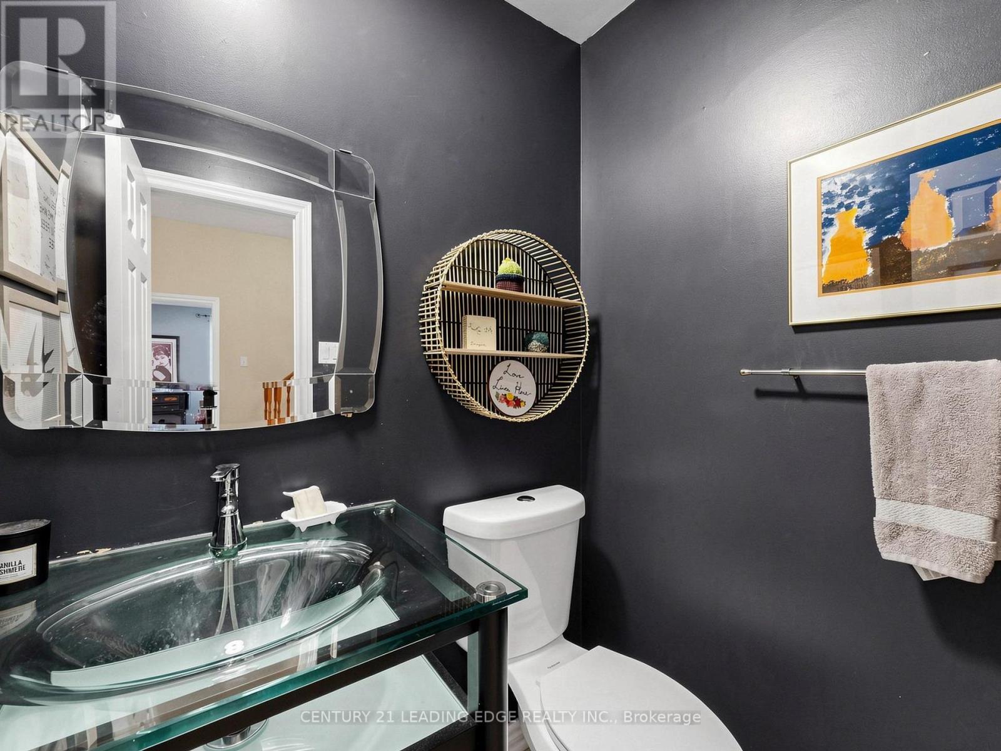
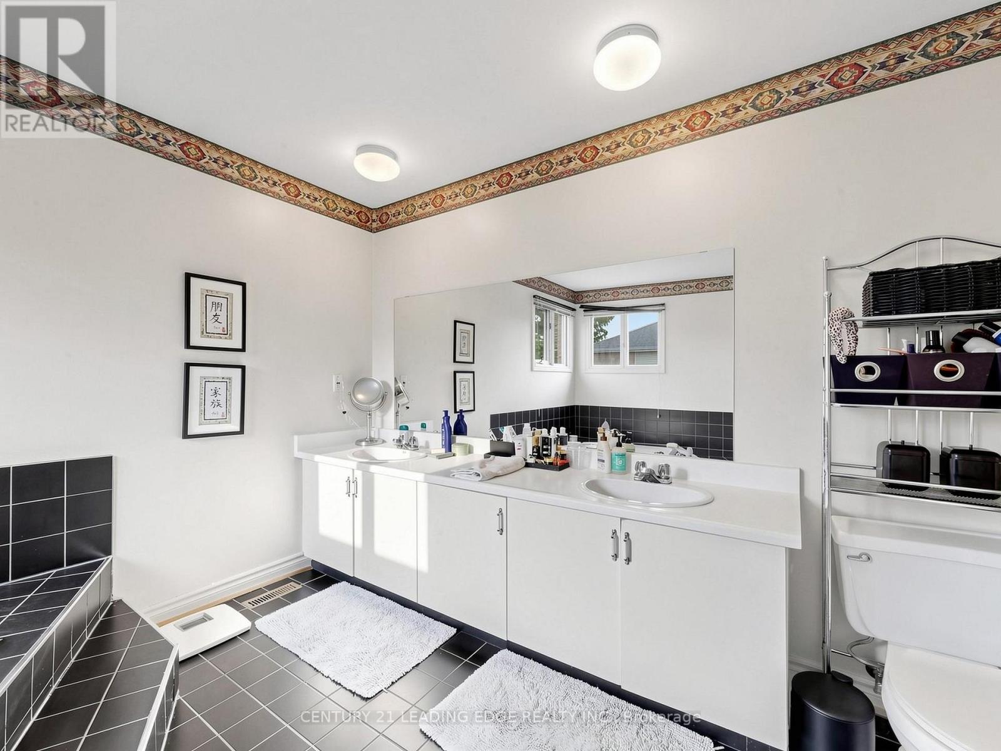
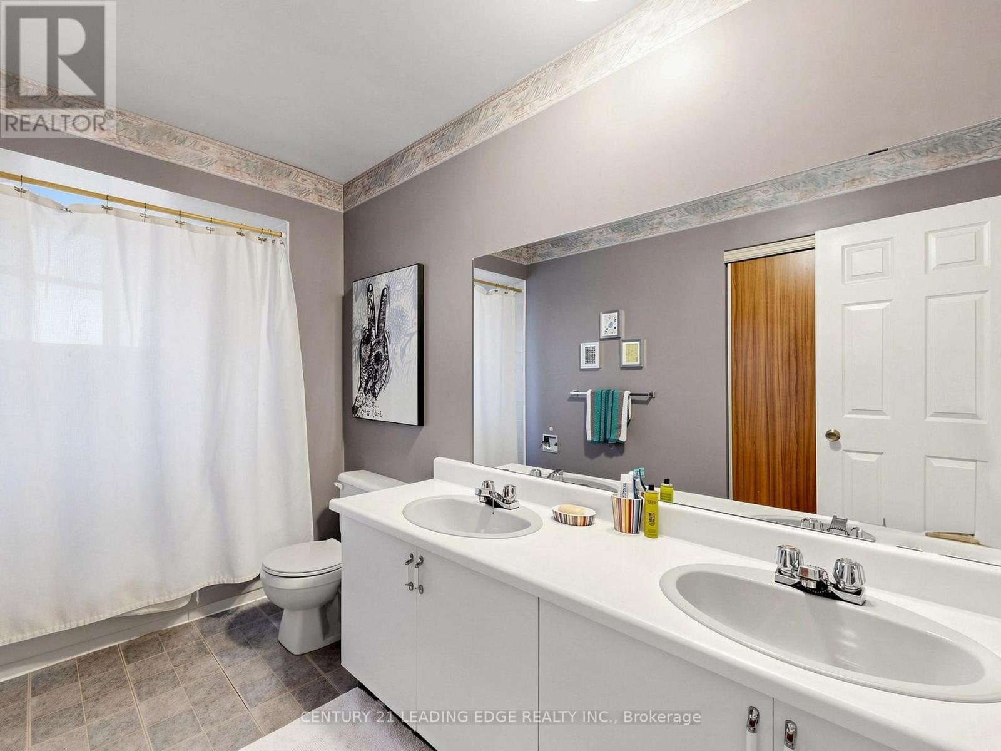
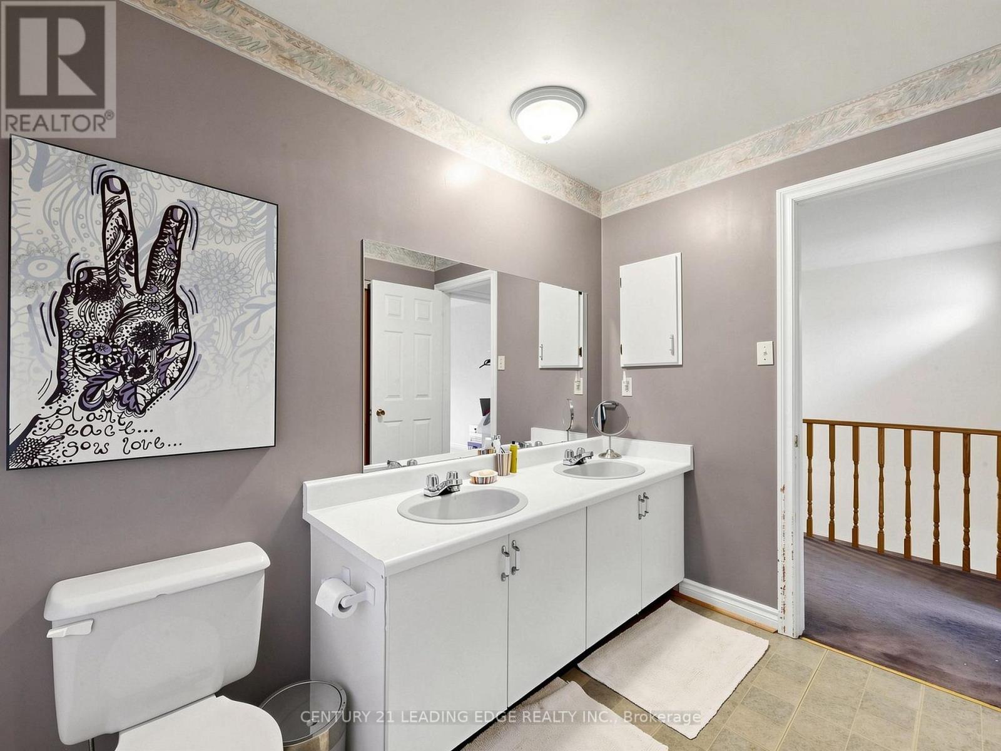
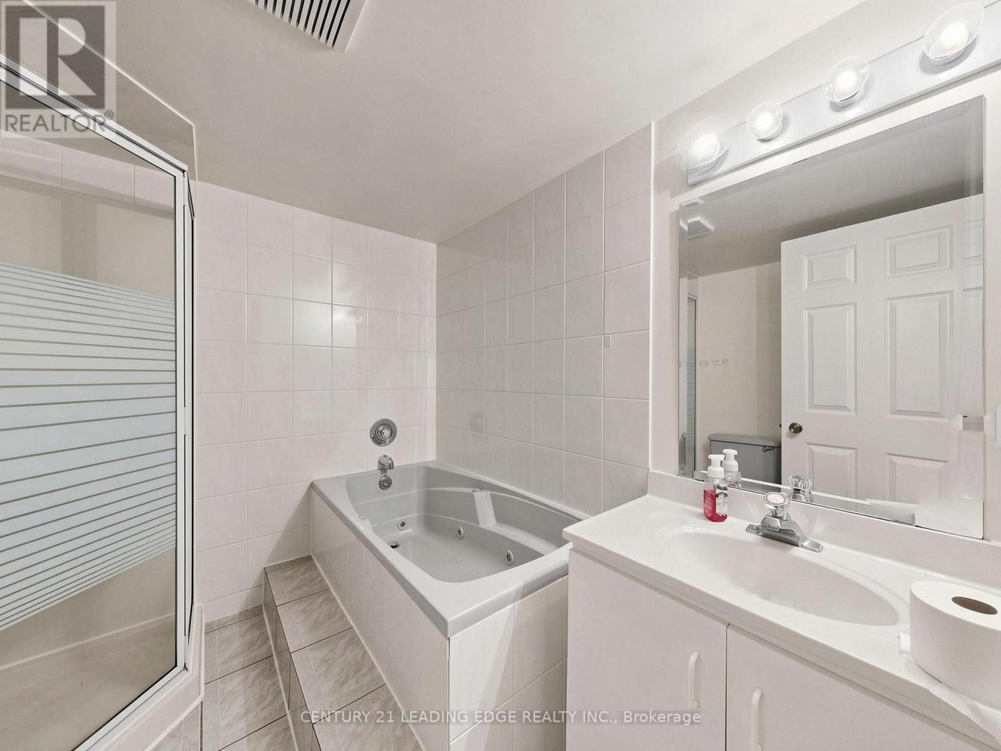
| Bathroom Total | 4 |
| Bedrooms Above Ground | 5 |
| Bedrooms Total | 5 |
| Appliances | Garage Door Opener Remote(s), Window Coverings |
| Basement Features | Separate Entrance |
| Basement Type | N/a |
| Construction Style Attachment | Detached |
| Cooling Type | Central Air Conditioning |
| Exterior Finish | Brick |
| Fireplace Present | Yes |
| Flooring Type | Hardwood, Carpeted |
| Foundation Type | Concrete |
| Half Bath Total | 1 |
| Heating Fuel | Natural Gas |
| Heating Type | Forced Air |
| Stories Total | 2 |
| Size Interior | 3,000 - 3,500 Sqft |
| Type | House |
| Utility Water | Municipal Water |
Parking
| Attached Garage | |
| Garage |
Land
| Acreage | No |
| Sewer | Sanitary Sewer |
| Size Depth | 123 Ft |
| Size Frontage | 49 Ft ,2 In |
| Size Irregular | 49.2 X 123 Ft |
| Size Total Text | 49.2 X 123 Ft |
Rooms
| Level | Type | Length | Width | Dimensions |
|---|---|---|---|---|
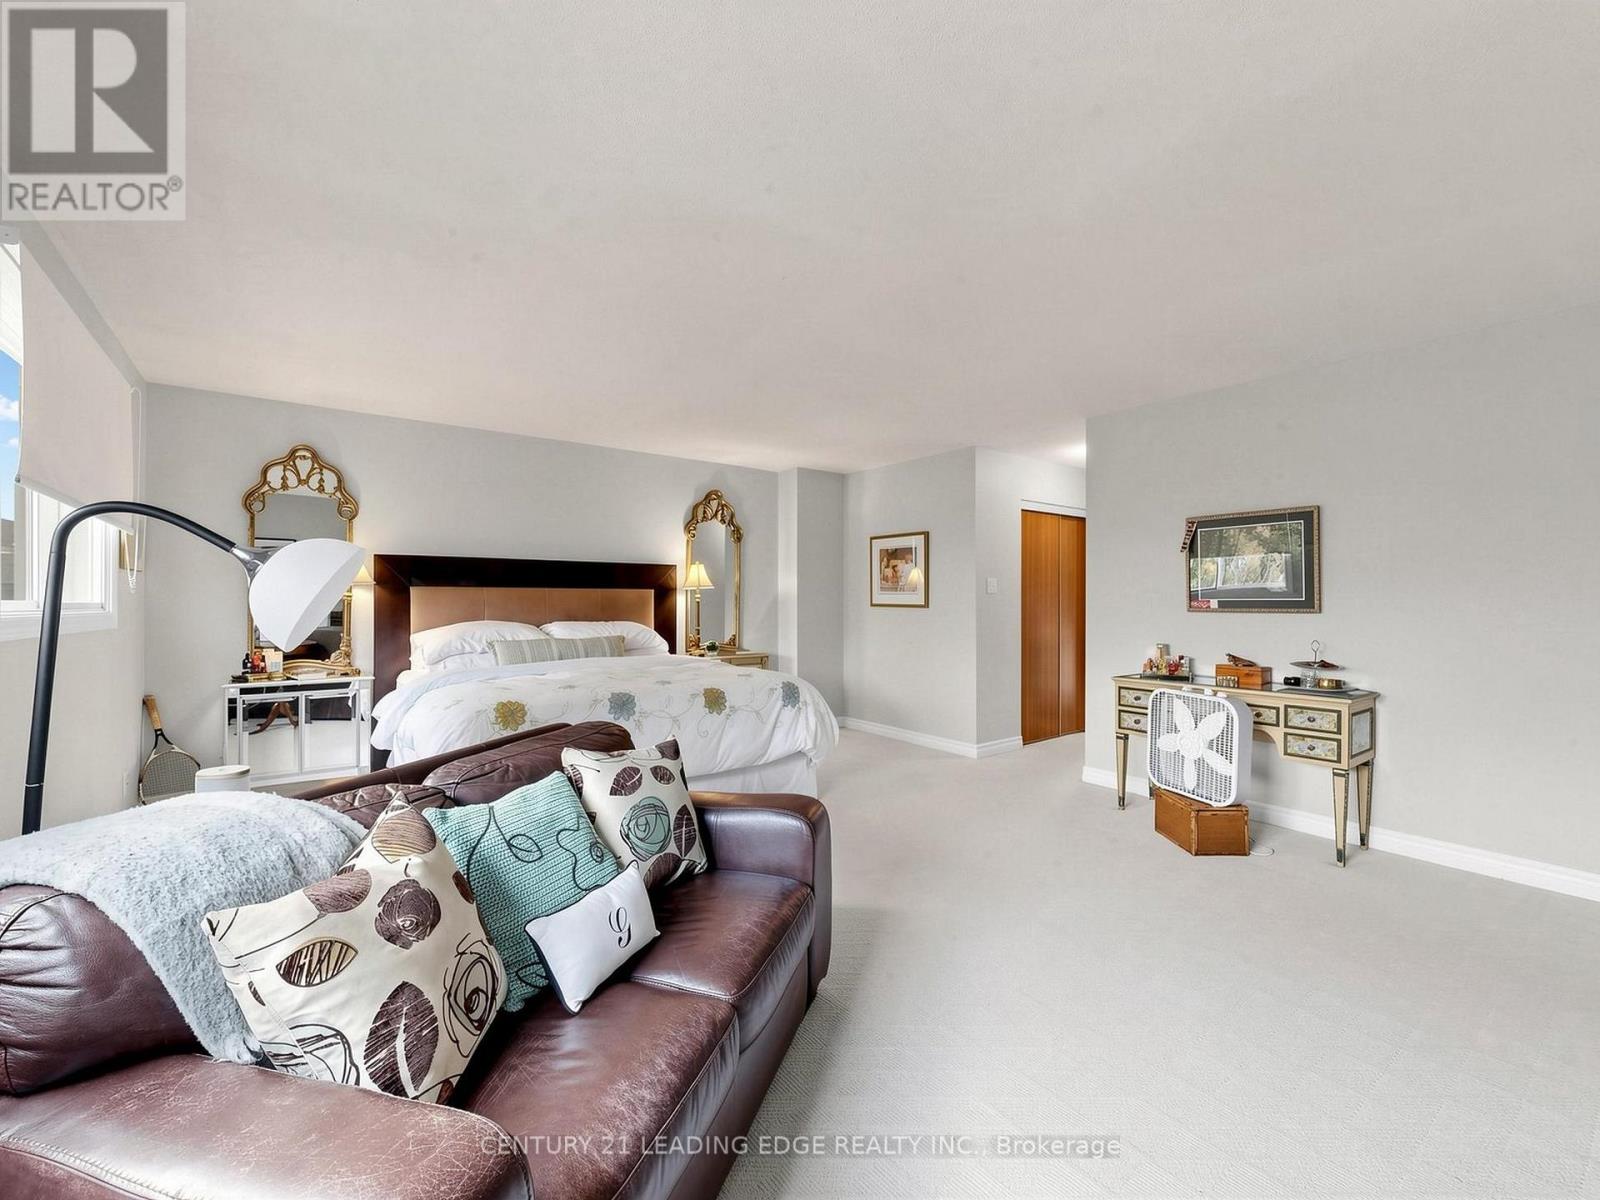
| Second Level | Primary Bedroom | 6.1 m | 4.95 m | 6.1 m x 4.95 m |
| Second Level | Bedroom 2 | 4.62 m | 3.76 m | 4.62 m x 3.76 m |
| Second Level | Bedroom 3 | 3.66 m | 3.63 m | 3.66 m x 3.63 m |
| Second Level | Bedroom 4 | 5.64 m | 4.42 m | 5.64 m x 4.42 m |
| Ground Level | Dining Room | 4.57 m | 3.55 m | 4.57 m x 3.55 m |
| Ground Level | Family Room | 7.01 m | 3.55 m | 7.01 m x 3.55 m |
| Ground Level | Den | 4.32 m | 2.79 m | 4.32 m x 2.79 m |
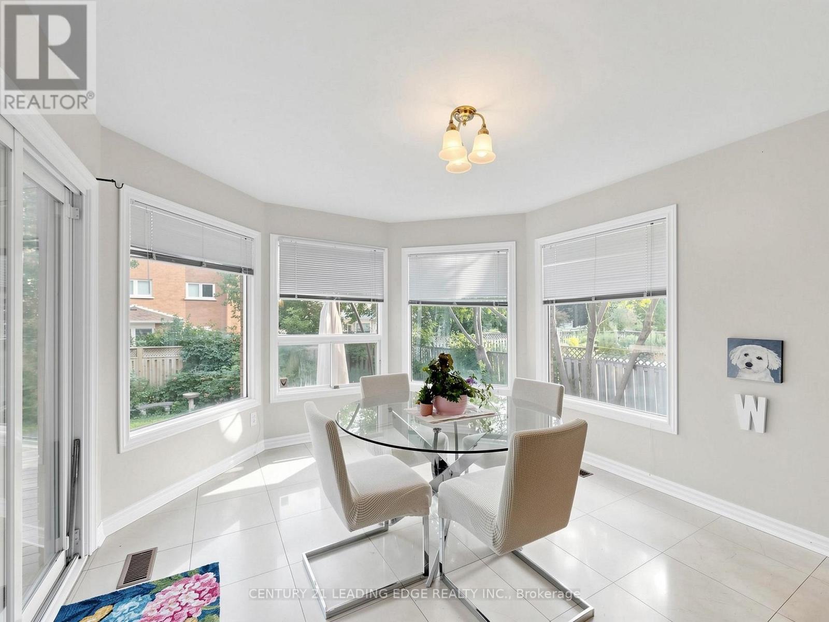
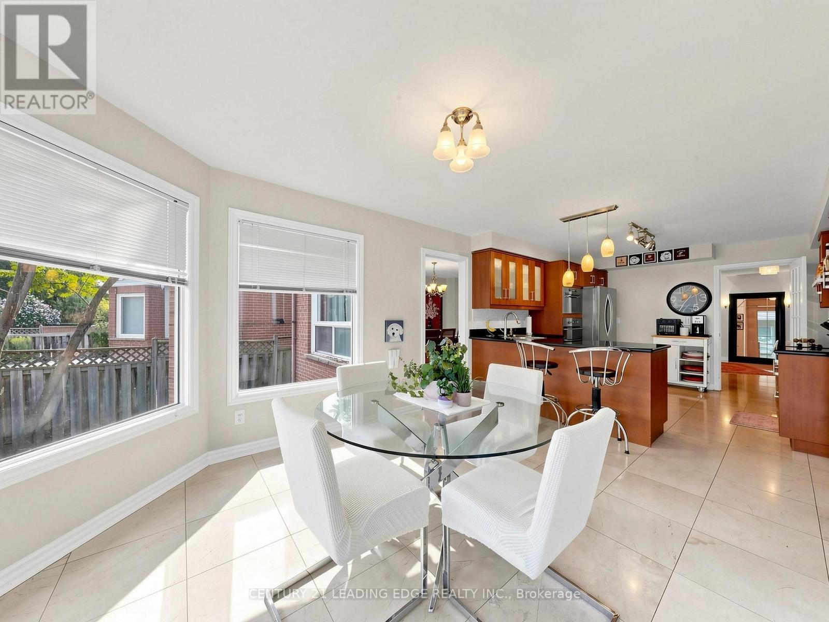
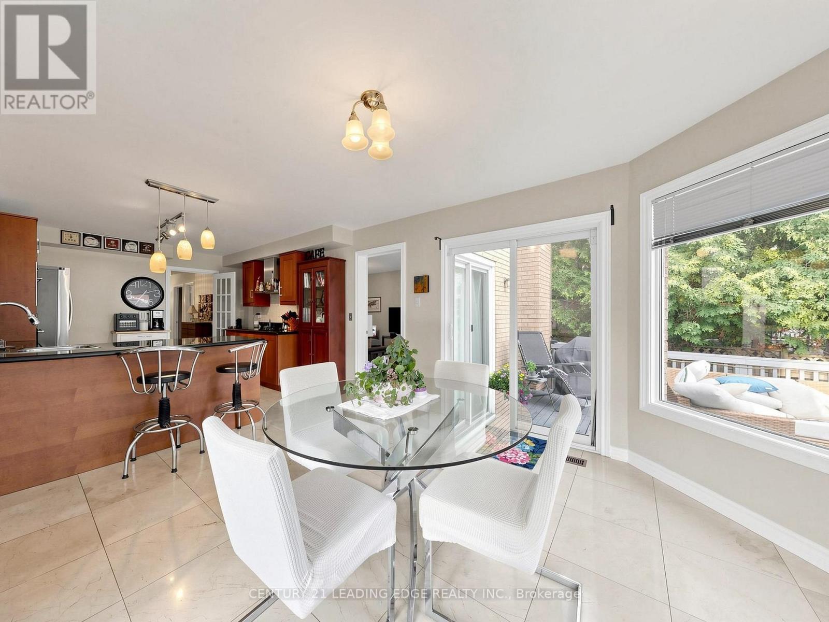
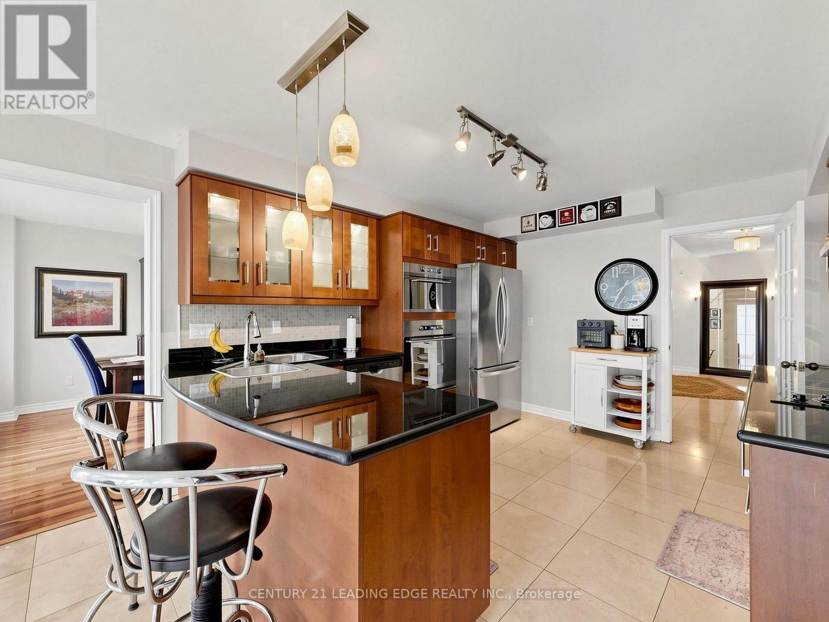
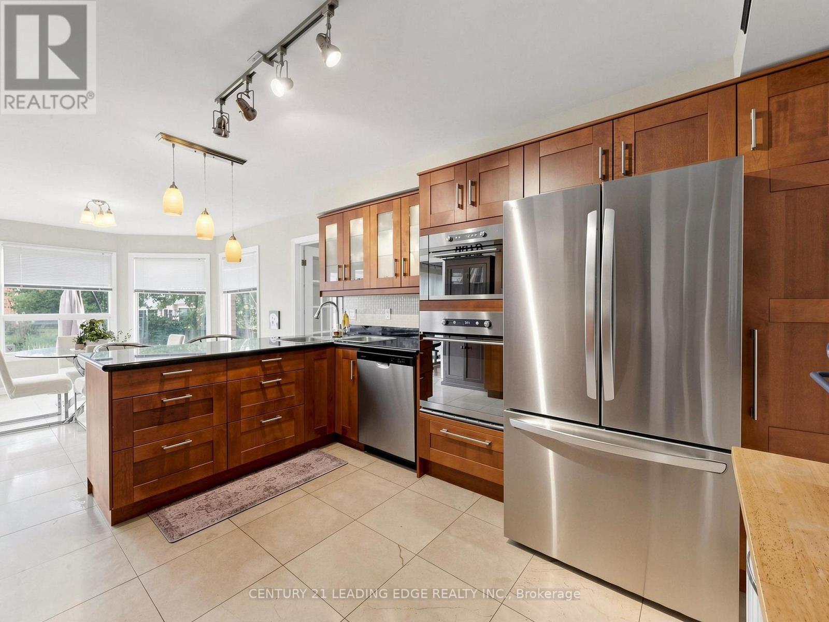
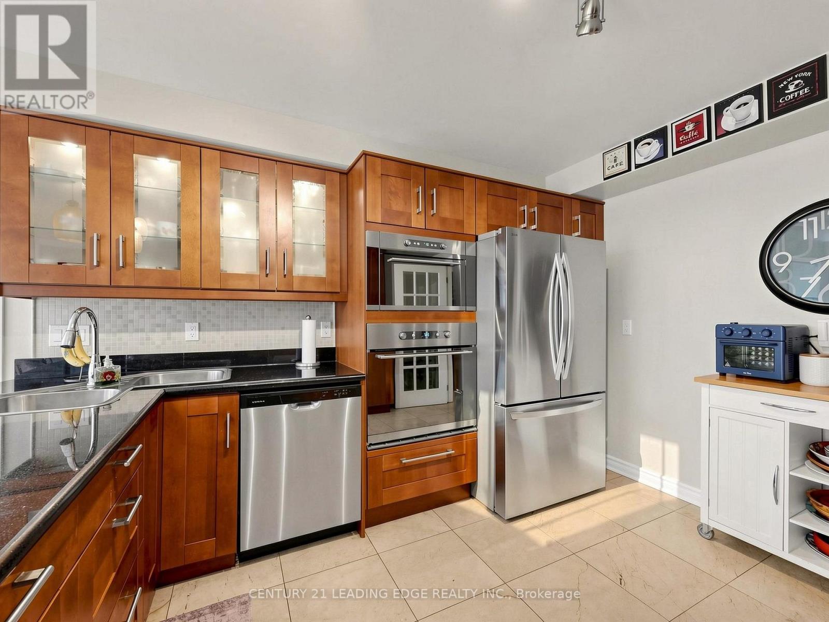
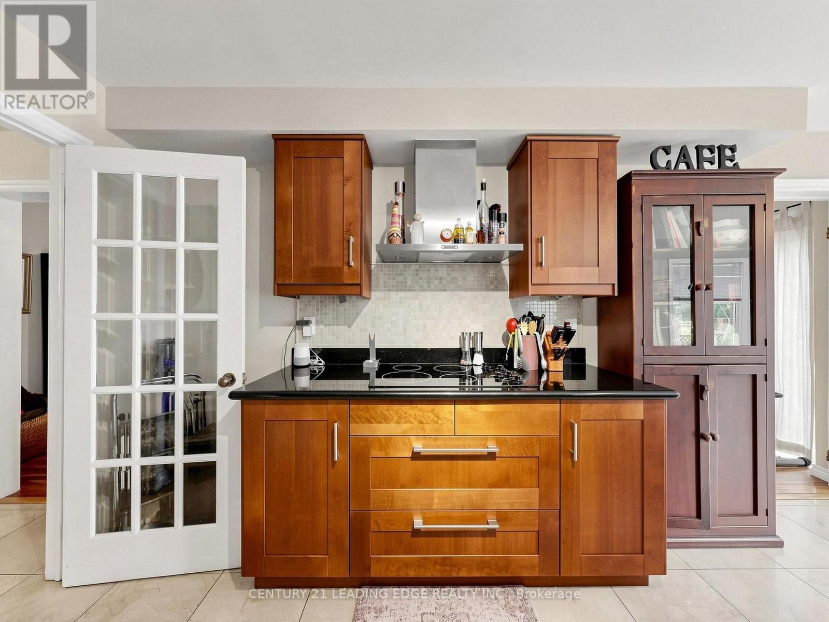
| Ground Level | Kitchen | 7.99 m | 3.5 m | 7.99 m x 3.5 m |
https://www.realtor.ca/real-estate/30098559/379-manhattan-drive-markham-markville-markville

The trademarks REALTOR®, REALTORS®, and the REALTOR® logo are controlled by The Canadian Real Estate Association (CREA) and identify real estate professionals who are members of CREA. The trademarks MLS®, Multiple Listing Service® and the associated logos are owned by The Canadian Real Estate Association (CREA) and identify the quality of services provided by real estate professionals who are members of CREA. The trademark DDF® is owned by The Canadian Real Estate Association (CREA) and identifies CREA's Data Distribution Facility (DDF®)
July 30 2026 11:28:34
Toronto Regional Real Estate Board
Century 21 Leading Edge Realty Inc.