
376 Lippincott Street Toronto, Ontario M5S 2P7

$5,500 Monthly
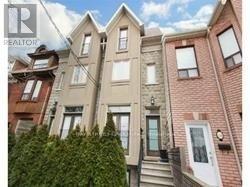
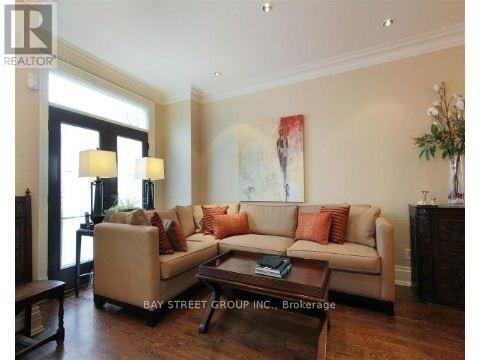
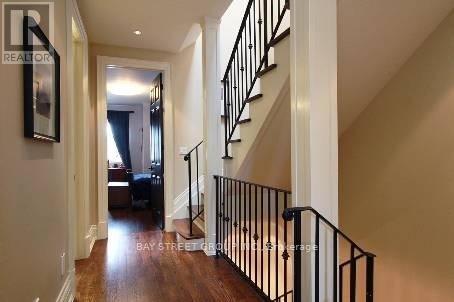
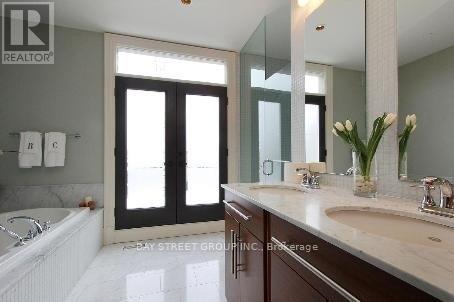
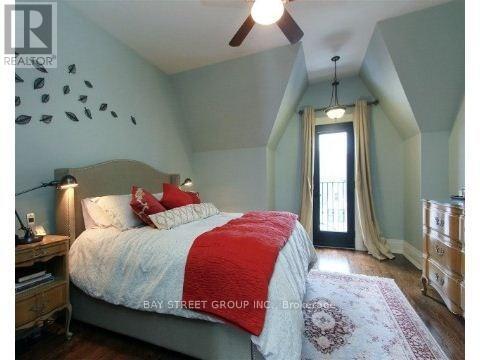
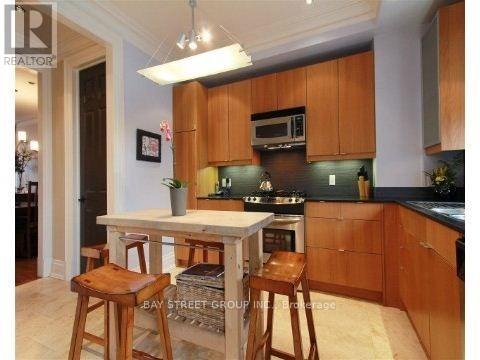
**Prime Downtown Toronto Location - Spacious Three-Storey Home for Lease! a charming and spacious three-storey property located in one of Toronto's most desirable downtown neighbourhoods. This bright and well-maintained home offers multiple levels of living space, making it an excellent choice for a family, professionals, or tenants looking for a comfortable home in a highly convenient location. The property features a **main floor plus two upper floors**, providing generous living space and excellent flexibility for different living arrangements. Large windows bring in plenty of natural light, while the functional layout offers comfortable living and bedroom areas.**Prime Location!** Conveniently located close to **University of Toronto, Kensington Market, Chinatown, Queen's Park, hospitals, restaurants, cafés, shops and public transit**. Easy access to TTC and major downtown destinations.**Highlights:*** Three- storey home with spacious and functional layout* Main floor + 2nd floor + 3rd floor* Bright and comfortable living spaces* Excellent downtown Toronto location* Steps to restaurants, cafés, shops and everyday amenities* Close to University of Toronto and major hospitals* Easy access to TTC and public transportation* Perfect for professionals, families or students**Don't miss this opportunity to live in the heart of downtown Toronto!**Contact us today to schedule a private viewing. (id:50787)
Property Details
| MLS® Number | C13782972 |
| Property Type | Single Family |
| Community Name | University |
| Features | Lane |
| Parking Space Total | 1 |
Building
| Bathroom Total | 3 |
| Bedrooms Above Ground | 3 |
| Bedrooms Total | 3 |
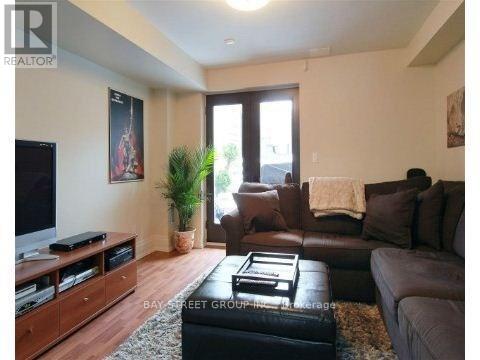
| Basement Development | Finished |
| Basement Type | N/a (finished) |
| Construction Style Attachment | Semi-detached |
| Cooling Type | Central Air Conditioning |
| Exterior Finish | Brick, Stucco |
| Foundation Type | Unknown |
| Half Bath Total | 1 |
| Heating Fuel | Natural Gas |
| Heating Type | Forced Air |
| Stories Total | 3 |
| Size Interior | 1,500 - 2,000 Sqft |
| Type | House |
Parking
| Attached Garage | |
| Garage |
Land
| Acreage | No |
| Sewer | Sanitary Sewer |
Rooms
| Level | Type | Length | Width | Dimensions |
|---|---|---|---|---|
| Second Level | Bedroom 2 | 4.22 m | 3.89 m | 4.22 m x 3.89 m |
| Second Level | Bedroom 3 | 4.39 m | 4.22 m | 4.39 m x 4.22 m |
| Third Level | Primary Bedroom | 4.57 m | 4.22 m | 4.57 m x 4.22 m |
| Main Level | Living Room | 4.88 m | 2.69 m | 4.88 m x 2.69 m |
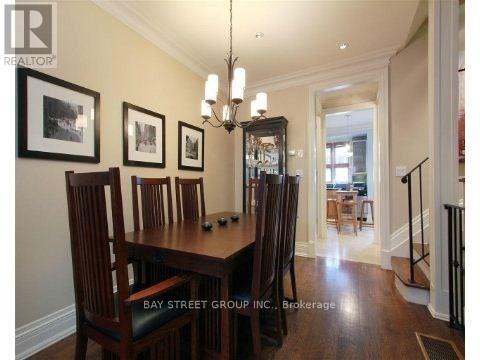
| Main Level | Dining Room | 3.96 m | 2.92 m | 3.96 m x 2.92 m |
| Main Level | Kitchen | 4.19 m | 3.58 m | 4.19 m x 3.58 m |
| Main Level | Pantry | 1.4 m | 1.4 m | 1.4 m x 1.4 m |
https://www.realtor.ca/real-estate/30277718/376-lippincott-street-toronto-university-university

The trademarks REALTOR®, REALTORS®, and the REALTOR® logo are controlled by The Canadian Real Estate Association (CREA) and identify real estate professionals who are members of CREA. The trademarks MLS®, Multiple Listing Service® and the associated logos are owned by The Canadian Real Estate Association (CREA) and identify the quality of services provided by real estate professionals who are members of CREA. The trademark DDF® is owned by The Canadian Real Estate Association (CREA) and identifies CREA's Data Distribution Facility (DDF®)
September 14 2026 10:54:13
Toronto Regional Real Estate Board
Bay Street Group Inc.