
373 Seddon Road London South, Ontario N5Z 5E3

$629,000
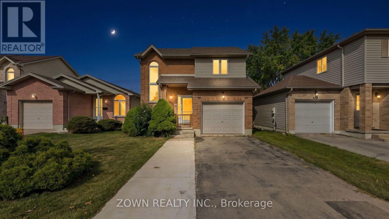
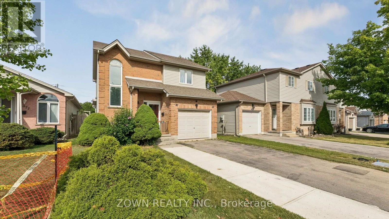
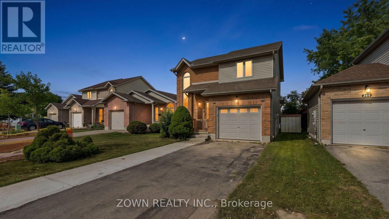
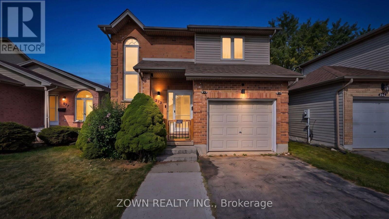
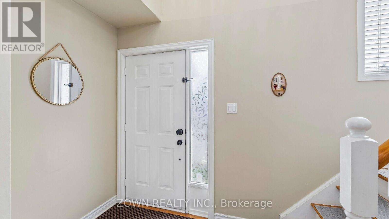
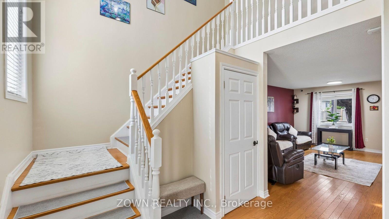
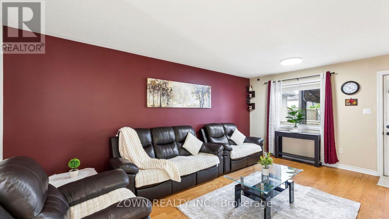
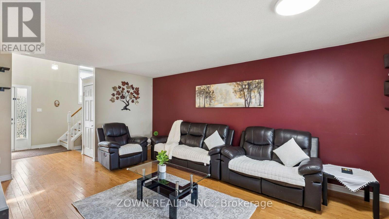
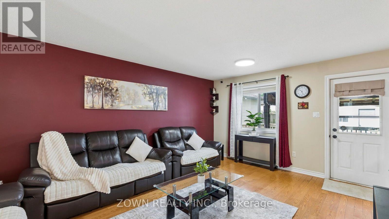
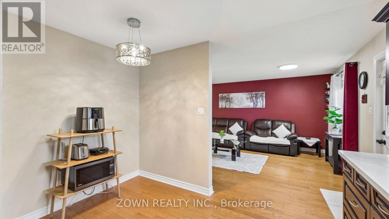
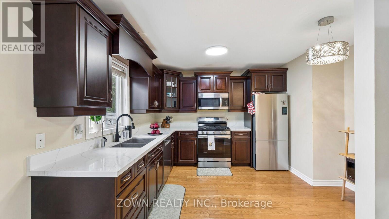

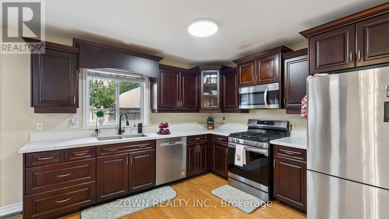
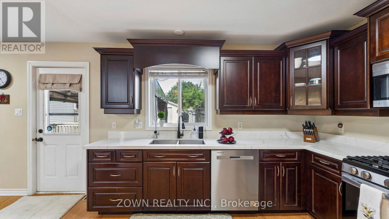
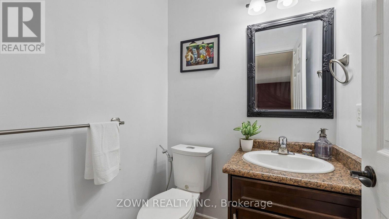
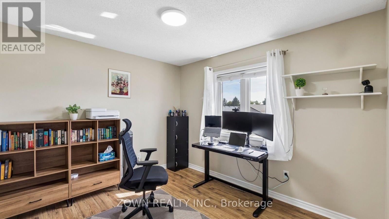
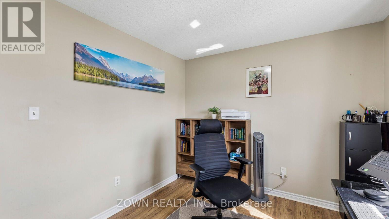
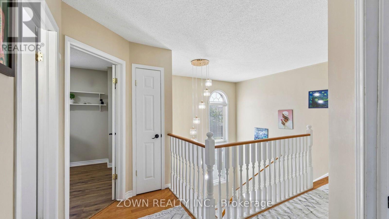
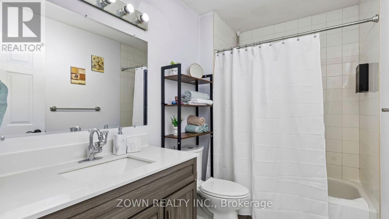
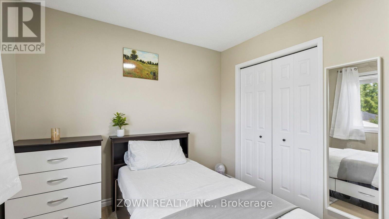
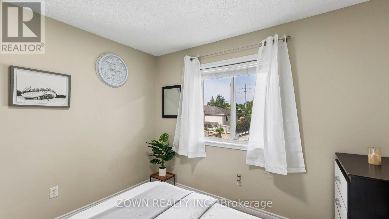
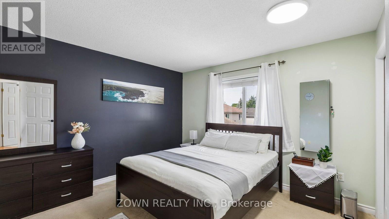
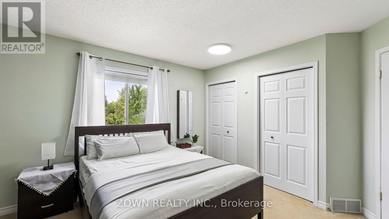
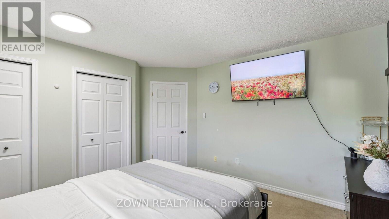
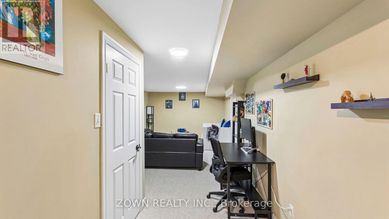
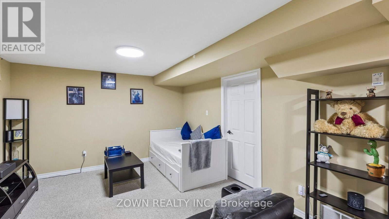
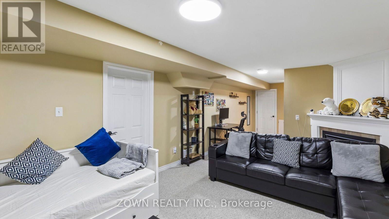
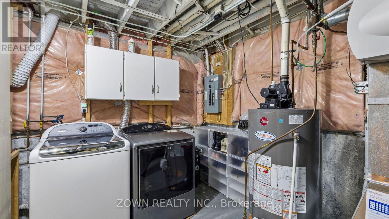
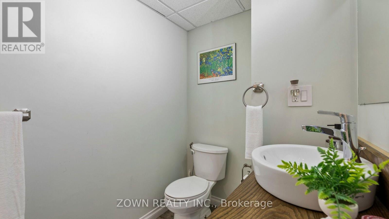
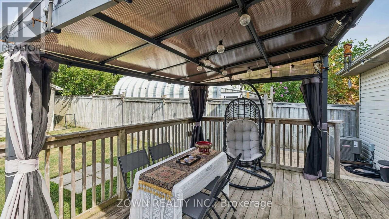
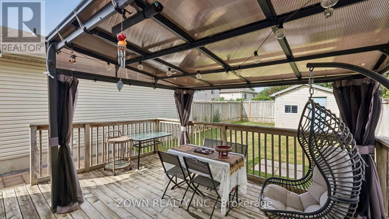
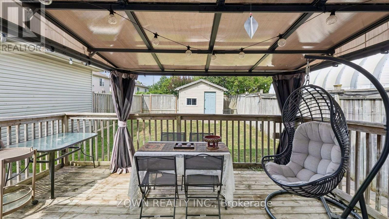
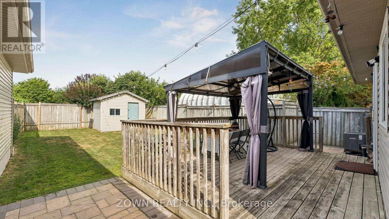
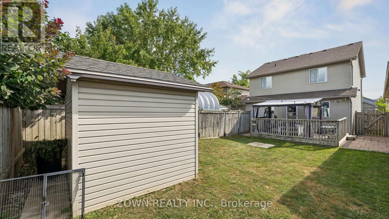
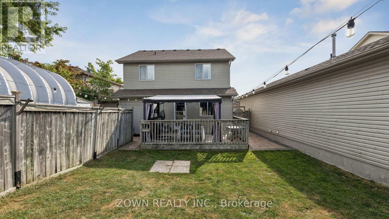
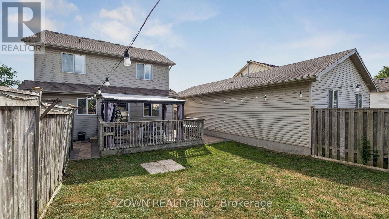
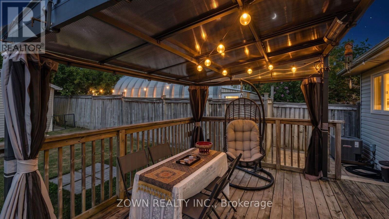
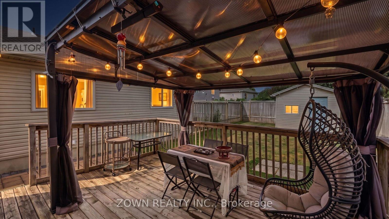
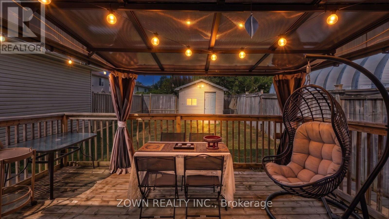
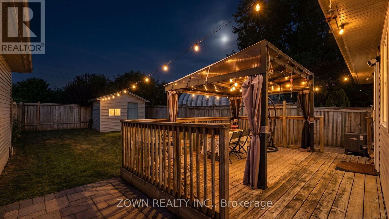
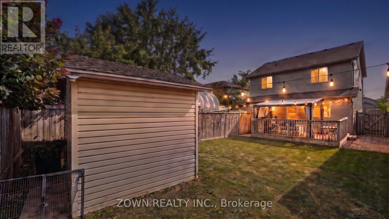
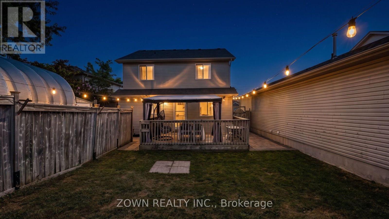
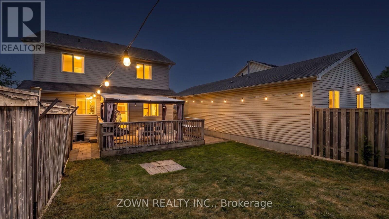
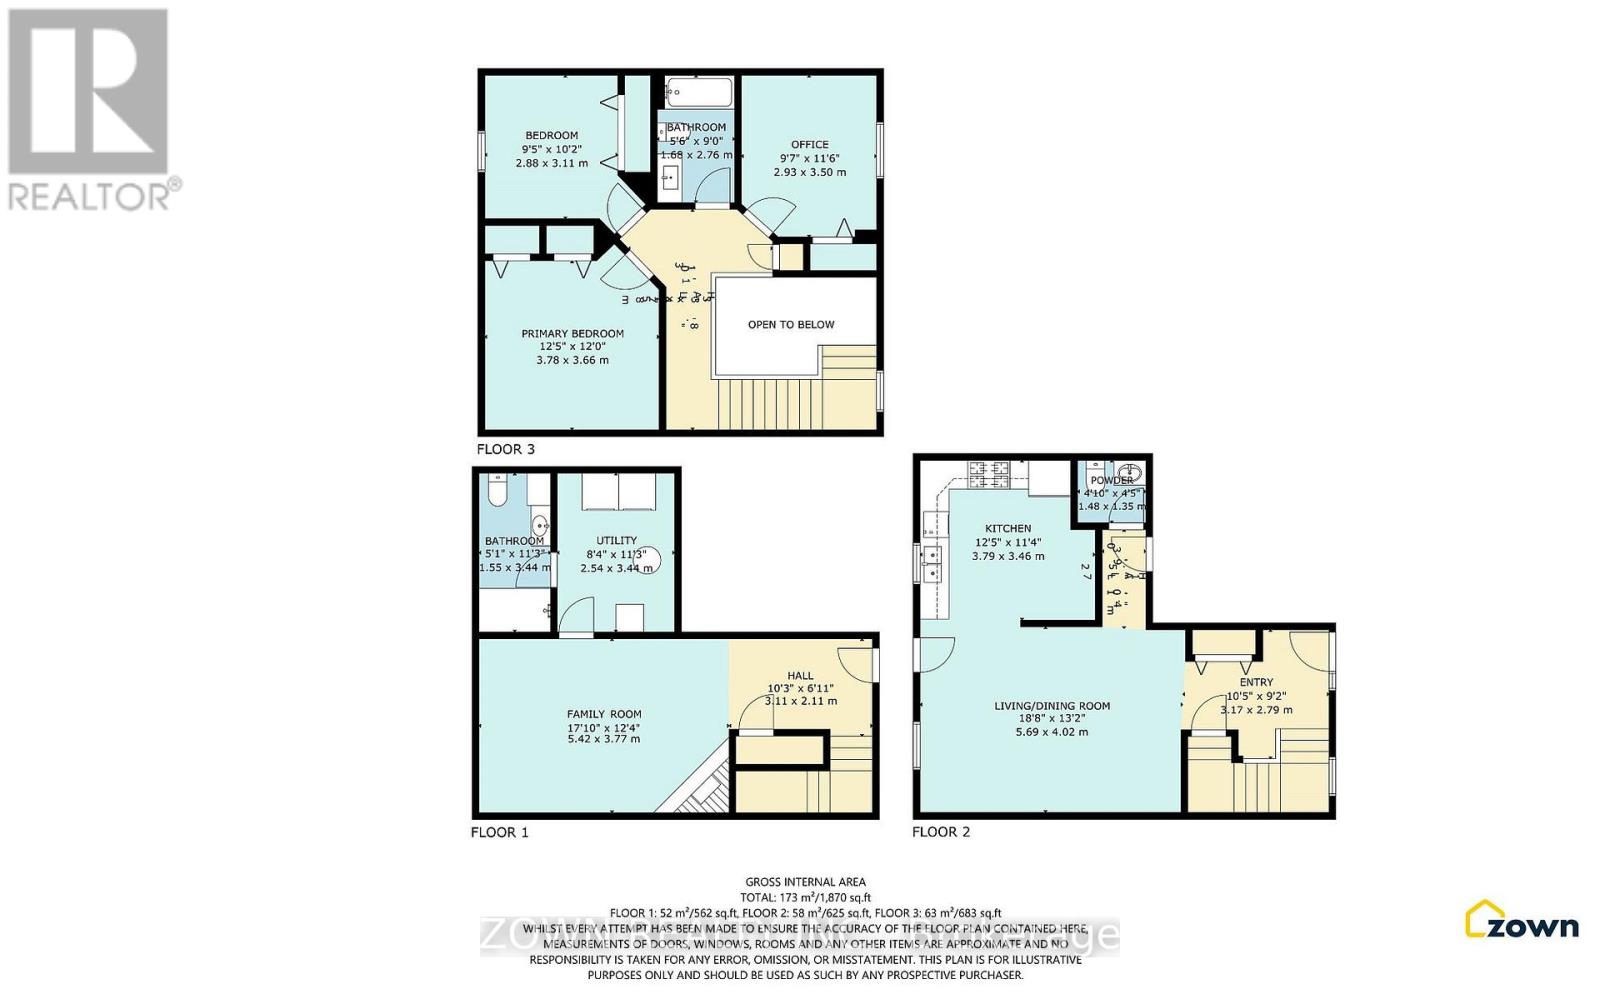
Superb Family Home in South London! Welcome to this beautifully maintained family home in a highly desirable South London neighborhood, offering excellent convenience for commuters with quick access to Highway 401 and an abundance of nearby amenities. Step inside to a bright and inviting open-concept main floor featuring a spacious living room, dining area, and functional kitchen, all enhanced by attractive hardwood flooring. A convenient 2-piece powder room completes the main level. The stunning open staircase and oversized front window flood the home with natural light, creating a warm and welcoming atmosphere throughout. Upstairs, you'll find three comfortable bedrooms and a well-appointed 4-piece family bathroom, providing plenty of space for growing families. The finished lower level offers additional living space with a cozy family room featuring a gas fireplace, a dedicated laundry area, and a cold room for extra storage. Enjoy outdoor living in the fully fenced backyard, complete with a large deck and storage shed, making it perfect for entertaining, family gatherings, or simply relaxing outdoors. Additional highlights include: Attached garage with convenient inside entry Parking for up to 5 vehicles (4 in the driveway and 1 in the garage)Updated kitchen appliances, including a dishwasher (2025) and stove (2022)Well-maintained home with functional living spaces throughout Ideally located close to schools, Food Basics, pharmacies, walk-in clinics, Tim Hortons, veterinary services, TD Bank, shopping centers, restaurants, and other everyday conveniences. A fantastic opportunity for families seeking comfort, space, and an excellent location in one of South London's most convenient communities! Book your private showing today and discover everything this wonderful home has to offer. (id:50787)
Property Details
| MLS® Number | X13665520 |
| Property Type | Single Family |
| Community Name | South T |
| Equipment Type | Water Heater |
| Parking Space Total | 4 |
| Rental Equipment Type | Water Heater |
| Structure | Deck |
Building
| Bathroom Total | 3 |
| Bedrooms Above Ground | 3 |
| Bedrooms Total | 3 |
| Age | 16 To 30 Years |
| Amenities | Fireplace(s) |
| Basement Type | Full |
| Construction Style Attachment | Detached |
| Cooling Type | Central Air Conditioning |
| Exterior Finish | Vinyl Siding, Brick |
| Foundation Type | Poured Concrete |
| Half Bath Total | 1 |
| Heating Fuel | Natural Gas |
| Heating Type | Forced Air |
| Stories Total | 2 |
| Size Interior | 1,100 - 1,500 Sqft |
| Type | House |
| Utility Water | Municipal Water |
Parking
| Attached Garage | |
| Garage | |
| Inside Entry |
Land
| Acreage | No |
| Sewer | Sanitary Sewer |
| Size Frontage | 32 Ft ,10 In |
| Size Irregular | 32.9 Ft |
| Size Total Text | 32.9 Ft|under 1/2 Acre |
| Zoning Description | R2-1 |
Rooms
| Level | Type | Length | Width | Dimensions |
|---|---|---|---|---|
| Second Level | Primary Bedroom | 3.86 m | 3.73 m | 3.86 m x 3.73 m |
| Second Level | Bedroom | 2.82 m | 3.25 m | 2.82 m x 3.25 m |
| Second Level | Bedroom | 2.92 m | 3.43 m | 2.92 m x 3.43 m |
| Lower Level | Family Room | 3.66 m | 5.36 m | 3.66 m x 5.36 m |
| Main Level | Kitchen | 3.78 m | 3.48 m | 3.78 m x 3.48 m |
| Main Level | Living Room | 5.66 m | 3.89 m | 5.66 m x 3.89 m |
https://www.realtor.ca/real-estate/30144879/373-seddon-road-london-south-south-t-south-t

The trademarks REALTOR®, REALTORS®, and the REALTOR® logo are controlled by The Canadian Real Estate Association (CREA) and identify real estate professionals who are members of CREA. The trademarks MLS®, Multiple Listing Service® and the associated logos are owned by The Canadian Real Estate Association (CREA) and identify the quality of services provided by real estate professionals who are members of CREA. The trademark DDF® is owned by The Canadian Real Estate Association (CREA) and identifies CREA's Data Distribution Facility (DDF®)
August 12 2026 01:35:36
Toronto Regional Real Estate Board
Zown Realty Inc.