
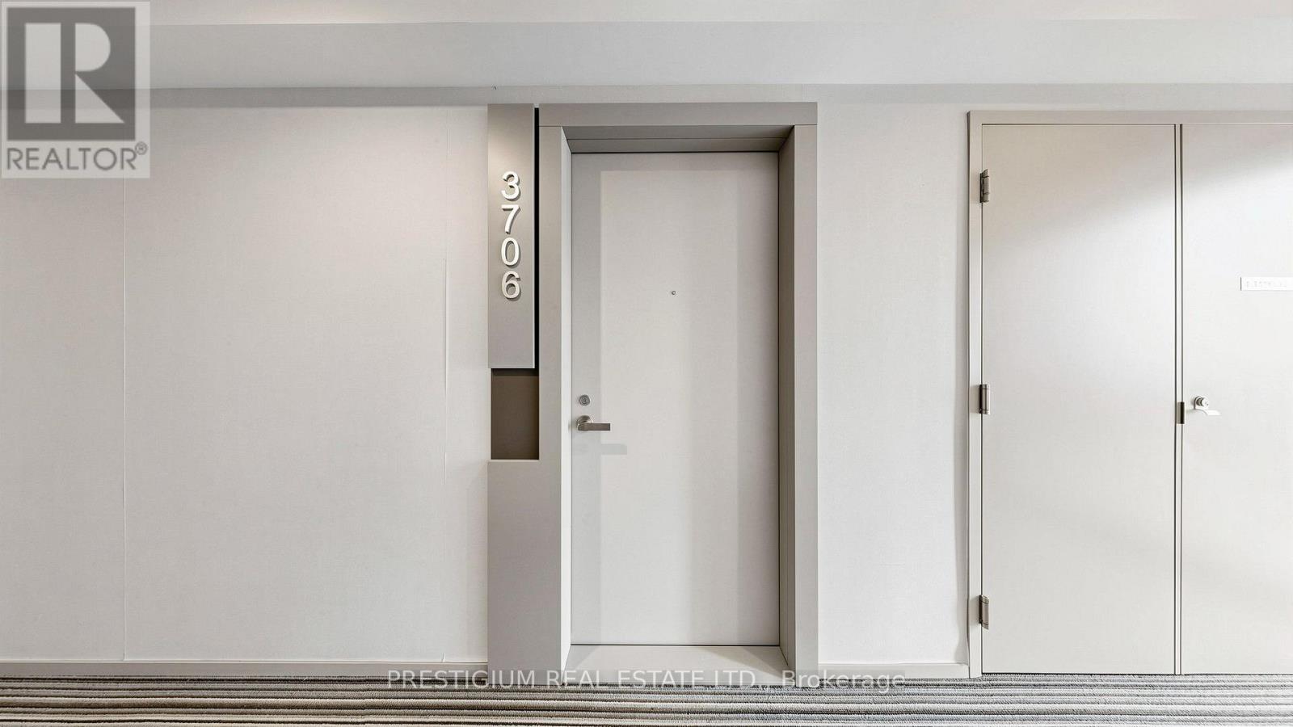
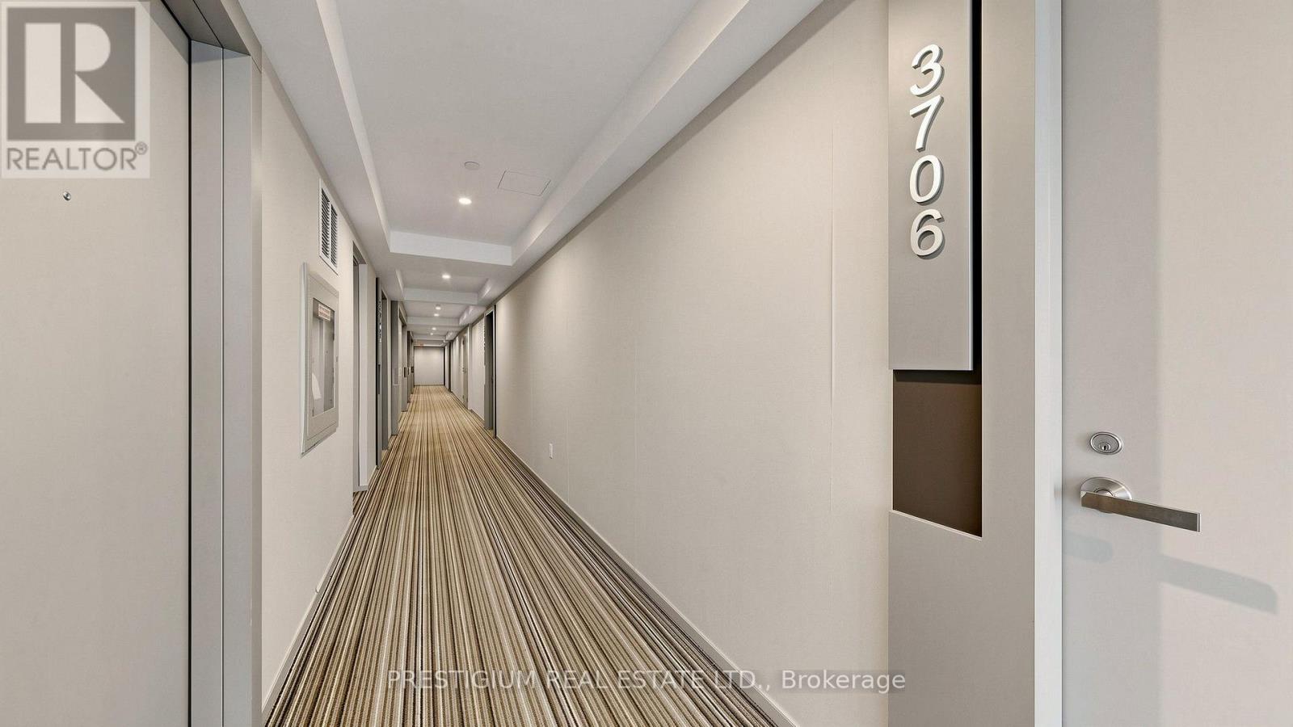
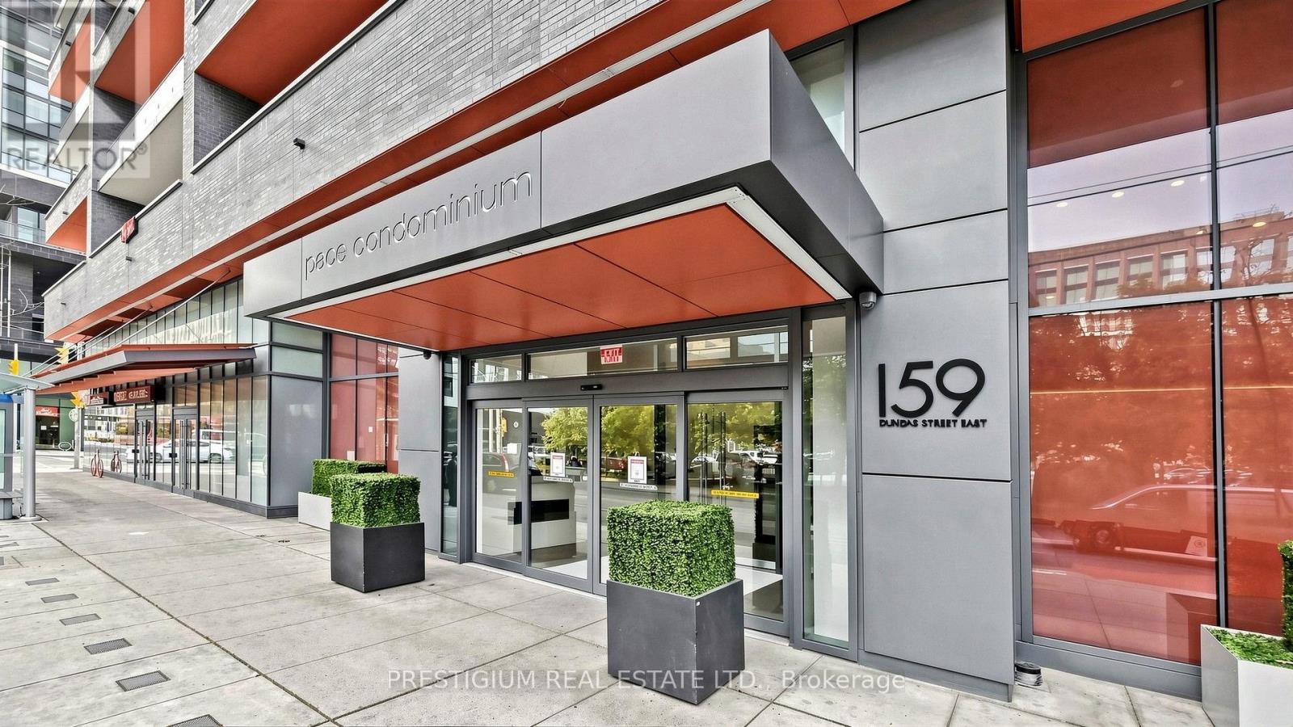
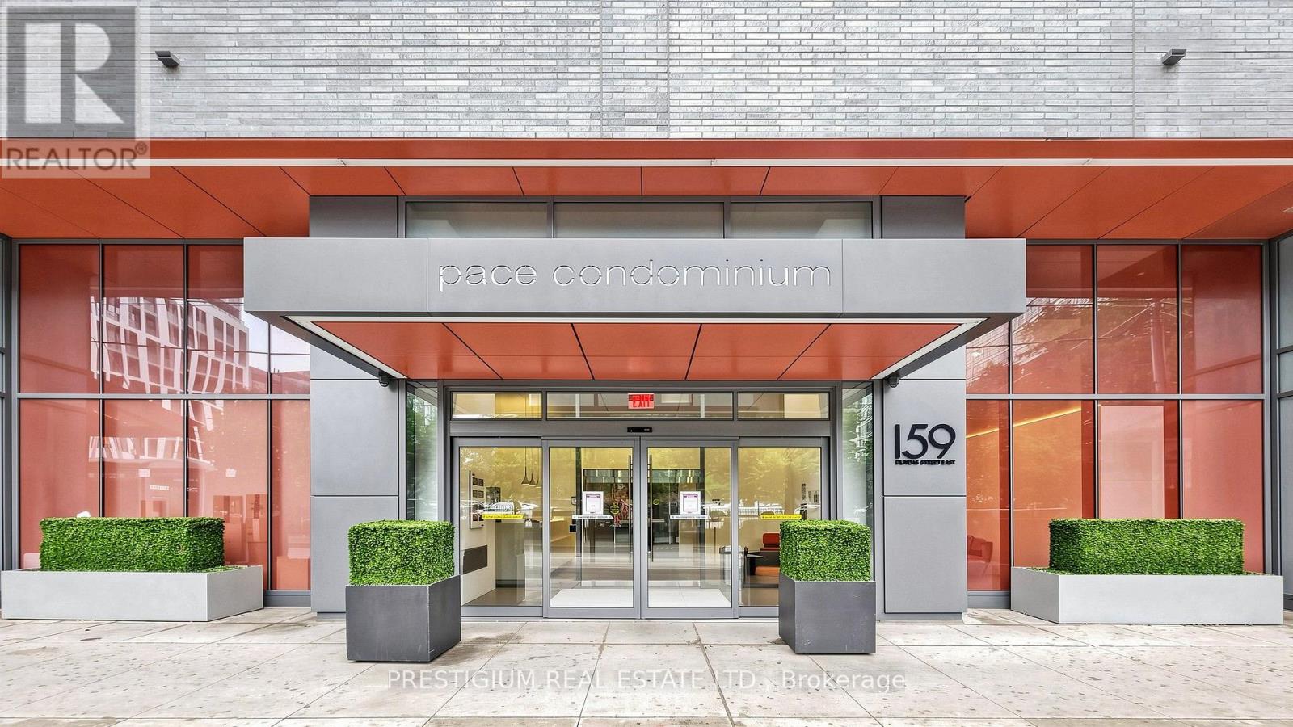
3706 - 159 Dundas Street E Toronto, Ontario M5B 0A9

$589,000Maintenance, Heat, Parking, Common Area Maintenance, Water
$688.18 Monthly
Maintenance, Heat, Parking, Common Area Maintenance, Water
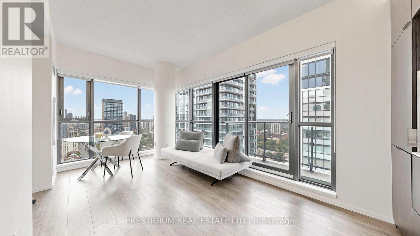
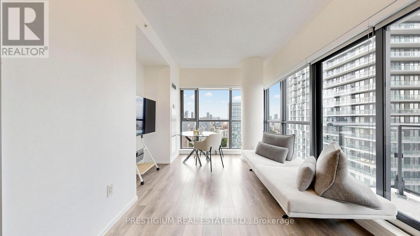
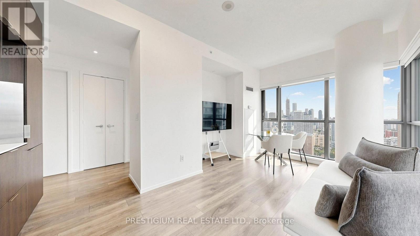
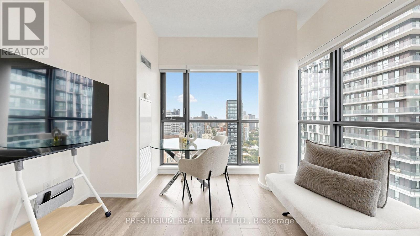
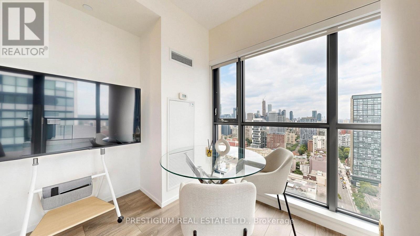
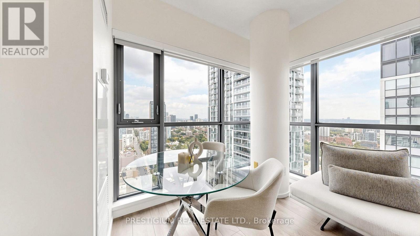
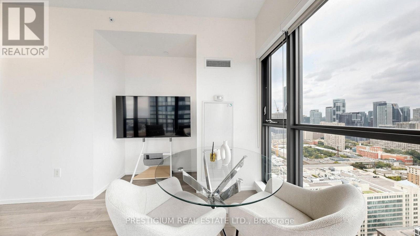
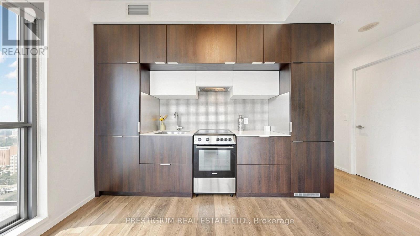
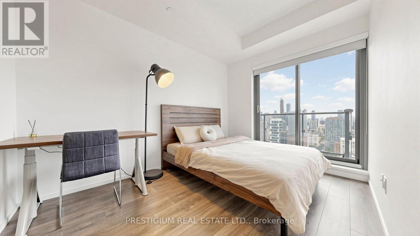
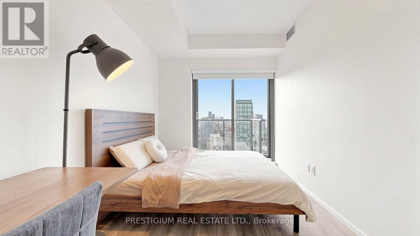
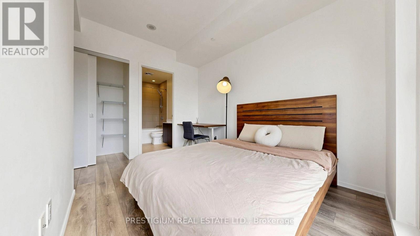
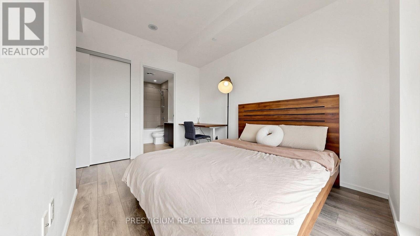
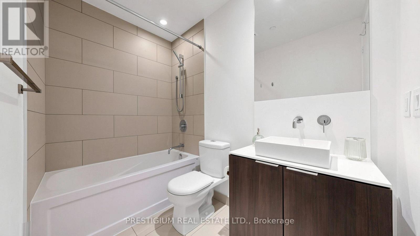
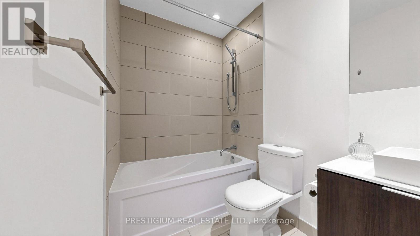
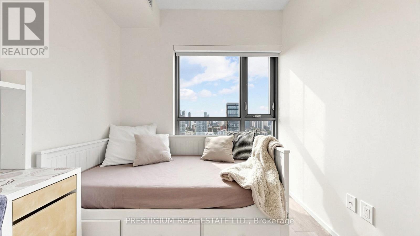
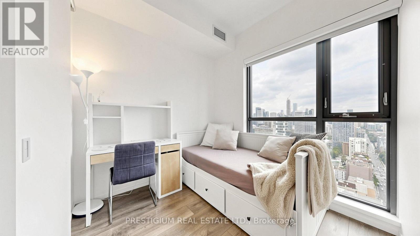
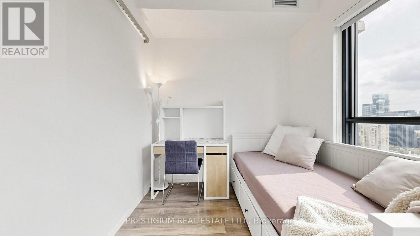
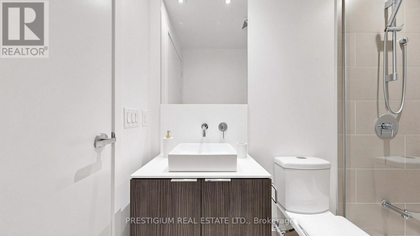
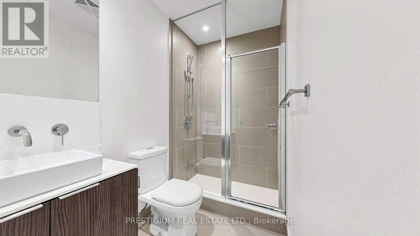
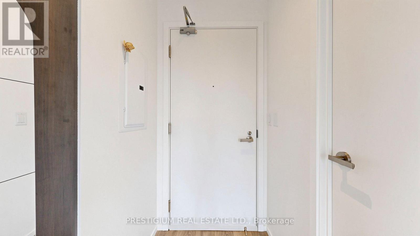
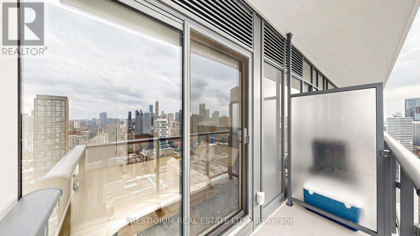
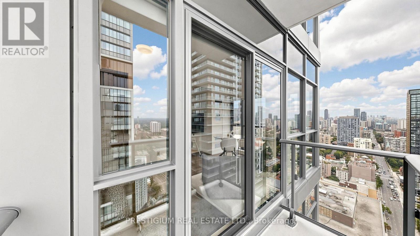
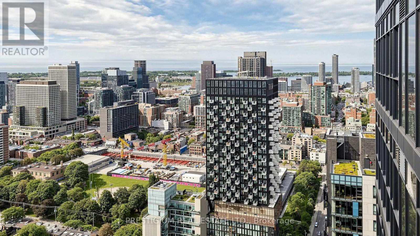
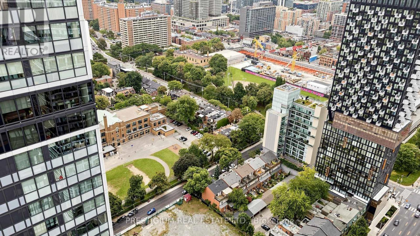
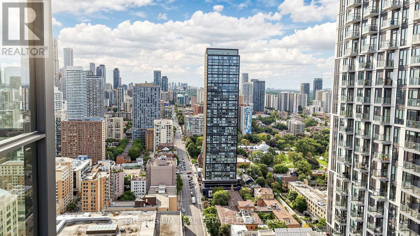
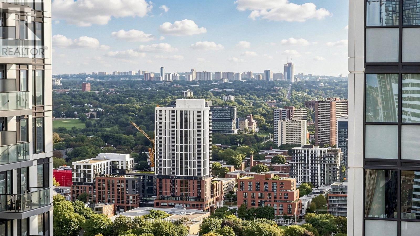
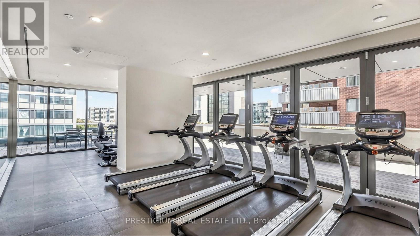
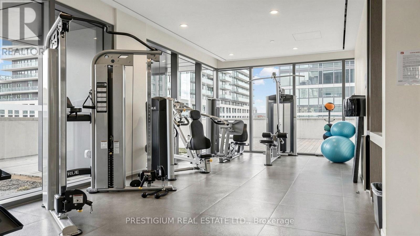
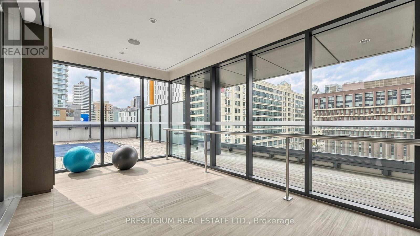
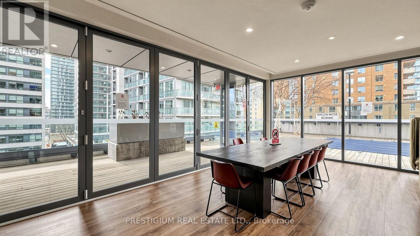
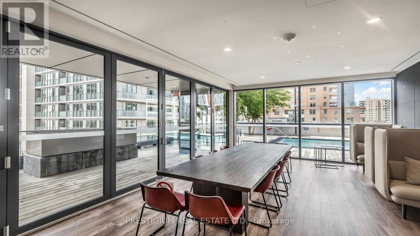
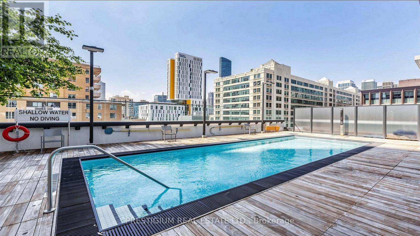
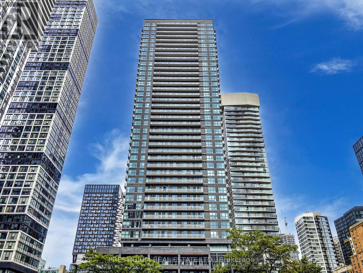
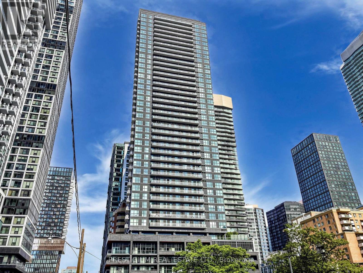
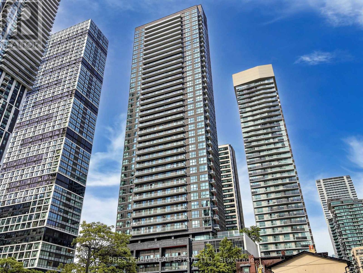
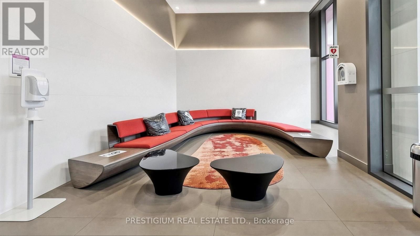
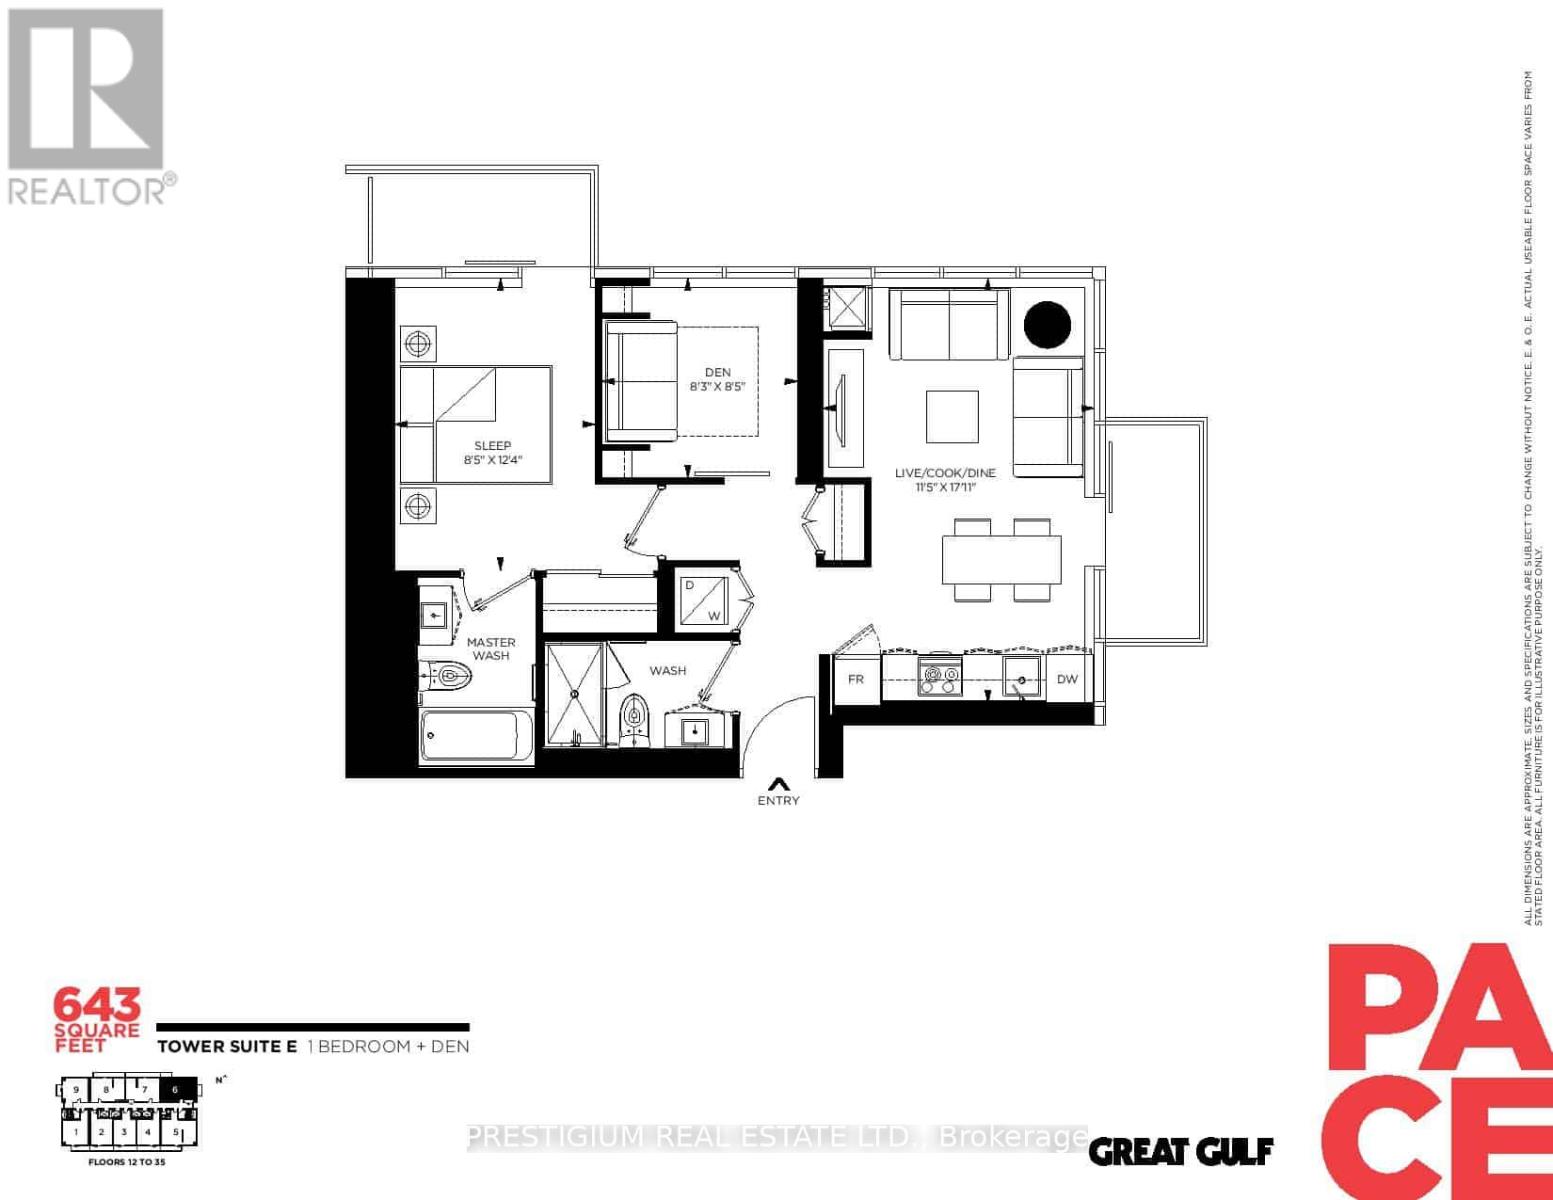
$688.18 MonthlyStandout Corner 1+Den With 2 Full Baths, 2 Balconies, Parking & Locker At PACE Condos By Great Gulf! Bright & Spacious 643 Sq.Ft. Layout With Open North & East Views And Abundant Natural Light. Large Windowed Den With Sliding Door Offers Exceptional Flexibility As A Home Office, Guest Room Or Potential 2nd Bedroom. Functional Open-Concept Living/Dining/Kitchen With Floor-To-Ceiling Windows And Walk-Out To Balcony. Primary Bedroom Features Its Own Balcony And Ensuite Bath. One Parking Space & One Locker Included - A Valuable Bonus For Downtown Living! Unbeatable Location With TTC At Your Doorstep, Steps To TMU, Yonge St, Eaton Centre, Subway, George Brown College, Restaurants, Cafes, Shopping & Everyday Essentials. Enjoy 24-Hr Concierge, Fitness Facilities, Outdoor Pool, Rooftop Terrace & More. An Exceptional Downtown Home For End Users & Investors Alike! (id:50787)
Property Details
| MLS® Number | C13802380 |
| Property Type | Single Family |
| Community Name | Church-Yonge Corridor |
| Community Features | Pets Allowed With Restrictions |
| Features | Balcony, Carpet Free |
| Parking Space Total | 1 |
Building
| Bathroom Total | 2 |
| Bedrooms Above Ground | 1 |
| Bedrooms Below Ground | 1 |
| Bedrooms Total | 2 |
| Amenities | Storage - Locker |
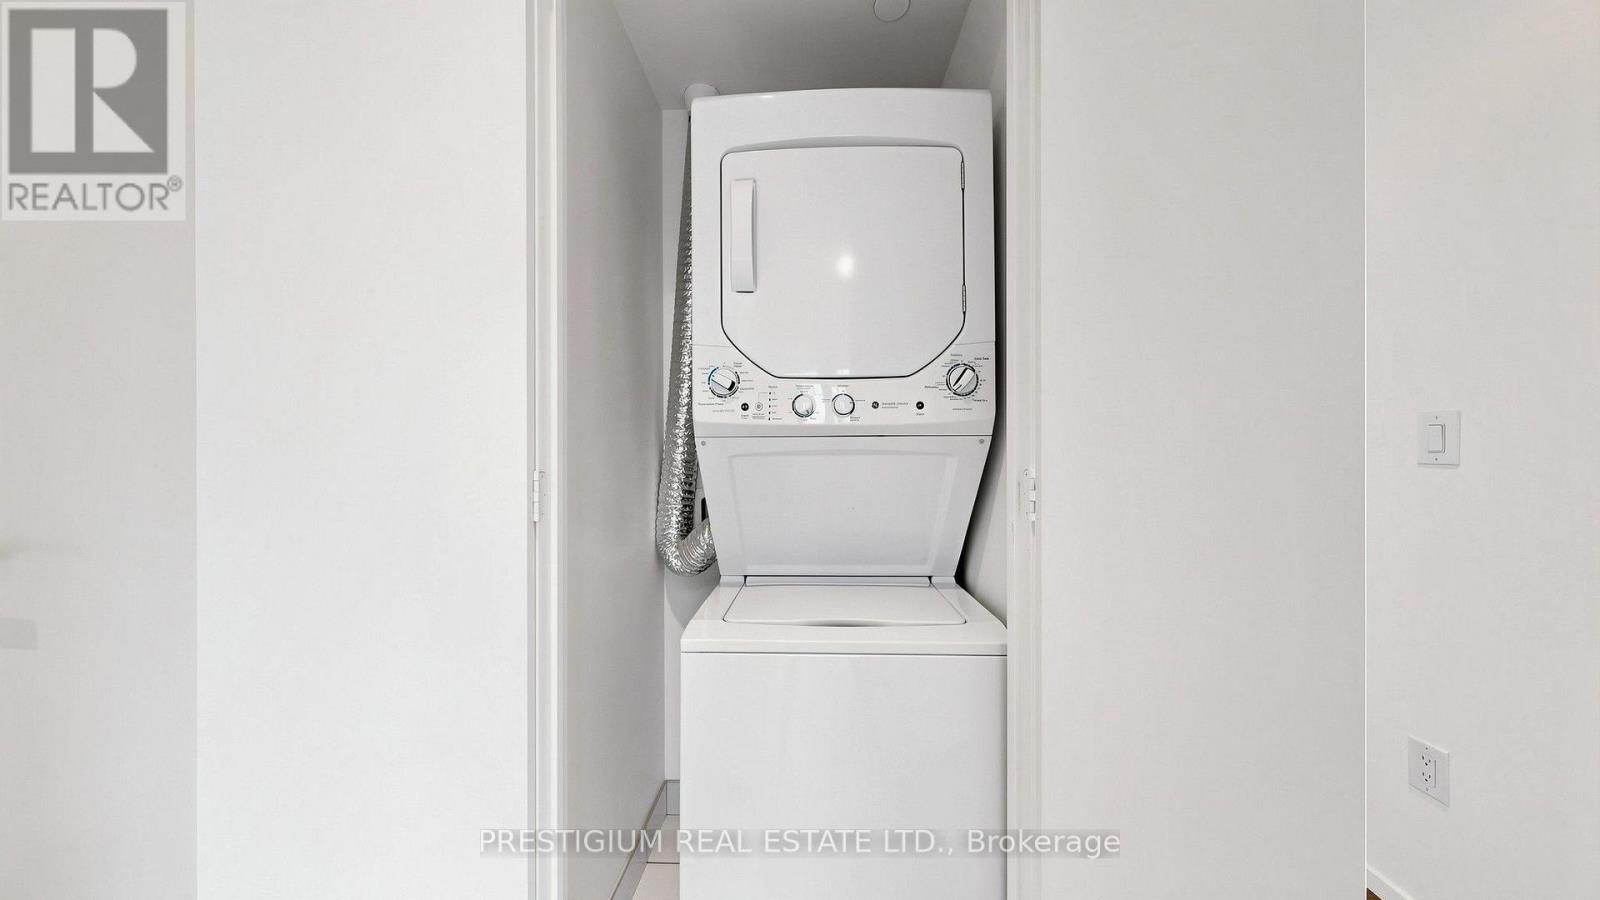
| Appliances | Dishwasher, Dryer, Microwave, Oven, Hood Fan, Stove, Washer, Window Coverings, Refrigerator |
| Basement Type | None |
| Cooling Type | Central Air Conditioning |
| Exterior Finish | Concrete |
| Heating Fuel | Natural Gas |
| Heating Type | Forced Air |
| Size Interior | 600 - 699 Sqft |
| Type | Apartment |
Parking
| Underground | |
| Garage |
Land
| Acreage | No |
Rooms
| Level | Type | Length | Width | Dimensions |
|---|---|---|---|---|
| Main Level | Living Room | 5.46 m | 3.48 m | 5.46 m x 3.48 m |
| Main Level | Dining Room | 5.46 m | 3.48 m | 5.46 m x 3.48 m |
| Main Level | Kitchen | 5.46 m | 3.48 m | 5.46 m x 3.48 m |
| Main Level | Bedroom | 3.76 m | 2.57 m | 3.76 m x 2.57 m |
| Main Level | Den | 2.57 m | 2.51 m | 2.57 m x 2.51 m |

The trademarks REALTOR®, REALTORS®, and the REALTOR® logo are controlled by The Canadian Real Estate Association (CREA) and identify real estate professionals who are members of CREA. The trademarks MLS®, Multiple Listing Service® and the associated logos are owned by The Canadian Real Estate Association (CREA) and identify the quality of services provided by real estate professionals who are members of CREA. The trademark DDF® is owned by The Canadian Real Estate Association (CREA) and identifies CREA's Data Distribution Facility (DDF®)
September 18 2026 04:32:20
Toronto Regional Real Estate Board
Prestigium Real Estate Ltd.