
37 Glenhollow Drive Hamilton, Ontario L8J 3R8

$839,000
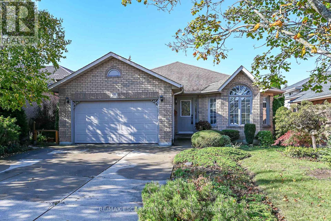
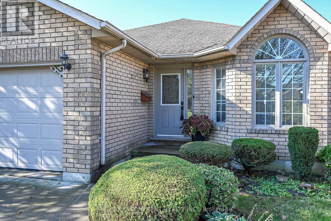
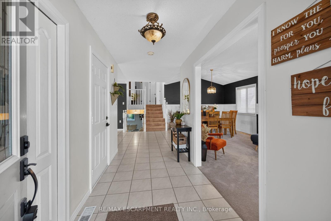
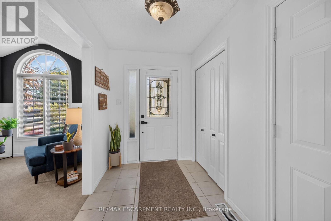
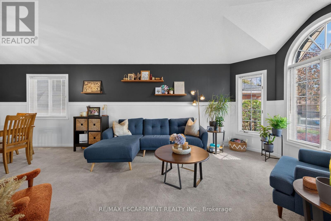
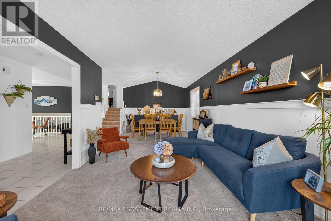
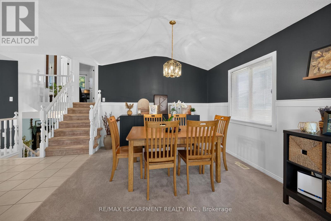
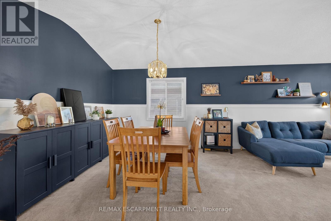
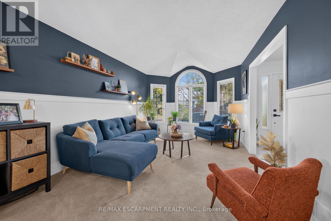
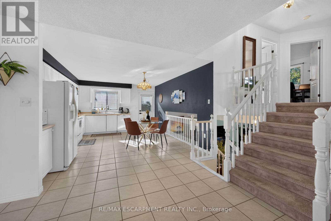
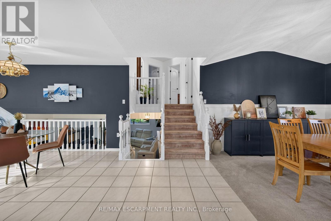
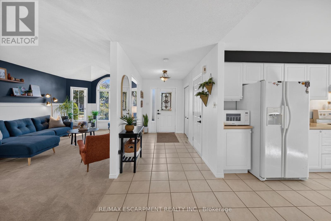
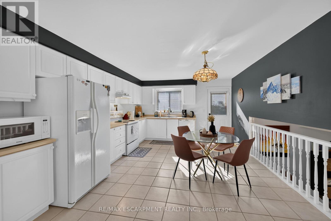
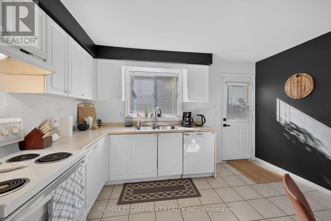
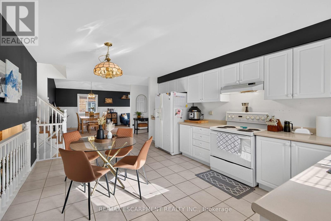
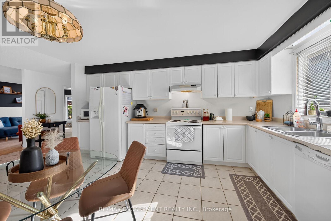
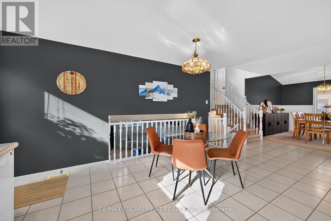
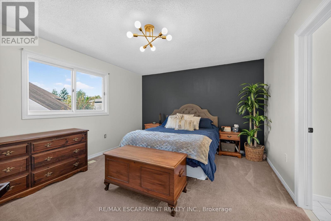
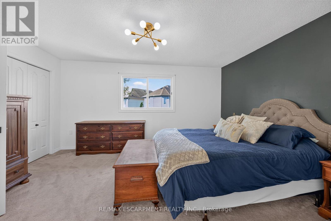
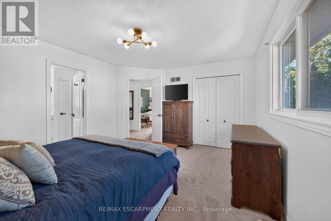
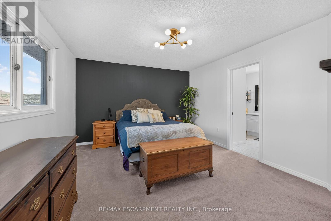
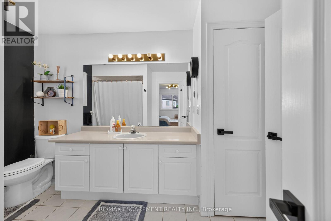
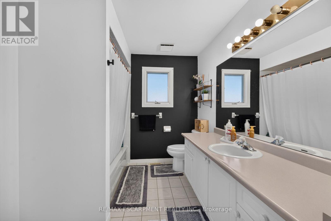
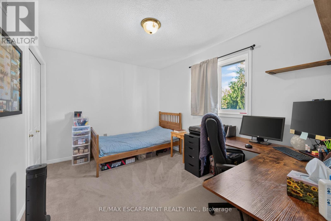
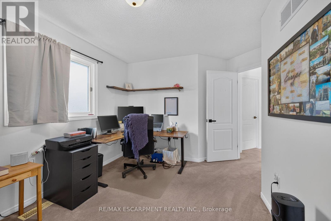
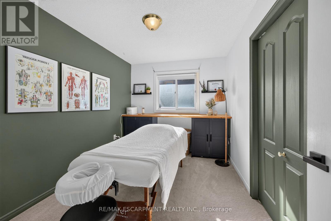
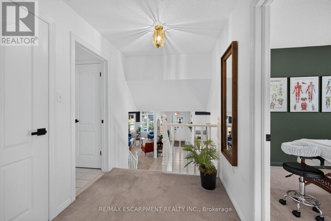
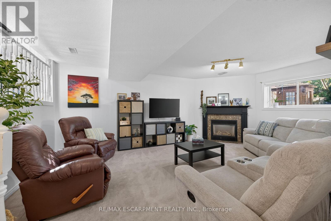
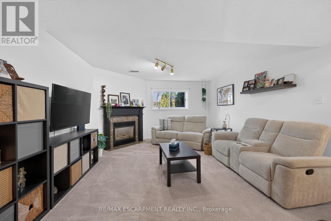
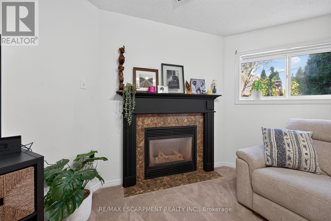
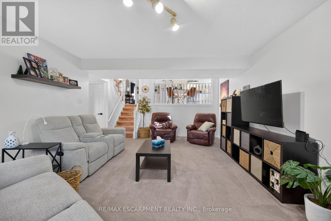
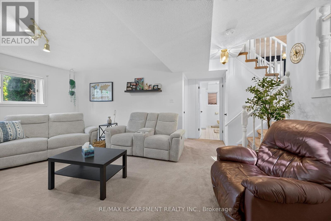
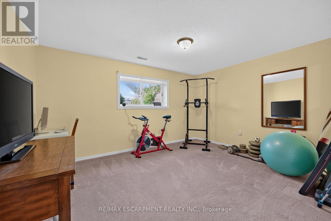
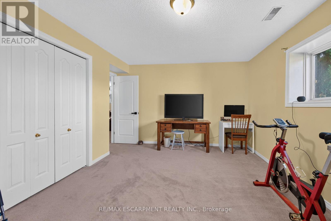
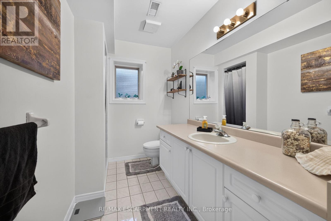
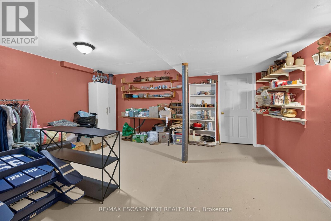
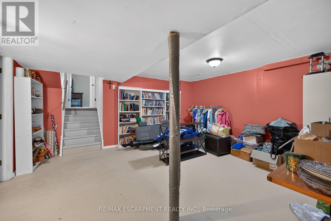
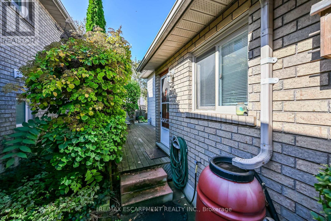
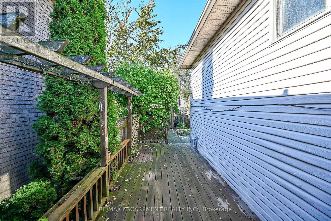
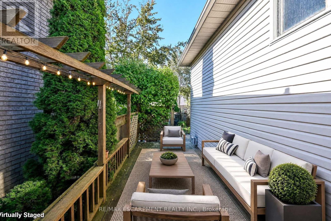
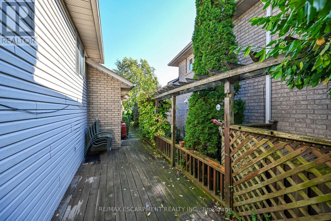
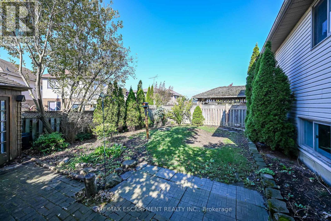
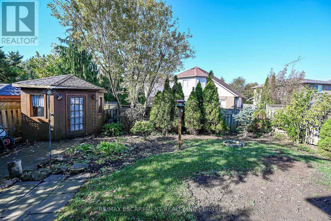
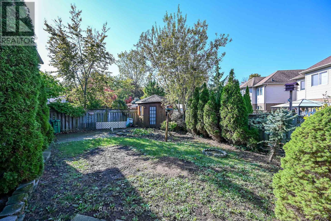
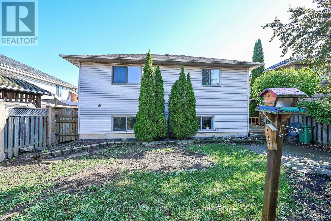
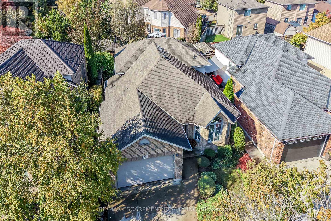
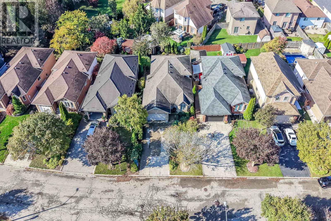
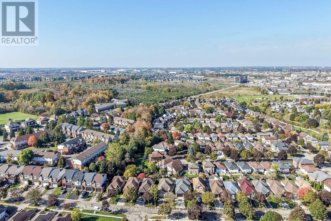
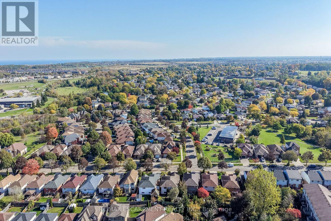
Welcome to 37 Glenhollow, where this lovely family home can be yours. Updated accents of wainscoting and fresh paint. Open foyer, to the bright living area, kitchen and dining room. Side door from kitchen accesses deck to back yard, ready for your own touch. Primary bedroom offers ensuite privilege and 2bedrooms across the hall for your family. Watch the kids with ease, from the main floor kitchen, to the generous sized lower family room. Cozy up in the winter by the gas insert fireplace or play games with the family. 2nd full bathroom just off the family room as well as another bedroom for office, gym or space for a growing family. Unspoiled lower basement to complete to your own specifications, if you like, or use as storage. Shelving in 1.5 car garage is extensive, for the handyperson & tools. Great garden shed in the back yard, for all those with a green thumb. The side garden could be your next vegetable garden or for the next budding botanist. Blinds on front windows, kitchen door and above kitchen sink, all included. Convenient to schools, parks, shopping, entertainment & transit stops. Easy access to the Linc or the RedHill Valley Parkway for the commuter (id:50787)
Property Details
| MLS® Number | X14084466 |
| Property Type | Single Family |
| Community Name | Stoney Creek |
| Amenities Near By | Golf Nearby, Park, Place Of Worship, Public Transit |
| Equipment Type | Water Heater - Gas, Water Heater |
| Features | Flat Site |
| Parking Space Total | 6 |
| Rental Equipment Type | Water Heater - Gas, Water Heater |
| Structure | Deck, Shed |
| View Type | View |
Building
| Bathroom Total | 2 |
| Bedrooms Above Ground | 3 |
| Bedrooms Below Ground | 1 |
| Bedrooms Total | 4 |
| Age | 31 To 50 Years |
| Amenities | Fireplace(s) |
| Appliances | Water Heater, Water Meter, Dishwasher, Dryer, Stove, Washer, Refrigerator |
| Basement Development | Partially Finished |
| Basement Type | Crawl Space, None, Partial, N/a (partially Finished) |
| Construction Style Attachment | Detached |
| Construction Style Split Level | Backsplit |
| Cooling Type | Central Air Conditioning |
| Exterior Finish | Brick, Vinyl Siding |
| Fireplace Present | Yes |
| Fireplace Total | 1 |
| Fireplace Type | Insert |
| Flooring Type | Tile, Carpeted |
| Foundation Type | Poured Concrete |
| Heating Fuel | Natural Gas |
| Heating Type | Forced Air |
| Size Interior | 1,100 - 1,500 Sqft |
| Type | House |
| Utility Water | Municipal Water |
Parking
| Attached Garage | |
| Garage |
Land
| Acreage | No |
| Land Amenities | Golf Nearby, Park, Place Of Worship, Public Transit |
| Sewer | Sanitary Sewer |
| Size Depth | 112 Ft |
| Size Frontage | 44 Ft ,7 In |
| Size Irregular | 44.6 X 112 Ft |
| Size Total Text | 44.6 X 112 Ft|under 1/2 Acre |
Rooms
| Level | Type | Length | Width | Dimensions |
|---|---|---|---|---|
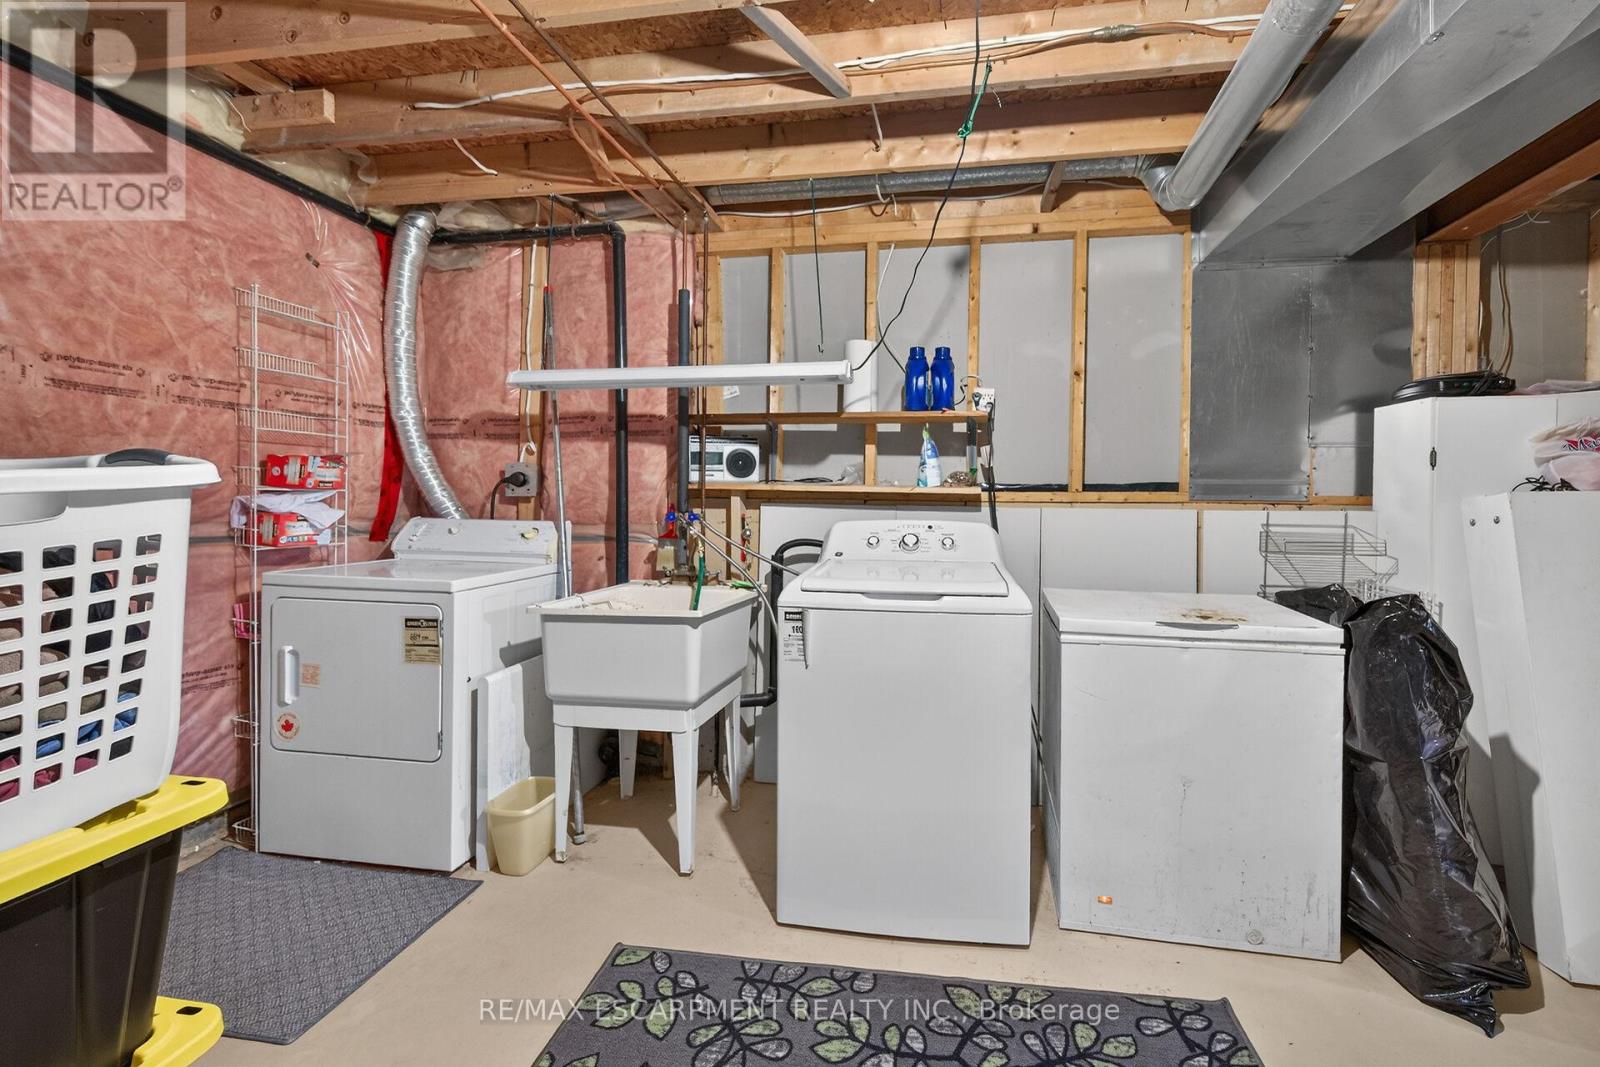
| Lower Level | Laundry Room | 5.18 m | 3.78 m | 5.18 m x 3.78 m |
| Lower Level | Workshop | 4.72 m | 4.72 m | 4.72 m x 4.72 m |
| Lower Level | Cold Room | 2.28 m | 0.09 m | 2.28 m x 0.09 m |
| Lower Level | Games Room | 5.18 m | 3.04 m | 5.18 m x 3.04 m |
| Main Level | Kitchen | 3.66 m | 2.36 m | 3.66 m x 2.36 m |
| Main Level | Living Room | 7.92 m | 3.35 m | 7.92 m x 3.35 m |
| Main Level | Foyer | 3.7 m | 1.8 m | 3.7 m x 1.8 m |
| Upper Level | Primary Bedroom | 4.67 m | 3.66 m | 4.67 m x 3.66 m |
| Upper Level | Bathroom | 3.53 m | 2.35 m | 3.53 m x 2.35 m |
| Upper Level | Bedroom 2 | 3.7 m | 2.7 m | 3.7 m x 2.7 m |
| Upper Level | Bedroom 2 | 3.4 m | 2.59 m | 3.4 m x 2.59 m |
| In Between | Family Room | 5.99 m | 4.19 m | 5.99 m x 4.19 m |
| In Between | Bathroom | 2.08 m | 2.35 m | 2.08 m x 2.35 m |
| In Between | Bedroom | 4.44 m | 3.5 m | 4.44 m x 3.5 m |
Utilities
| Cable | Available |
| Electricity | Installed |
| Sewer | Installed |
https://www.realtor.ca/real-estate/30408840/37-glenhollow-drive-hamilton-stoney-creek-stoney-creek

The trademarks REALTOR®, REALTORS®, and the REALTOR® logo are controlled by The Canadian Real Estate Association (CREA) and identify real estate professionals who are members of CREA. The trademarks MLS®, Multiple Listing Service® and the associated logos are owned by The Canadian Real Estate Association (CREA) and identify the quality of services provided by real estate professionals who are members of CREA. The trademark DDF® is owned by The Canadian Real Estate Association (CREA) and identifies CREA's Data Distribution Facility (DDF®)
October 16 2026 12:03:31
Toronto Regional Real Estate Board
RE/MAX Escarpment Realty Inc.