
37 Gilmer Crescent North Perth, Ontario N4W 0H3

$1,160,000
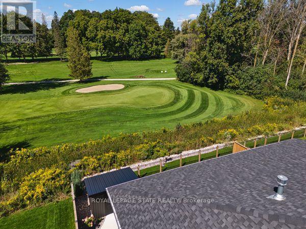
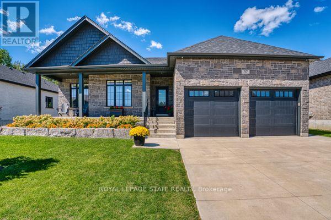
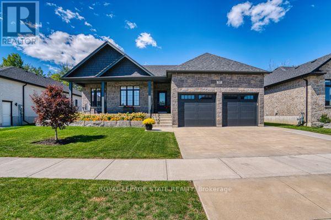
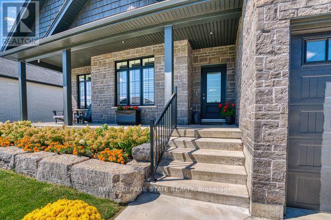
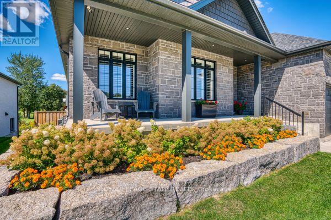
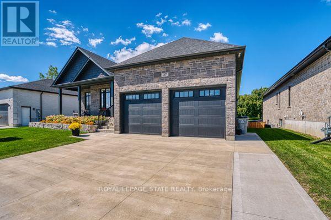
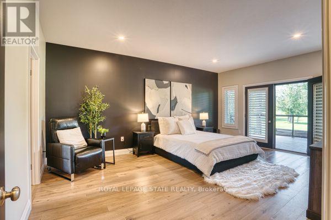
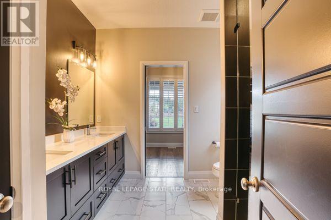
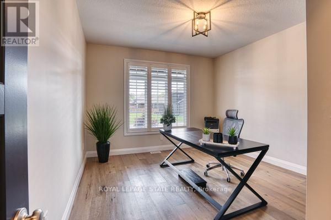
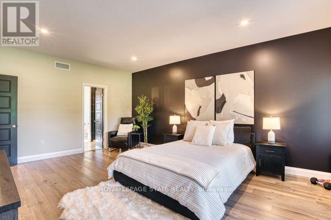
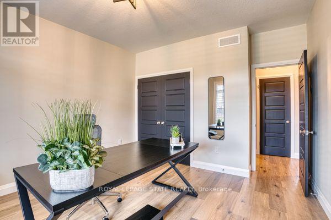
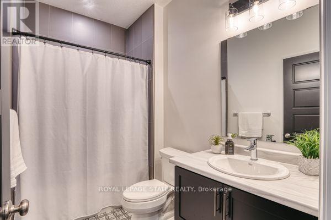
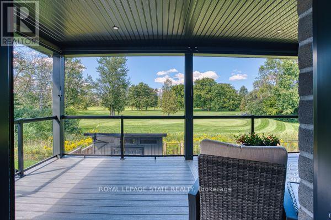
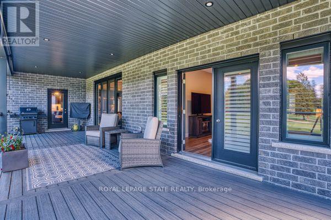
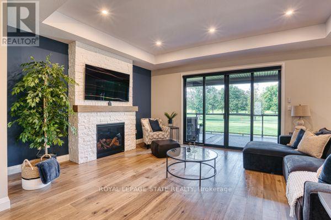
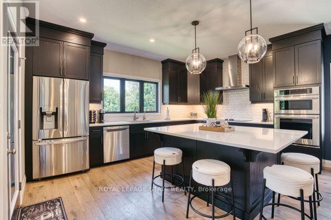
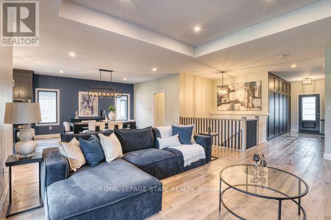
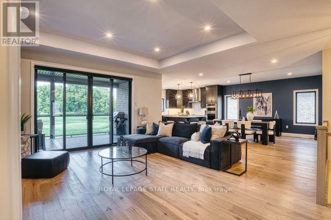
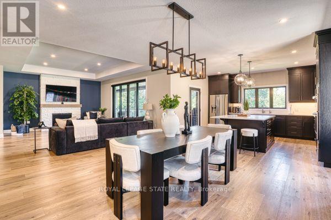
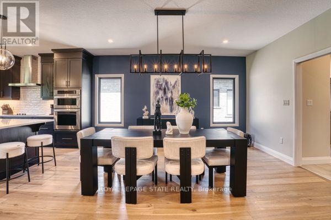
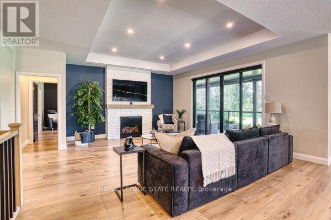
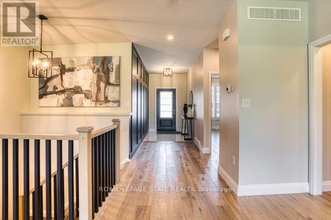
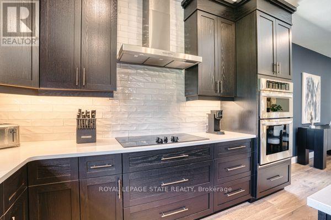
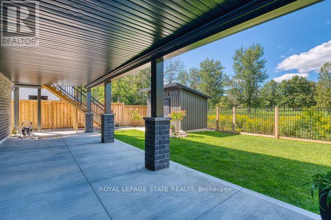
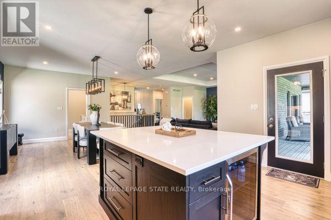
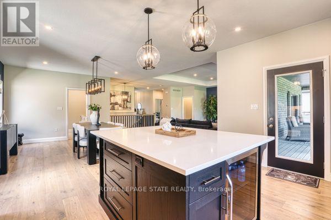
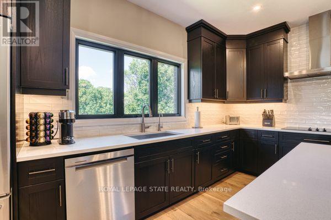
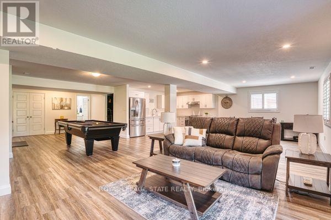
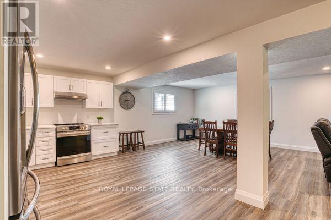
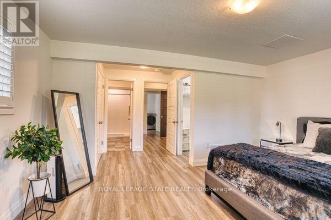
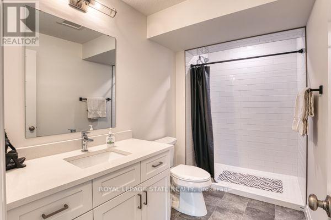
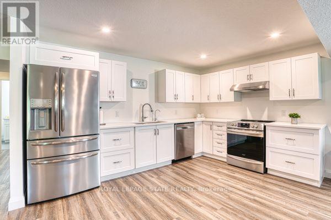
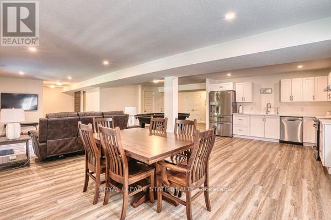
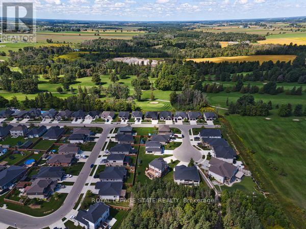
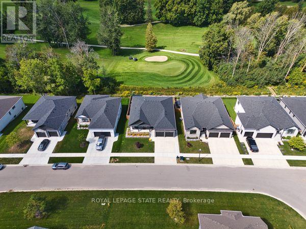
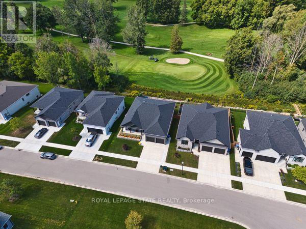
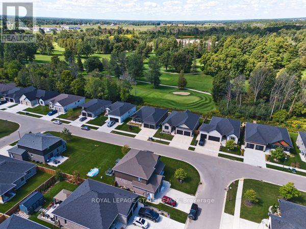
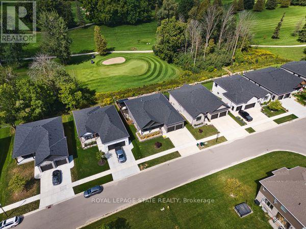
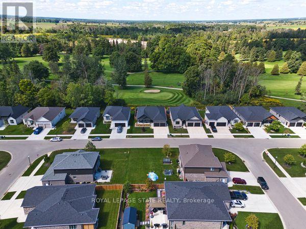
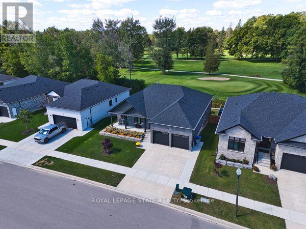
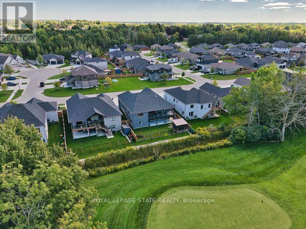
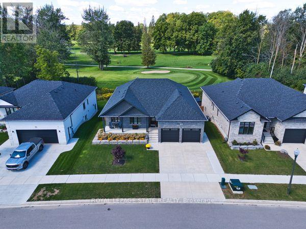
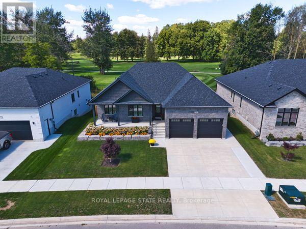
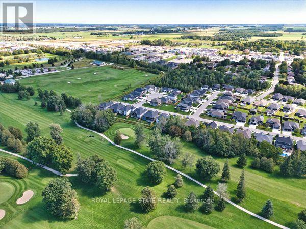
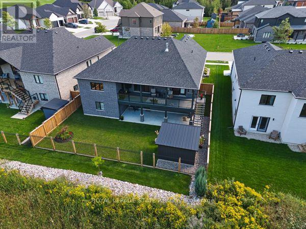
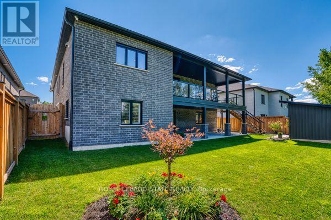
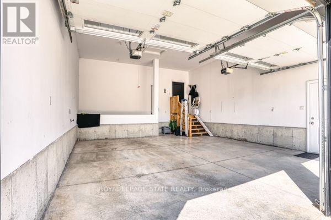
DOWNSIZE THE HOME, NOT THE LIFESTYLE. An exceptional offering along the fairways of Listowel Golf Club, where gracious living meets the ease of an executive bungalow. Established in 1920, the club provides a distinguished backdrop for a home designed for those who value quality, space and a quieter kind of luxury. Built in 2023 by O'Malley Homes, this impressive 2+1 bedroom, 4 bathroom residence offers more than 3,500 sq. ft. of finished living space, with generously proportioned rooms, 9-foot ceilings, elegant tray details and beautiful golf course views. The open-concept kitchen, dining and living areas are designed for effortless entertaining, complemented by granite countertops and quality finishes. A spacious main-floor primary suite offers privacy and convenience, while the finished walkout lower level provides exceptional space for guests, family or an elegant in-law suite. A double-car garage and low-maintenance bungalow lifestyle complete the offering. For those ready to simplify without compromise, this is an opportunity to exchange the demands of a larger estate for space, elegance and life on the fairway. LESS TO MAINTAIN. MORE TO ENJOY. (id:50787)
Property Details
| MLS® Number | X13778132 |
| Property Type | Single Family |
| Community Name | Listowel |
| Amenities Near By | Golf Nearby |
| Features | Flat Site |
| Parking Space Total | 6 |
| Structure | Shed |
Building
| Bathroom Total | 3 |
| Bedrooms Above Ground | 3 |
| Bedrooms Total | 3 |
| Appliances | Dishwasher, Dryer, Garage Door Opener, Hood Fan, Stove, Washer, Wine Fridge, Refrigerator |
| Architectural Style | Bungalow |
| Basement Development | Finished |
| Basement Features | Walk Out |
| Basement Type | N/a (finished) |
| Construction Style Attachment | Detached |
| Cooling Type | Central Air Conditioning |
| Exterior Finish | Brick |
| Fire Protection | Alarm System |
| Fireplace Present | Yes |
| Foundation Type | Poured Concrete |
| Heating Fuel | Natural Gas |
| Heating Type | Forced Air |
| Stories Total | 1 |
| Size Interior | 2,000 - 2,500 Sqft |
| Type | House |
| Utility Water | Municipal Water |
Parking
| Attached Garage | |
| Garage |
Land
| Acreage | No |
| Land Amenities | Golf Nearby |
| Sewer | Sanitary Sewer |
| Size Depth | 33.47 M |
| Size Frontage | 19.3 M |
| Size Irregular | 19.3 X 33.5 M |
| Size Total Text | 19.3 X 33.5 M |
| Zoning Description | R |
Rooms
| Level | Type | Length | Width | Dimensions |
|---|---|---|---|---|
| Basement | Den | 3.48 m | 2.16 m | 3.48 m x 2.16 m |
| Basement | Recreational, Games Room | 9.8 m | 10.16 m | 9.8 m x 10.16 m |
| Basement | Bathroom | 2.01 m | 1.73 m | 2.01 m x 1.73 m |
| Basement | Bathroom | 2.01 m | 1.83 m | 2.01 m x 1.83 m |
| Main Level | Bathroom | 2.44 m | 1.83 m | 2.44 m x 1.83 m |
| Main Level | Bathroom | 2.74 m | 2.79 m | 2.74 m x 2.79 m |
| Main Level | Bedroom | 4.19 m | 5.69 m | 4.19 m x 5.69 m |
| Main Level | Bedroom | 3.68 m | 4.29 m | 3.68 m x 4.29 m |
| Main Level | Dining Room | 4.78 m | 4.78 m | 4.78 m x 4.78 m |
| Main Level | Kitchen | 4.78 m | 3.79 m | 4.78 m x 3.79 m |
| Main Level | Laundry Room | 3.63 m | 2.26 m | 3.63 m x 2.26 m |
| Main Level | Living Room | 5.74 m | 5.69 m | 5.74 m x 5.69 m |
https://www.realtor.ca/real-estate/30272463/37-gilmer-crescent-north-perth-listowel-listowel

The trademarks REALTOR®, REALTORS®, and the REALTOR® logo are controlled by The Canadian Real Estate Association (CREA) and identify real estate professionals who are members of CREA. The trademarks MLS®, Multiple Listing Service® and the associated logos are owned by The Canadian Real Estate Association (CREA) and identify the quality of services provided by real estate professionals who are members of CREA. The trademark DDF® is owned by The Canadian Real Estate Association (CREA) and identifies CREA's Data Distribution Facility (DDF®)
September 14 2026 02:08:02
Toronto Regional Real Estate Board
Royal LePage State Realty