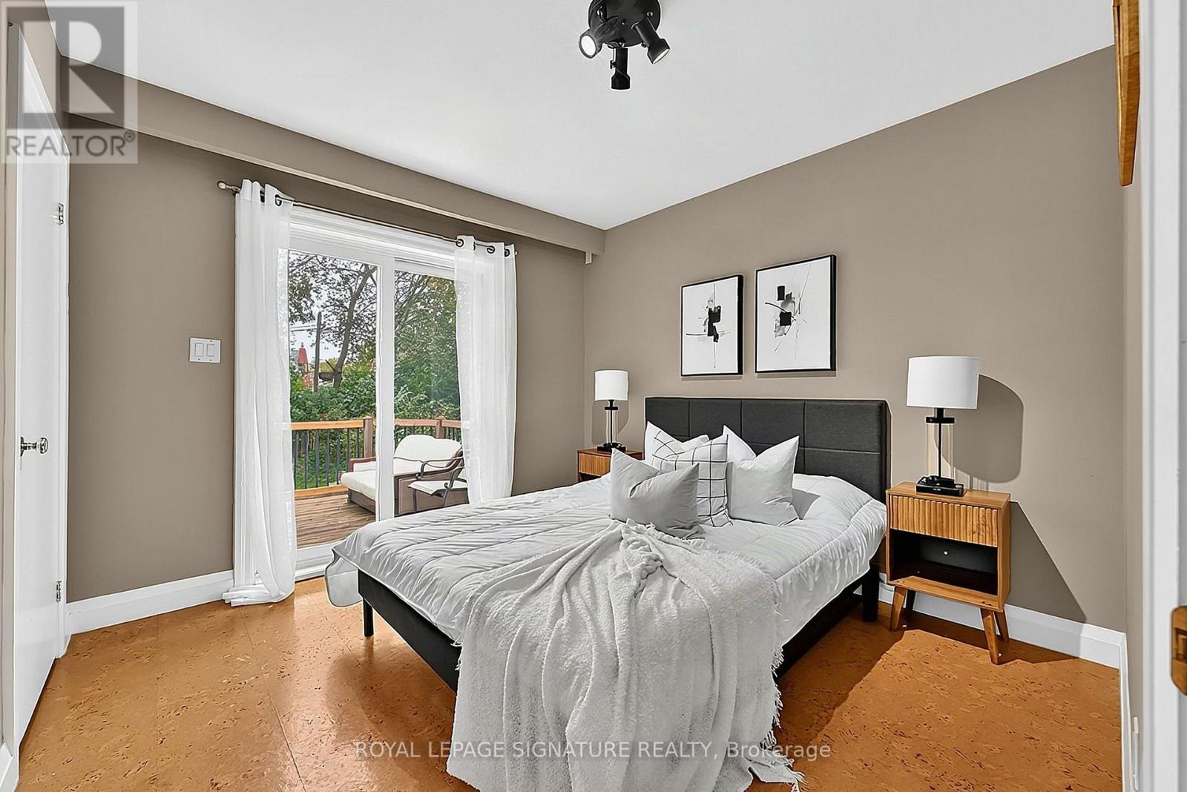
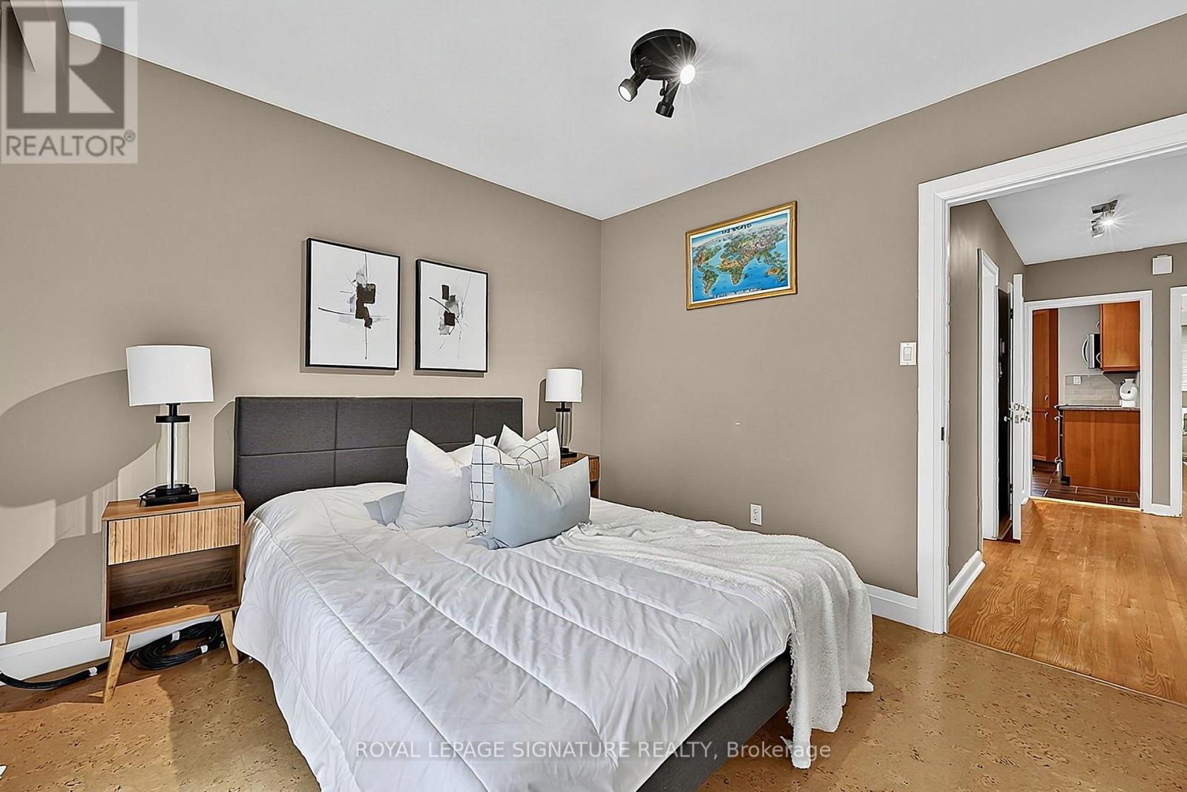
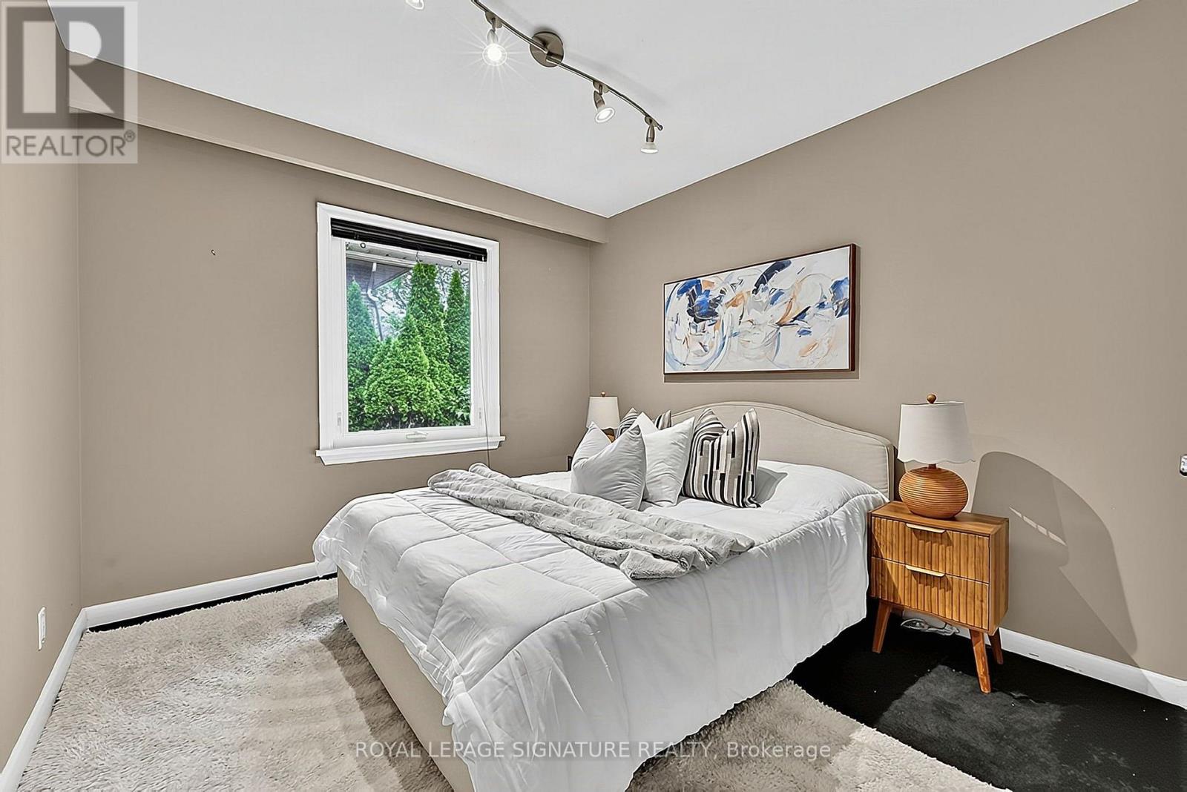
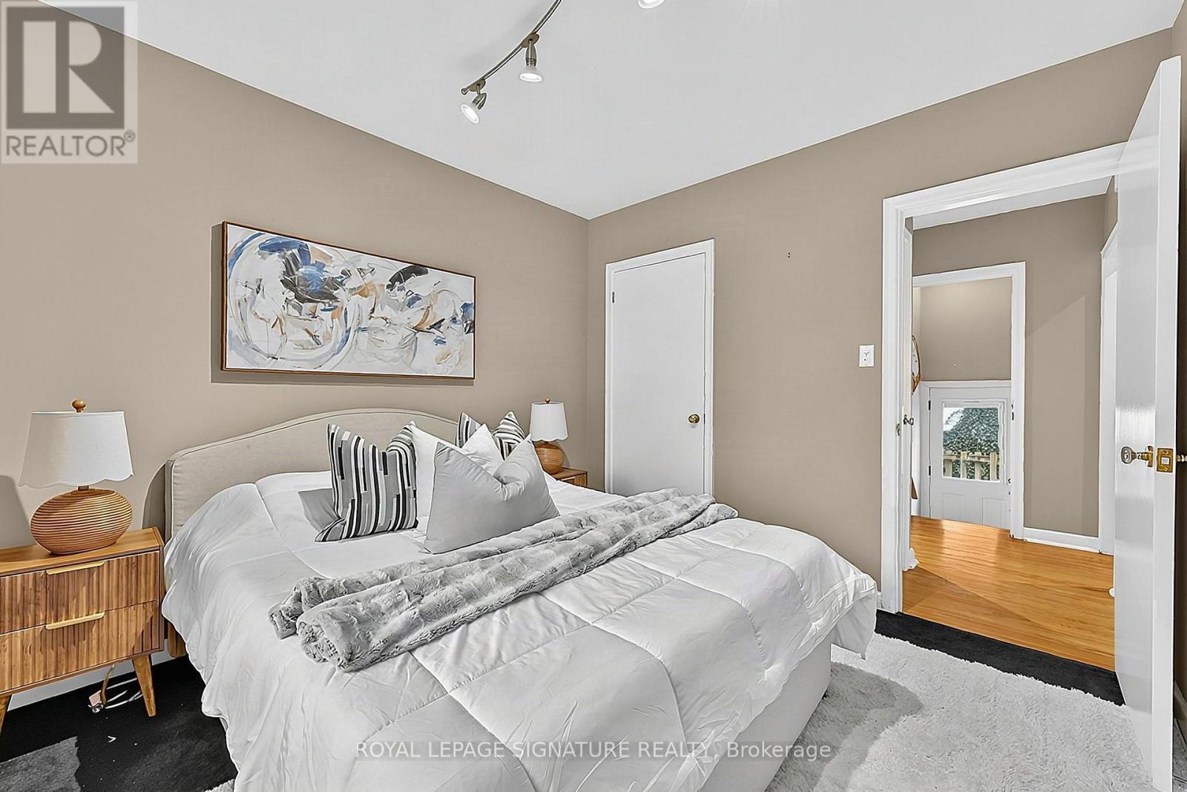
6 Bedroom
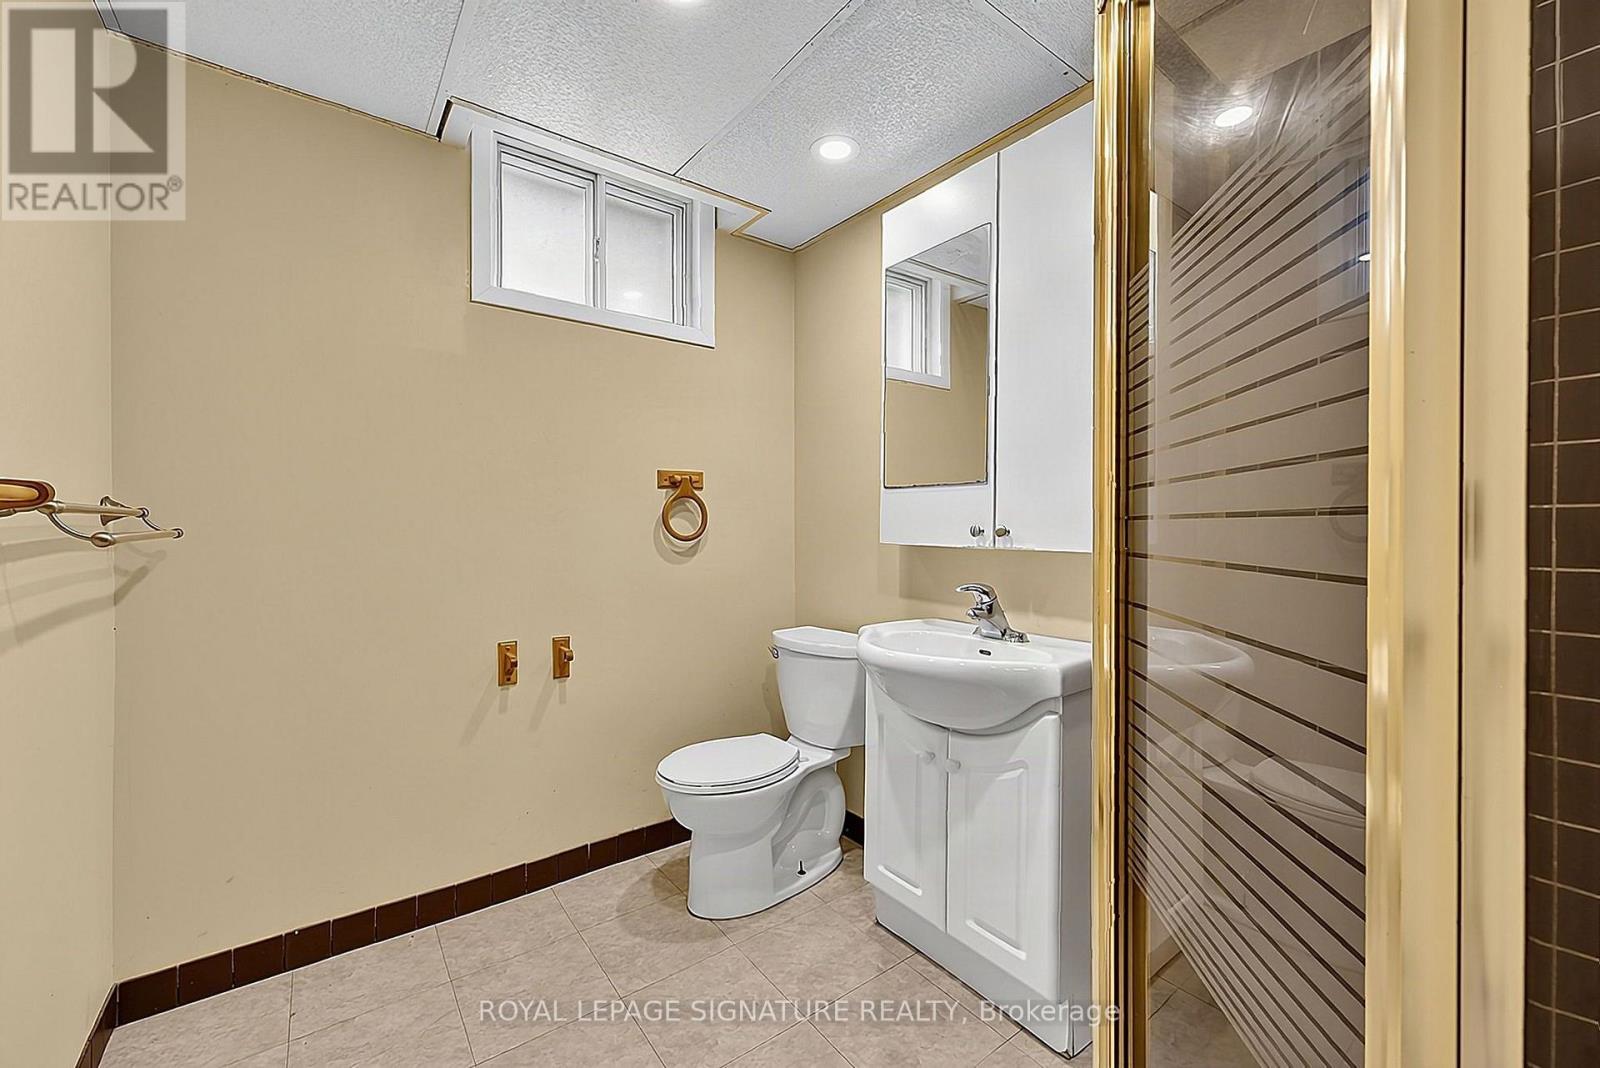
2 Bathroom
1,100 - 1,500 sqft
Bungalow
Fireplace
Central Air Conditioning
Forced Air
$1,350,000
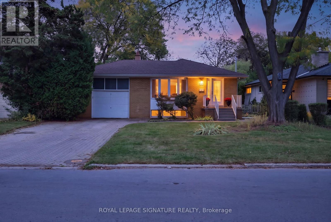
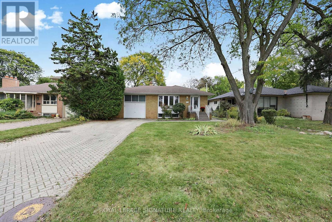
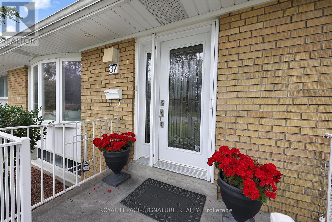
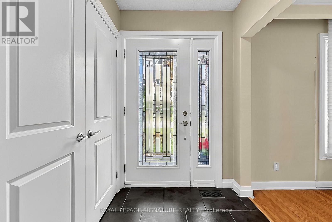
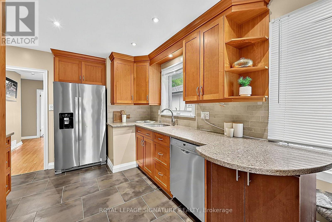
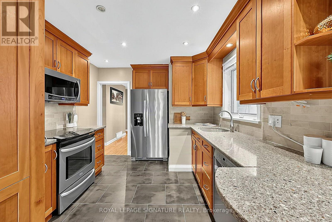
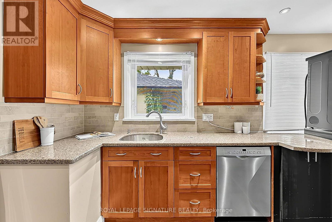
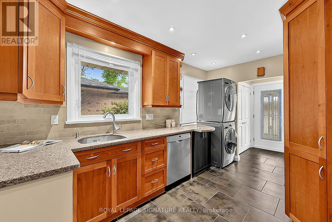
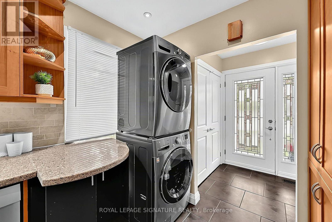
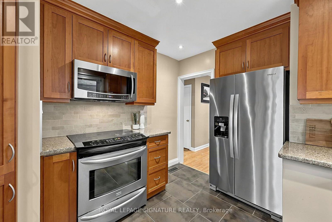
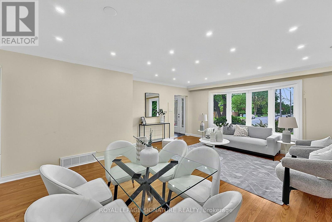
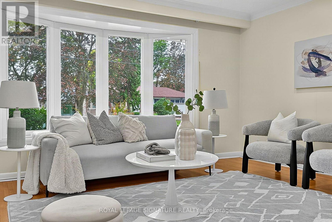
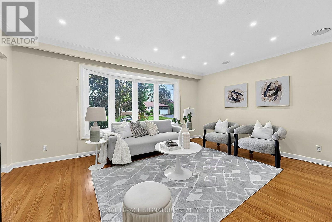
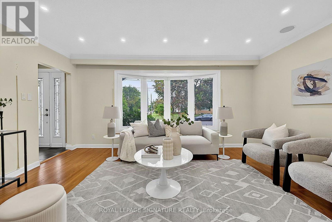
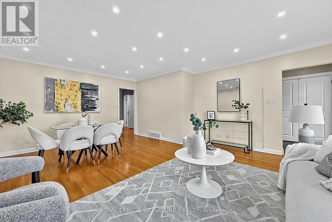
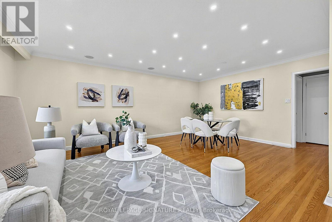
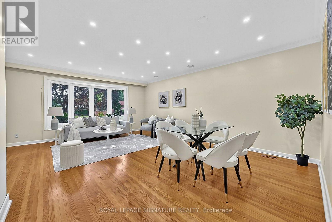
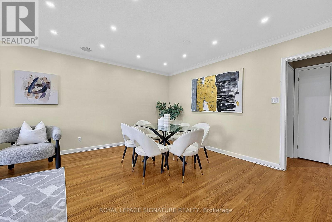
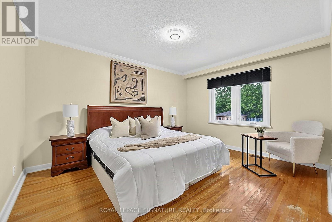
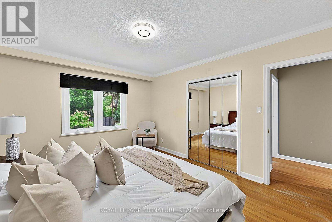
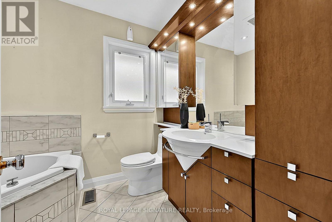
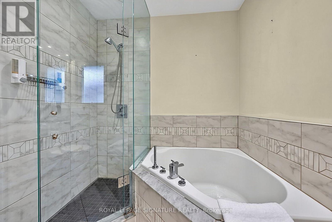
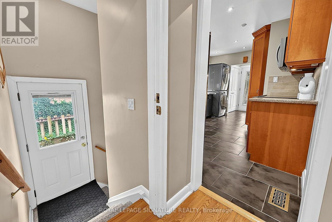
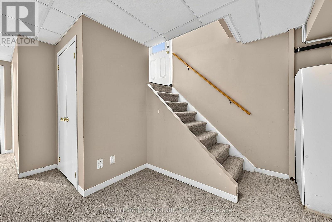
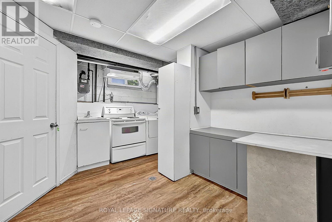
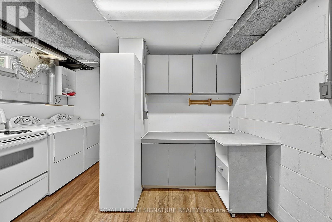
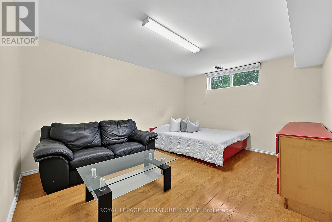
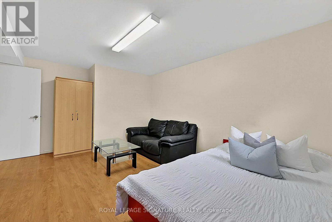
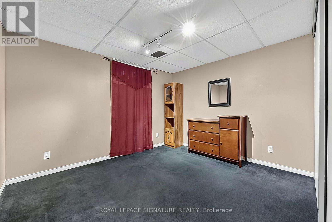
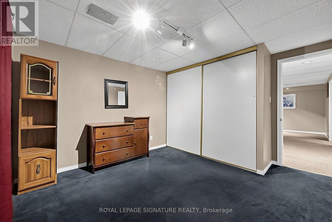
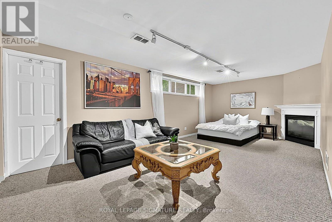
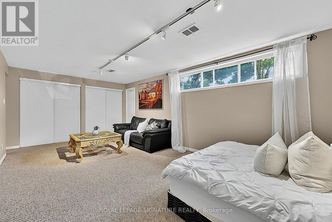
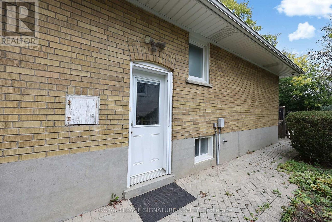
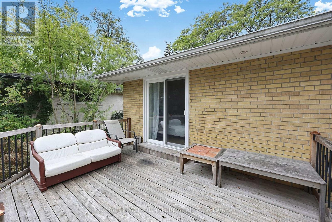
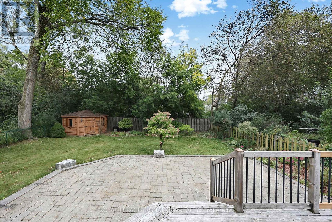
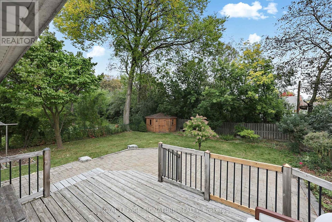
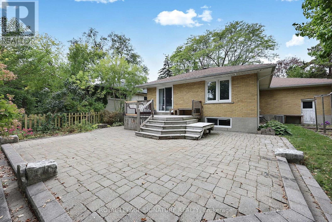
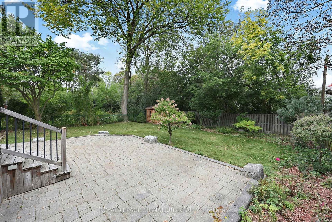
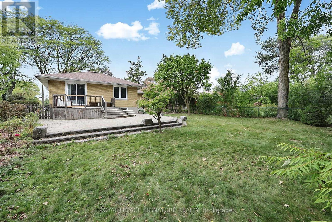
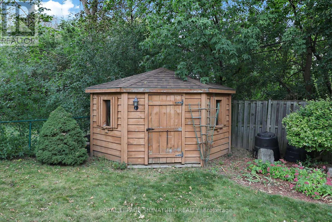
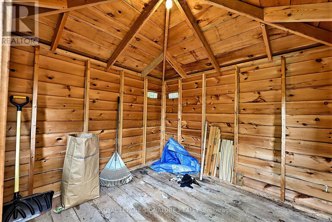
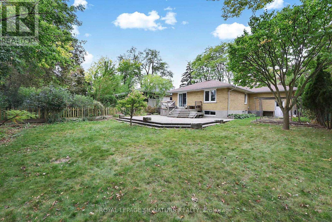
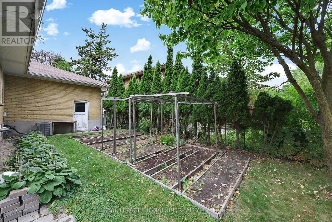
Welcome To 37 Finchurst Drive! Immaculate And Beautifully Maintained Home Situated On An Exceptional 56 X 143 Ft Lot In A Highly Desirable Toronto Neighborhood. This Move-In Ready Home Features A Gorgeous Updated Kitchen With Cherrywood Extended Cabinetry, Quartz Countertops, Pantry, High-End Stainless Steel Appliances And Stylish Backsplash. Updated Bathroom With Heated Floors, Glass Shower And Custom Cabinetry. Hardwood Flooring Throughout The Main Level. Fully Finished Basement With Separate Entrance Offers Excellent Additional Living Space And Future Potential. Enjoy The Beautifully Landscaped Front And Rear Yards Featuring A Stone Patio, Wood Deck And Large Garden Shed With Electricity. An Outstanding Opportunity For End Users, Investors Or Those Looking For A Generous Lot In An Established Neighborhood. Conveniently Located Close To Transit, Shopping, Schools, Parks And Major Amenities. Move In And Enjoy! (id:50787)
Property Details
|
MLS® Number
|
C13846724 |
|
Property Type
|
Single Family |
|
Community Name
|
Willowdale West |
|
Amenities Near By
|
Golf Nearby, Hospital, Park, Place Of Worship, Public Transit |
|
Features
|
Paved Yard |
|
Parking Space Total
|
5 |
|
Structure
|
Deck, Shed |
Building
|
Bathroom Total
|
2 |
|
Bedrooms Above Ground
|
3 |
|
Bedrooms Below Ground
|
3 |
|
Bedrooms Total
|
6 |
|
Amenities
|
Fireplace(s) |
|
Appliances
|
Garage Door Opener Remote(s), Water Heater, Dishwasher, Dryer, Microwave, Stove, Washer, Refrigerator |
|
Architectural Style
|
Bungalow |
|
Basement Development
|
Finished |
|
Basement Features
|
Separate Entrance, Apartment In Basement |
|
Basement Type
|
N/a (finished), N/a, N/a |
|
Construction Style Attachment
|
Detached |
|
Cooling Type
|
Central Air Conditioning |
|
Exterior Finish
|
Brick |
|
Fire Protection
|
Security System |
|
Fireplace Present
|
Yes |
|
Fireplace Total
|
1 |
|
Flooring Type
|
Hardwood, Cork, Carpeted, Laminate |
|
Foundation Type
|
Block |
|
Heating Fuel
|
Natural Gas |
|
Heating Type
|
Forced Air |
|
Stories Total
|
1 |
|
Size Interior
|
1,100 - 1,500 Sqft |
|
Type
|
House |
|
Utility Water
|
Municipal Water |
Parking
Land
|
Acreage
|
No |
|
Fence Type
|
Fenced Yard |
|
Land Amenities
|
Golf Nearby, Hospital, Park, Place Of Worship, Public Transit |
|
Sewer
|
Sanitary Sewer |
|
Size Depth
|
143 Ft ,3 In |
|
Size Frontage
|
56 Ft ,1 In |
|
Size Irregular
|
56.1 X 143.3 Ft |
|
Size Total Text
|
56.1 X 143.3 Ft |
Rooms
| Level |
Type |
Length |
Width |
Dimensions |
|
Basement |
Recreational, Games Room |
6.68 m |
3.46 m |
6.68 m x 3.46 m |
|
Basement |
Bedroom 2 |
3.64 m |
4.83 m |
3.64 m x 4.83 m |
|
Basement |
Bedroom 3 |
4.65 m |
3.79 m |
4.65 m x 3.79 m |
|
Basement |
Kitchen |
3.65 m |
4.43 m |
3.65 m x 4.43 m |
|
Main Level |
Living Room |
4.87 m |
348 m |
4.87 m x 348 m |
|
Main Level |
Dining Room |
4.2 m |
2.52 m |
4.2 m x 2.52 m |
|
Main Level |
Kitchen |
3.09 m |
4.8 m |
3.09 m x 4.8 m |
|
Main Level |
Primary Bedroom |
4.27 m |
3.43 m |
4.27 m x 3.43 m |
|
Main Level |
Bedroom 2 |
3.16 m |
3.05 m |
3.16 m x 3.05 m |
|
Main Level |
Bedroom 3 |
3.17 m |
2.93 m |
3.17 m x 2.93 m |
Utilities
|
Cable
|
Installed |
|
Electricity
|
Installed |
|
Sewer
|
Installed |
https://www.realtor.ca/real-estate/30348145/37-finchurst-drive-toronto-willowdale-west-willowdale-west