
37 Coronation Circle Brampton, Ontario L6Z 4B1
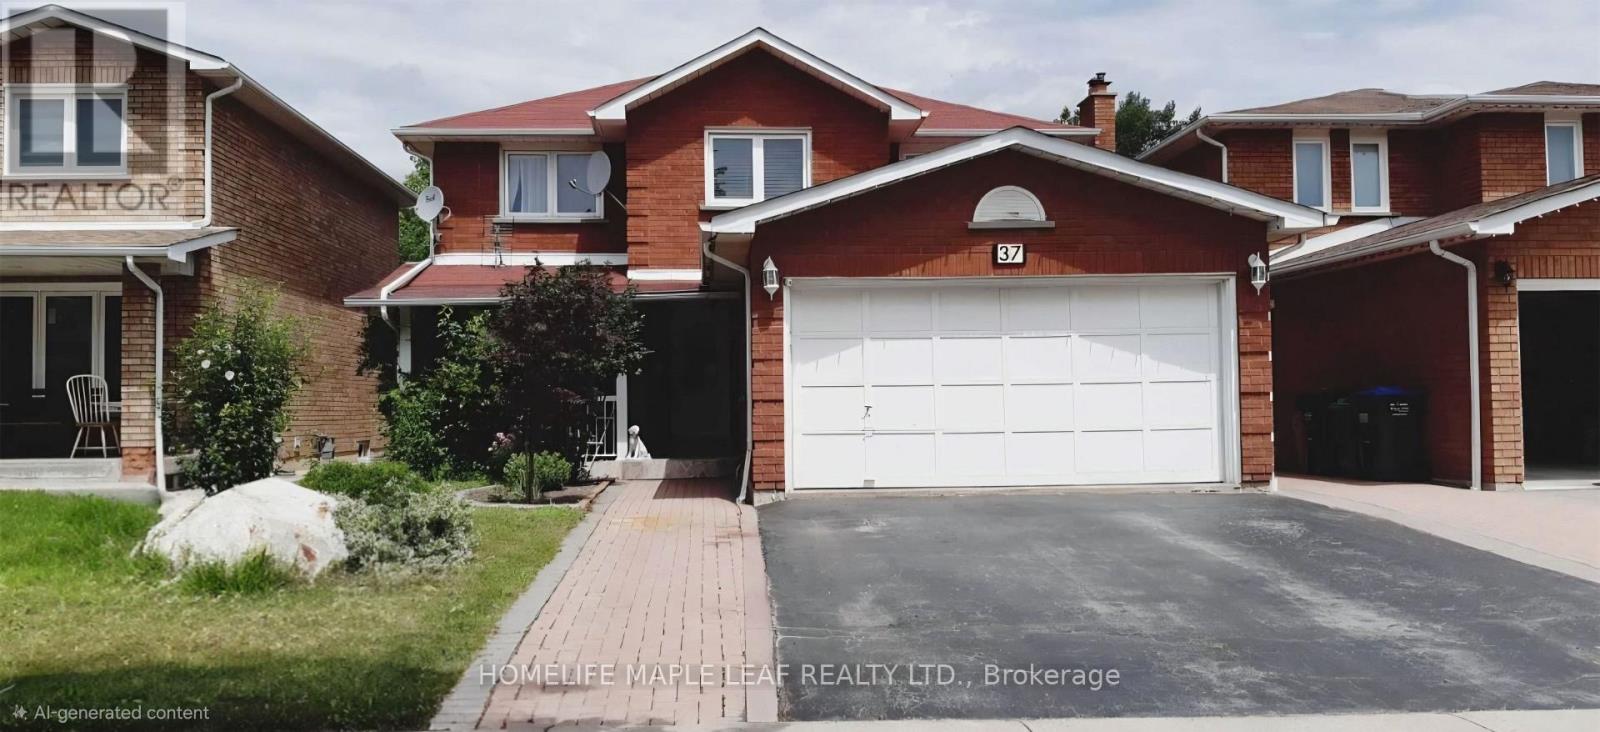

$3,300 Monthly
Welcome to this spacious 4-bedroom, 3-bathroom home located in the desirable Heart Lake West community of Brampton. Offering plenty of space for comfortable everyday living, this home is a great option for families or professionals looking for a well-located property in an established residential neighbourhood. Approximately 2700 sq.ft the home features four generously sized bedrooms and three bathrooms, providing ample room for the whole household. The functional layout offers comfortable living, dining and family spaces, with plenty of natural light throughout. Situated in the family-friendly Heart Lake West Neighbourhood, the property offers convenient access to schools, parks, shopping, restaurants, public transit and everyday amenities. Heart Lake Conservation Area is also nearby, offering walking trails, green space and outdoor recreation. With easy access to major road and highways, commuting throughout Brampton and the GTA is convenient. Upper tenants will have exclusive access to the garage and up to 2 parking spots on the driveway. (id:50787)
Property Details
| MLS® Number | W13816564 |
| Property Type | Single Family |
| Community Name | Heart Lake West |
| Amenities Near By | Park |
| Features | Carpet Free |
| Parking Space Total | 4 |
Building
| Bathroom Total | 3 |
| Bedrooms Above Ground | 4 |
| Bedrooms Total | 4 |
| Appliances | Water Heater - Tankless |
| Basement Development | Finished |
| Basement Features | Separate Entrance |
| Basement Type | N/a (finished), N/a |
| Construction Style Attachment | Detached |
| Cooling Type | Central Air Conditioning |
| Exterior Finish | Brick |
| Fireplace Present | Yes |
| Flooring Type | Hardwood, Ceramic |
| Foundation Type | Concrete |
| Half Bath Total | 1 |
| Heating Fuel | Natural Gas |
| Heating Type | Forced Air |
| Stories Total | 2 |
| Size Interior | 2,500 - 3,000 Sqft |
| Type | House |
| Utility Water | Municipal Water |
Parking
| Attached Garage | |
| Garage |
Land
| Acreage | No |
| Land Amenities | Park |
| Sewer | Sanitary Sewer |
| Size Depth | 117 Ft ,10 In |
| Size Frontage | 41 Ft |
| Size Irregular | 41 X 117.9 Ft |
| Size Total Text | 41 X 117.9 Ft |
| Surface Water | Lake/pond |
Rooms
| Level | Type | Length | Width | Dimensions |
|---|---|---|---|---|
| Second Level | Primary Bedroom | 6.2 m | 4.7 m | 6.2 m x 4.7 m |
| Second Level | Bedroom 2 | 3.3 m | 4.8 m | 3.3 m x 4.8 m |
| Second Level | Bedroom 3 | 3.3 m | 4.8 m | 3.3 m x 4.8 m |
| Second Level | Bedroom 4 | 3.2 m | 3.6 m | 3.2 m x 3.6 m |
| Main Level | Living Room | 3.3 m | 5.15 m | 3.3 m x 5.15 m |
| Main Level | Dining Room | 3.3 m | 4.7 m | 3.3 m x 4.7 m |
| Main Level | Family Room | 5.4 m | 3.3 m | 5.4 m x 3.3 m |
| Main Level | Kitchen | 3.05 m | 3.35 m | 3.05 m x 3.35 m |
| Main Level | Eating Area | 4.27 m | 2.74 m | 4.27 m x 2.74 m |
| Main Level | Foyer | 4.05 m | 2.75 m | 4.05 m x 2.75 m |

The trademarks REALTOR®, REALTORS®, and the REALTOR® logo are controlled by The Canadian Real Estate Association (CREA) and identify real estate professionals who are members of CREA. The trademarks MLS®, Multiple Listing Service® and the associated logos are owned by The Canadian Real Estate Association (CREA) and identify the quality of services provided by real estate professionals who are members of CREA. The trademark DDF® is owned by The Canadian Real Estate Association (CREA) and identifies CREA's Data Distribution Facility (DDF®)
September 22 2026 10:33:30
Toronto Regional Real Estate Board
Homelife Maple Leaf Realty Ltd.