
37 Bowler Street Aurora, Ontario L4G 7H7

$828,880
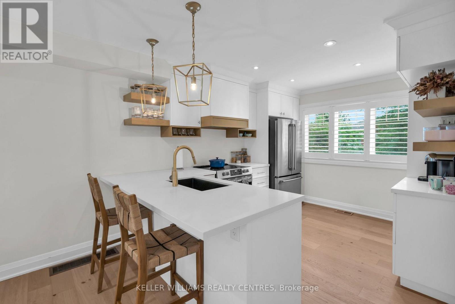
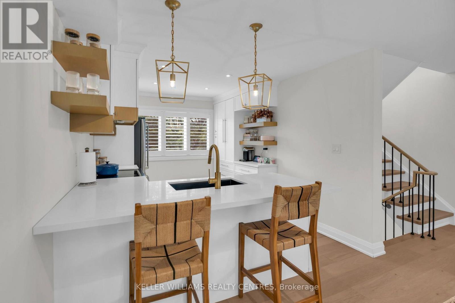
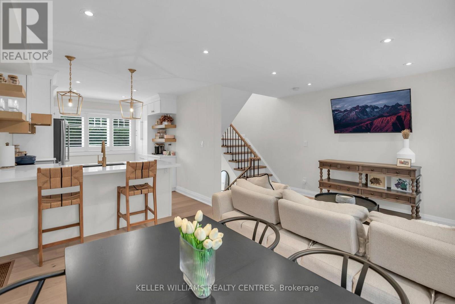
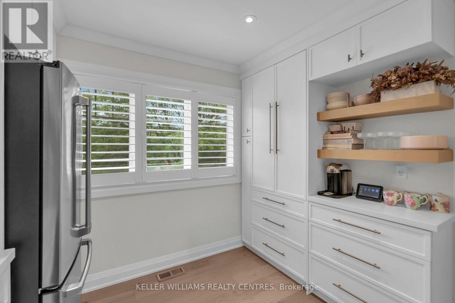
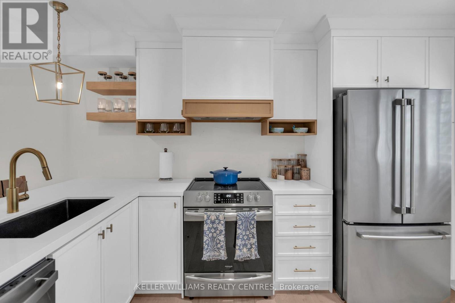
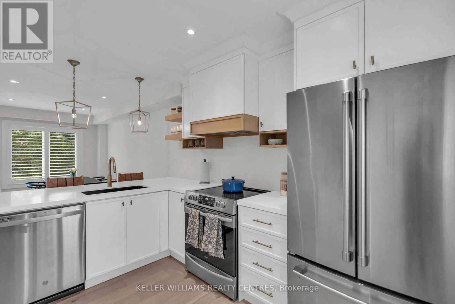
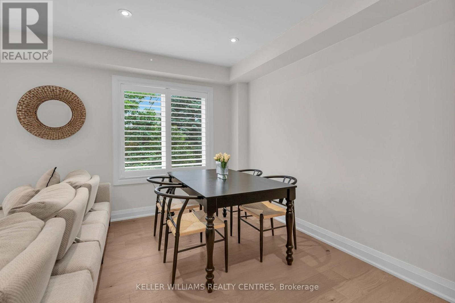
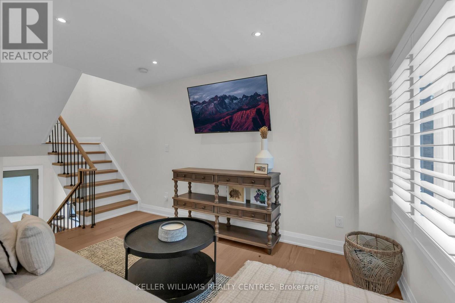
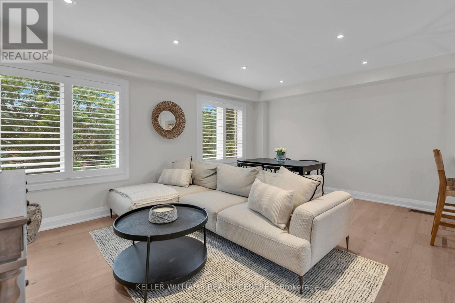
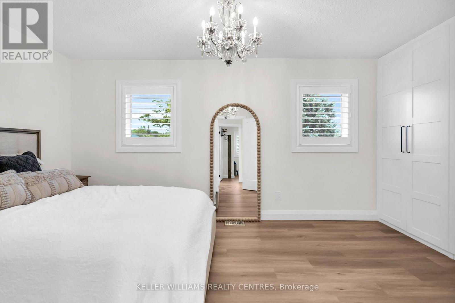
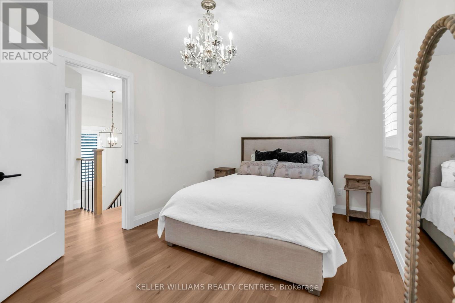
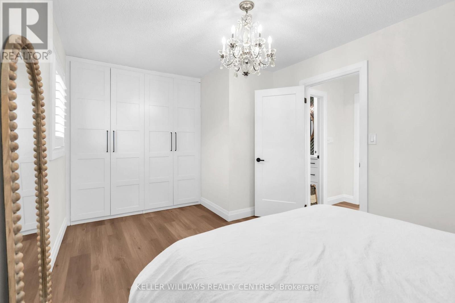
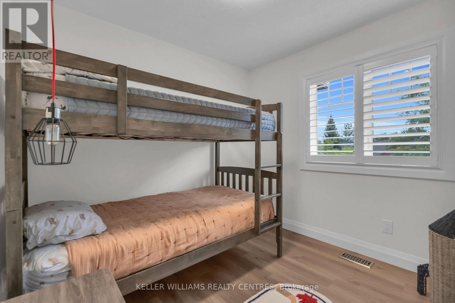
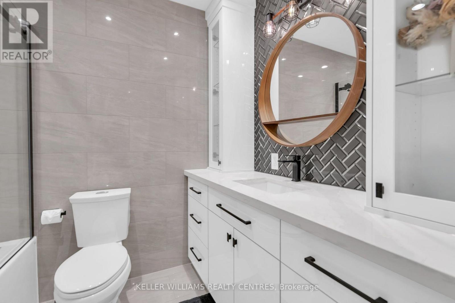
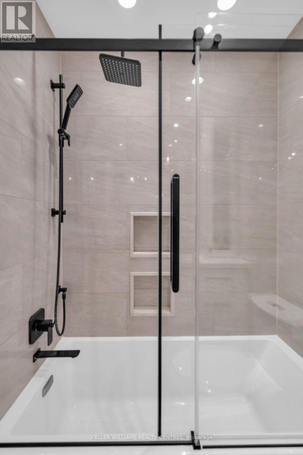
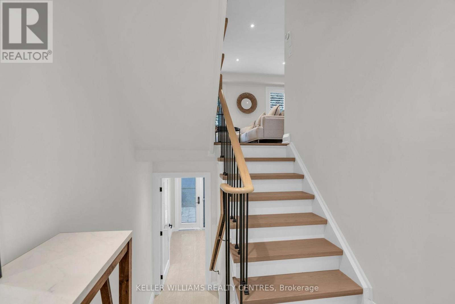
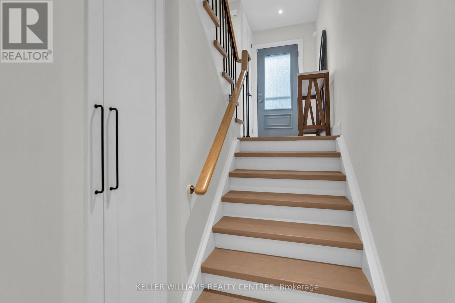
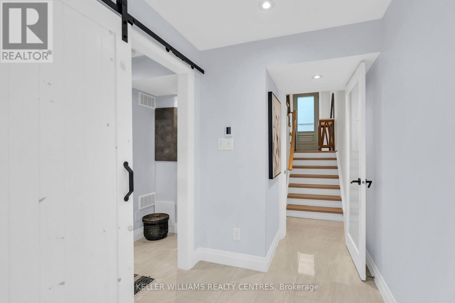
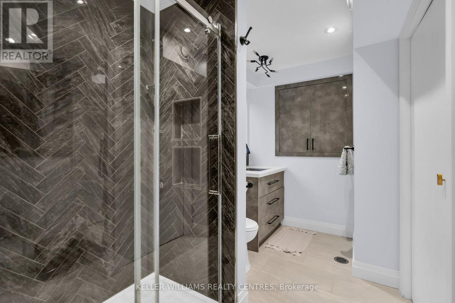
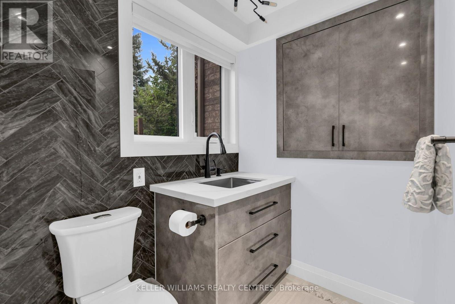
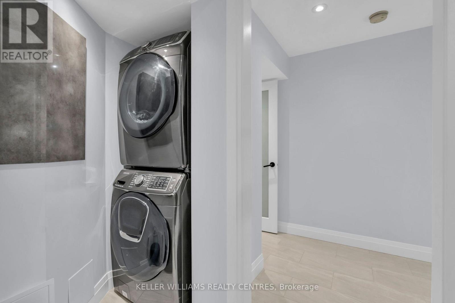
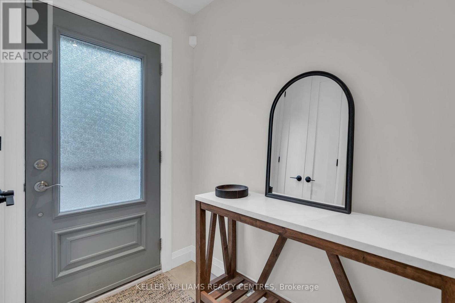
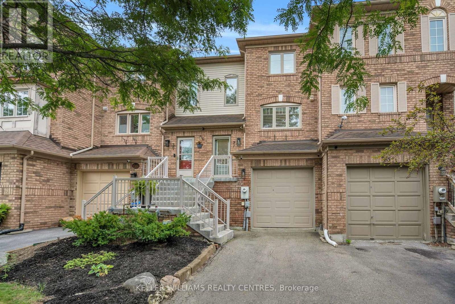
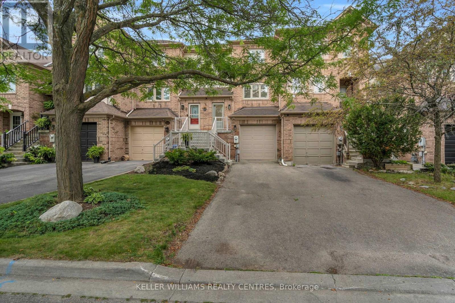
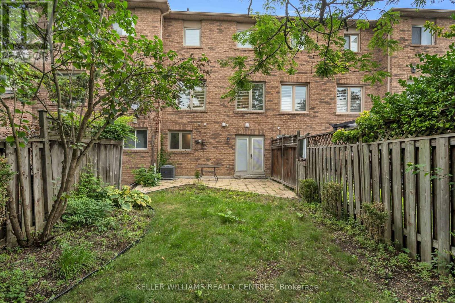
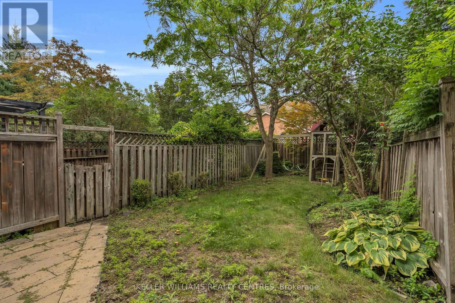
Fully renovated and move-in ready, this beautifully updated freehold townhome is ideally situated in Aurora's highly sought-after Bayview Wellington community. Thoughtfully designed with stylish finishes throughout, the bright open-concept main floor features hardwood flooring, pot lights, California shutters, and a stunning kitchen complete with quartzite countertops, custom cabinetry, a pantry, and built-in coffee bar. Upstairs, two generously sized bedrooms are complemented by a beautifully renovated 4-piece bathroom featuring a custom quartz vanity, deep soaker tub, glass-enclosed shower, and elegant porcelain tile finishes. The finished walkout lower level extends the living space with a versatile recreation area, a sleek 3-piece bathroom with heated floors, ample storage, a spacious laundry room, and direct access to a private, maintenance-free south facing backyard; perfect for relaxing or entertaining. Major upgrades include energy-efficient windows, a high-efficiency furnace, and newer A/C, offering comfort and peace of mind. A one-car garage and two-car driveway provide excellent parking, while the location puts you just steps from the Aurora Community Arboretum and more than 100 acres of scenic parkland and trails, with schools, shopping, the GO Station, and Highway 404 all conveniently nearby.A beautifully finished, turnkey home in one of Aurora's most desirable and connected communities. (id:50787)
Property Details
| MLS® Number | N13674344 |
| Property Type | Single Family |
| Community Name | Bayview Wellington |
| Amenities Near By | Park, Public Transit, Schools |
| Community Features | Community Centre |
| Equipment Type | Water Heater |
| Features | Level Lot, Carpet Free |
| Parking Space Total | 3 |
| Rental Equipment Type | Water Heater |
Building
| Bathroom Total | 2 |
| Bedrooms Above Ground | 2 |
| Bedrooms Total | 2 |
| Appliances | Garage Door Opener Remote(s), Oven - Built-in, Range, Dishwasher, Dryer, Garage Door Opener, Microwave, Washer, Refrigerator |
| Basement Development | Other, See Remarks |
| Basement Type | N/a (other, See Remarks) |
| Construction Style Attachment | Attached |
| Cooling Type | Central Air Conditioning |
| Exterior Finish | Brick, Vinyl Siding |
| Flooring Type | Hardwood, Porcelain Tile |
| Foundation Type | Poured Concrete |
| Heating Fuel | Natural Gas |
| Heating Type | Forced Air |
| Stories Total | 3 |
| Size Interior | 700 - 1,100 Sqft |
| Type | Row / Townhouse |
| Utility Water | Municipal Water |
Parking
| Garage |
Land
| Acreage | No |
| Fence Type | Fenced Yard |
| Land Amenities | Park, Public Transit, Schools |
| Sewer | Sanitary Sewer |
| Size Depth | 108 Ft ,3 In |
| Size Frontage | 18 Ft ,4 In |
| Size Irregular | 18.4 X 108.3 Ft ; Fenced |
| Size Total Text | 18.4 X 108.3 Ft ; Fenced |
Rooms
| Level | Type | Length | Width | Dimensions |
|---|---|---|---|---|
| Second Level | Bedroom | 4.539 m | 2.947 m | 4.539 m x 2.947 m |
| Second Level | Bedroom 2 | 3.056 m | 2.673 m | 3.056 m x 2.673 m |
| Second Level | Bathroom | 2.265 m | 1.732 m | 2.265 m x 1.732 m |
| Main Level | Living Room | 5.117 m | 3.644 m | 5.117 m x 3.644 m |
| Main Level | Dining Room | 5.117 m | 3.644 m | 5.117 m x 3.644 m |
| Main Level | Kitchen | 3.776 m | 2.952 m | 3.776 m x 2.952 m |
| Ground Level | Bathroom | 3.128 m | 1.822 m | 3.128 m x 1.822 m |
| Ground Level | Mud Room | 3.707 m | 1.597 m | 3.707 m x 1.597 m |

The trademarks REALTOR®, REALTORS®, and the REALTOR® logo are controlled by The Canadian Real Estate Association (CREA) and identify real estate professionals who are members of CREA. The trademarks MLS®, Multiple Listing Service® and the associated logos are owned by The Canadian Real Estate Association (CREA) and identify the quality of services provided by real estate professionals who are members of CREA. The trademark DDF® is owned by The Canadian Real Estate Association (CREA) and identifies CREA's Data Distribution Facility (DDF®)
August 14 2026 05:01:39
Toronto Regional Real Estate Board
Keller Williams Realty Centres