
368 Winnett Avenue Toronto, Ontario M6C 3M1

$1,298,000
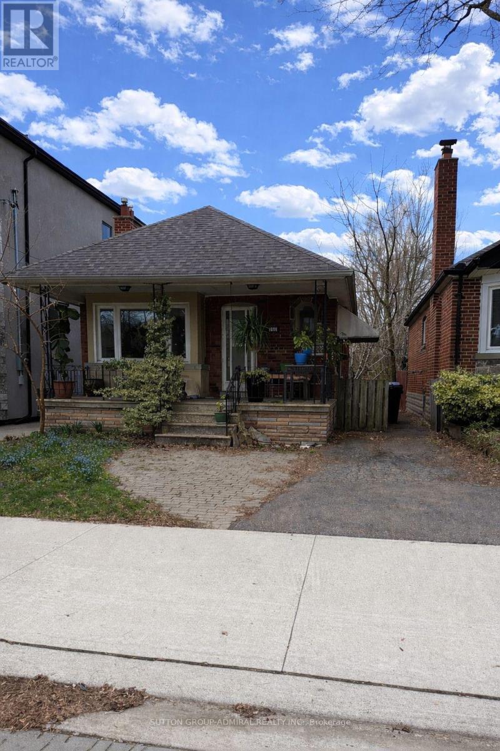
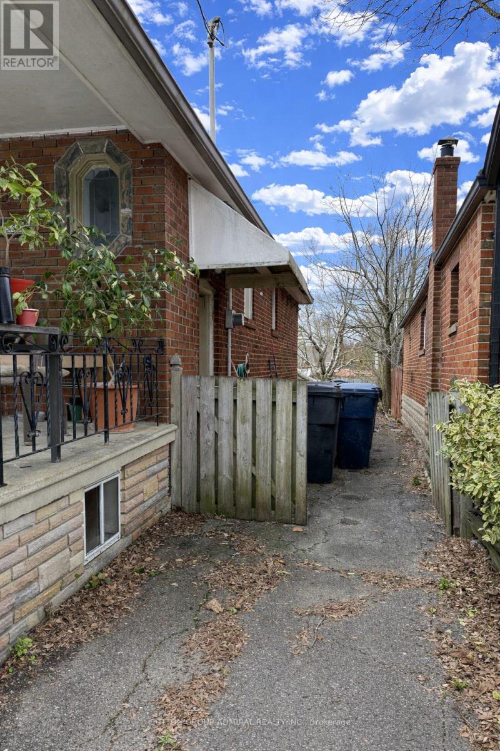
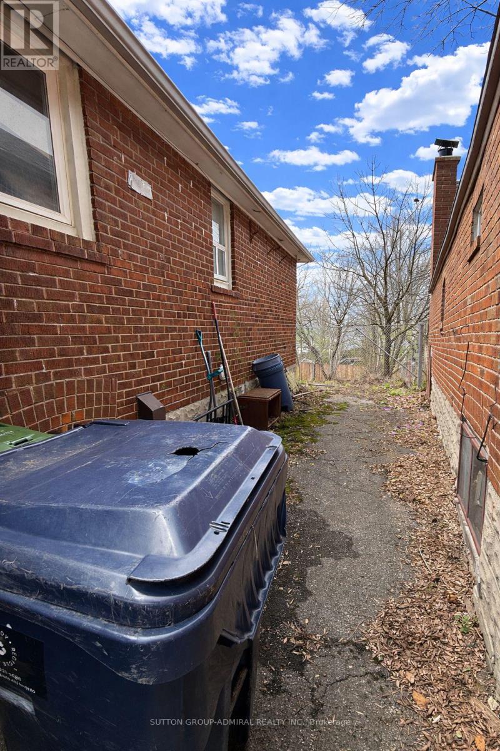
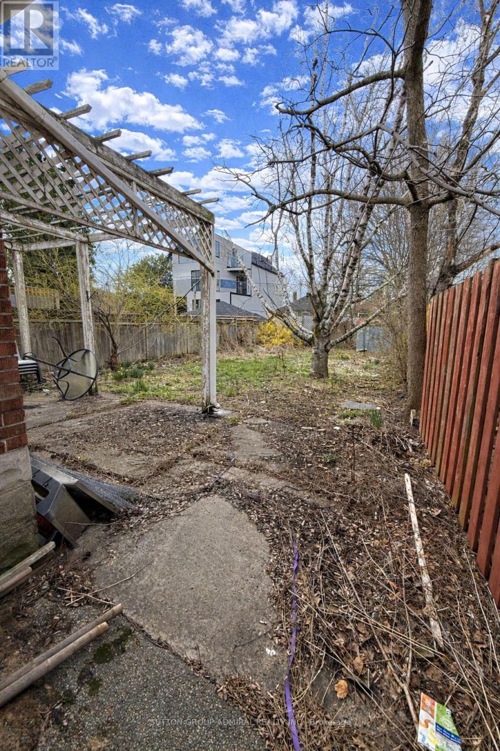
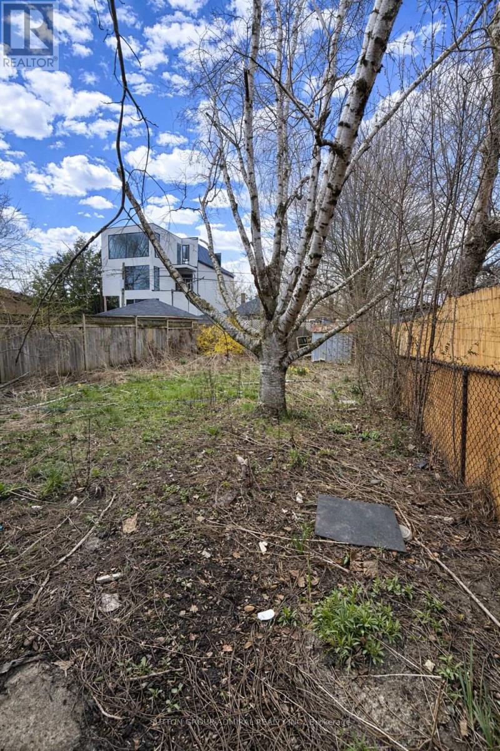
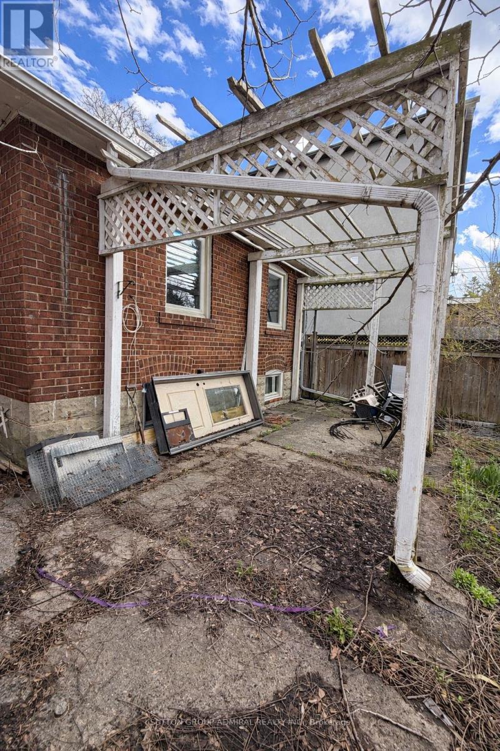
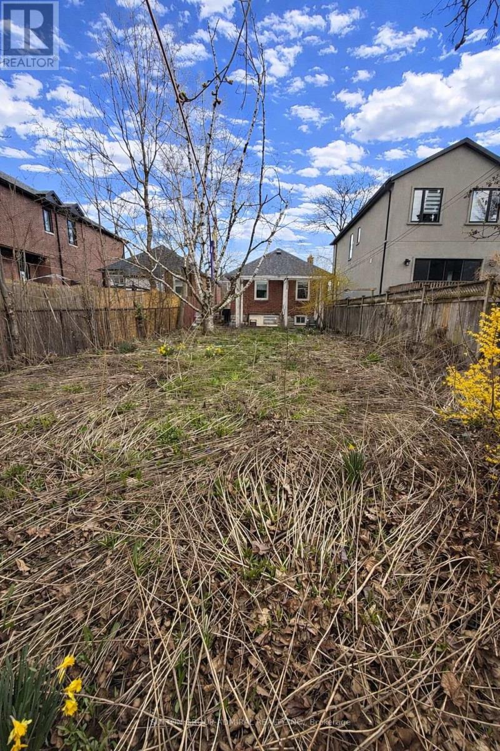
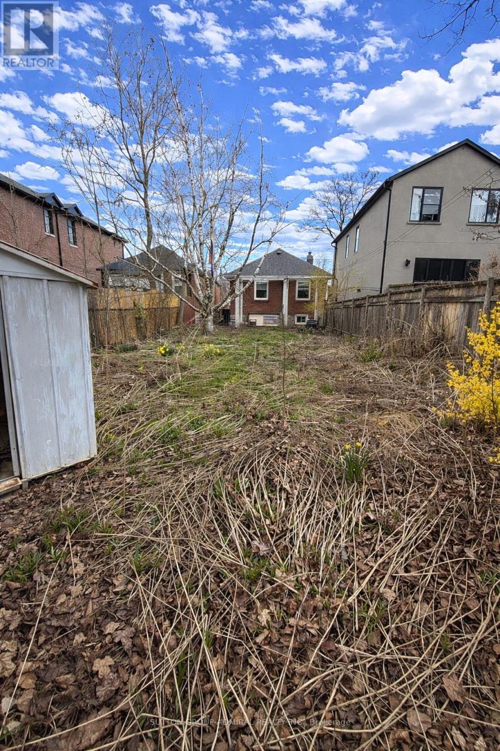
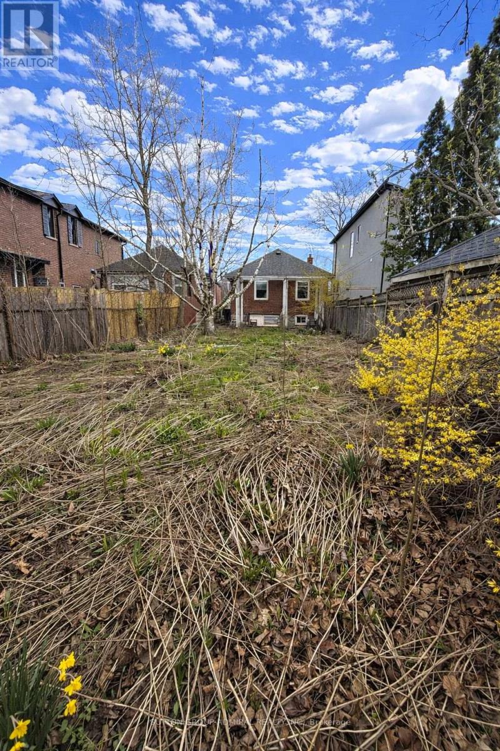
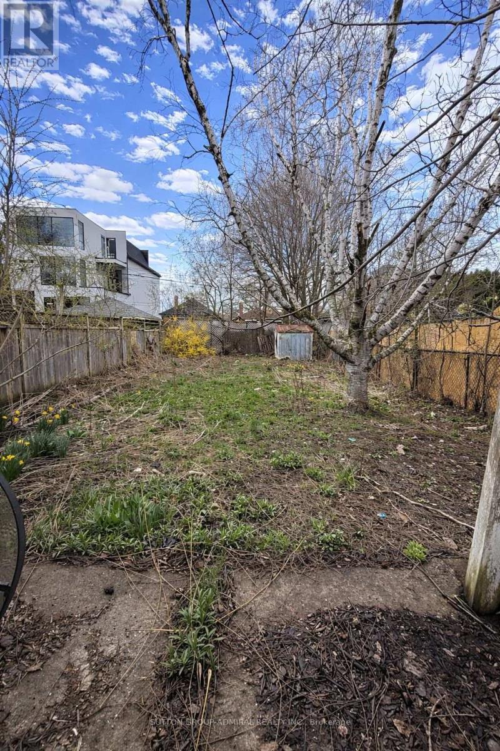
Welcome to 368 Winnett Avenue, an exceptional opportunity to live in and enjoy or build in future. This 29 x 122.4 ft lot, currently improved with a classic bungalow featuring a private driveway. Ideally located just moments from Allen Road and Eglinton Avenue, this property sits in one of Toronto's most desirable and family-friendly neighbourhoods. Enjoy the convenience of being steps to vibrant shops, restaurants, toprated schools, and the lush greenery of Cedarvale Park. Commuters will love the easy access to transit, including the nearby Eglinton West/Cedarvale LRT and Forest Hill Station. A rare opportunity to build or invest in a highly sought-after pocket of the city. (id:50787)
Property Details
| MLS® Number | C13667730 |
| Property Type | Single Family |
| Community Name | Oakwood Village |
| Features | In-law Suite |
| Parking Space Total | 2 |
| Structure | Shed |
Building
| Bathroom Total | 2 |
| Bedrooms Above Ground | 2 |
| Bedrooms Below Ground | 1 |
| Bedrooms Total | 3 |
| Appliances | Window Coverings |
| Architectural Style | Bungalow |
| Basement Development | Finished |
| Basement Type | N/a (finished) |
| Construction Style Attachment | Detached |
| Cooling Type | None |
| Exterior Finish | Brick |
| Fireplace Present | Yes |
| Fireplace Total | 1 |
| Foundation Type | Unknown |
| Heating Fuel | Natural Gas |
| Heating Type | Radiant Heat |
| Stories Total | 1 |
| Size Interior | 700 - 1,100 Sqft |
| Type | House |
| Utility Water | Municipal Water |
Parking
| No Garage |
Land
| Acreage | No |
| Sewer | Sanitary Sewer |
| Size Depth | 122 Ft ,4 In |
| Size Frontage | 29 Ft |
| Size Irregular | 29 X 122.4 Ft |
| Size Total Text | 29 X 122.4 Ft |
Rooms
| Level | Type | Length | Width | Dimensions |
|---|---|---|---|---|
| Basement | Kitchen | 2.62 m | 1.61 m | 2.62 m x 1.61 m |
| Basement | Games Room | 5.48 m | 3.16 m | 5.48 m x 3.16 m |
| Basement | Recreational, Games Room | 4.05 m | 3.16 m | 4.05 m x 3.16 m |
| Basement | Laundry Room | 2.71 m | 2.1 m | 2.71 m x 2.1 m |
| Basement | Cold Room | 2.07 m | 3 m | 2.07 m x 3 m |
| Main Level | Living Room | 4.23 m | 3.29 m | 4.23 m x 3.29 m |
| Main Level | Dining Room | 2.37 m | 3.26 m | 2.37 m x 3.26 m |
| Main Level | Kitchen | 3.01 m | 2.52 m | 3.01 m x 2.52 m |
| Main Level | Primary Bedroom | 3.59 m | 3.1 m | 3.59 m x 3.1 m |
| Main Level | Bedroom 2 | 2.68 m | 2.71 m | 2.68 m x 2.71 m |

The trademarks REALTOR®, REALTORS®, and the REALTOR® logo are controlled by The Canadian Real Estate Association (CREA) and identify real estate professionals who are members of CREA. The trademarks MLS®, Multiple Listing Service® and the associated logos are owned by The Canadian Real Estate Association (CREA) and identify the quality of services provided by real estate professionals who are members of CREA. The trademark DDF® is owned by The Canadian Real Estate Association (CREA) and identifies CREA's Data Distribution Facility (DDF®)
October 04 2026 02:29:03
Toronto Regional Real Estate Board
Sutton Group-Admiral Realty Inc.