
368 Caithness Street Haldimand, Ontario N3W 1C9

$849,800
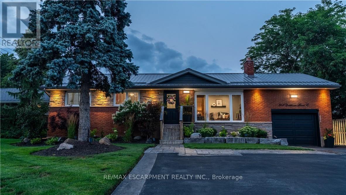
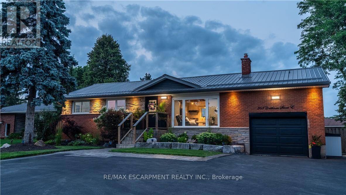

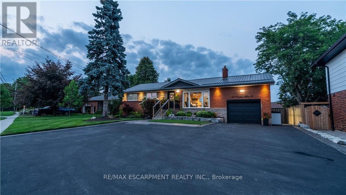
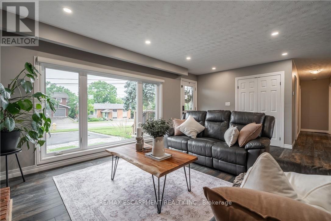
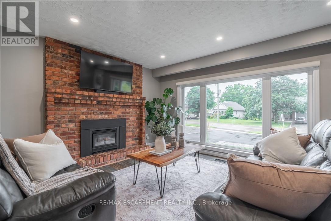
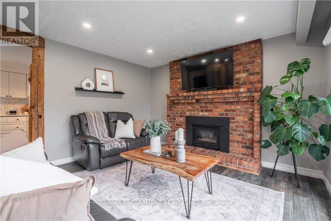
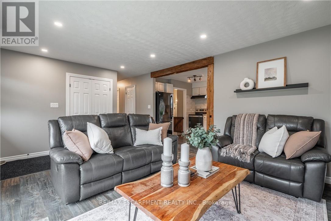
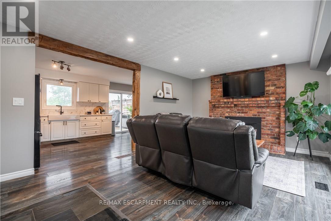
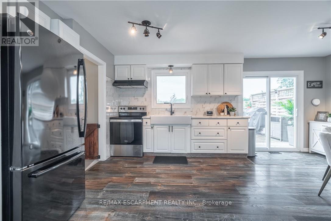
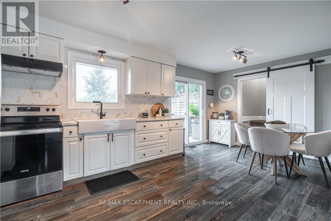
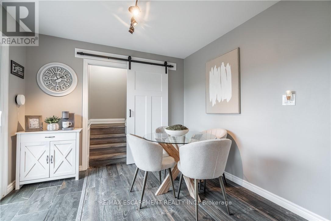
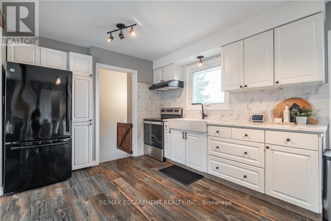
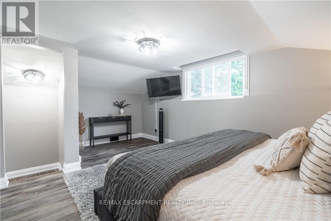
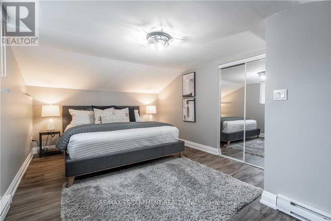
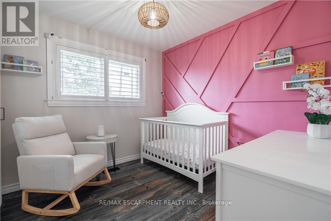
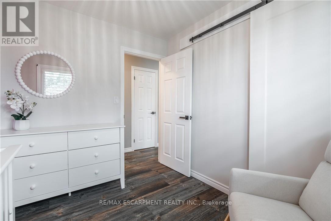
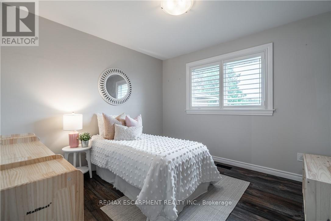
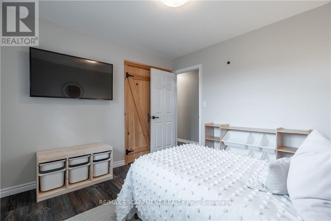
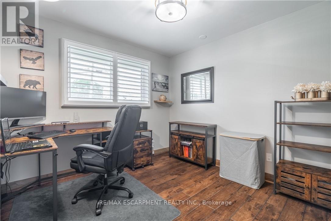
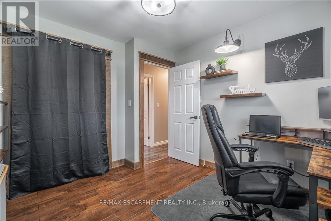
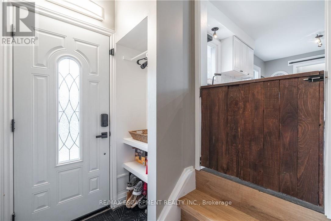
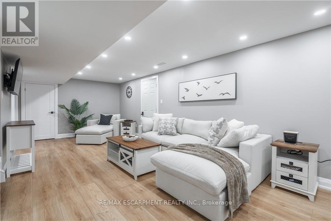
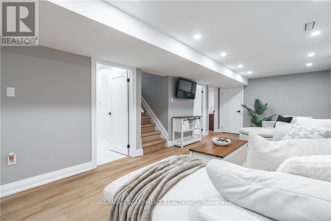
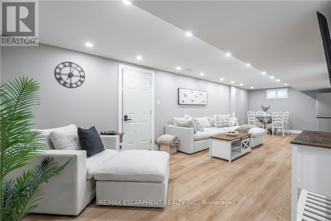
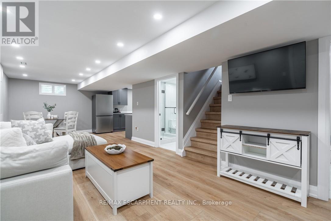
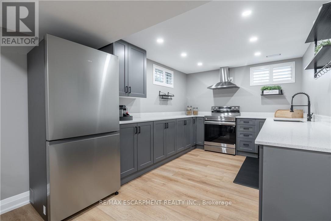
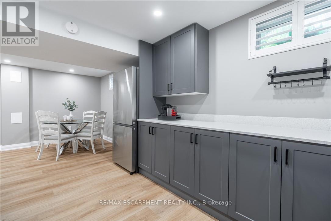
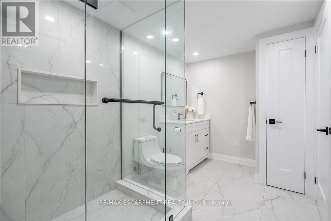
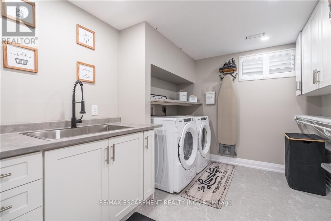
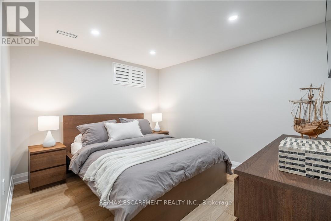
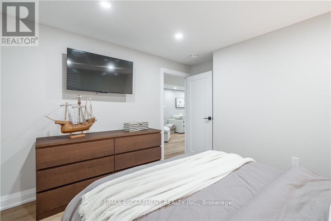
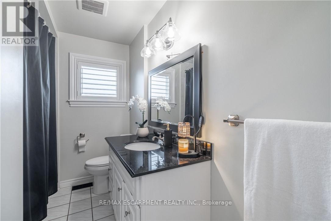
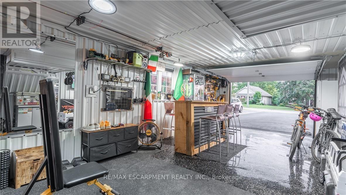
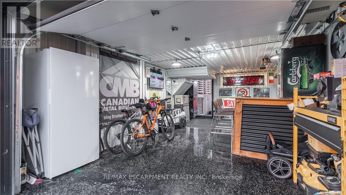
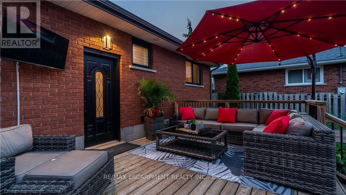
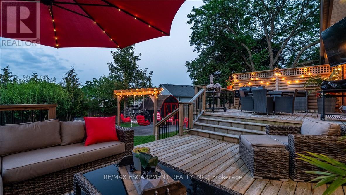
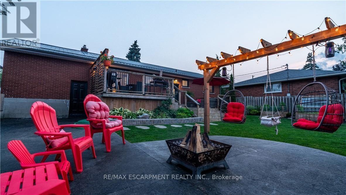
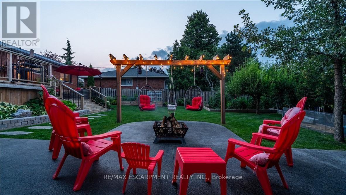
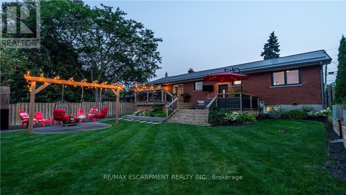
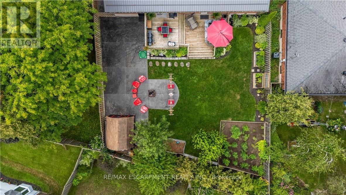
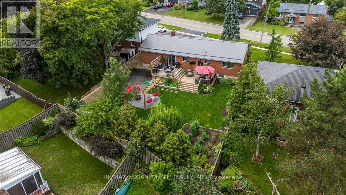
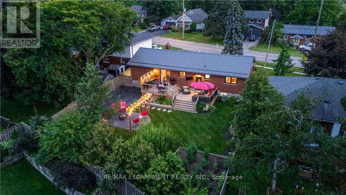
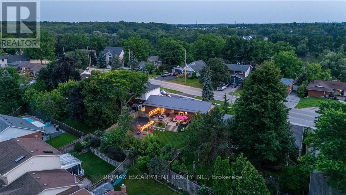
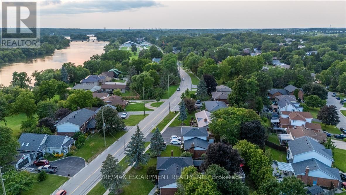
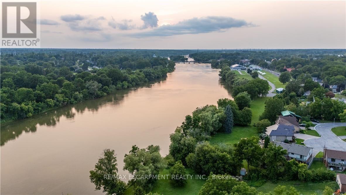
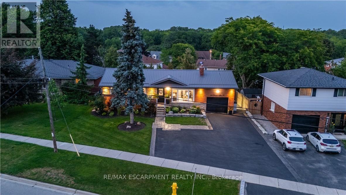
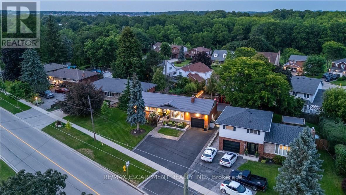
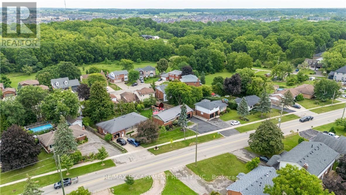
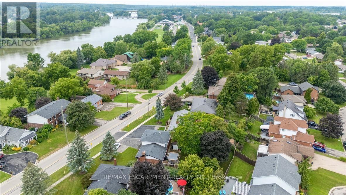
Welcome to this beautifully updated bungalow in Caledonia, where modern finishes, flexible living space, and an incredible outdoor setting come together. Completely updated inside and out, this move-in-ready home offers 4+1 bedrooms and 2 beautifully finished bathrooms, with the added comfort of heated floors in the lower bath. The bright and inviting main level offers a functional layout ideal for everyday family living and entertaining. Downstairs, the fully finished lower level features an additional bedroom, eat-in kitchen, and excellent potential for an in-law suite, multi-generational living, or rental income. Step outside to enjoy the extensive landscaped outdoor space, perfect for children to play, summer BBQs, family gatherings, and entertaining friends. Located in the welcoming and growing community of Caledonia, enjoy the charm of small-town living while remaining conveniently connected to Hamilton and surrounding communities. With the River, local parks and trails, schools, shopping, restaurants, recreation, and everyday amenities nearby, Caledonia offers an ideal balance of community, convenience, and outdoor lifestyle. Thoughtfully improved from top to bottom, this is a fantastic opportunity to enjoy turnkey living in one of Haldimand County's most desirable communities--just move in and make it yours! (id:50787)
Property Details
| MLS® Number | X13673578 |
| Property Type | Single Family |
| Community Name | Haldimand |
| Amenities Near By | Park |
| Equipment Type | Water Heater - Gas, Water Heater |
| Features | Flat Site, Dry, Sump Pump, In-law Suite, Sauna |
| Parking Space Total | 5 |
| Rental Equipment Type | Water Heater - Gas, Water Heater |
| Structure | Deck, Shed |
Building
| Bathroom Total | 2 |
| Bedrooms Above Ground | 4 |
| Bedrooms Below Ground | 1 |
| Bedrooms Total | 5 |
| Age | 51 To 99 Years |
| Amenities | Fireplace(s) |
| Appliances | Water Meter, Dryer, Garage Door Opener, Hood Fan, Stove, Washer |
| Architectural Style | Bungalow |
| Basement Development | Finished |
| Basement Features | Separate Entrance |
| Basement Type | N/a (finished), Full, N/a |
| Construction Status | Insulation Upgraded |
| Construction Style Attachment | Detached |
| Cooling Type | Central Air Conditioning |
| Exterior Finish | Brick, Stone |
| Fireplace Present | Yes |
| Fireplace Total | 1 |
| Foundation Type | Block |
| Heating Fuel | Natural Gas |
| Heating Type | Forced Air |
| Stories Total | 1 |
| Size Interior | 1,100 - 1,500 Sqft |
| Type | House |
| Utility Water | Municipal Water |
Parking
| Attached Garage | |
| Garage |
Land
| Acreage | No |
| Fence Type | Fully Fenced, Fenced Yard |
| Land Amenities | Park |
| Sewer | Sanitary Sewer |
| Size Depth | 133 Ft ,2 In |
| Size Frontage | 68 Ft ,9 In |
| Size Irregular | 68.8 X 133.2 Ft |
| Size Total Text | 68.8 X 133.2 Ft|under 1/2 Acre |
| Soil Type | Clay |
| Surface Water | River/stream |
| Zoning Description | H A7a |
Rooms
| Level | Type | Length | Width | Dimensions |
|---|---|---|---|---|
| Lower Level | Laundry Room | 2.59 m | 3.08 m | 2.59 m x 3.08 m |
| Lower Level | Bathroom | 2.16 m | 3.32 m | 2.16 m x 3.32 m |
| Lower Level | Utility Room | 2.34 m | 3.38 m | 2.34 m x 3.38 m |
| Lower Level | Family Room | 9.47 m | 3.38 m | 9.47 m x 3.38 m |
| Lower Level | Kitchen | 2.92 m | 3.38 m | 2.92 m x 3.38 m |
| Lower Level | Bedroom | 3.08 m | 3.08 m | 3.08 m x 3.08 m |
| Main Level | Family Room | 5.51 m | 3.58 m | 5.51 m x 3.58 m |
| Main Level | Kitchen | 3.59 m | 3.07 m | 3.59 m x 3.07 m |
| Main Level | Primary Bedroom | 5.51 m | 3.41 m | 5.51 m x 3.41 m |
| Main Level | Bedroom | 2.77 m | 2.86 m | 2.77 m x 2.86 m |
| Main Level | Bedroom | 2.77 m | 3.26 m | 2.77 m x 3.26 m |
| Main Level | Bedroom | 3.32 m | 3.07 m | 3.32 m x 3.07 m |
| Main Level | Bathroom | 2.04 m | 3.07 m | 2.04 m x 3.07 m |
Utilities
| Cable | Available |
| Electricity | Installed |
| Sewer | Installed |
https://www.realtor.ca/real-estate/30153842/368-caithness-street-haldimand-haldimand

The trademarks REALTOR®, REALTORS®, and the REALTOR® logo are controlled by The Canadian Real Estate Association (CREA) and identify real estate professionals who are members of CREA. The trademarks MLS®, Multiple Listing Service® and the associated logos are owned by The Canadian Real Estate Association (CREA) and identify the quality of services provided by real estate professionals who are members of CREA. The trademark DDF® is owned by The Canadian Real Estate Association (CREA) and identifies CREA's Data Distribution Facility (DDF®)
August 13 2026 10:09:04
Toronto Regional Real Estate Board
RE/MAX Escarpment Realty Inc.