
3673 Fieldgate Drive Mississauga, Ontario L4X 2J8

$1,199,900
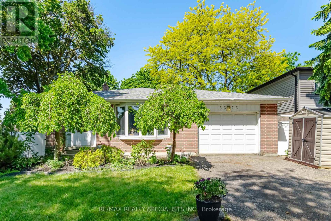
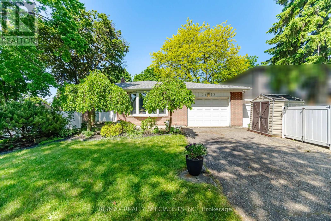
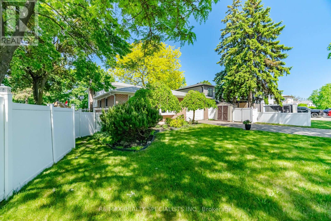
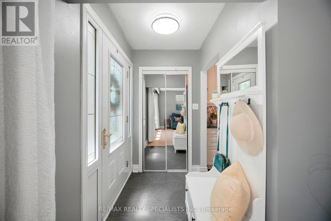
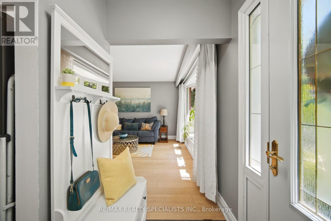
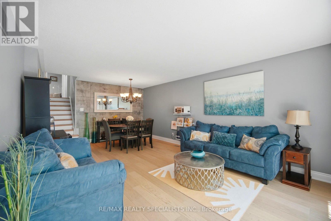
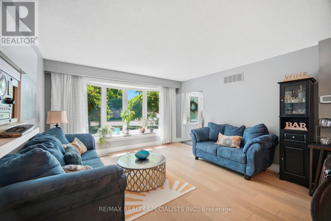
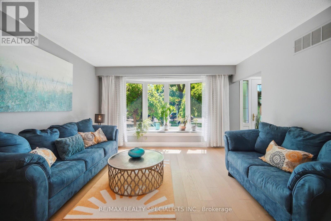
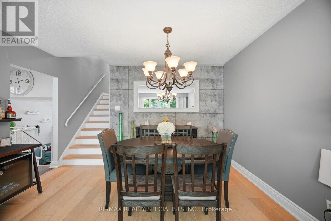
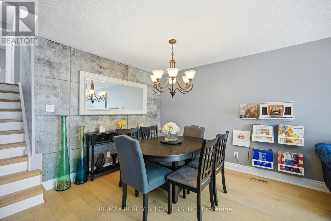
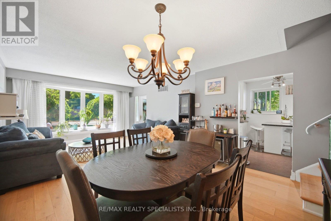
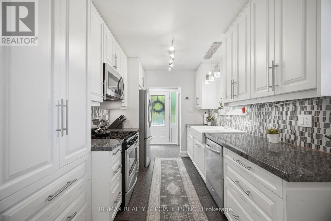
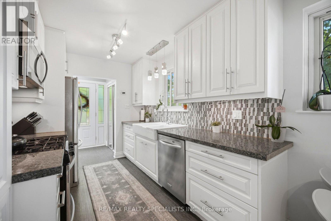
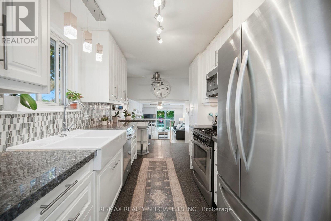
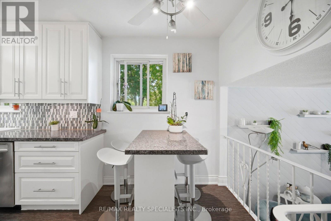
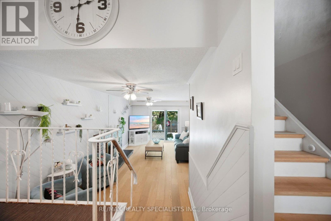
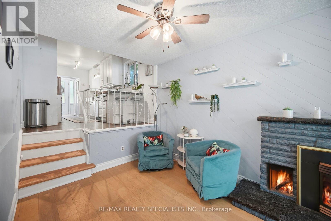
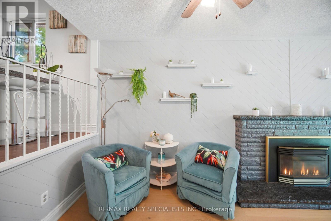
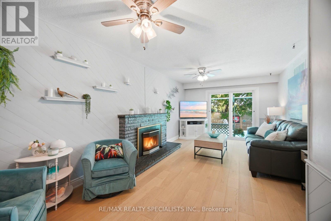
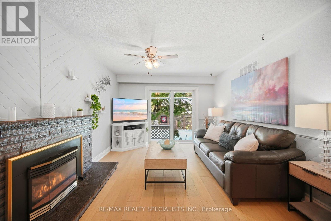
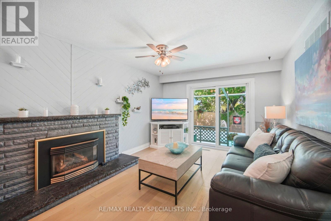
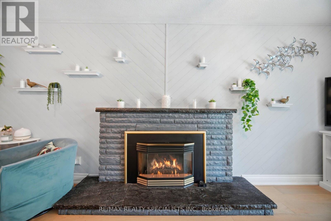
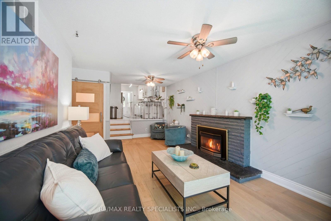
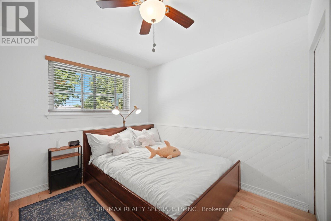
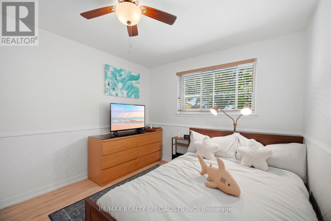
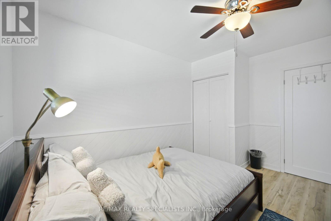
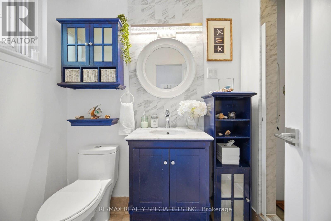
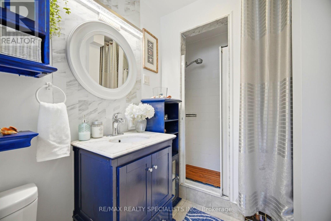
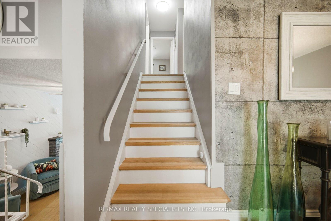
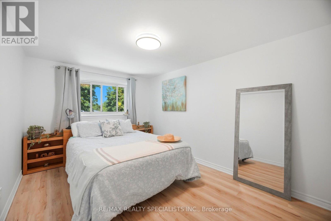
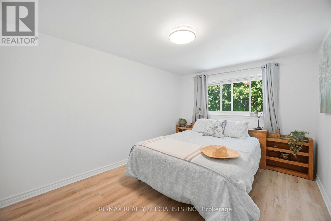
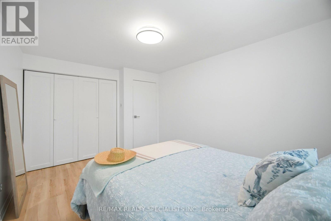
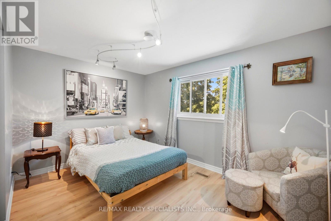
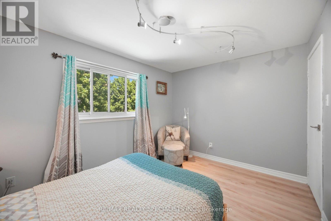
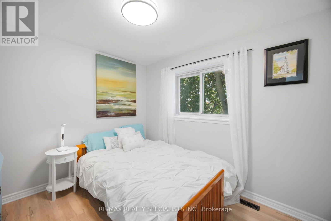
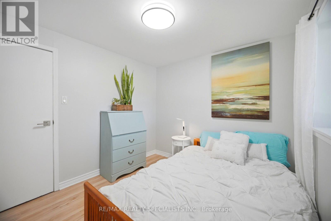
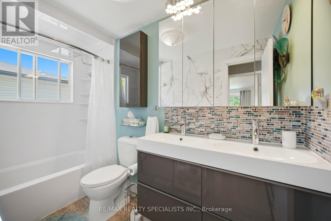
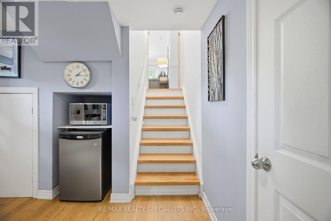
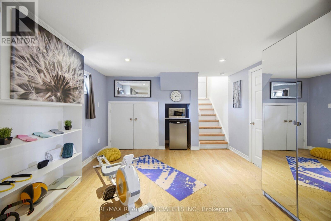
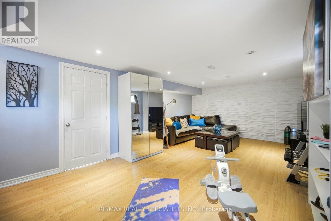
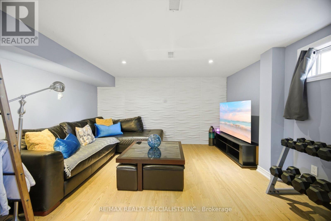
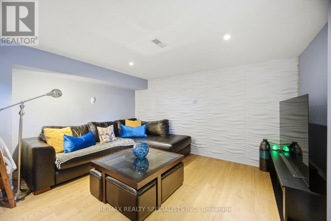
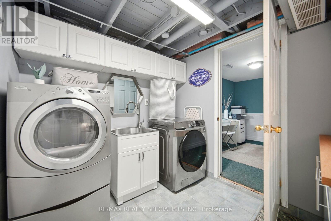
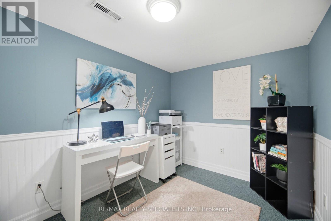
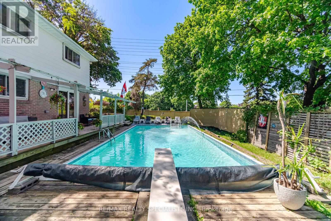
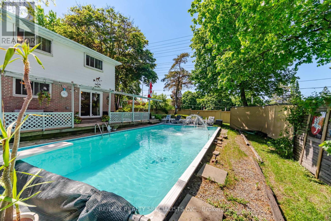
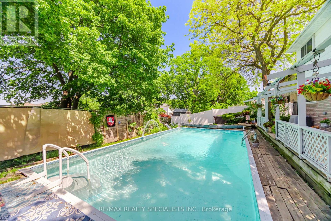
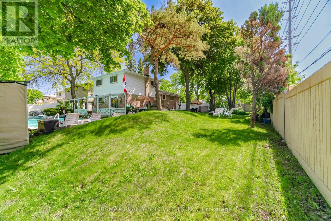
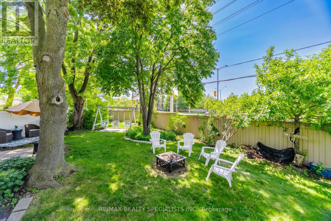
Welcome to 3673 Fieldgate Drive, Mississauga! Situated on an impressive 88' x 125' lot in the sought-after Applewood community, this beautifully maintained 3-level backsplit offers approximately 2030 sqft of finished living space, featuring 4 bedrooms (incld. 1 main floor bedroom) and 2 full bathrooms-perfect for growing families. The home showcases numerous updates throughout, including stylish flooring, modern baseboards, fresh paint, updated light fixtures, an updated kitchen, and stainless steel appliances. Bright, functional living spaces provide the perfect blend of comfort and style for everyday living and entertaining. The finished basement adds valuable living space and includes a soundproof office, ideal for working from home, studying, gaming, or creative pursuits. Step outside to your private backyard retreat featuring an impressive 18' x 36' heated inground vinyl saltwater pool, offering endless summer enjoyment. The oversized lot provides plenty of room for outdoor entertaining, family activities, and relaxation, with ample green space surrounding the pool area. Located in a highly desirable family-friendly neighbourhood close to parks, schools, shopping, transit, and major highways, this move-in-ready home presents an exceptional opportunity to enjoy comfortable living both inside and out. A rare opportunity to own a beautifully updated home on an oversized lot with a resort-style backyard in one of Mississauga's most established neighbourhoods. (id:50787)
Property Details
| MLS® Number | W13248206 |
| Property Type | Single Family |
| Community Name | Applewood |
| Amenities Near By | Park, Place Of Worship, Public Transit, Schools |
| Features | Irregular Lot Size |
| Parking Space Total | 4 |
| Pool Type | Inground Pool |
| Structure | Deck, Shed |
Building
| Bathroom Total | 2 |
| Bedrooms Above Ground | 4 |
| Bedrooms Below Ground | 1 |
| Bedrooms Total | 5 |
| Age | 51 To 99 Years |
| Amenities | Fireplace(s) |
| Appliances | Garage Door Opener Remote(s), Water Heater, Dishwasher, Dryer, Freezer, Garage Door Opener, Microwave, Hood Fan, Range, Washer, Window Coverings, Refrigerator |
| Basement Development | Finished |
| Basement Type | Full (finished) |
| Construction Style Attachment | Detached |
| Construction Style Split Level | Backsplit |
| Cooling Type | Central Air Conditioning |
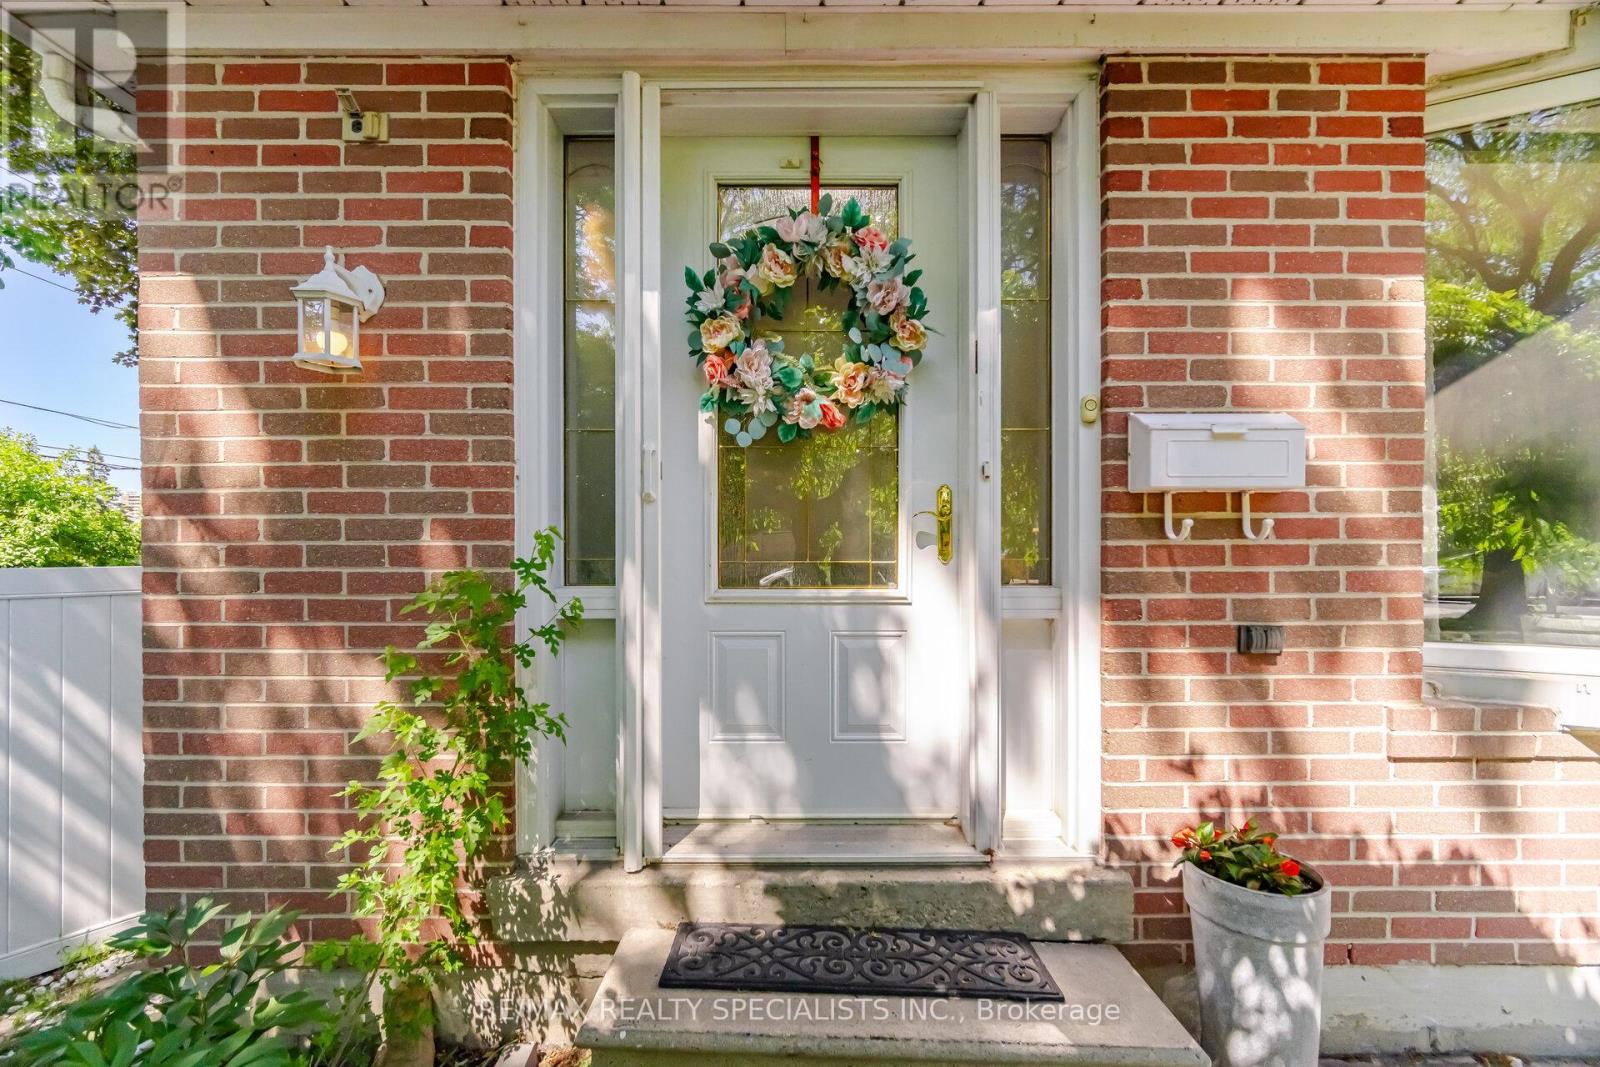
| Exterior Finish | Aluminum Siding, Brick |
| Fire Protection | Smoke Detectors |
| Fireplace Present | Yes |
| Fireplace Total | 1 |
| Flooring Type | Vinyl, Hardwood, Ceramic, Carpeted |
| Foundation Type | Poured Concrete |
| Heating Fuel | Natural Gas |
| Heating Type | Forced Air |
| Size Interior | 1,500 - 2,000 Sqft |
| Type | House |
| Utility Water | Municipal Water |
Parking
| Garage |
Land
| Acreage | No |
| Fence Type | Fenced Yard |
| Land Amenities | Park, Place Of Worship, Public Transit, Schools |
| Sewer | Sanitary Sewer |
| Size Depth | 125 Ft |
| Size Frontage | 88 Ft |
| Size Irregular | 88 X 125 Ft ; 23.31x106.37x6.51x69.53x124.89x64.79 |
| Size Total Text | 88 X 125 Ft ; 23.31x106.37x6.51x69.53x124.89x64.79 |
Rooms
| Level | Type | Length | Width | Dimensions |
|---|---|---|---|---|
| Second Level | Bedroom | 2.64 m | 3.02 m | 2.64 m x 3.02 m |
| Second Level | Bathroom | 2.92 m | 1.5 m | 2.92 m x 1.5 m |
| Second Level | Primary Bedroom | 2.92 m | 4.24 m | 2.92 m x 4.24 m |
| Second Level | Bedroom | 3.71 m | 2.84 m | 3.71 m x 2.84 m |
| Basement | Recreational, Games Room | 4.04 m | 5.84 m | 4.04 m x 5.84 m |
| Basement | Laundry Room | 2.74 m | 2.36 m | 2.74 m x 2.36 m |
| Basement | Office | 2.31 m | 3.07 m | 2.31 m x 3.07 m |
| Main Level | Foyer | 1.78 m | 1.22 m | 1.78 m x 1.22 m |
| Main Level | Living Room | 4.19 m | 4.42 m | 4.19 m x 4.42 m |
| Main Level | Dining Room | 3.99 m | 2.36 m | 3.99 m x 2.36 m |
| Main Level | Kitchen | 2.64 m | 4.27 m | 2.64 m x 4.27 m |
| Main Level | Eating Area | 1.52 m | 1.12 m | 1.52 m x 1.12 m |
| Ground Level | Family Room | 3.61 m | 6.2 m | 3.61 m x 6.2 m |
| Ground Level | Bedroom | 3.02 m | 3.89 m | 3.02 m x 3.89 m |
| Ground Level | Bathroom | 3.02 m | 1.52 m | 3.02 m x 1.52 m |
https://www.realtor.ca/real-estate/29860551/3673-fieldgate-drive-mississauga-applewood-applewood

The trademarks REALTOR®, REALTORS®, and the REALTOR® logo are controlled by The Canadian Real Estate Association (CREA) and identify real estate professionals who are members of CREA. The trademarks MLS®, Multiple Listing Service® and the associated logos are owned by The Canadian Real Estate Association (CREA) and identify the quality of services provided by real estate professionals who are members of CREA. The trademark DDF® is owned by The Canadian Real Estate Association (CREA) and identifies CREA's Data Distribution Facility (DDF®)
June 29 2026 12:17:03
Toronto Regional Real Estate Board
RE/MAX Realty Specialists Inc.