
365 Bennington Unit# 7 Waterloo, Ontario N2T 2L1

$629,000Maintenance,
$804.64 Monthly
Maintenance,
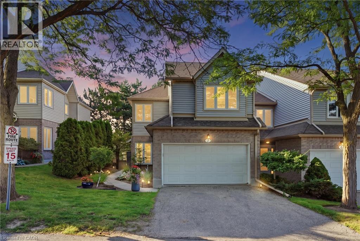
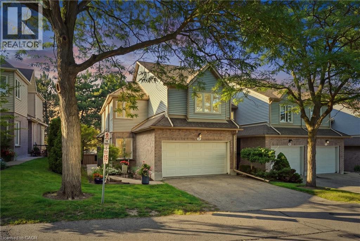
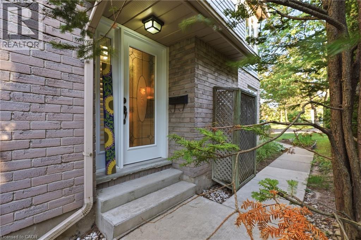
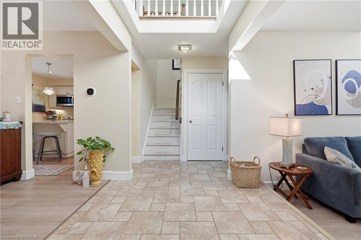
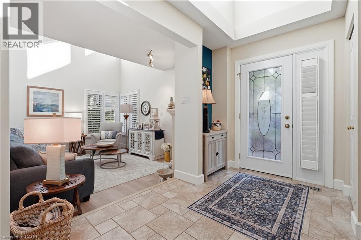
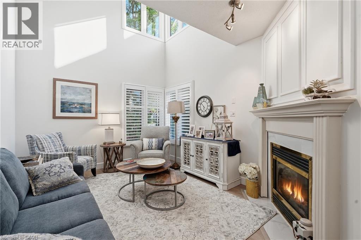
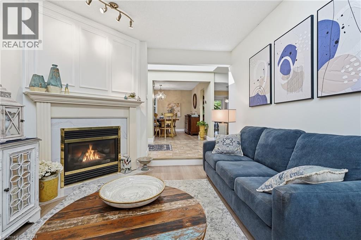
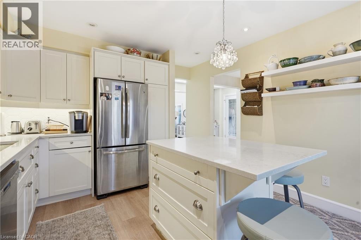
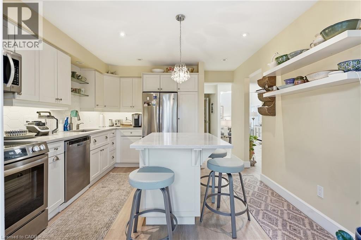
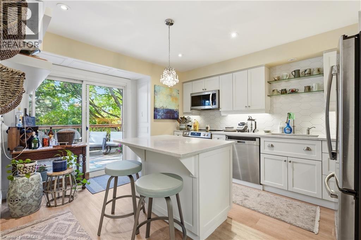
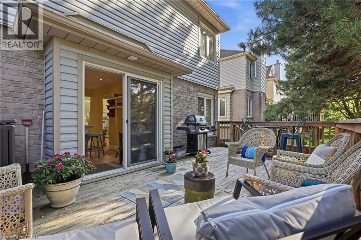
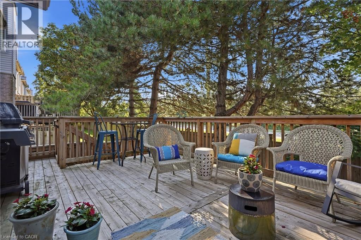
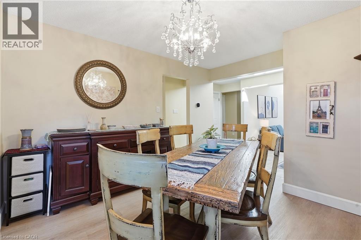
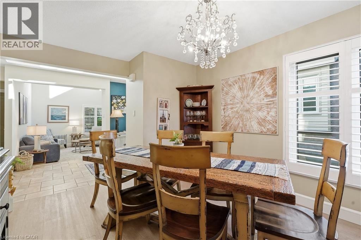
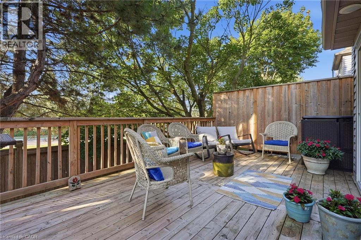
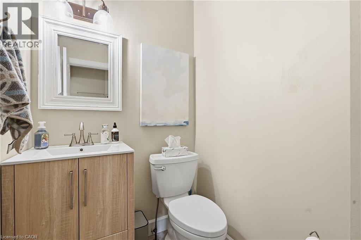
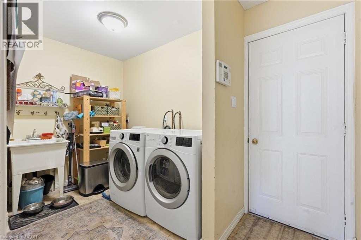
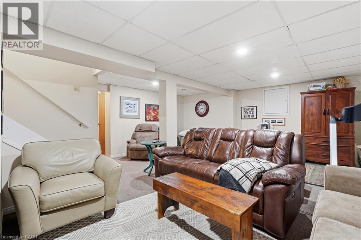
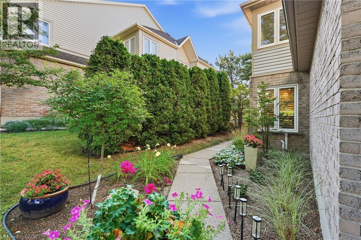
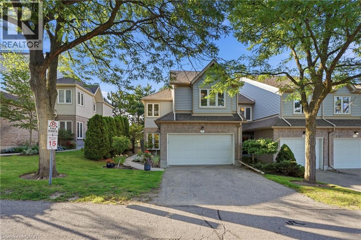
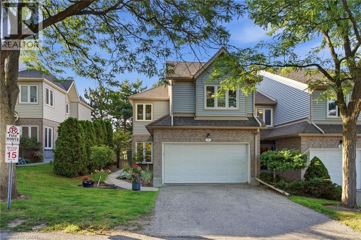
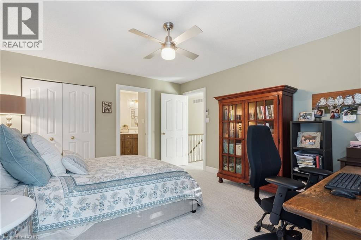
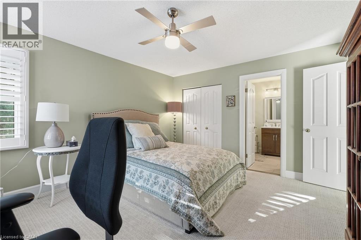
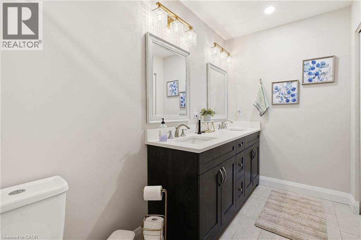
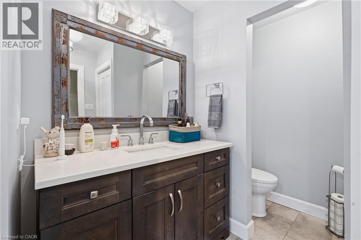
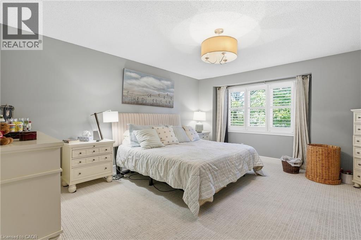
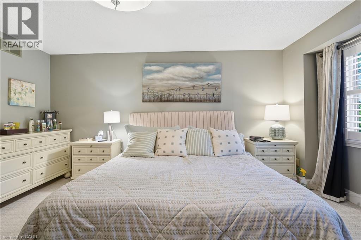
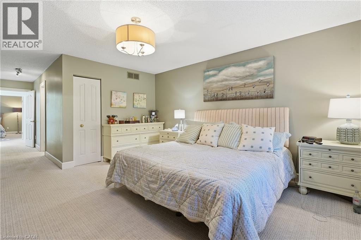
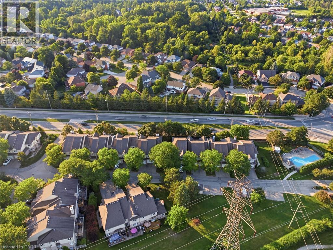
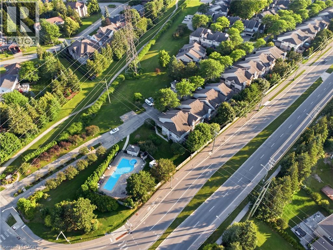
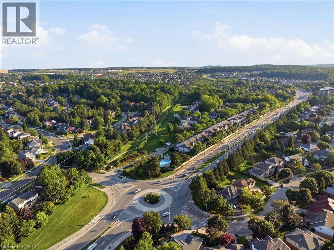
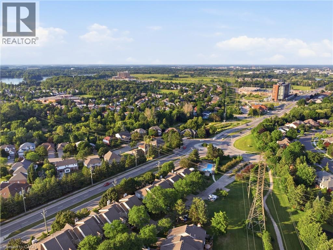
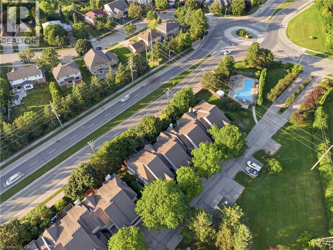
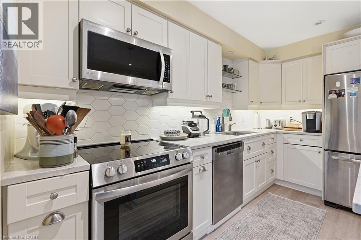
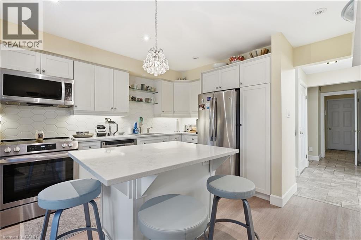
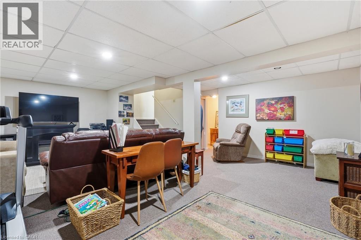
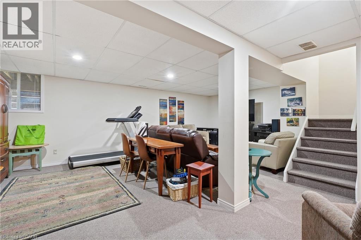
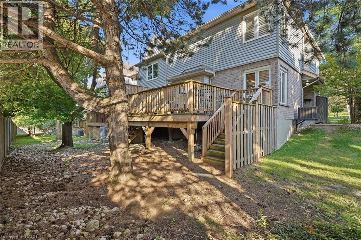
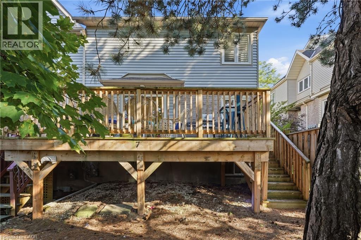
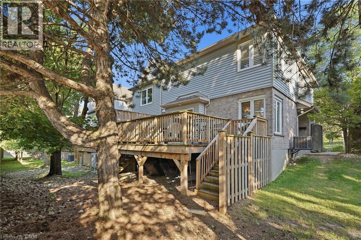
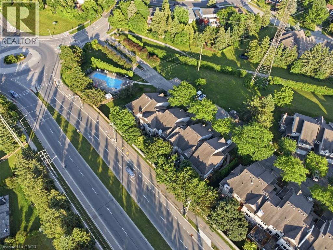
$804.64 MonthlyWelcome to 365 Bennington Gate, Unit 7 — tucked into a quiet, well-established condo townhome community in Waterloo’s sought-after Upper Beechwood neighbourhood. Offering a rare combination of comfortable living, mature surroundings and low-maintenance convenience, this is the kind of community where neighbours know one another and pride of ownership is evident throughout. The community and condominium services allow owners to close their doors and travel with peace of mind. All townhomes received new siding in 2025 and new roofing in 2026 – all within the maintained condominium budget. Residents enjoy a beautifully maintained complex with mature trees, a private heated outdoor pool and easy access to some of the area’s best walking routes. The location is equally convenient. Everyday shopping and amenities are close by, while The Boardwalk, Costco, public transit, universities and Waterloo’s west-side amenities are all just a short drive away. The end unit townhome has been tastefully updated with many renovations that create a beautiful, light comfortable space. The spacious entrance and high ceilings add a feeling of openness throughout. In addition, a new kitchen (2015 ), four renovated bathrooms, new deck, newly installed furnace and heat pump (2026), luxury vinyl planking on the main floor and trim, have been added. Two spacious bedrooms include ensuites and the two car garage opens to the main floor utility room. There is truly nothing to do but move in and add your own special touches. (id:50787)
Property Details
| MLS® Number | 40859226 |
| Property Type | Single Family |
| Amenities Near By | Park, Place Of Worship, Playground, Schools, Shopping |
| Parking Space Total | 4 |
Building
| Bathroom Total | 4 |
| Bedrooms Above Ground | 2 |
| Bedrooms Total | 2 |
| Appliances | Dishwasher, Dryer, Refrigerator, Stove, Washer |
| Basement Development | Finished |
| Basement Type | Full (finished) |
| Constructed Date | 1990 |
| Construction Style Attachment | Attached |
| Cooling Type | Central Air Conditioning |
| Exterior Finish | Brick |
| Fireplace Present | Yes |
| Fireplace Total | 1 |
| Half Bath Total | 2 |
| Heating Type | Forced Air, Heat Pump |
| Stories Total | 2 |
| Size Interior | 2,646 Sqft |
| Type | Row / Townhouse |
| Utility Water | Municipal Water |
Parking
| Attached Garage |
Land
| Acreage | No |
| Land Amenities | Park, Place Of Worship, Playground, Schools, Shopping |
| Sewer | Municipal Sewage System |
| Size Total Text | Unknown |
| Zoning Description | R1 |
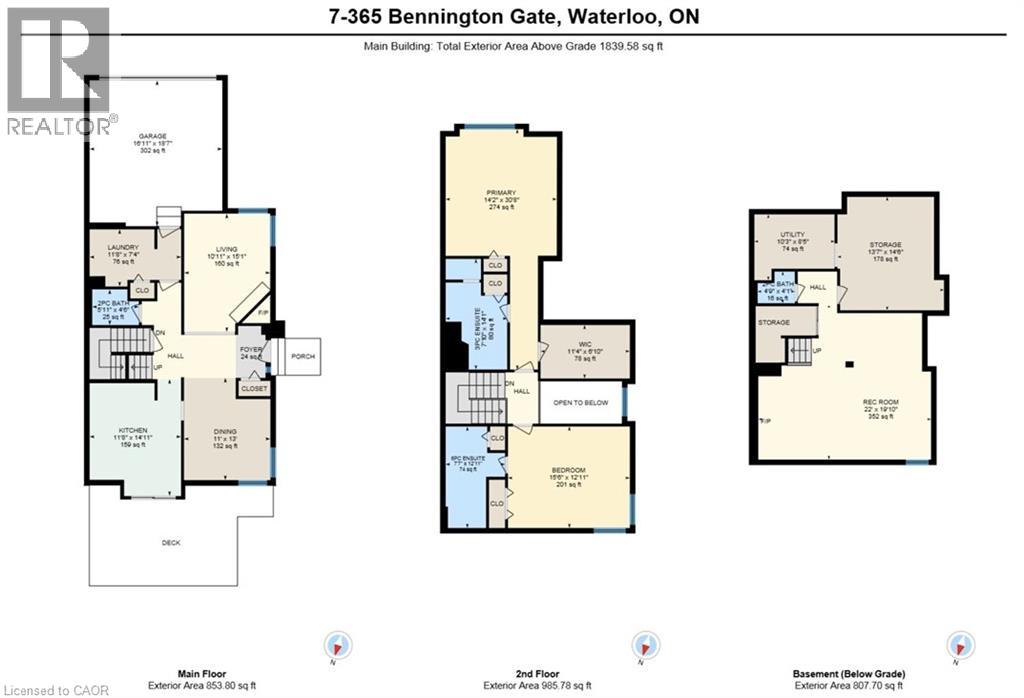
Rooms
| Level | Type | Length | Width | Dimensions |
|---|---|---|---|---|
| Second Level | Bedroom | 15'6'' x 12'11'' | ||
| Second Level | Other | 11'4'' x 6'10'' | ||
| Second Level | Primary Bedroom | 14'2'' x 30'8'' | ||
| Second Level | 5pc Bathroom | 7'7'' x 12'11'' | ||
| Second Level | 3pc Bathroom | 11'10'' x 14'1'' | ||
| Basement | 2pc Bathroom | 4'9'' x 4'1'' | ||
| Basement | Recreation Room | 22'0'' x 19'10'' | ||
| Main Level | Living Room | 10'11'' x 15'1'' | ||
| Main Level | Laundry Room | 11'8'' x 7'4'' | ||
| Main Level | Kitchen | 11'8'' x 14'11'' | ||
| Main Level | Dining Room | 11'0'' x 13'0'' | ||
| Main Level | 2pc Bathroom | 5'11'' x 4'6'' |
https://www.realtor.ca/real-estate/30217977/365-bennington-unit-7-waterloo

The trademarks REALTOR®, REALTORS®, and the REALTOR® logo are controlled by The Canadian Real Estate Association (CREA) and identify real estate professionals who are members of CREA. The trademarks MLS®, Multiple Listing Service® and the associated logos are owned by The Canadian Real Estate Association (CREA) and identify the quality of services provided by real estate professionals who are members of CREA. The trademark DDF® is owned by The Canadian Real Estate Association (CREA) and identifies CREA's Data Distribution Facility (DDF®)
September 01 2026 12:11:00
REALTORS® Association of Hamilton-Burlington
Red And White Realty Inc.