
3631 Kelso Crescent Mississauga, Ontario L5L 4R9

$1,325,000
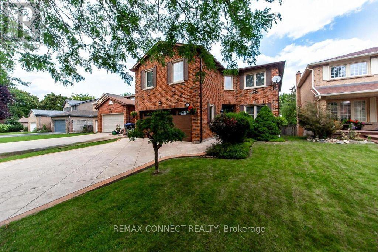
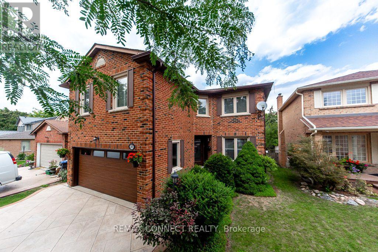
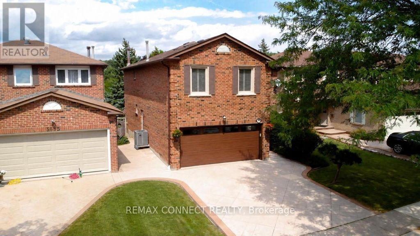
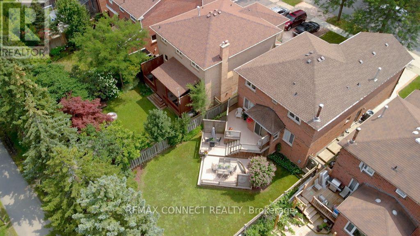
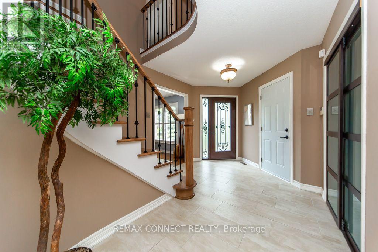
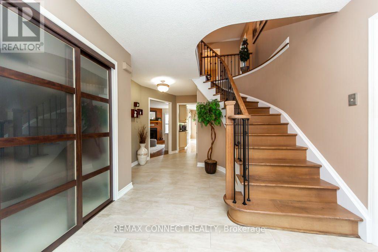
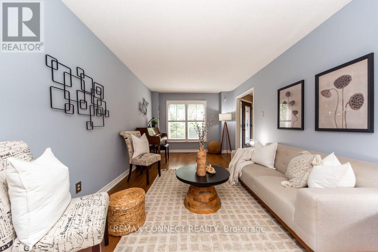
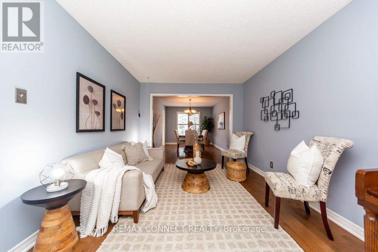
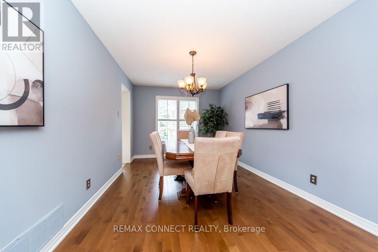
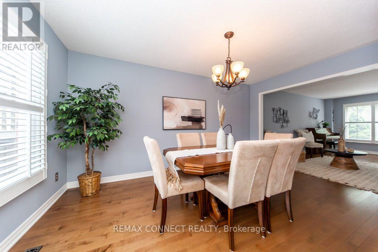
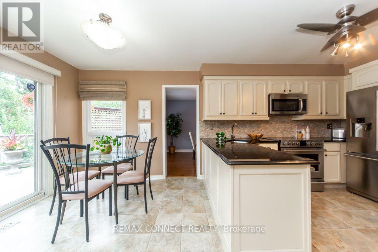
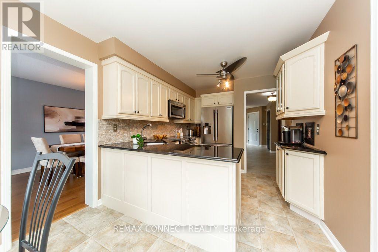
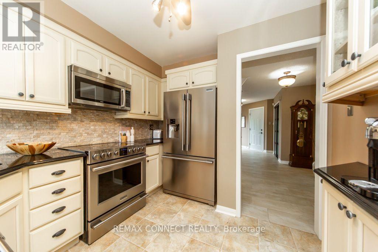
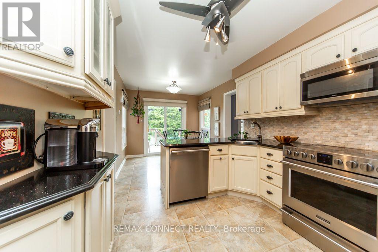
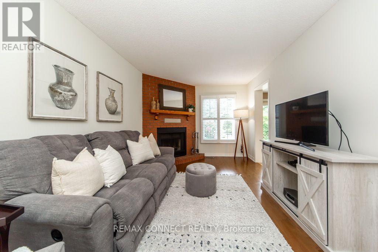
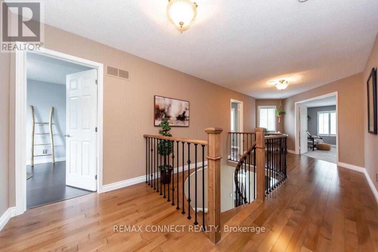
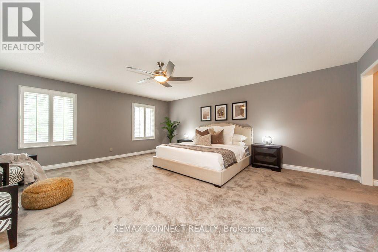
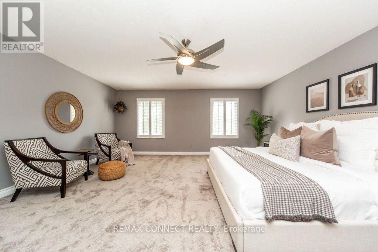
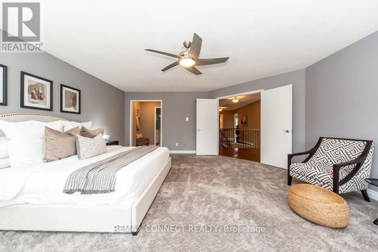
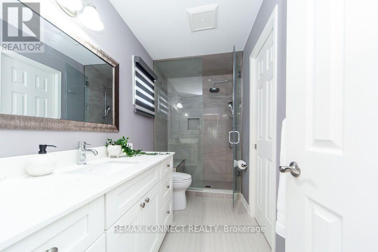
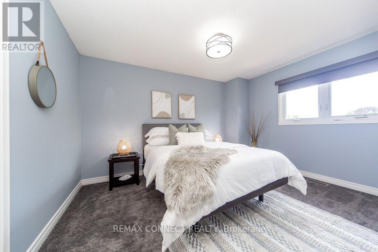
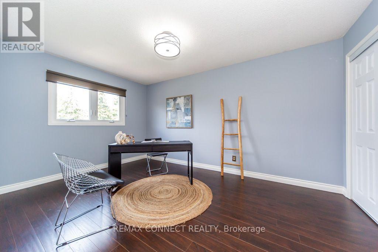
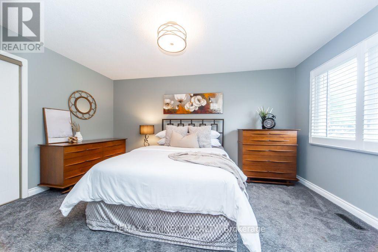
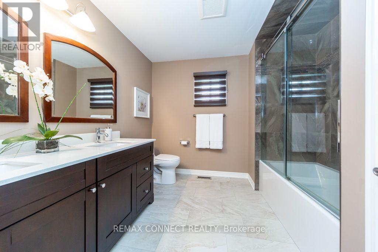
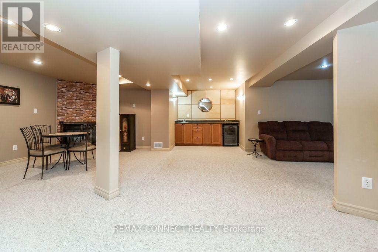
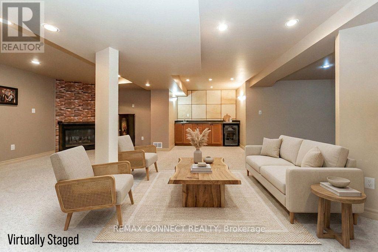
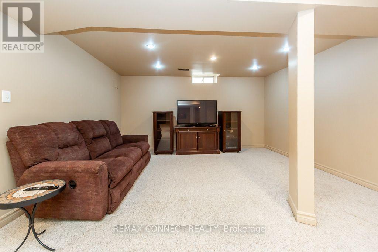
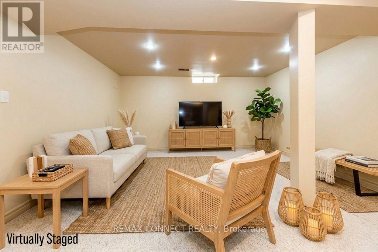
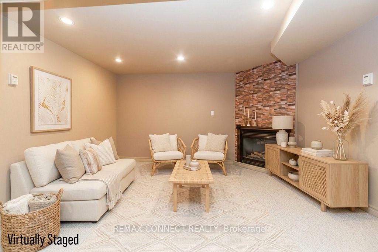
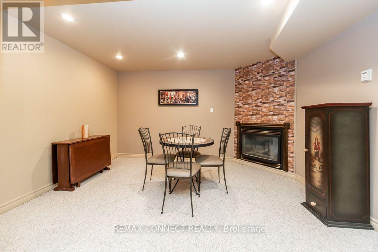
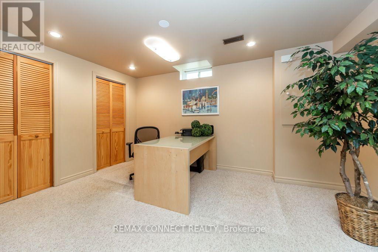
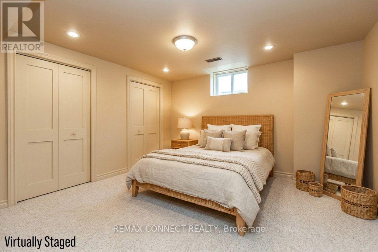
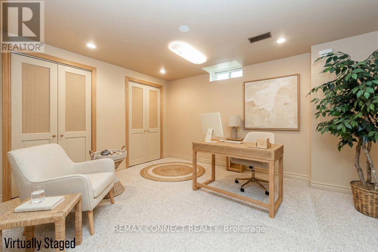
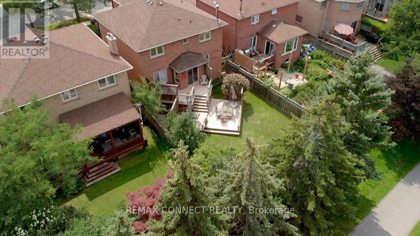
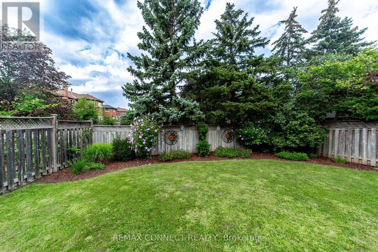
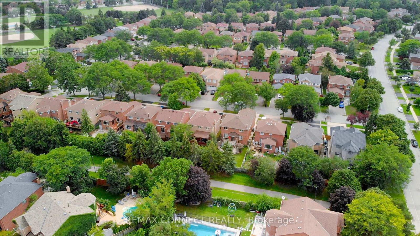
Pride of ownership begins with great curb appeal! Beautiful stamped concrete driveway & walkway. Enter this meticulously maintained 4 bedroom all brick home and find gleaming hardwood floors, a renovated kitchen complete with stainless steel appliances, granite counter tops and walk-out to a stunning 3-tier professionally built composite deck and lovely private fenced backyard (mature trees and no neighbours immediately behind). The main floor offers spacious living and dining areas perfect for entertaining and a cozy family room with wood burning fireplace. All bathrooms have been renovated. 4 large bedrooms including an impressive primary retreat complete with ensuite, walk-in closet and walk-in linen closet. Enjoy a fully finished basement with a generous sized office that could readily serve as a 5th bedroom. Large rec room with gas fireplace and wet bar offers lots of space to kick back & relax. Plenty of storage in the large utility room with built-in shelving. This is a beautiful home in a great family friendly neighbourhood with a great park (Tom Chater Park) at your doorstep. Perfect for the kids. Lots of walking paths for leisurely strolls as well. All amenities - schools, public transit, shopping (yes Costco!) & plenty of restaurants, Hwy 403, the QEW. (id:50787)
Property Details
| MLS® Number | W13686276 |
| Property Type | Single Family |
| Community Name | Erin Mills |
| Amenities Near By | Park, Public Transit, Schools |
| Community Features | Community Centre |
| Parking Space Total | 4 |
Building
| Bathroom Total | 3 |
| Bedrooms Above Ground | 4 |
| Bedrooms Total | 4 |
| Amenities | Fireplace(s) |
| Appliances | Garage Door Opener Remote(s), Dishwasher, Dryer, Freezer, Garage Door Opener, Water Heater, Microwave, Hood Fan, Stove, Washer, Window Coverings, Refrigerator |
| Basement Development | Finished |
| Basement Type | Full (finished) |
| Construction Style Attachment | Detached |
| Cooling Type | Central Air Conditioning |
| Exterior Finish | Brick |
| Fire Protection | Alarm System |
| Fireplace Present | Yes |
| Flooring Type | Hardwood, Carpeted, Porcelain Tile |
| Foundation Type | Poured Concrete |
| Half Bath Total | 1 |
| Heating Fuel | Natural Gas |
| Heating Type | Forced Air |
| Stories Total | 2 |
| Size Interior | 2,000 - 2,500 Sqft |
| Type | House |
| Utility Water | Municipal Water |
Parking
| Attached Garage | |
| Garage |
Land
| Acreage | No |
| Fence Type | Fenced Yard |
| Land Amenities | Park, Public Transit, Schools |
| Sewer | Sanitary Sewer |
| Size Depth | 125 Ft ,1 In |
| Size Frontage | 40 Ft ,2 In |
| Size Irregular | 40.2 X 125.1 Ft |
| Size Total Text | 40.2 X 125.1 Ft |
Rooms
| Level | Type | Length | Width | Dimensions |
|---|---|---|---|---|
| Second Level | Bedroom 4 | 4.5 m | 3.14 m | 4.5 m x 3.14 m |
| Second Level | Bathroom | 2.9 m | 2.1 m | 2.9 m x 2.1 m |
| Second Level | Bathroom | 2.38 m | 1.52 m | 2.38 m x 1.52 m |
| Second Level | Primary Bedroom | 6.89 m | 5.36 m | 6.89 m x 5.36 m |
| Second Level | Bedroom 2 | 4.08 m | 3.11 m | 4.08 m x 3.11 m |
| Second Level | Bedroom 3 | 4.54 m | 3.11 m | 4.54 m x 3.11 m |
| Lower Level | Recreational, Games Room | 9.08 m | 5.52 m | 9.08 m x 5.52 m |
| Lower Level | Office | 4.27 m | 2.96 m | 4.27 m x 2.96 m |
| Lower Level | Utility Room | 4.85 m | 3.26 m | 4.85 m x 3.26 m |
| Main Level | Living Room | 5.34 m | 3.11 m | 5.34 m x 3.11 m |
| Main Level | Dining Room | 4.63 m | 3.11 m | 4.63 m x 3.11 m |
| Main Level | Kitchen | 5.97 m | 2.83 m | 5.97 m x 2.83 m |
| Main Level | Family Room | 5.3 m | 3.04 m | 5.3 m x 3.04 m |
| Main Level | Laundry Room | 2.41 m | 1.8 m | 2.41 m x 1.8 m |
| Main Level | Partial Bathroom | 1.71 m | 1.31 m | 1.71 m x 1.31 m |
| Main Level | Foyer | 6.71 m | 3.02 m | 6.71 m x 3.02 m |
https://www.realtor.ca/real-estate/30167926/3631-kelso-crescent-mississauga-erin-mills-erin-mills

The trademarks REALTOR®, REALTORS®, and the REALTOR® logo are controlled by The Canadian Real Estate Association (CREA) and identify real estate professionals who are members of CREA. The trademarks MLS®, Multiple Listing Service® and the associated logos are owned by The Canadian Real Estate Association (CREA) and identify the quality of services provided by real estate professionals who are members of CREA. The trademark DDF® is owned by The Canadian Real Estate Association (CREA) and identifies CREA's Data Distribution Facility (DDF®)
August 18 2026 04:06:42
Toronto Regional Real Estate Board
RE/MAX Connect Realty