
361 Lake Drive N Georgina, Ontario L4P 3C8

$4,500 Monthly
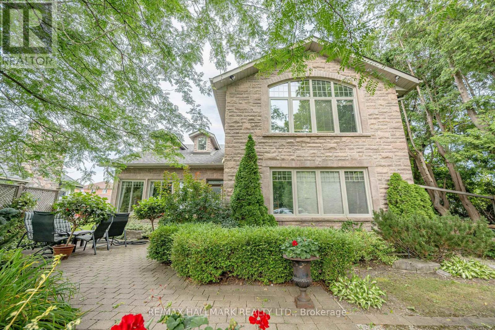
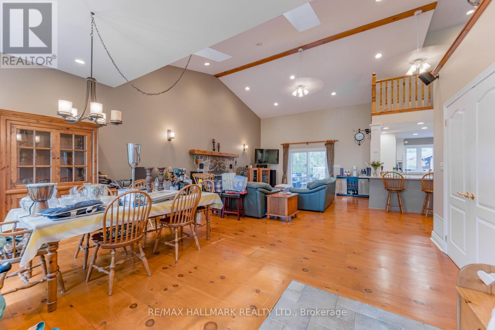
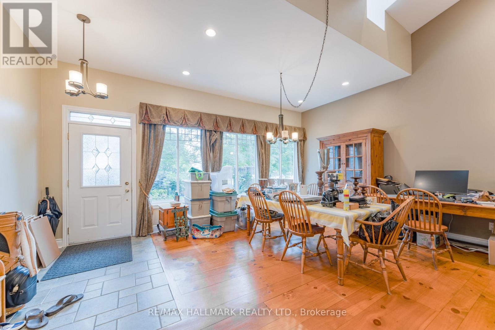
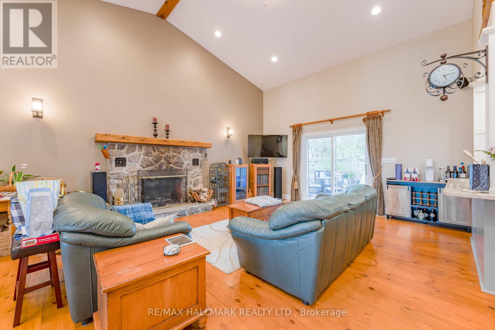
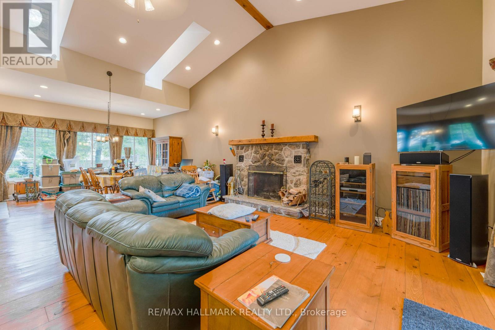
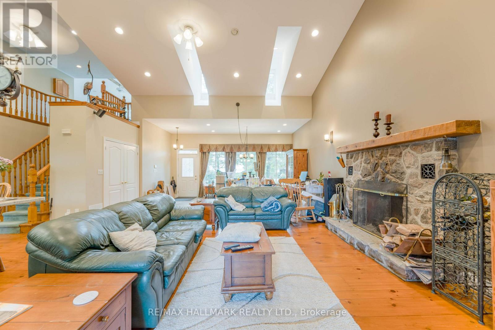
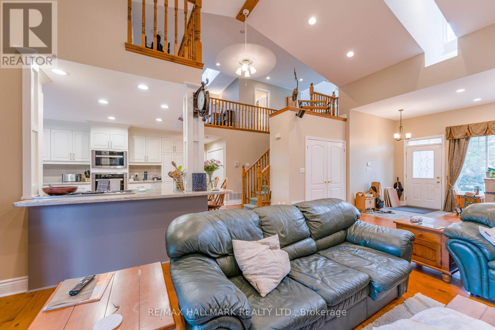
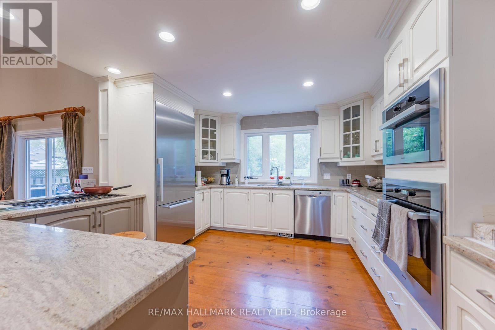
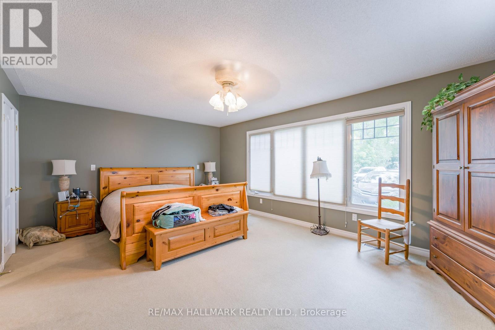
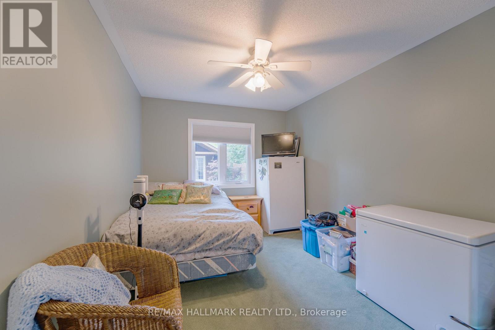
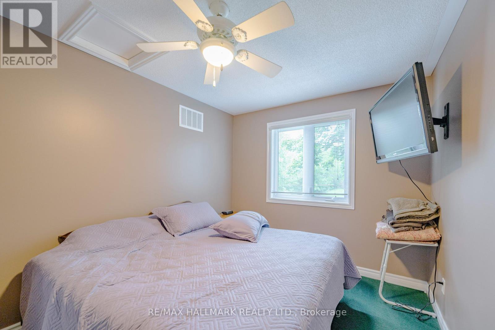
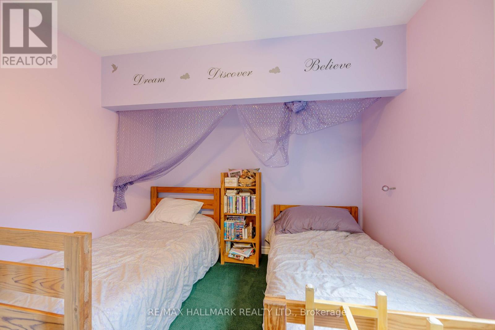
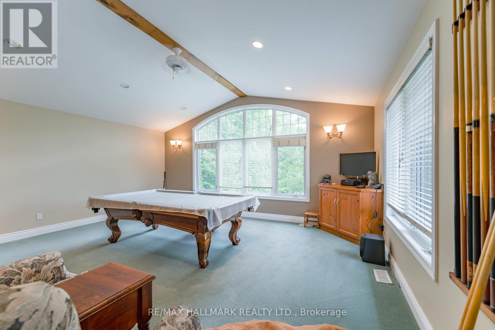
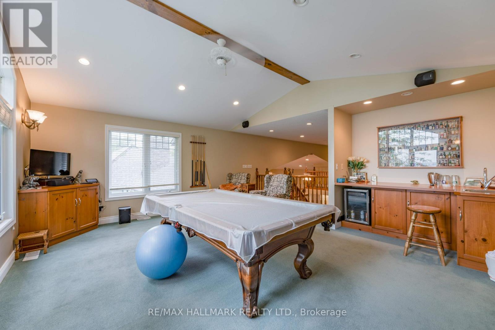
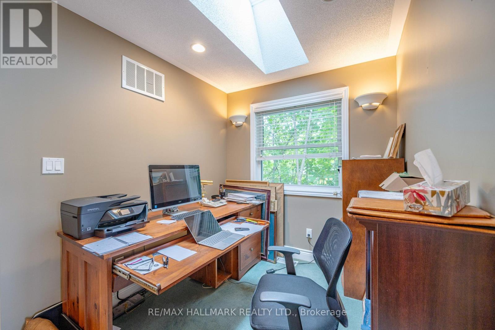
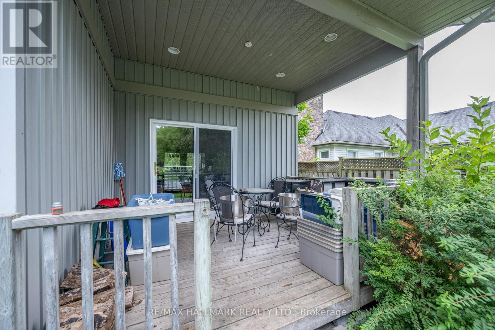
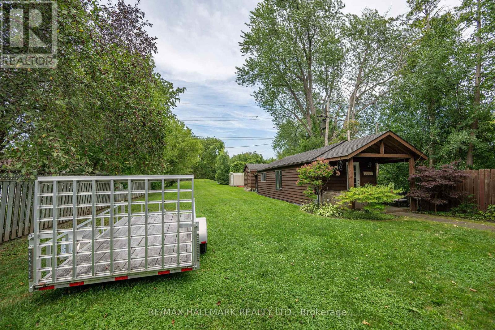
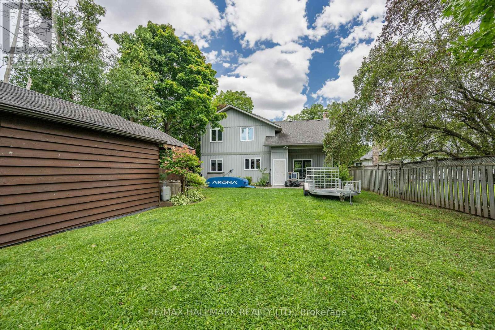
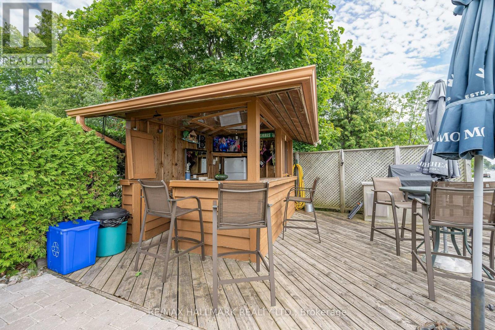
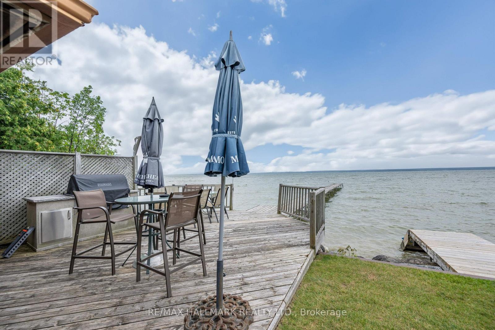
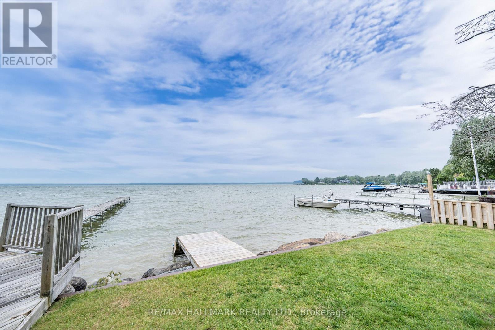
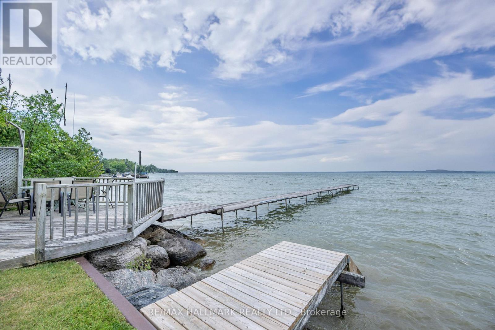
A Rare Opportunity to Lease a Beautiful & Quiet Year-Round Waterview House w/ Open Concept Interior Design. This Home Offers 4 Bedrooms, a Gourmet Kitchen w/ Luxurry Appliances, Open Concept Living Space w/ Stone Fireplace, a Large Entertainment Recreation Room on 2nd Floor, A Separate Office Space Area, Walk-Out to a Large Patio & Backyard, Plenty of Driveway Parking Spaces, Private Access to the Lake Simcoe & A Covered Entertainment Outdoor Area, Private Dock & More! Enjoy Lake Activities: Boating, Fishing, Swimming, Skidooing, Ice Fishing & Amazing Sunsets Year Round! Located Minutes to Parks, Schools, Grocery Stores, Shops, and Restaurants! (id:50787)
Property Details
| MLS® Number | N13883140 |
| Property Type | Single Family |
| Community Name | Historic Lakeshore Communities |
| Amenities Near By | Park |
| Community Features | Community Centre |
| Easement | Unknown |
| Equipment Type | Water Heater |
| Features | Conservation/green Belt |
| Parking Space Total | 8 |
| Rental Equipment Type | Water Heater |
| Structure | Shed, Dock |
| View Type | Lake View, View Of Water |
| Water Front Name | Lake Simcoe |
| Water Front Type | Waterfront On Lake |
Building
| Bathroom Total | 4 |
| Bedrooms Above Ground | 4 |
| Bedrooms Total | 4 |
| Amenities | Separate Electricity Meters |
| Appliances | Oven - Built-in, Water Heater, Water Meter |
| Basement Type | Crawl Space |
| Construction Style Attachment | Detached |
| Cooling Type | Central Air Conditioning |
| Exterior Finish | Vinyl Siding, Stone |
| Fire Protection | Smoke Detectors |
| Fireplace Present | Yes |
| Flooring Type | Tile, Hardwood, Carpeted |
| Foundation Type | Stone |
| Half Bath Total | 1 |
| Heating Fuel | Natural Gas |
| Heating Type | Forced Air |
| Stories Total | 2 |
| Size Interior | 2,500 - 3,000 Sqft |
| Type | House |
| Utility Water | Municipal Water |
Parking
| No Garage |
Land
| Access Type | Private Docking, Year-round Access |
| Acreage | No |
| Fence Type | Fenced Yard |
| Land Amenities | Park |
| Sewer | Sanitary Sewer |
| Surface Water | Lake/pond |
Rooms
| Level | Type | Length | Width | Dimensions |
|---|---|---|---|---|
| Second Level | Office | 2.34 m | 2.26 m | 2.34 m x 2.26 m |
| Second Level | Recreational, Games Room | 5.77 m | 6.52 m | 5.77 m x 6.52 m |
| Second Level | Bathroom | 2.24 m | 2.4 m | 2.24 m x 2.4 m |
| Second Level | Bedroom 3 | 3.78 m | 3.02 m | 3.78 m x 3.02 m |
| Second Level | Bedroom 4 | 2.84 m | 4.05 m | 2.84 m x 4.05 m |
| Main Level | Bathroom | 0.9 m | 2.12 m | 0.9 m x 2.12 m |
| Main Level | Bathroom | 3.16 m | 3.18 m | 3.16 m x 3.18 m |
| Main Level | Bedroom 2 | 2.89 m | 4.58 m | 2.89 m x 4.58 m |
| Main Level | Dining Room | 5.9 m | 5.06 m | 5.9 m x 5.06 m |
| Main Level | Kitchen | 3.85 m | 4.66 m | 3.85 m x 4.66 m |
| Main Level | Living Room | 5.06 m | 4.9 m | 5.06 m x 4.9 m |
| Main Level | Primary Bedroom | 5.91 m | 5.8 m | 5.91 m x 5.8 m |

The trademarks REALTOR®, REALTORS®, and the REALTOR® logo are controlled by The Canadian Real Estate Association (CREA) and identify real estate professionals who are members of CREA. The trademarks MLS®, Multiple Listing Service® and the associated logos are owned by The Canadian Real Estate Association (CREA) and identify the quality of services provided by real estate professionals who are members of CREA. The trademark DDF® is owned by The Canadian Real Estate Association (CREA) and identifies CREA's Data Distribution Facility (DDF®)
October 09 2026 09:04:37
Toronto Regional Real Estate Board
RE/MAX Hallmark Realty Ltd.