
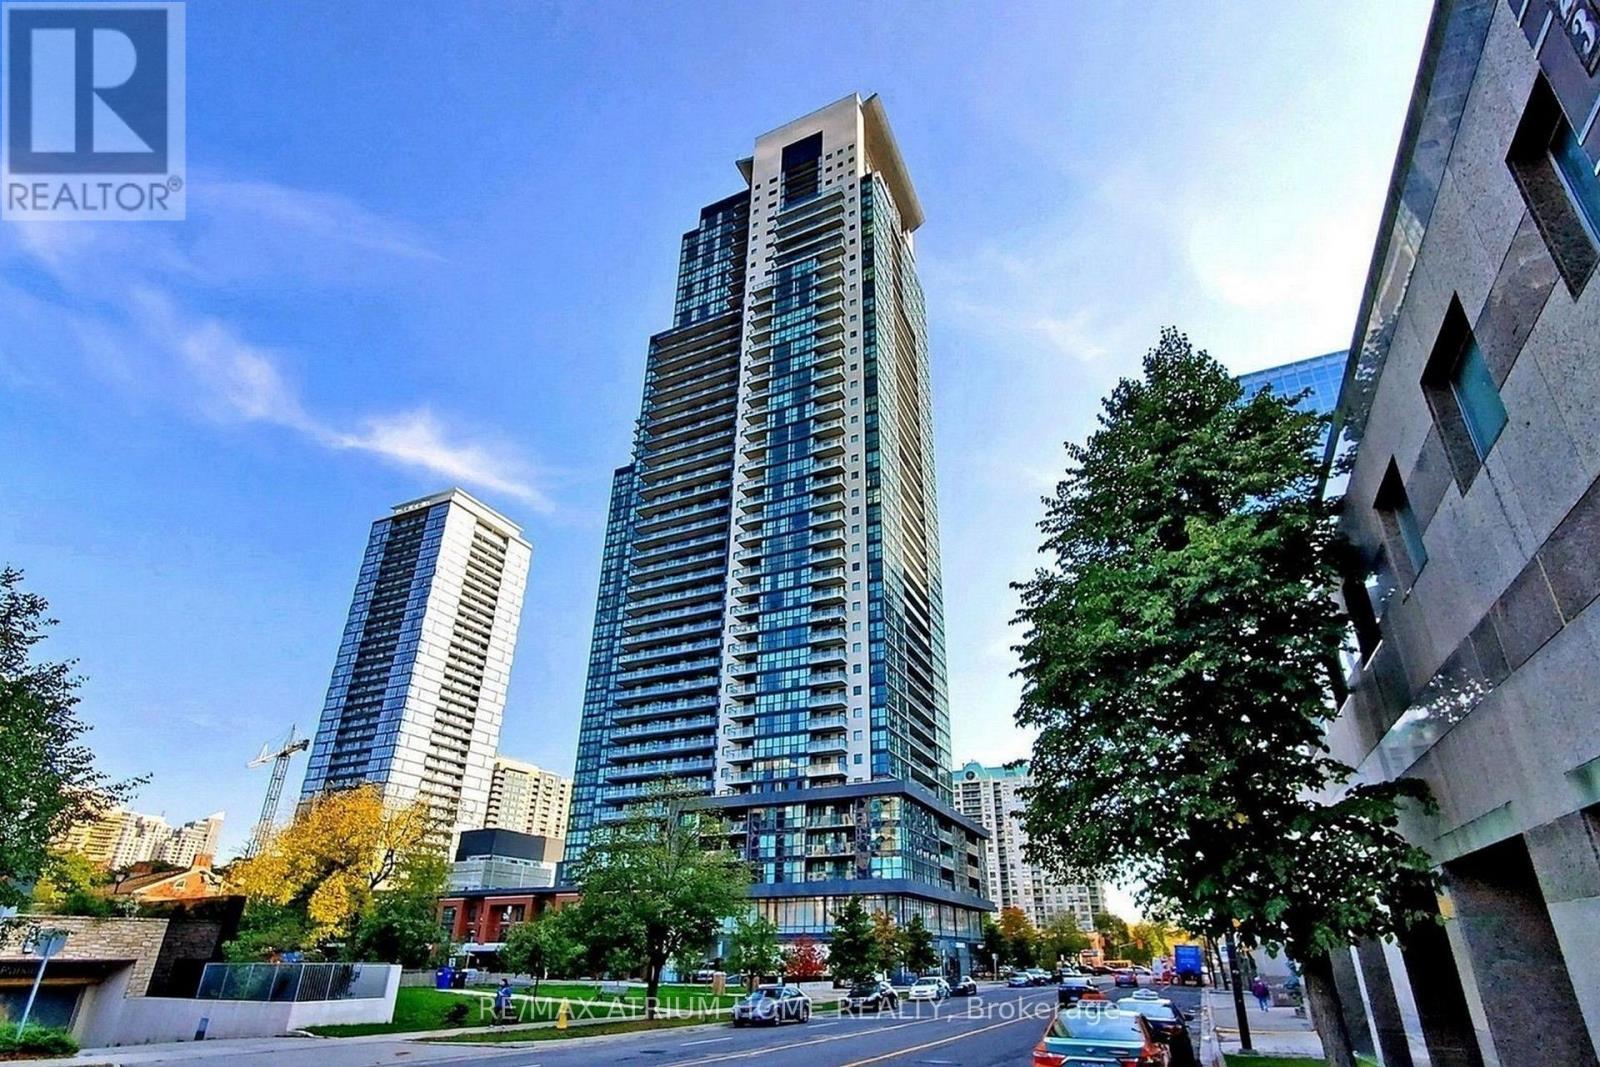
3605 - 5162 Yonge Street Toronto, Ontario M2N 0E9

$3,150 Monthly
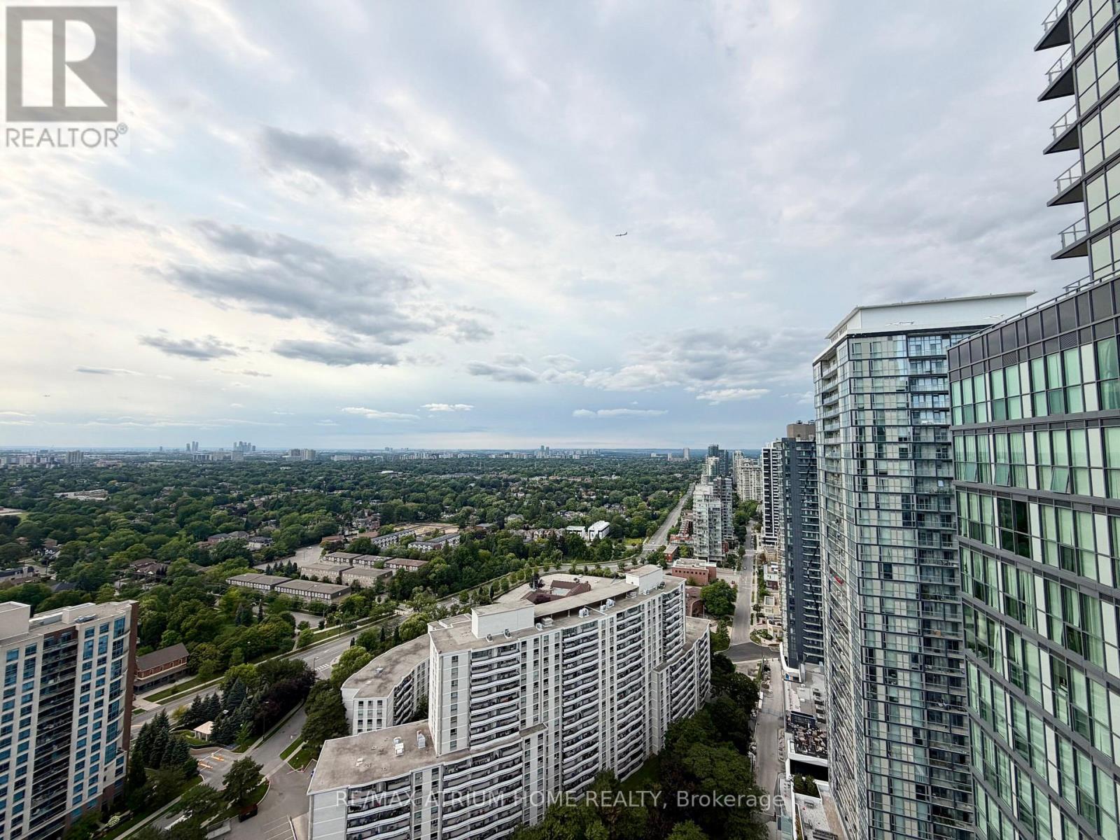
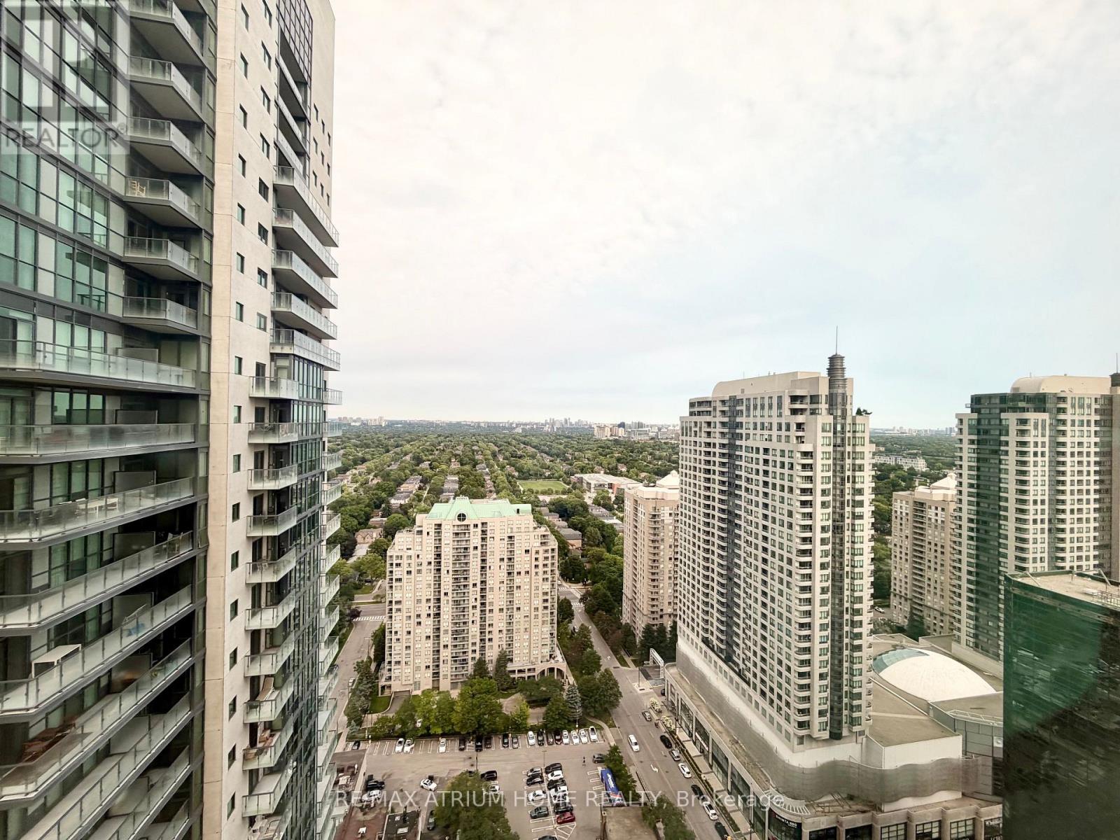
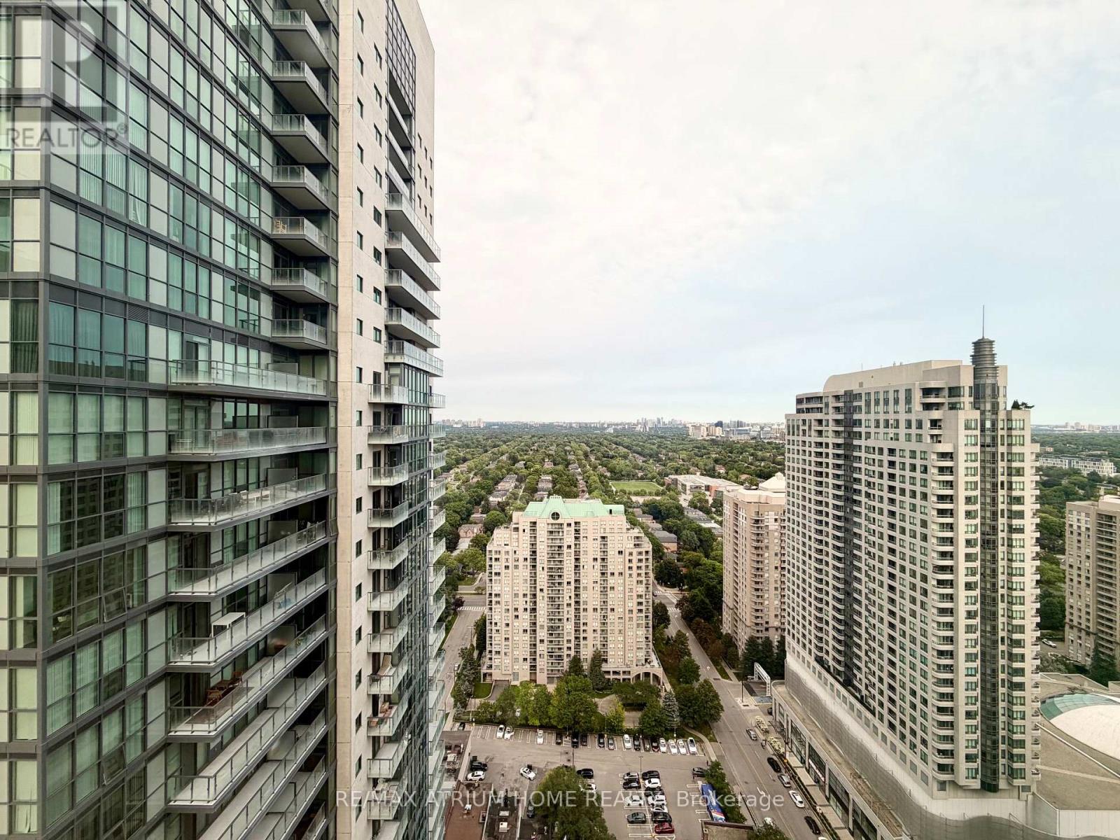
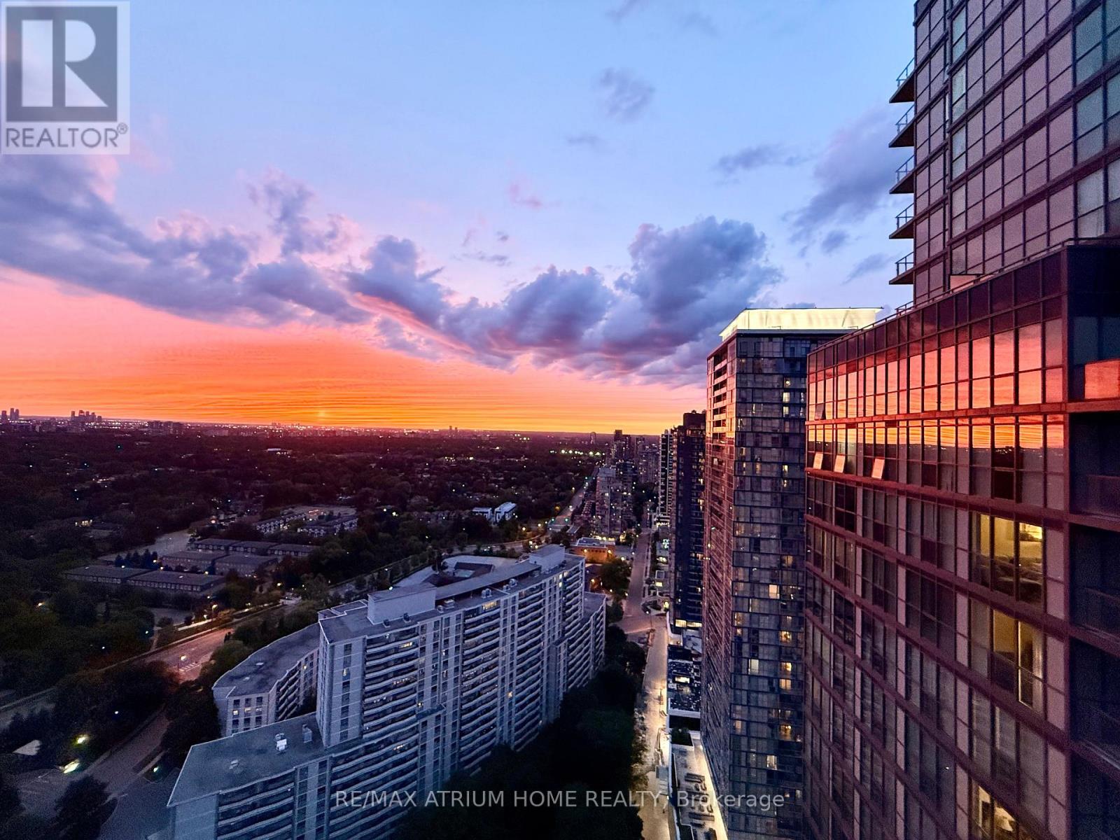
Prime North York Living! Welcome to This Sun-Filled 2-Bedroom, 2-Bathroom Residence Offering 9-Foot Ceilings, an Efficient Open Layout, and Stylish Laminate Flooring Throughout. The Modern Kitchen Features Stainless Steel Appliances. Direct Indoor Access To The North York Centre Subway Station And Empress Walk, T&T Supermarket (Coming Soon), Cineplex Cinemas, North York Central Library, Restaurants, Shops, And Everyday Conveniences. (id:50787)
Property Details
| MLS® Number | C13672144 |
| Property Type | Single Family |
| Community Name | Willowdale West |
| Community Features | Pets Not Allowed |
| Features | Balcony |
| Parking Space Total | 1 |
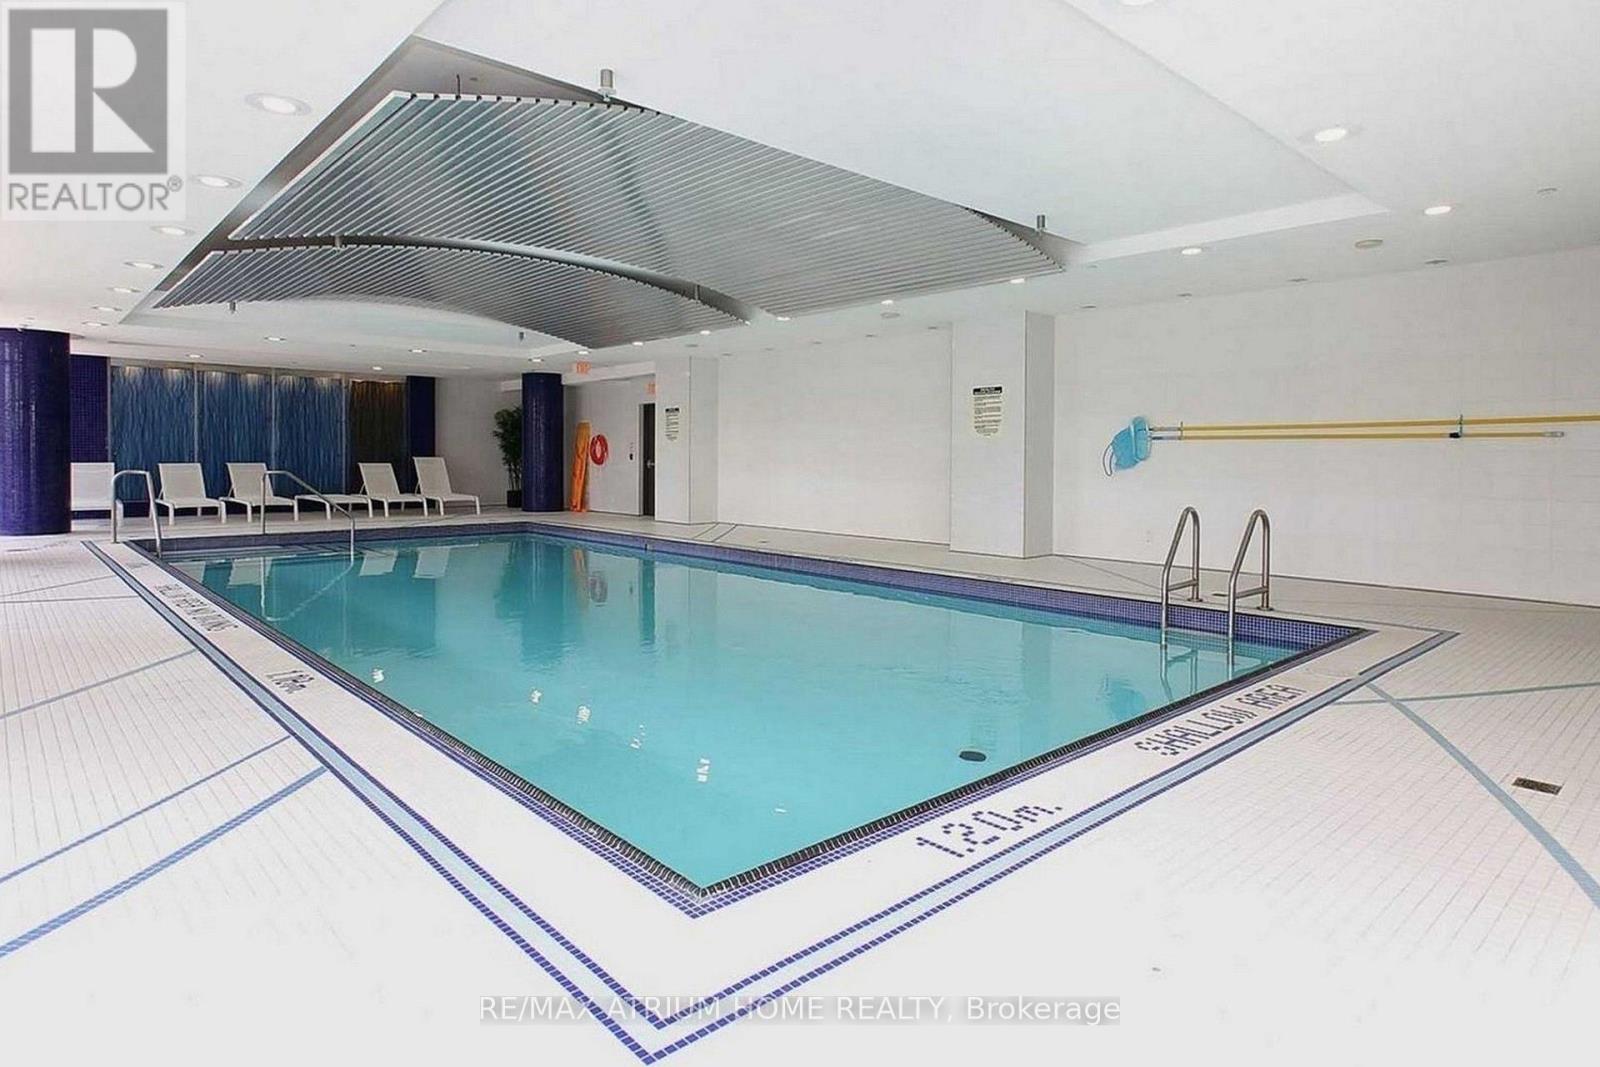
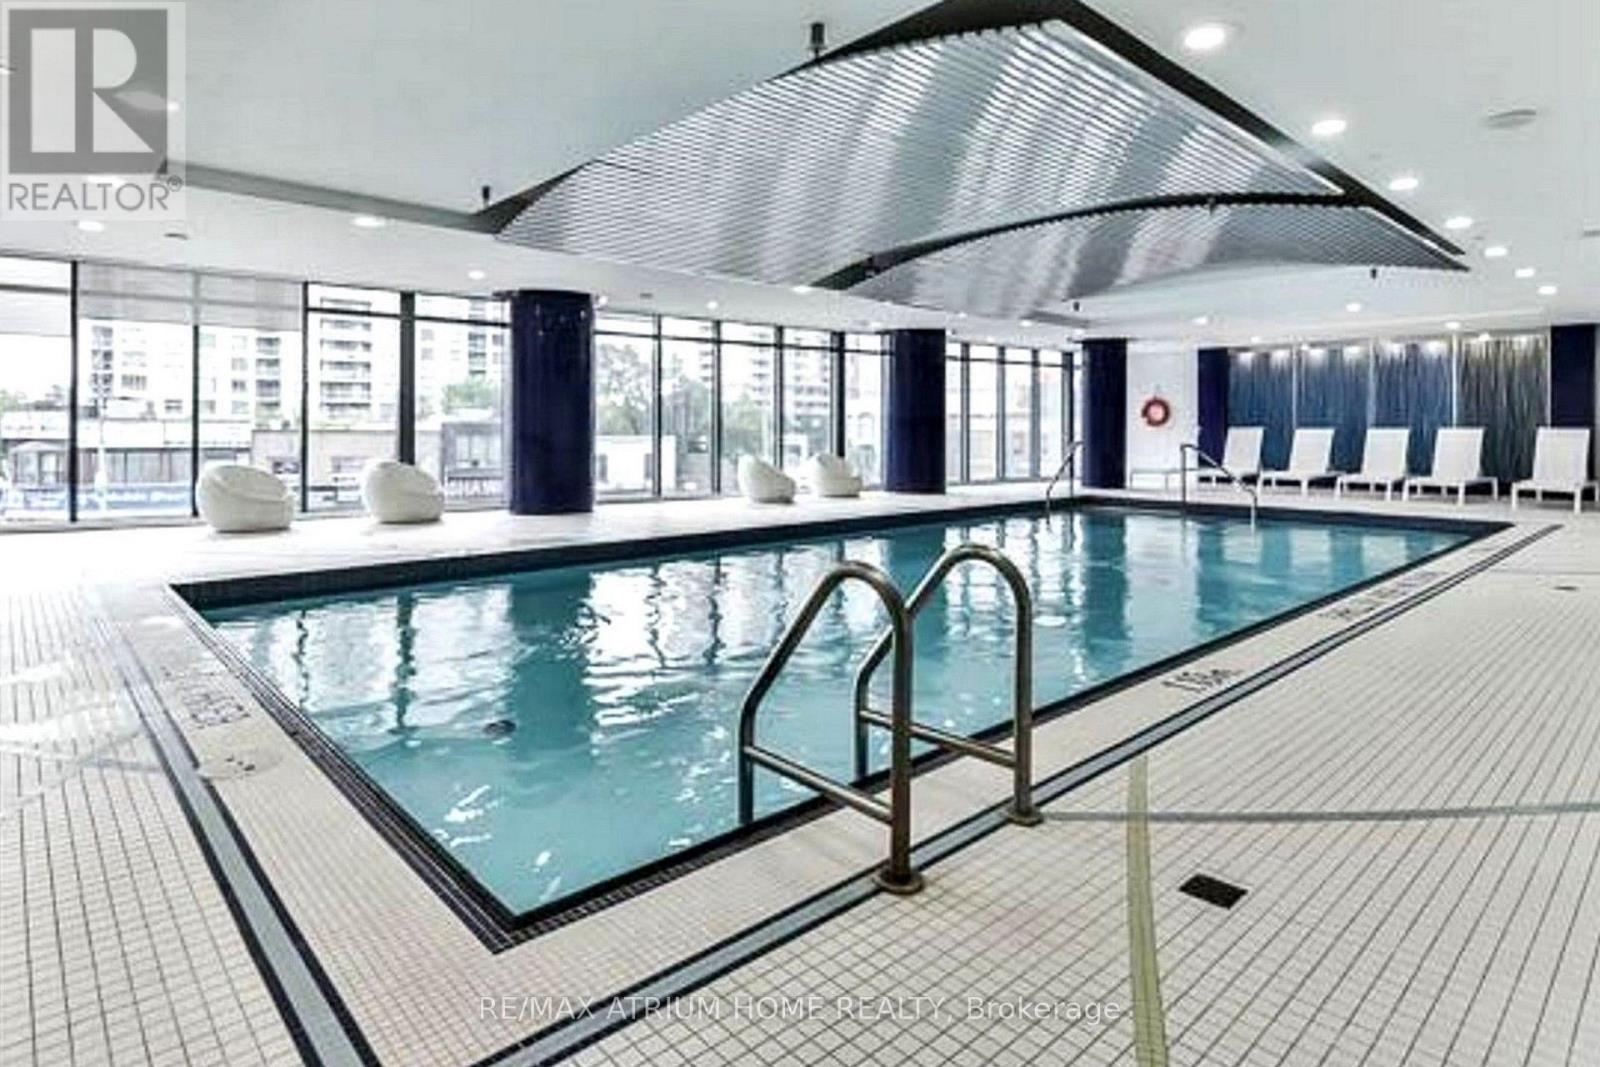
| Pool Type | Indoor Pool |
Building
| Bathroom Total | 2 |
| Bedrooms Above Ground | 2 |
| Bedrooms Total | 2 |
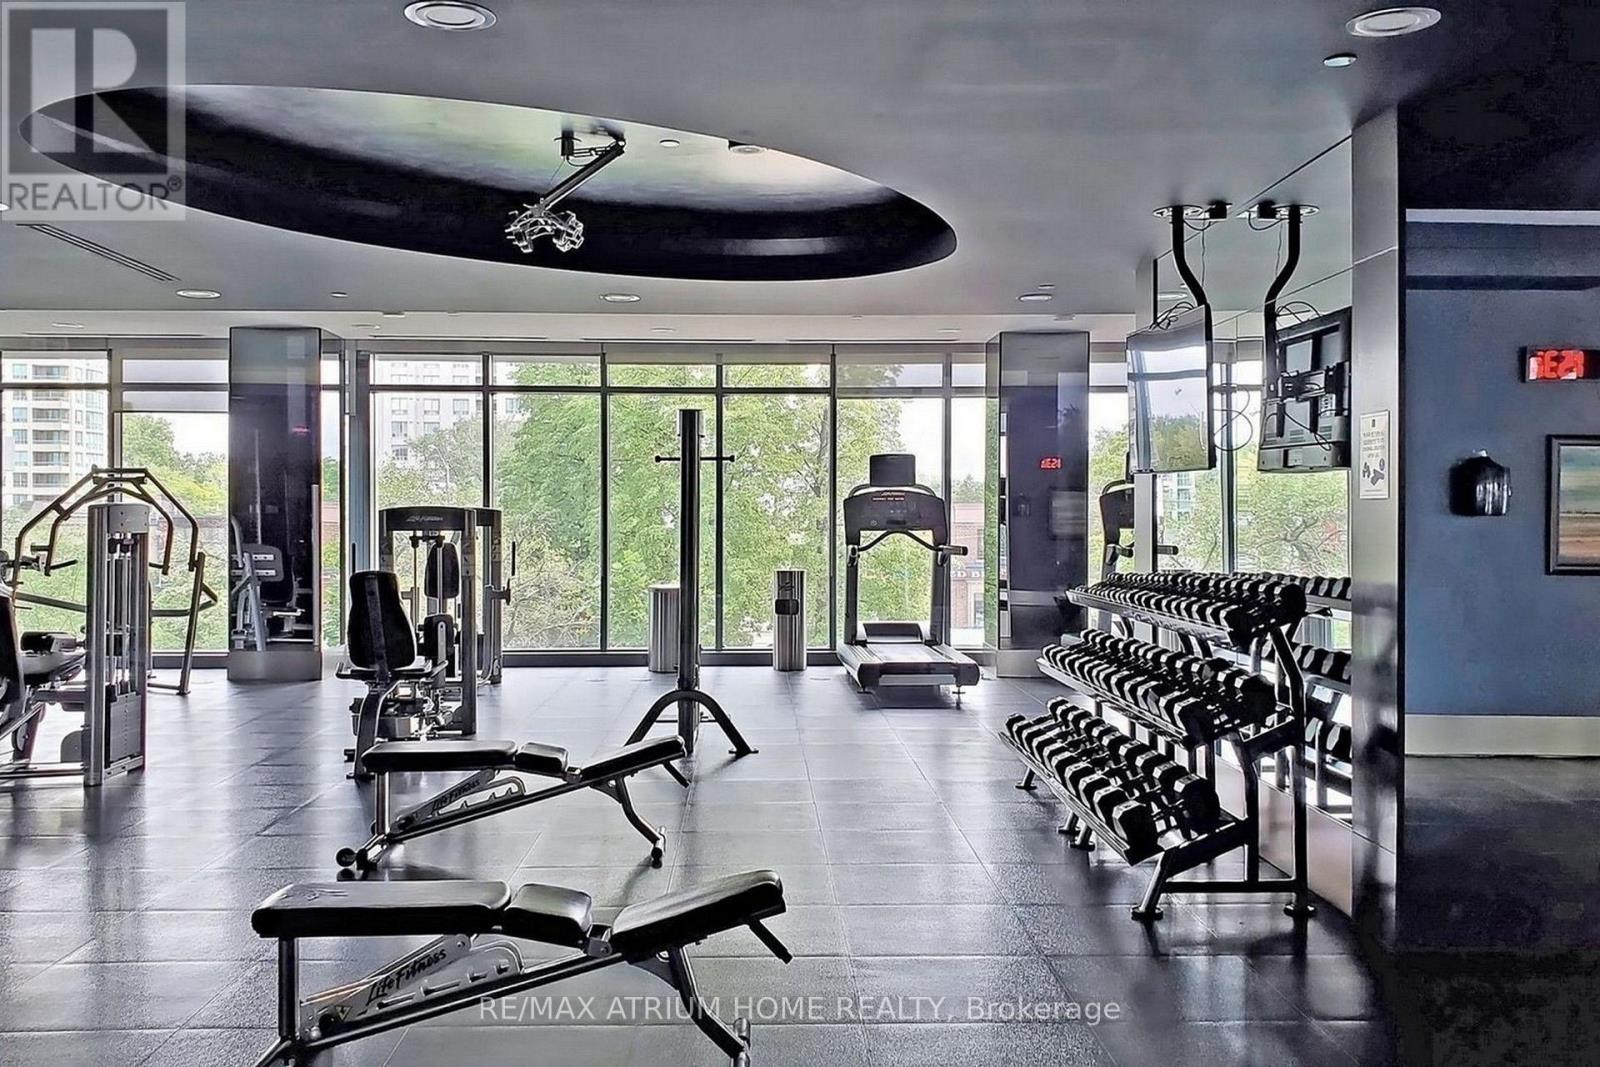
| Amenities | Security/concierge, Exercise Centre, Recreation Centre, Party Room, Storage - Locker |
| Appliances | Cooktop, Dishwasher, Dryer, Microwave, Oven, Washer, Refrigerator |
| Basement Type | None |
| Cooling Type | Central Air Conditioning |
| Exterior Finish | Concrete |
| Flooring Type | Laminate, Ceramic |
| Heating Fuel | Natural Gas |
| Heating Type | Forced Air |
| Size Interior | 800 - 899 Sqft |
| Type | Apartment |
Parking
| Underground | |
| Garage |
Land
| Acreage | No |
Rooms
| Level | Type | Length | Width | Dimensions |
|---|---|---|---|---|
| Main Level | Living Room | 5.27 m | 3.36 m | 5.27 m x 3.36 m |
| Main Level | Dining Room | 5.27 m | 3.35 m | 5.27 m x 3.35 m |
| Main Level | Kitchen | 2.44 m | 2.32 m | 2.44 m x 2.32 m |
| Main Level | Primary Bedroom | 3.05 m | 3.84 m | 3.05 m x 3.84 m |
| Main Level | Bedroom 2 | 3.35 m | 2.93 m | 3.35 m x 2.93 m |

The trademarks REALTOR®, REALTORS®, and the REALTOR® logo are controlled by The Canadian Real Estate Association (CREA) and identify real estate professionals who are members of CREA. The trademarks MLS®, Multiple Listing Service® and the associated logos are owned by The Canadian Real Estate Association (CREA) and identify the quality of services provided by real estate professionals who are members of CREA. The trademark DDF® is owned by The Canadian Real Estate Association (CREA) and identifies CREA's Data Distribution Facility (DDF®)
August 13 2026 06:00:31
Toronto Regional Real Estate Board
RE/MAX Atrium Home Realty