
36 Margaret Street Unit# 41 Hamilton, Ontario L8P 4C8

$2,495 MonthlyInsurance, Landscaping, Property Management, Water, Exterior Maintenance
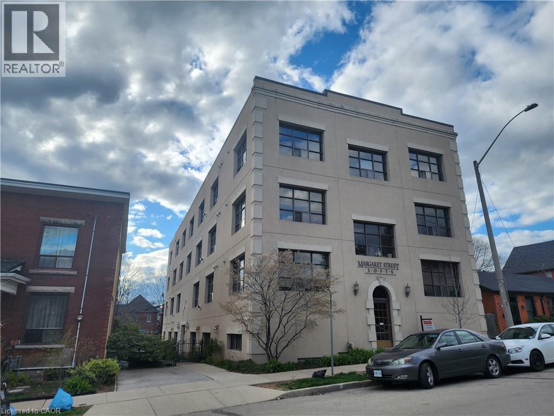
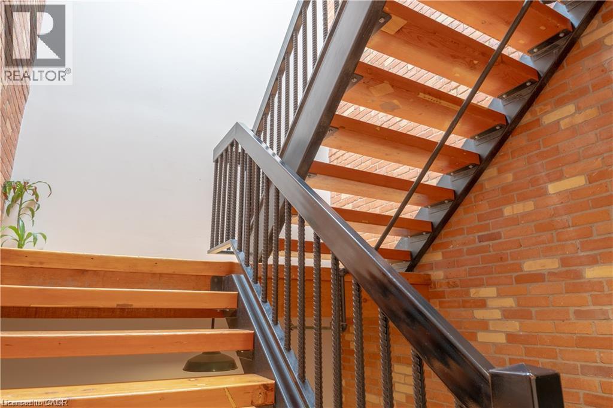
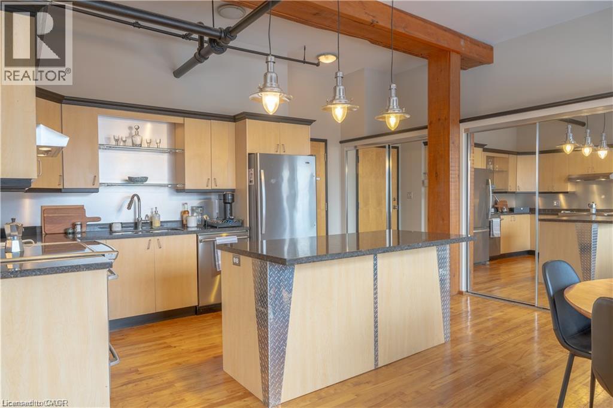
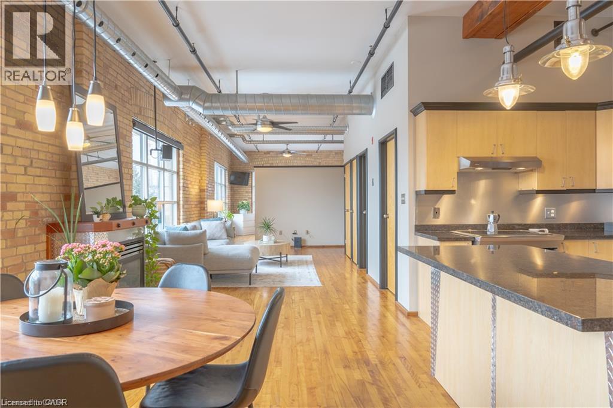
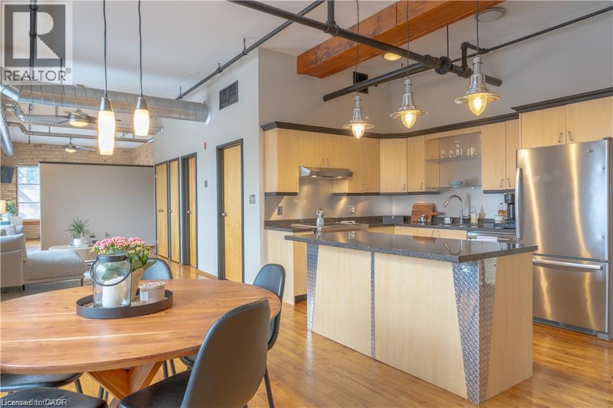
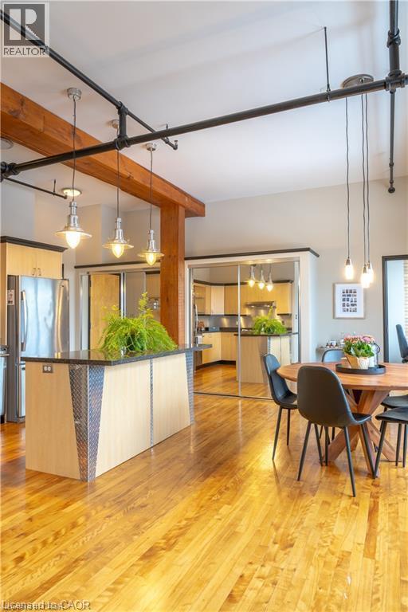
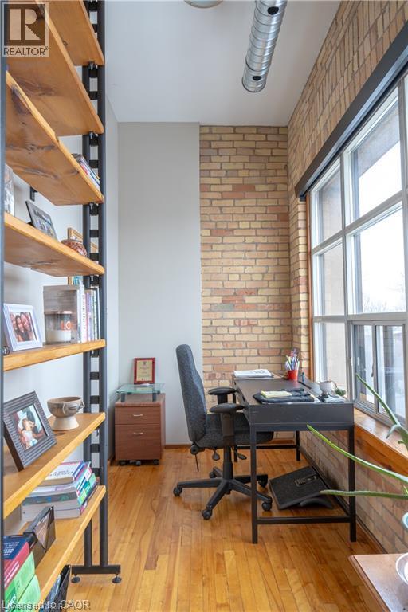
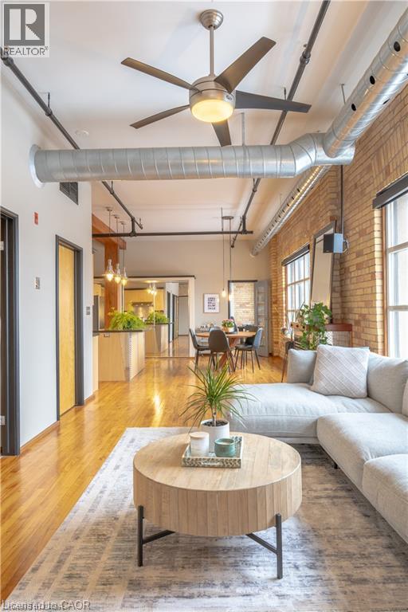
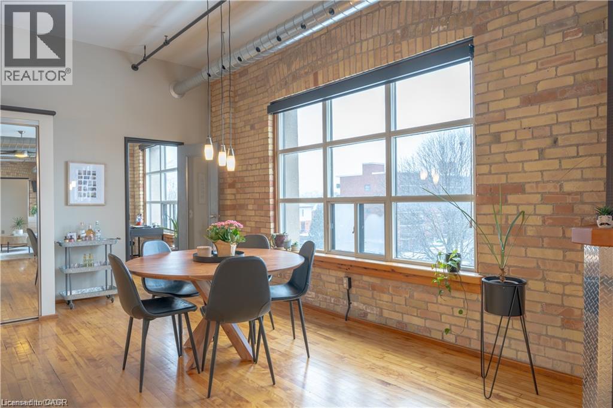
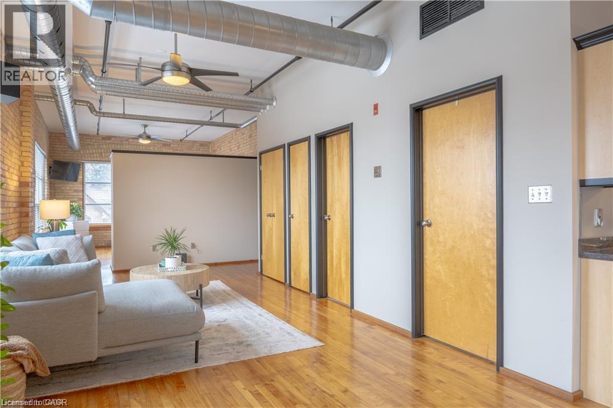
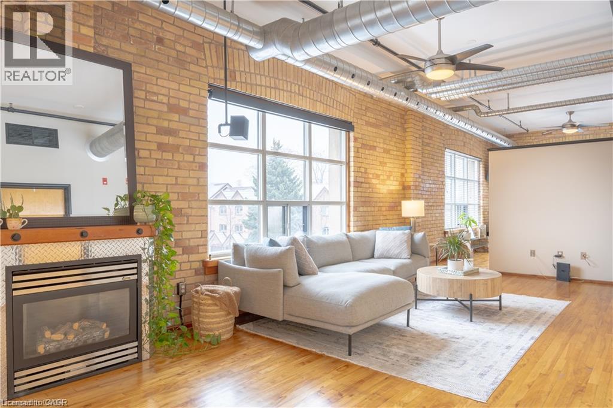
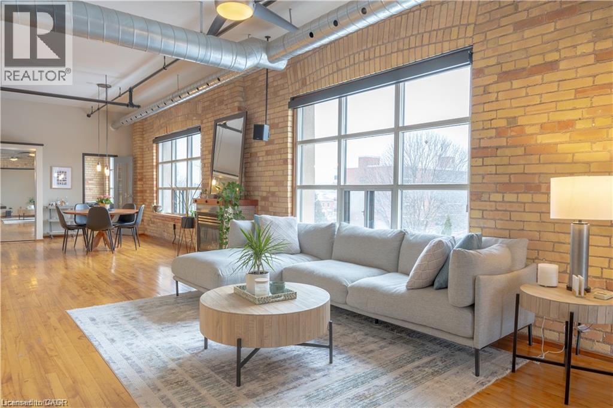
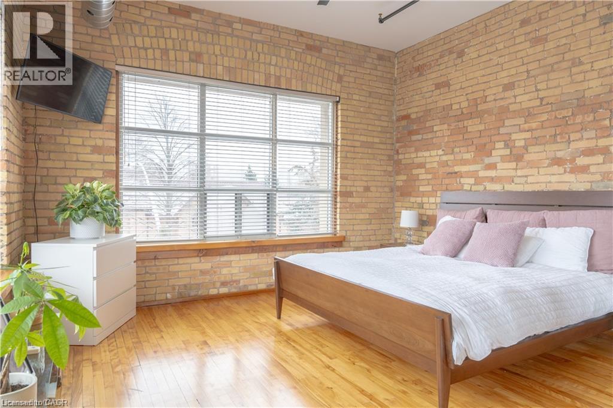
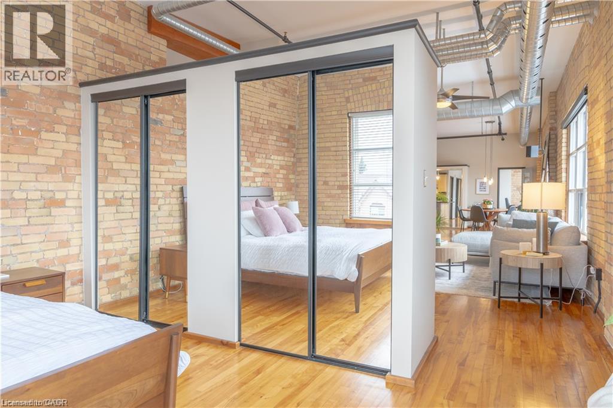
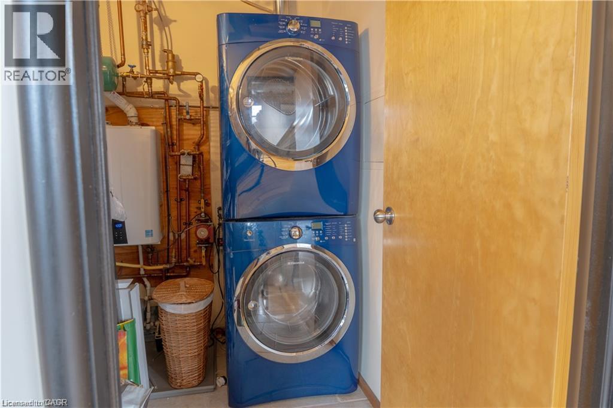
Fabulous loft style condo in prime West Hamilton location. 1120 sqft one bedroom plus den in sought after building. Open concept layout with high ceilings, exposed brick, hardwood foors & oversized windows. Great space for entertaining with tons of natural light. Updated appliances. Upgraded mechanicals including tankless water heater & heat pump. Walking distance to Locke ST, Bayfront Park & James North arts district. Quick highway access to 403 and located directly on LRT line on King St. (id:50787)
Property Details
| MLS® Number | 40860831 |
| Property Type | Single Family |
| Amenities Near By | Golf Nearby, Hospital, Marina, Park, Place Of Worship, Playground, Public Transit, Schools, Shopping |
| Community Features | High Traffic Area, Community Centre |
| Features | Conservation/green Belt |
| Parking Space Total | 1 |
| Storage Type | Locker |
Building
| Bathroom Total | 1 |
| Bedrooms Above Ground | 1 |
| Bedrooms Below Ground | 1 |
| Bedrooms Total | 2 |
| Appliances | Dishwasher, Dryer, Refrigerator, Stove, Washer, Microwave Built-in |
| Architectural Style | Other |
| Basement Type | None |
| Construction Style Attachment | Attached |
| Cooling Type | Central Air Conditioning |
| Exterior Finish | Stucco |
| Foundation Type | Block |
| Stories Total | 1 |
| Size Interior | 1,100 Sqft |
| Type | Apartment |
| Utility Water | Municipal Water |
Parking
| Open |
Land
| Access Type | Road Access, Highway Access, Highway Nearby |
| Acreage | No |
| Land Amenities | Golf Nearby, Hospital, Marina, Park, Place Of Worship, Playground, Public Transit, Schools, Shopping |
| Sewer | Municipal Sewage System |
| Size Total Text | Under 1/2 Acre |
| Zoning Description | D/s-1402a |
Rooms
| Level | Type | Length | Width | Dimensions |
|---|---|---|---|---|
| Main Level | Laundry Room | Measurements not available | ||
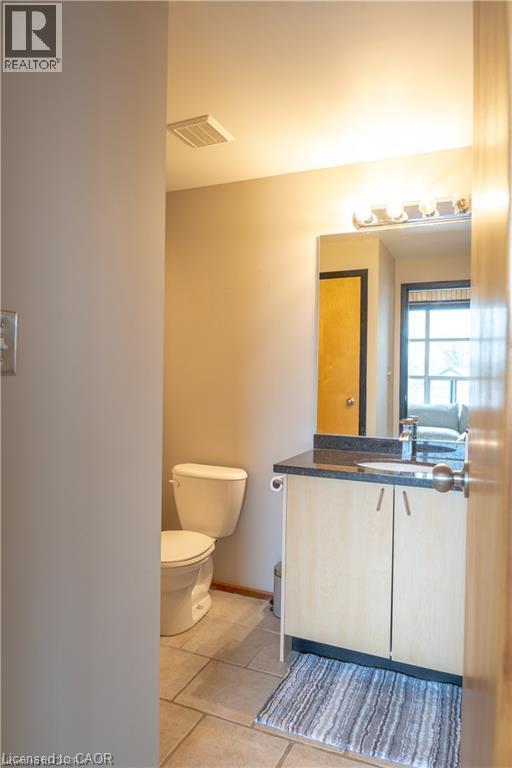
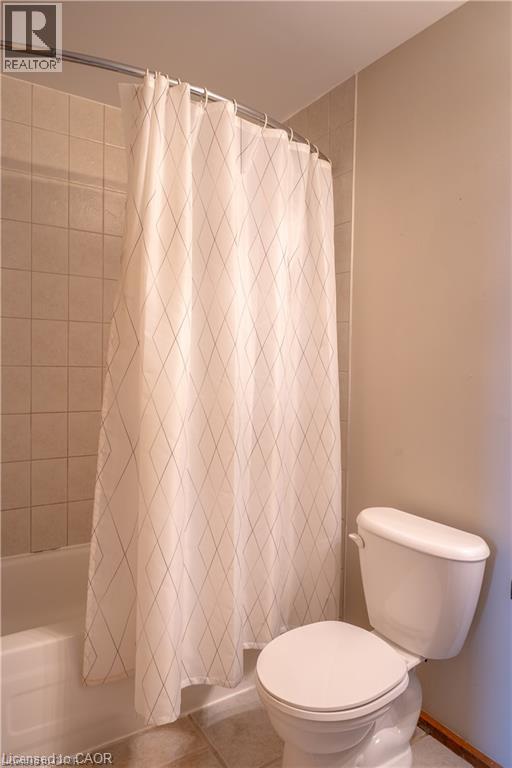
| Main Level | 4pc Bathroom | Measurements not available | ||
| Main Level | Den | 11'0'' x 6'0'' | ||
| Main Level | Primary Bedroom | 16'0'' x 15'0'' | ||
| Main Level | Living Room | 24'0'' x 12'0'' | ||
| Main Level | Dining Room | 16'0'' x 10'0'' | ||
| Main Level | Eat In Kitchen | 12'0'' x 10'0'' | ||
| Main Level | Foyer | Measurements not available |
https://www.realtor.ca/real-estate/30238468/36-margaret-street-unit-41-hamilton

The trademarks REALTOR®, REALTORS®, and the REALTOR® logo are controlled by The Canadian Real Estate Association (CREA) and identify real estate professionals who are members of CREA. The trademarks MLS®, Multiple Listing Service® and the associated logos are owned by The Canadian Real Estate Association (CREA) and identify the quality of services provided by real estate professionals who are members of CREA. The trademark DDF® is owned by The Canadian Real Estate Association (CREA) and identifies CREA's Data Distribution Facility (DDF®)
September 05 2026 02:12:01
REALTORS® Association of Hamilton-Burlington
RE/MAX Escarpment Realty Inc.