
36 Earlscourt Avenue Toronto, Ontario M6E 4A6

$1,099,000
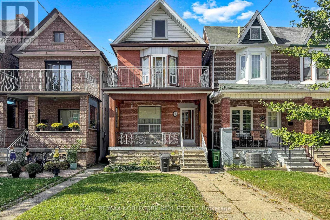
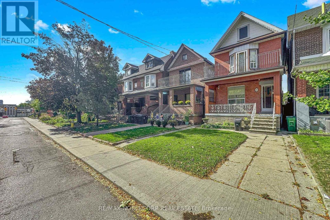
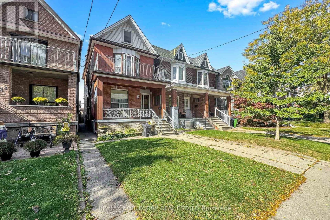
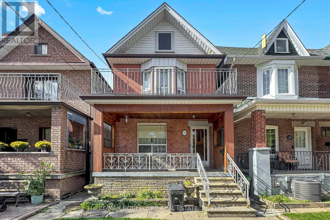
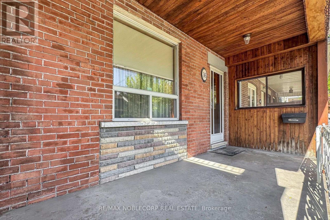
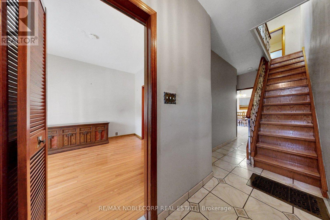
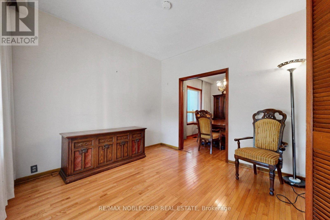
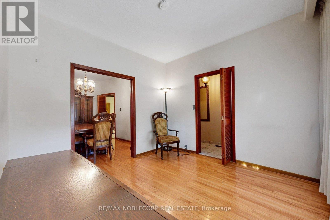
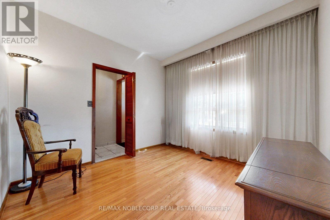
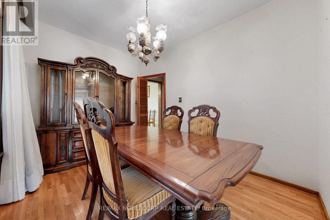
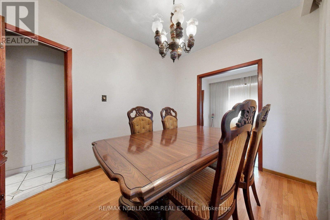
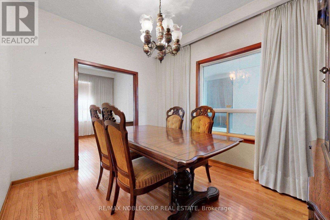
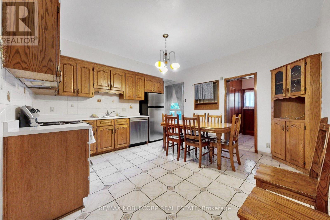
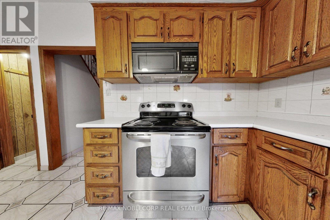
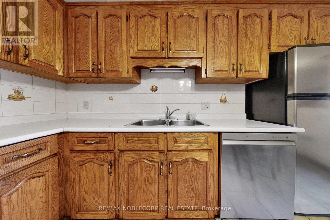
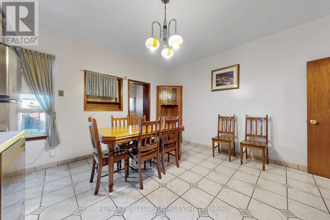
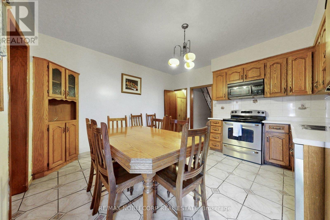
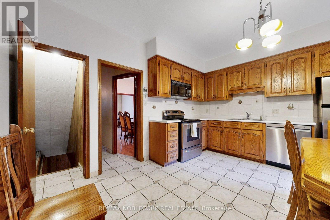
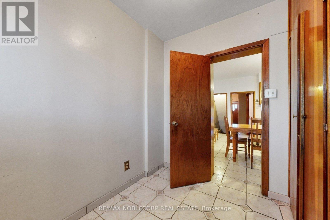
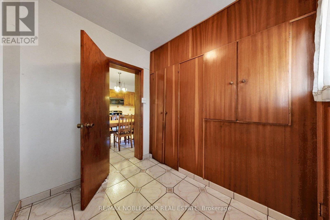
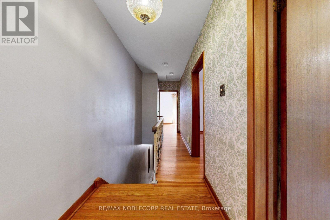
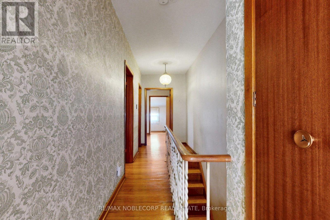
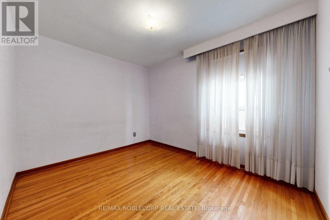
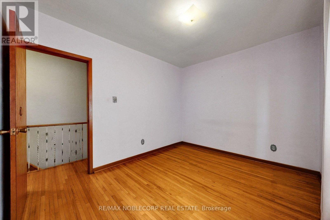
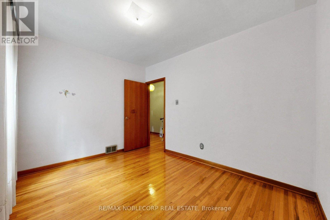
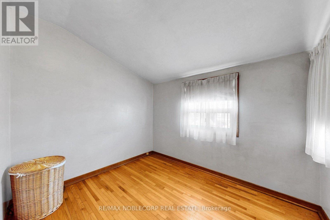
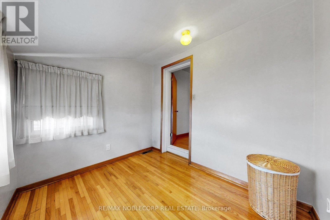
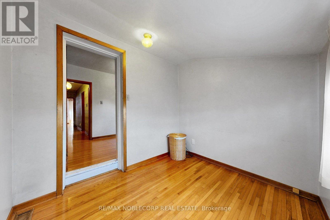
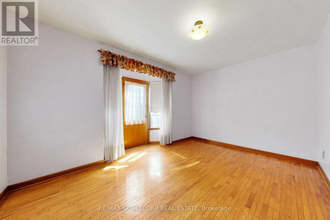
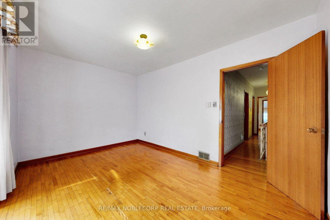
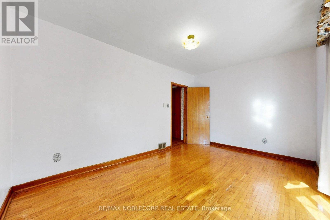
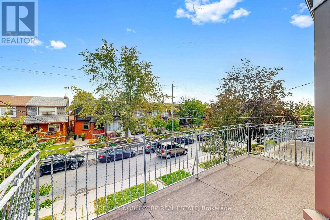
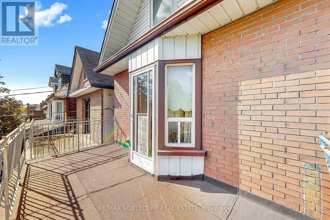
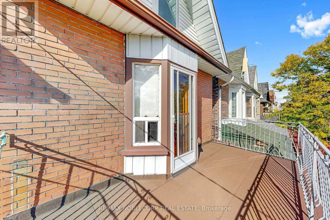
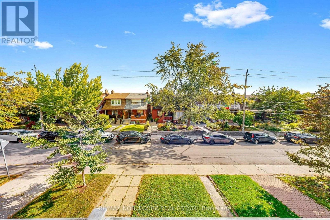
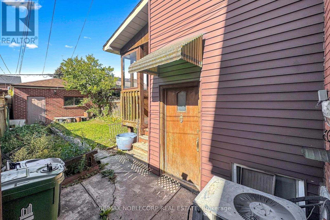
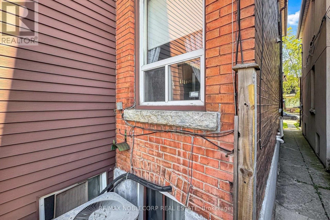
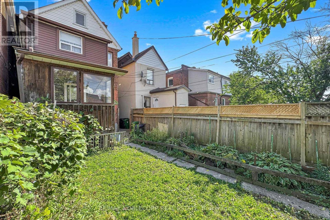
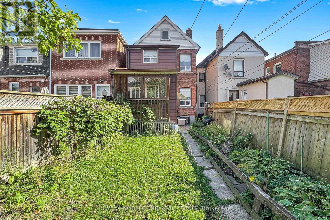
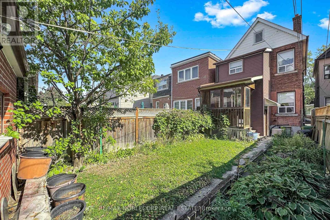
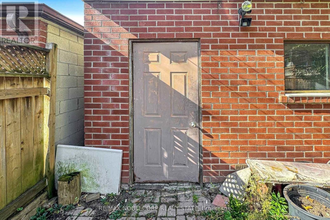
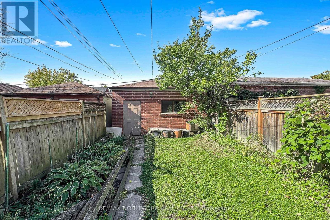
One of the larger Detached Houses in the neighbourhood. On the friendly one-way street, Earlscourt. Excellent Family Home or Investment Opportunity with a potential income-generating laneway house & Separate Basement Entrance to a finished basement. St. Clair Streetcar, Public Transit, coffee shops, restaurants, parks & recreation/community centre on St. Clair, just a short stroll away. Large eat-in kitchen, high ceilings, hardwood floors, good-sized bedrooms. This location is close to downtown. The Corso-Italia Neighbourhood really has a Community feel, which is rare today. Great Schools in the area too. Don't Miss This One! (id:50787)
Property Details
| MLS® Number | W14027396 |
| Property Type | Single Family |
| Community Name | Corso Italia-Davenport |
| Parking Space Total | 2 |
Building
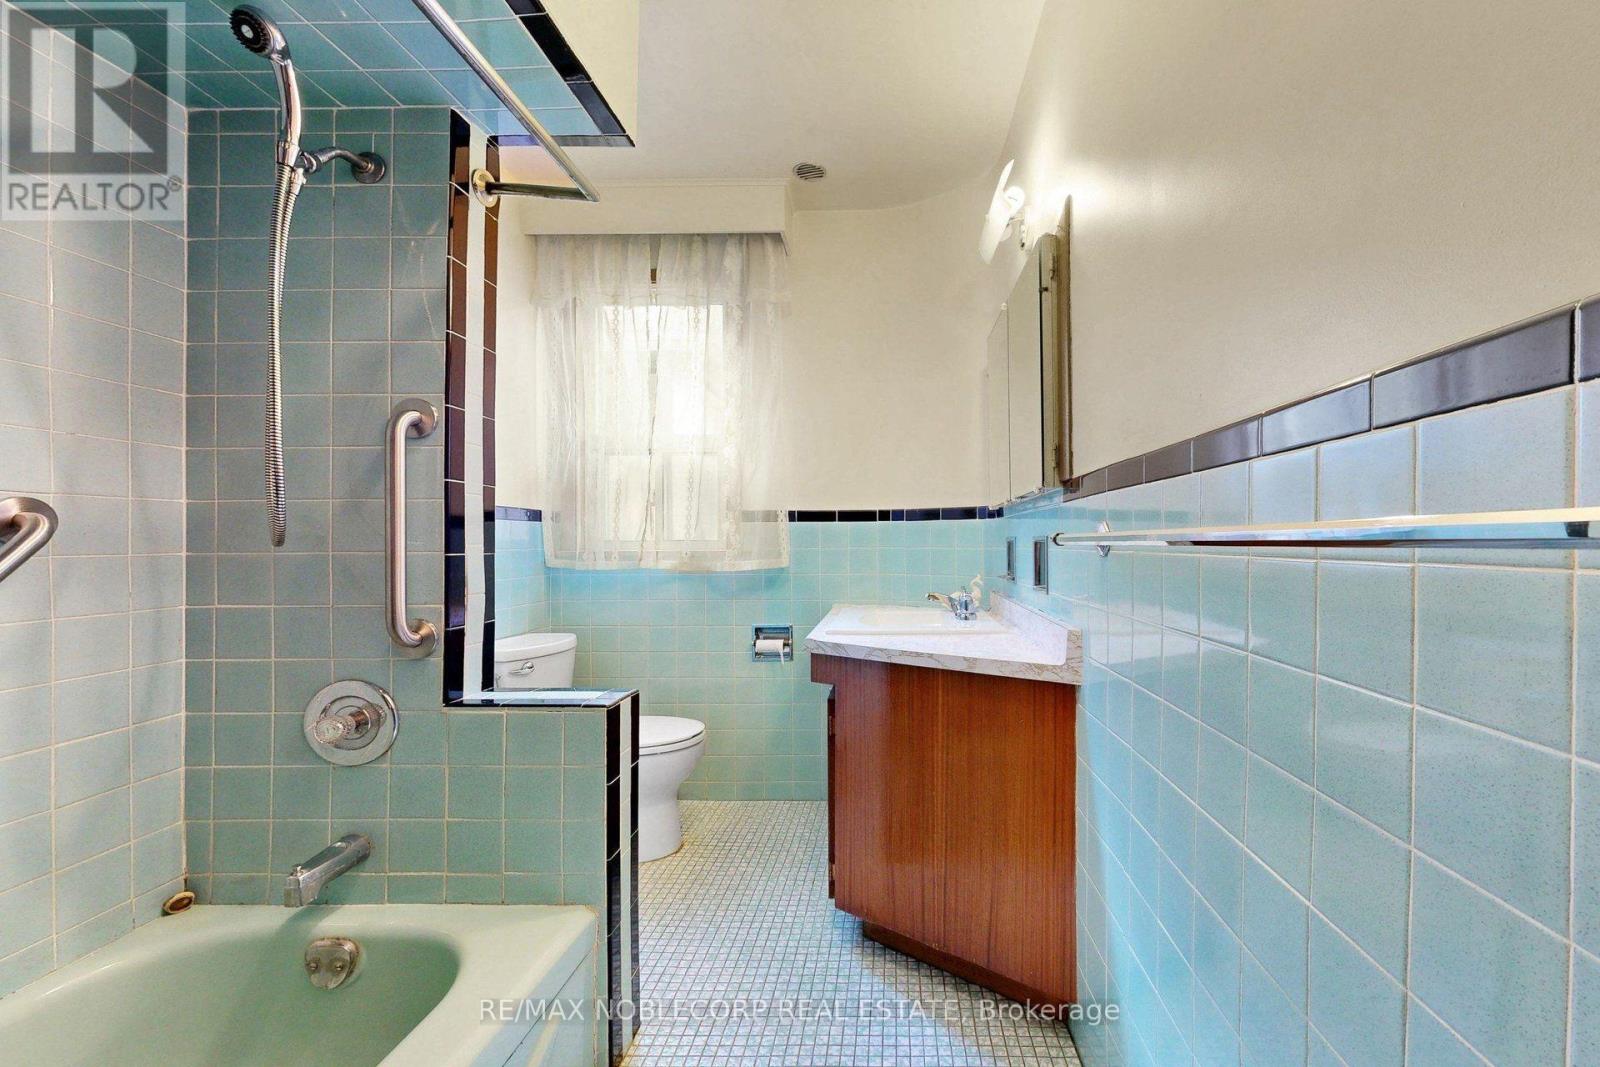
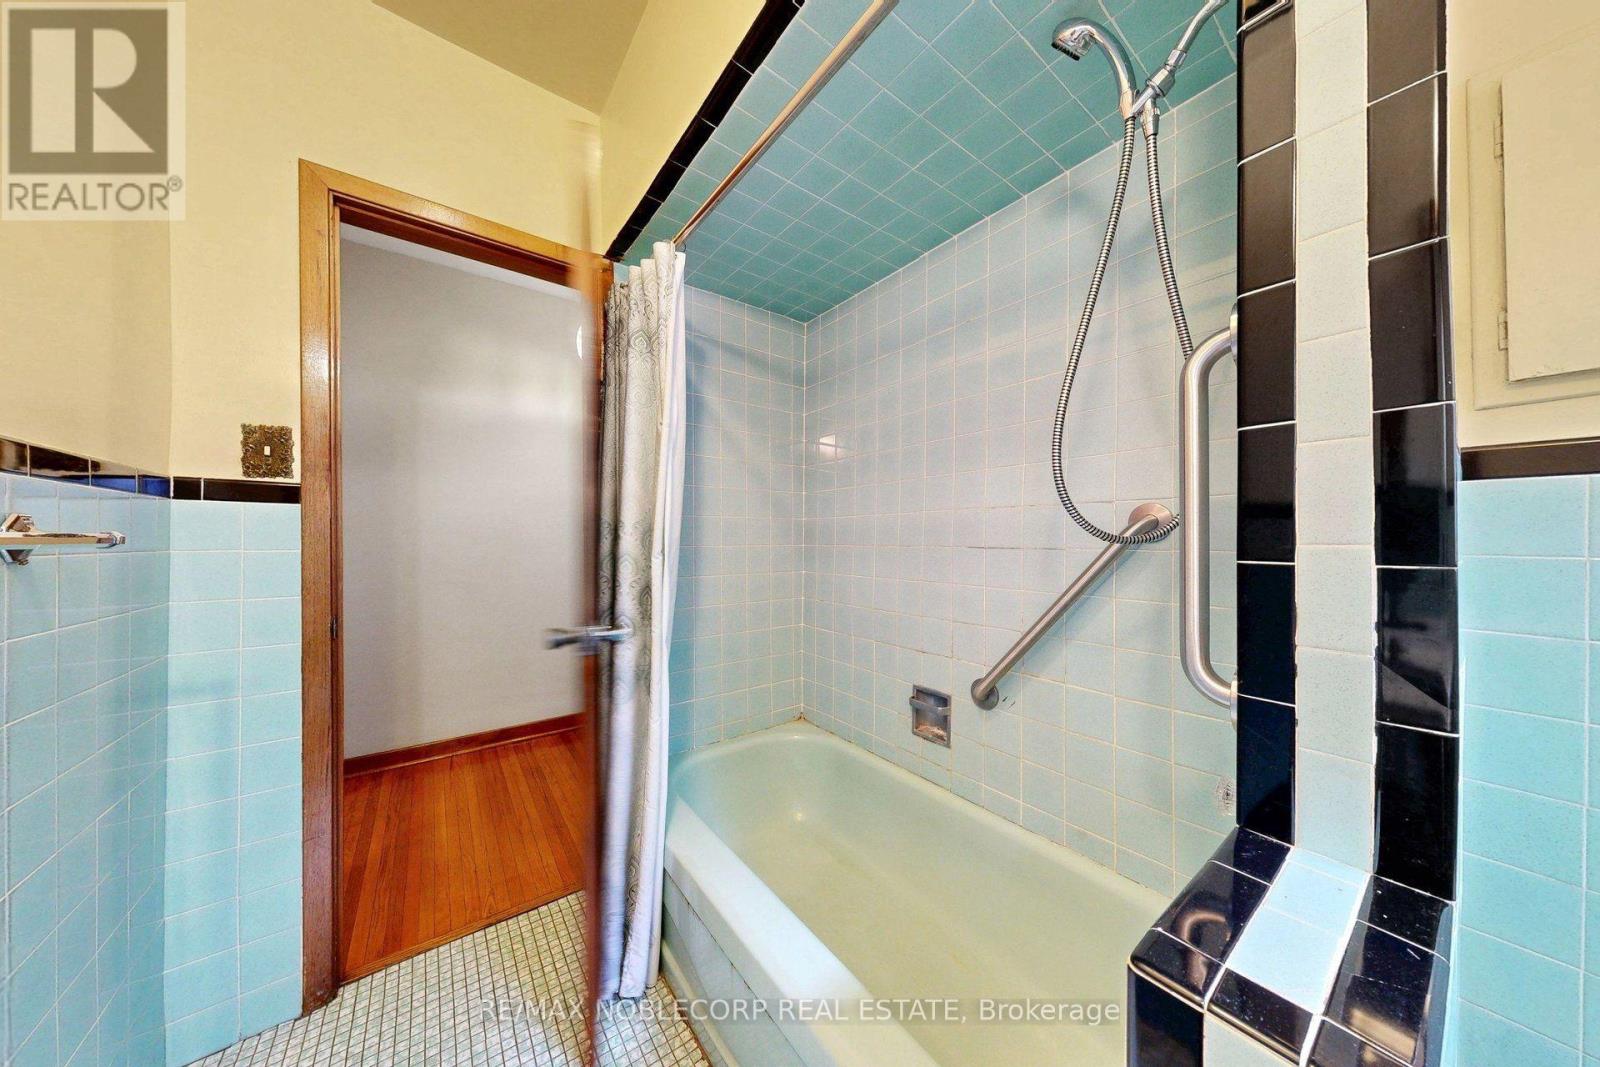
| Bathroom Total | 2 |
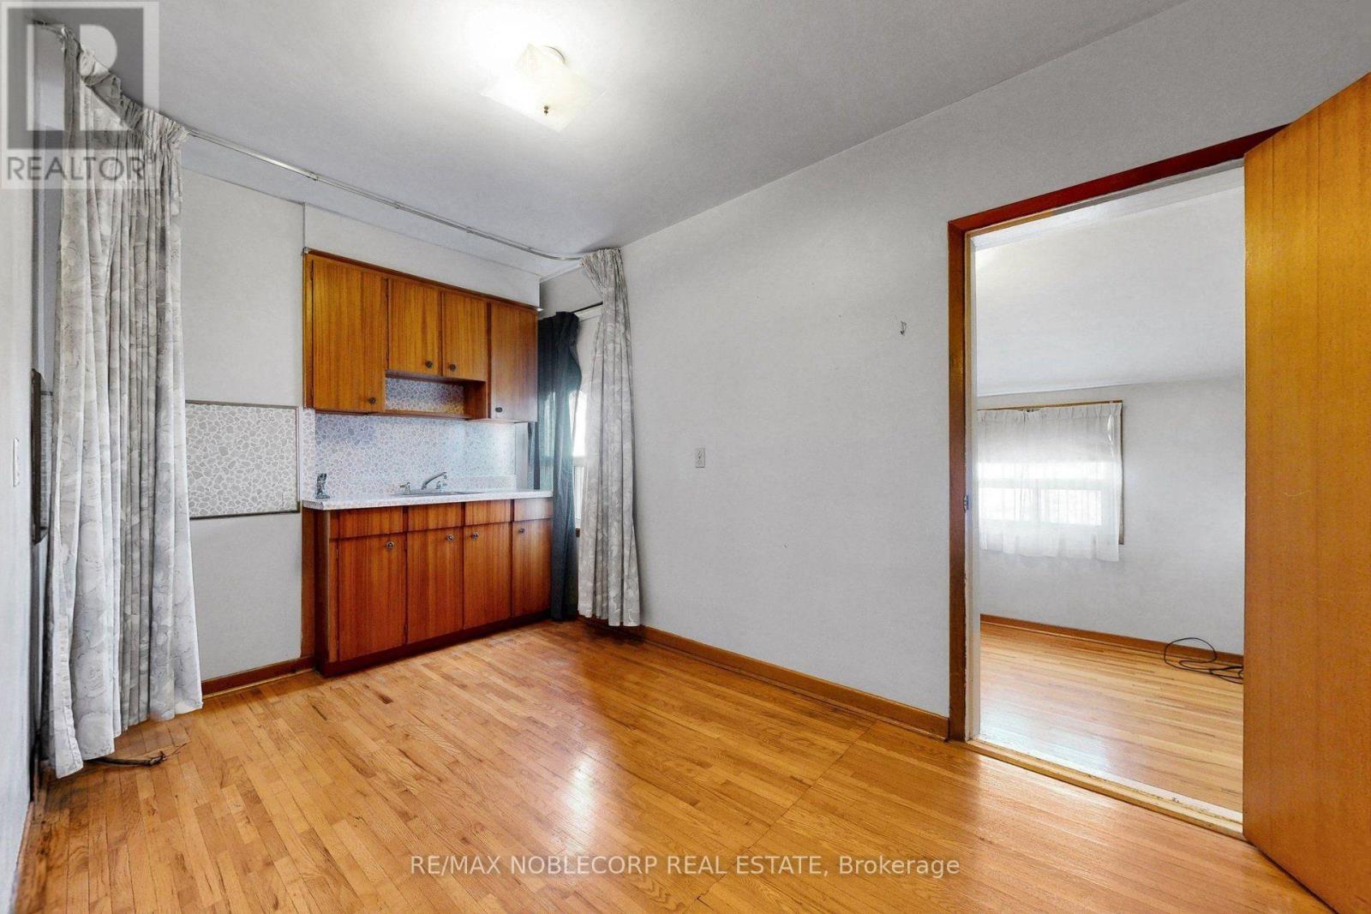
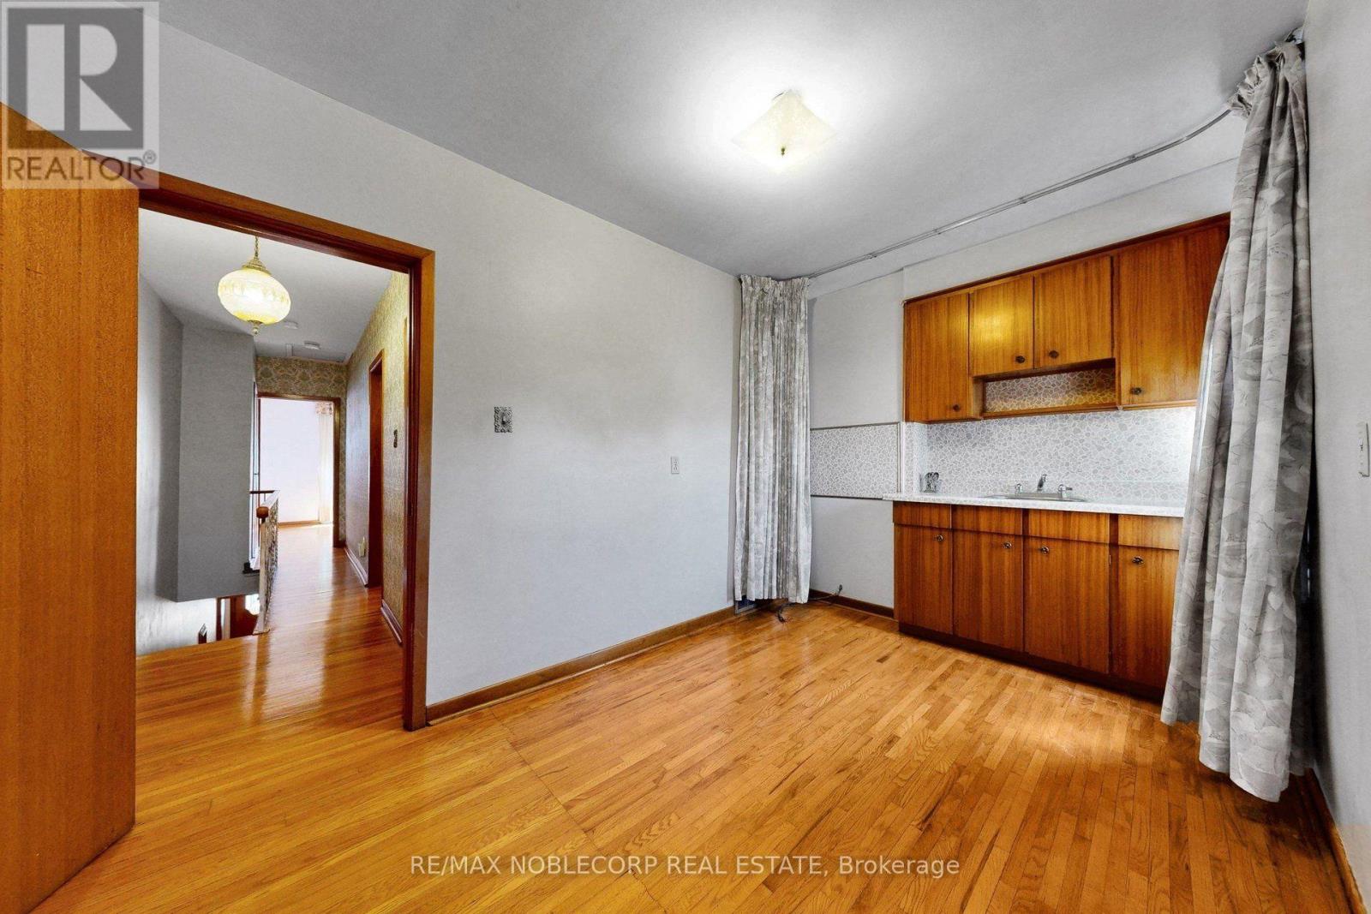
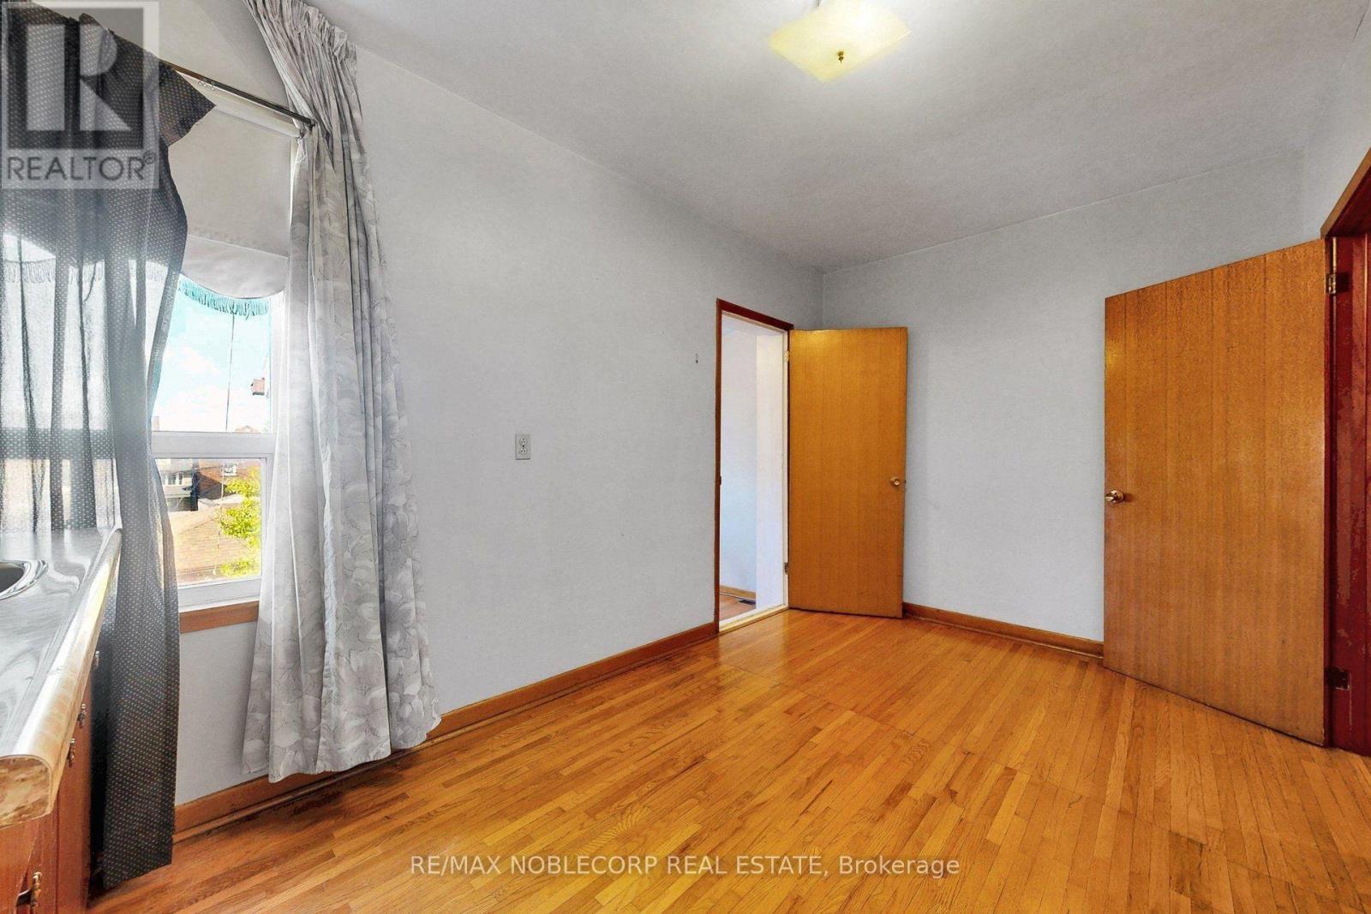
| Bedrooms Above Ground | 3 |
| Bedrooms Below Ground | 1 |
| Bedrooms Total | 4 |
| Basement Development | Finished |
| Basement Type | N/a (finished) |
| Construction Style Attachment | Detached |
| Cooling Type | Central Air Conditioning |
| Exterior Finish | Brick |
| Flooring Type | Hardwood, Ceramic |
| Foundation Type | Concrete |
| Half Bath Total | 1 |
| Heating Fuel | Natural Gas |
| Heating Type | Forced Air |
| Stories Total | 2 |
| Size Interior | 1,500 - 2,000 Sqft |
| Type | House |
| Utility Water | Municipal Water |
Parking
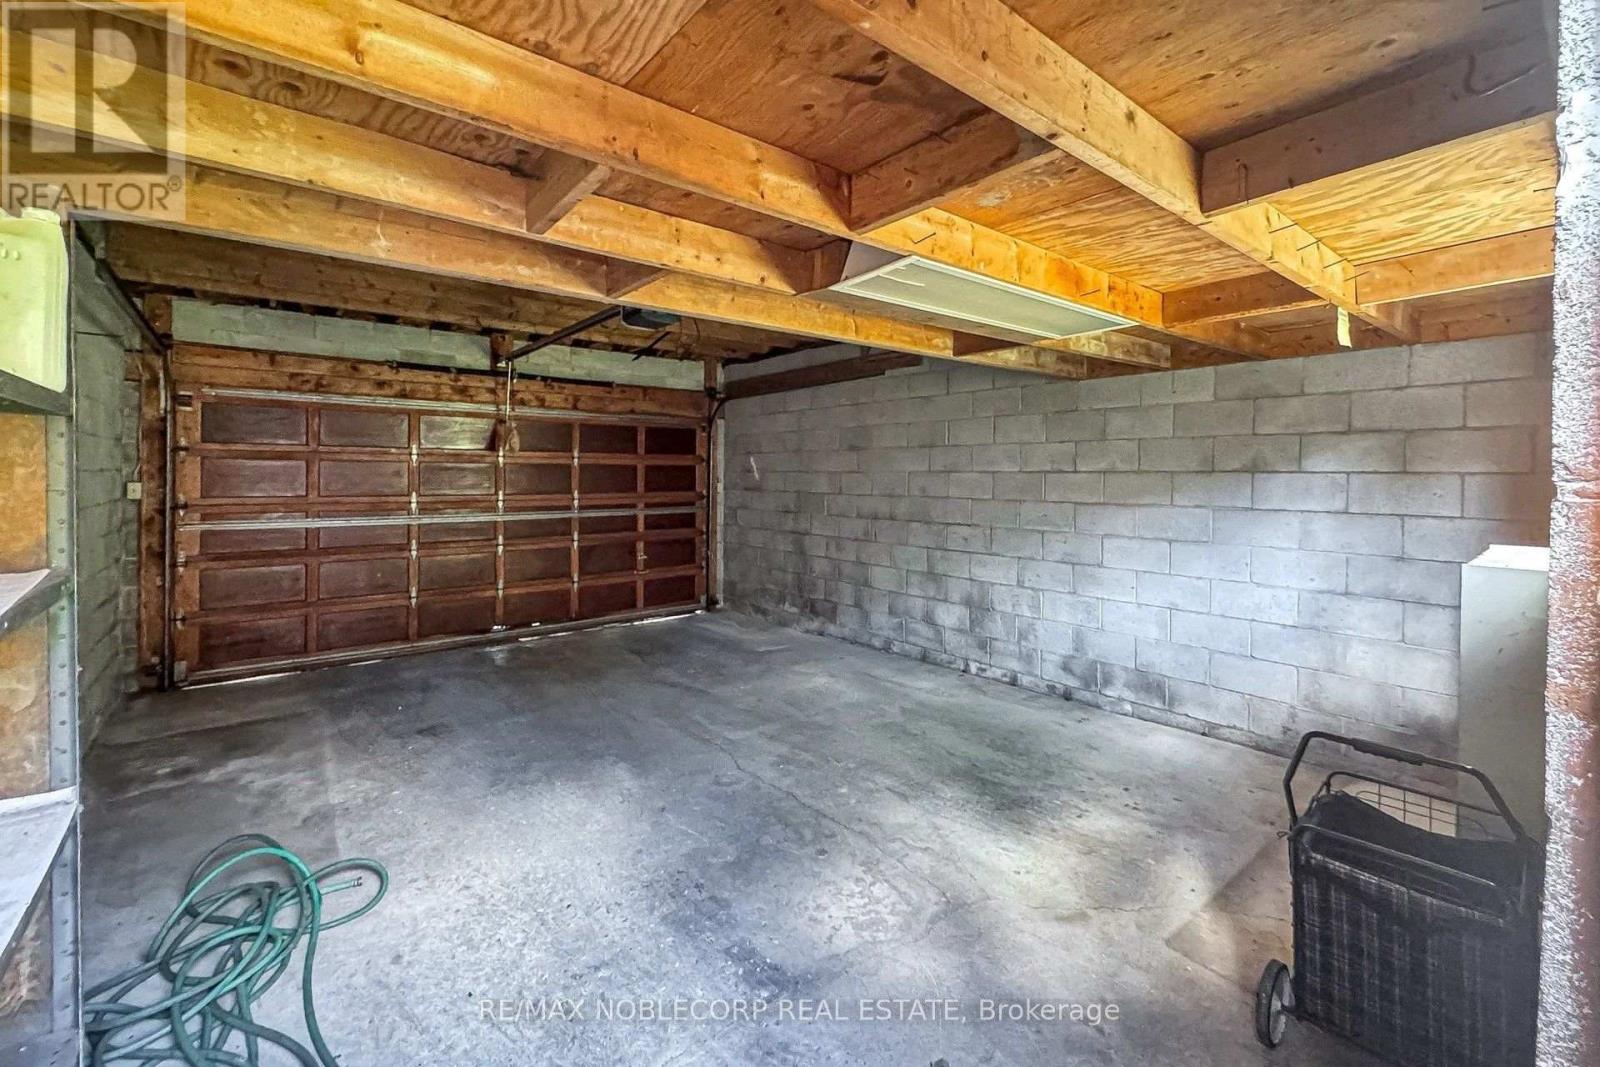
| Detached Garage | |
| Garage |
Land
| Acreage | No |
| Sewer | Sanitary Sewer |
| Size Depth | 128 Ft |
| Size Frontage | 18 Ft |
| Size Irregular | 18 X 128 Ft |
| Size Total Text | 18 X 128 Ft |
Rooms
| Level | Type | Length | Width | Dimensions |
|---|---|---|---|---|
| Second Level | Primary Bedroom | 2.98 m | 4.35 m | 2.98 m x 4.35 m |
| Second Level | Bedroom 2 | 3.55 m | 2.84 m | 3.55 m x 2.84 m |
| Second Level | Bedroom 3 | 2.33 m | 2.8 m | 2.33 m x 2.8 m |
| Second Level | Kitchen | 2.45 m | 4.35 m | 2.45 m x 4.35 m |
| Basement | Laundry Room | 3.77 m | 1.78 m | 3.77 m x 1.78 m |
| Basement | Other | 2.23 m | 2.69 m | 2.23 m x 2.69 m |
| Basement | Recreational, Games Room | 10.66 m | 3.98 m | 10.66 m x 3.98 m |
| Main Level | Living Room | 3.17 m | 3.21 m | 3.17 m x 3.21 m |
| Main Level | Dining Room | 3.51 m | 2.78 m | 3.51 m x 2.78 m |
| Main Level | Kitchen | 4.05 m | 4.37 m | 4.05 m x 4.37 m |
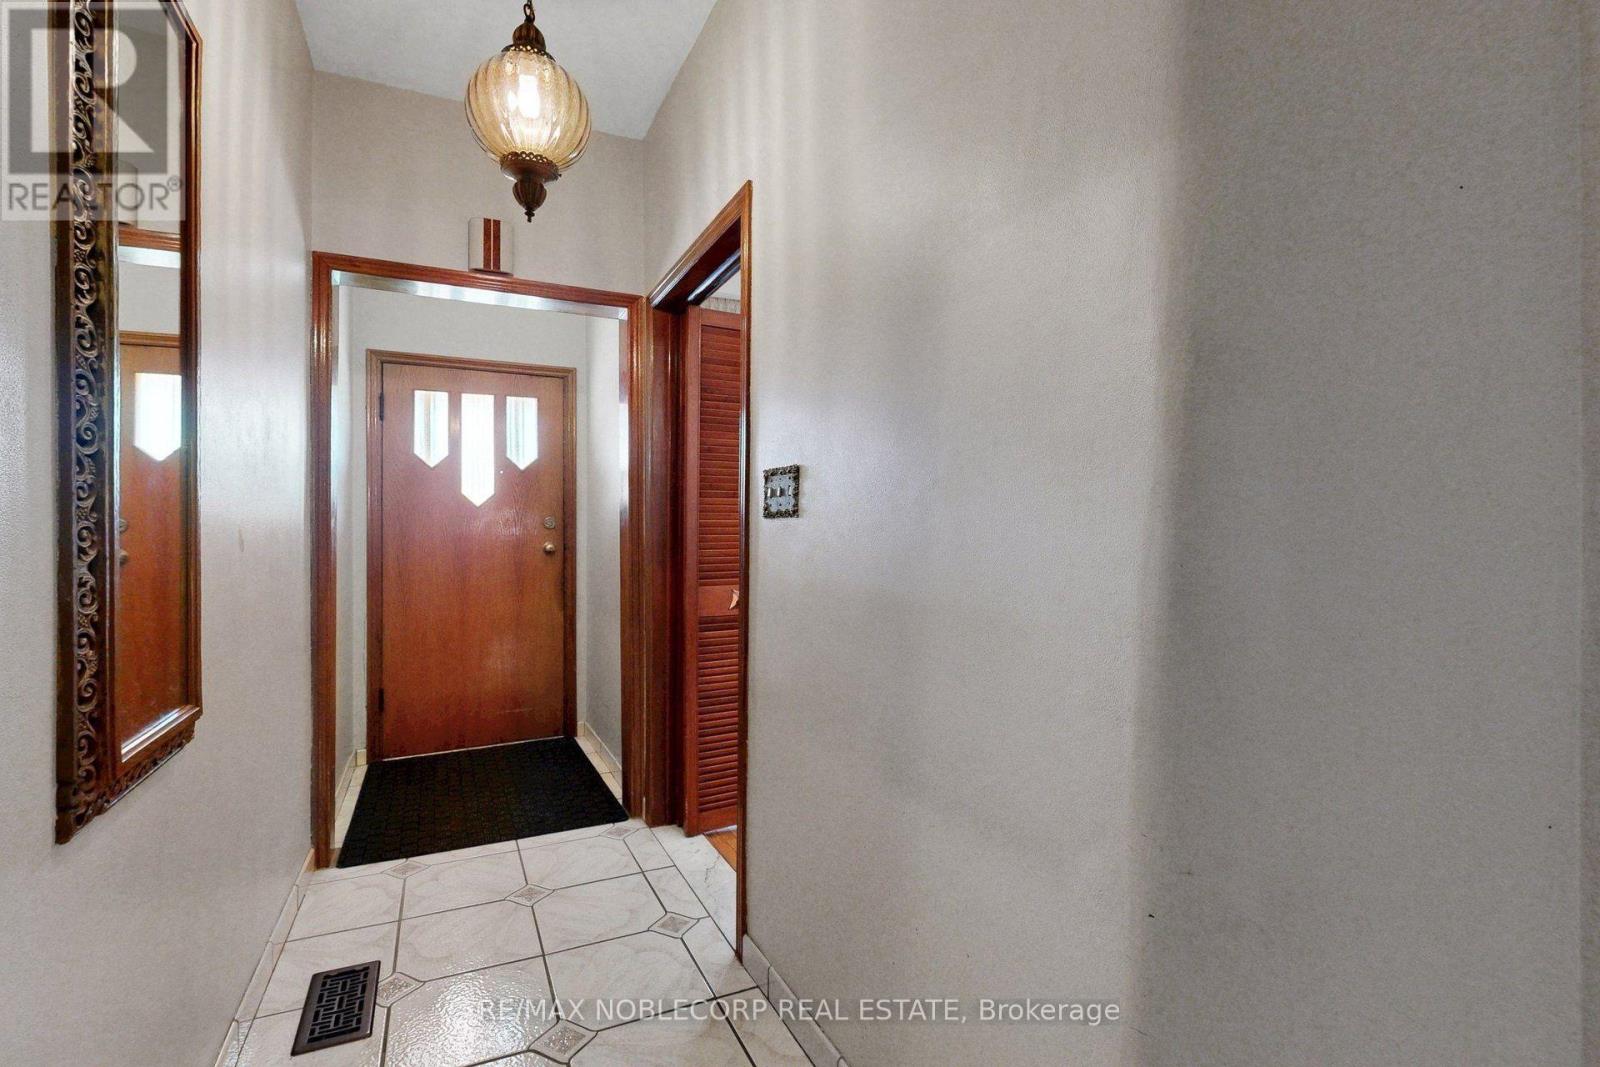
| Main Level | Foyer | 5.69 m | 1.19 m | 5.69 m x 1.19 m |
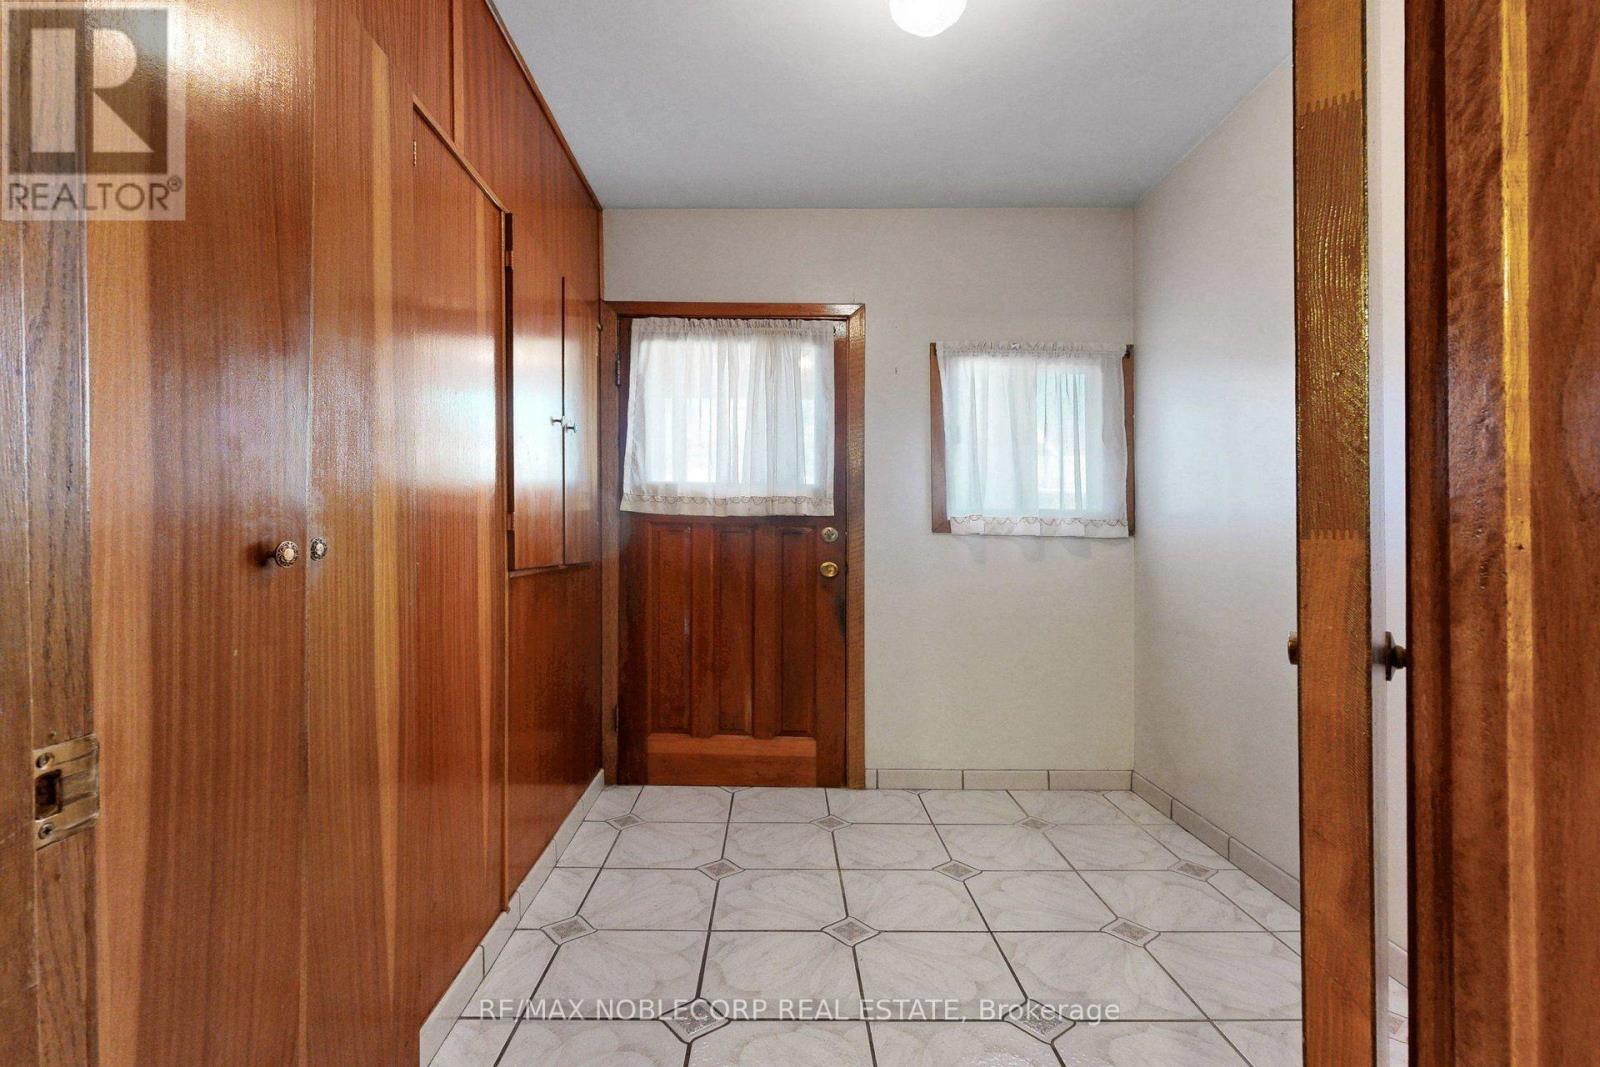
| Main Level | Mud Room | 2.35 m | 1.89 m | 2.35 m x 1.89 m |

The trademarks REALTOR®, REALTORS®, and the REALTOR® logo are controlled by The Canadian Real Estate Association (CREA) and identify real estate professionals who are members of CREA. The trademarks MLS®, Multiple Listing Service® and the associated logos are owned by The Canadian Real Estate Association (CREA) and identify the quality of services provided by real estate professionals who are members of CREA. The trademark DDF® is owned by The Canadian Real Estate Association (CREA) and identifies CREA's Data Distribution Facility (DDF®)
October 14 2026 02:36:46
Toronto Regional Real Estate Board
RE/MAX Noblecorp Real Estate