
356 Dunlop Crescent Burlington, Ontario L7L 3N7

$4,000 Monthly
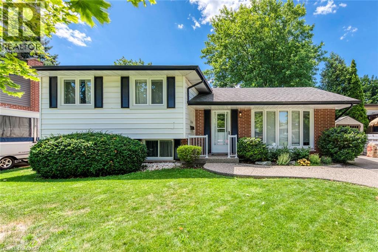
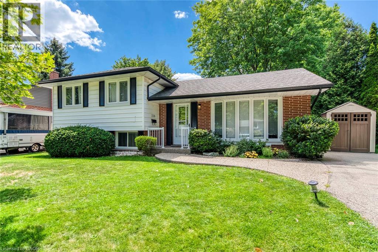
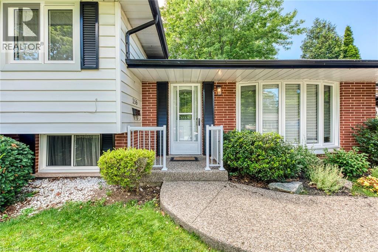
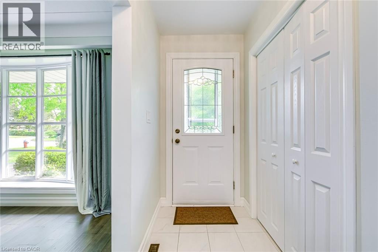
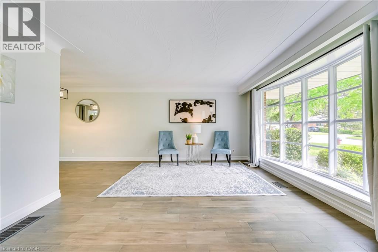
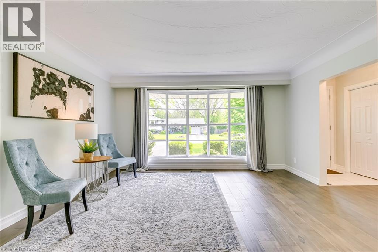
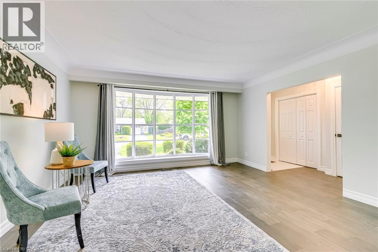
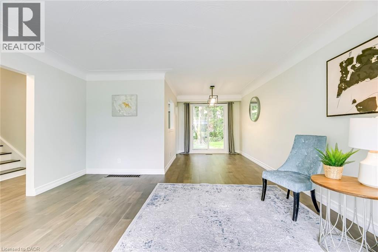
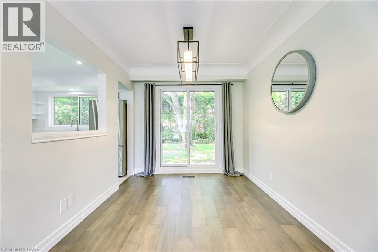
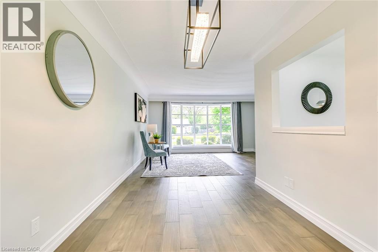
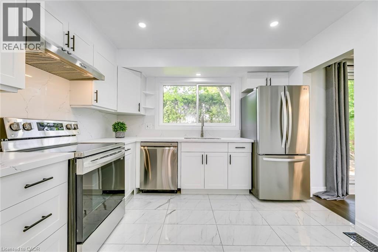
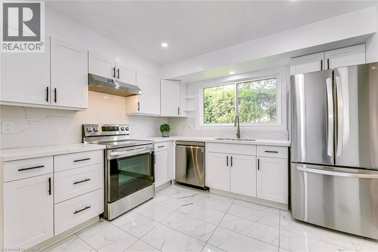
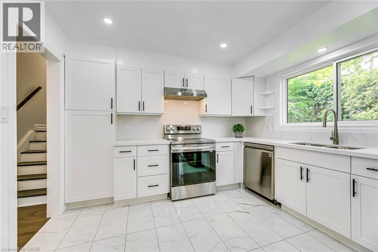
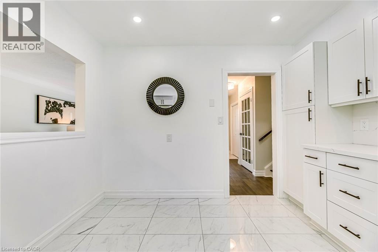
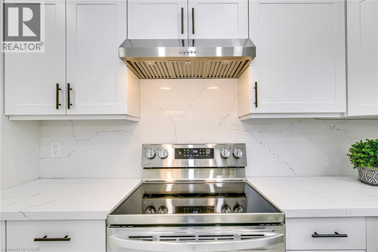
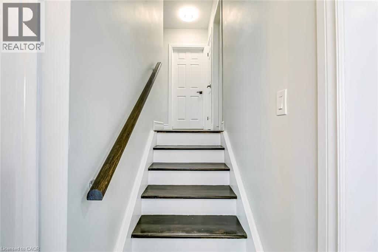
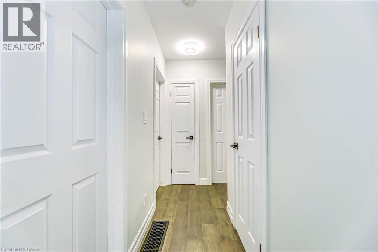
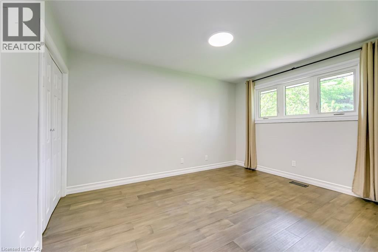
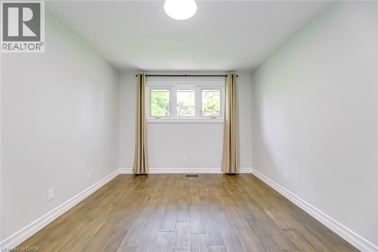
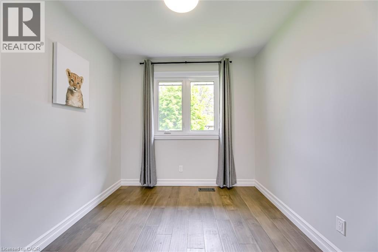
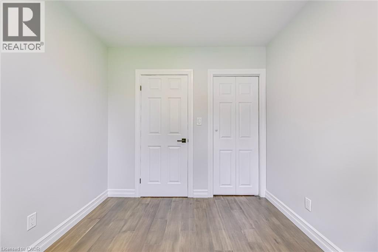
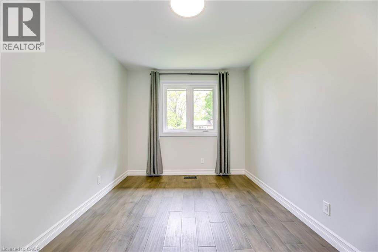
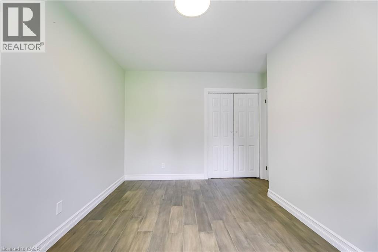
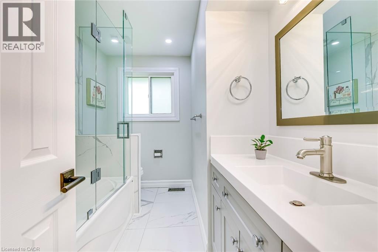
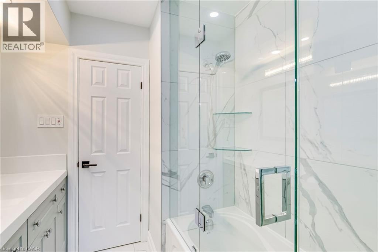
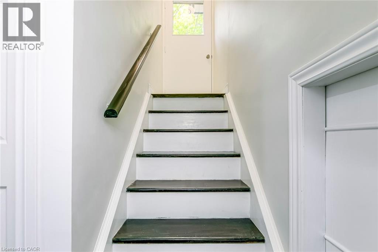
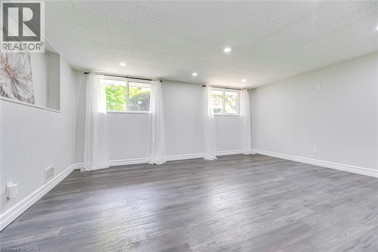
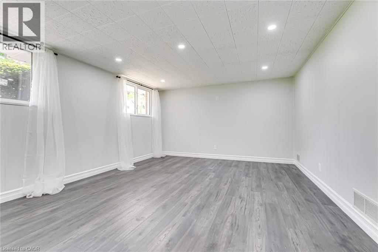
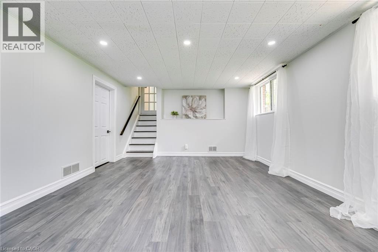
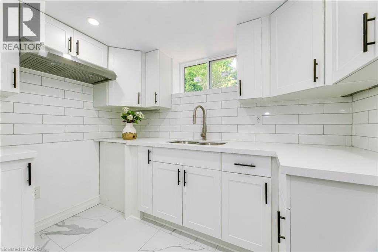
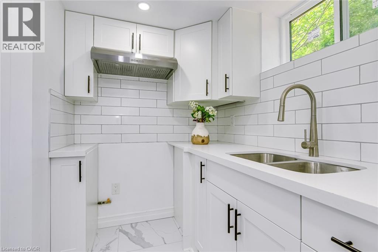
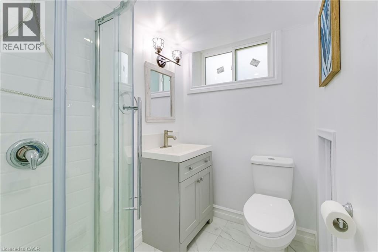
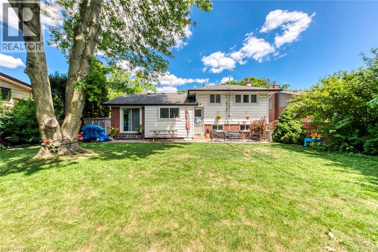
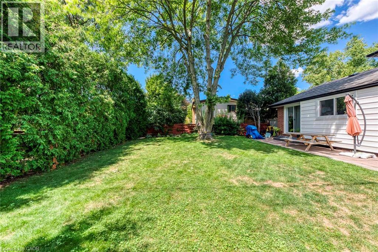
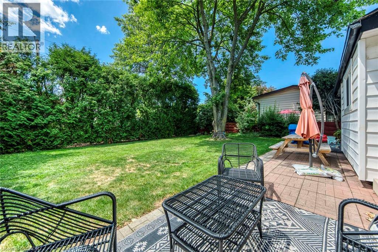
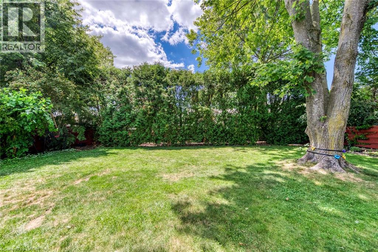
Welcome to this beautifully renovated detached sidesplit nestled in Burlington's sought-after South East community. Perfectly positioned on a generous corner lot, this stylish 3+1 bedroom, 2 bathroom home offers modern finishes, functional living space, and an unbeatable location just minutes from parks, schools, shopping, restaurants, the lake, Appleby GO Station, and major highways. Step inside to a bright, open-concept main floor where oversized windows flood the space with natural light, creating a warm and inviting atmosphere. The spacious living and dining areas flow seamlessly together, making everyday living and entertaining effortless. The beautifully updated kitchen features modern cabinetry, quality finishes, ample storage, and direct access to the backyard, extending your living space outdoors. Upstairs, you'll find three generously sized bedrooms, each offering excellent closet space and abundant natural light, along with a beautifully updated 4-piece bathroom designed for both comfort and style. The fully finished basement, complete with a separate entrance, provides exceptional flexibility with a spacious recreation room, an additional bedroom, and a 3-piece bathroom. Whether you're looking for a guest suite, home office, fitness area, or extra family living space, this level adapts to your lifestyle. Outside, enjoy a private backyard perfect for relaxing, entertaining, or spending time with family and friends. With parking for three vehicles and located in one of Burlington's most established and family-friendly neighbourhoods, this move-in-ready lease offers the perfect combination of style, space, and convenience. Don't miss this opportunity to call this beautifully updated home your own. (id:50787)
Property Details
| MLS® Number | 40852551 |
| Property Type | Single Family |
| Amenities Near By | Park, Schools |
| Community Features | Quiet Area |
| Equipment Type | Water Heater |
| Features | Paved Driveway |
| Parking Space Total | 3 |
| Rental Equipment Type | Water Heater |
Building
| Bathroom Total | 2 |
| Bedrooms Above Ground | 3 |
| Bedrooms Total | 3 |
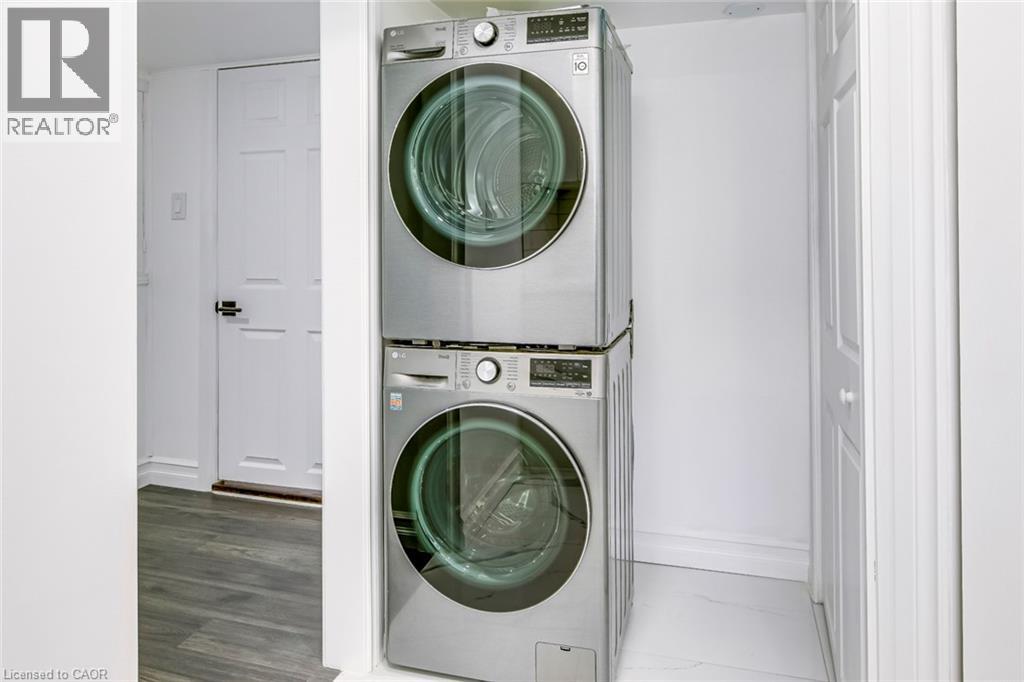
| Appliances | Dishwasher, Dryer, Refrigerator, Stove, Washer, Window Coverings |
| Basement Development | Finished |
| Basement Type | Full (finished) |
| Constructed Date | 1965 |
| Construction Style Attachment | Detached |
| Cooling Type | Central Air Conditioning |
| Exterior Finish | Brick, Vinyl Siding |
| Foundation Type | Poured Concrete |
| Heating Fuel | Natural Gas |
| Heating Type | Forced Air |
| Stories Total | 3 |
| Size Interior | 1,160 Sqft |
| Type | House |
| Utility Water | Municipal Water |
Land
| Acreage | No |
| Land Amenities | Park, Schools |
| Sewer | Municipal Sewage System |
| Size Depth | 110 Ft |
| Size Frontage | 55 Ft |
| Size Total Text | Under 1/2 Acre |
| Zoning Description | R3.2 |
Rooms
| Level | Type | Length | Width | Dimensions |
|---|---|---|---|---|
| Second Level | 4pc Bathroom | Measurements not available | ||
| Second Level | Bedroom | 9'3'' x 8'3'' | ||
| Second Level | Bedroom | 16'3'' x 8'9'' | ||
| Second Level | Bedroom | 13'2'' x 10'4'' | ||
| Basement | 3pc Bathroom | Measurements not available | ||
| Basement | Great Room | 16'5'' x 12'7'' | ||
| Main Level | Kitchen | 11'8'' x 10'7'' | ||
| Main Level | Dining Room | 9'8'' x 8'5'' | ||
| Main Level | Living Room | 14'7'' x 13'2'' |
https://www.realtor.ca/real-estate/30102555/356-dunlop-crescent-burlington

The trademarks REALTOR®, REALTORS®, and the REALTOR® logo are controlled by The Canadian Real Estate Association (CREA) and identify real estate professionals who are members of CREA. The trademarks MLS®, Multiple Listing Service® and the associated logos are owned by The Canadian Real Estate Association (CREA) and identify the quality of services provided by real estate professionals who are members of CREA. The trademark DDF® is owned by The Canadian Real Estate Association (CREA) and identifies CREA's Data Distribution Facility (DDF®)
July 31 2026 09:08:20
REALTORS® Association of Hamilton-Burlington
RE/MAX Escarpment Realty Inc.