
354 Ladycroft Terrace Mississauga, Ontario L5A 0A7

$3,500 Monthly
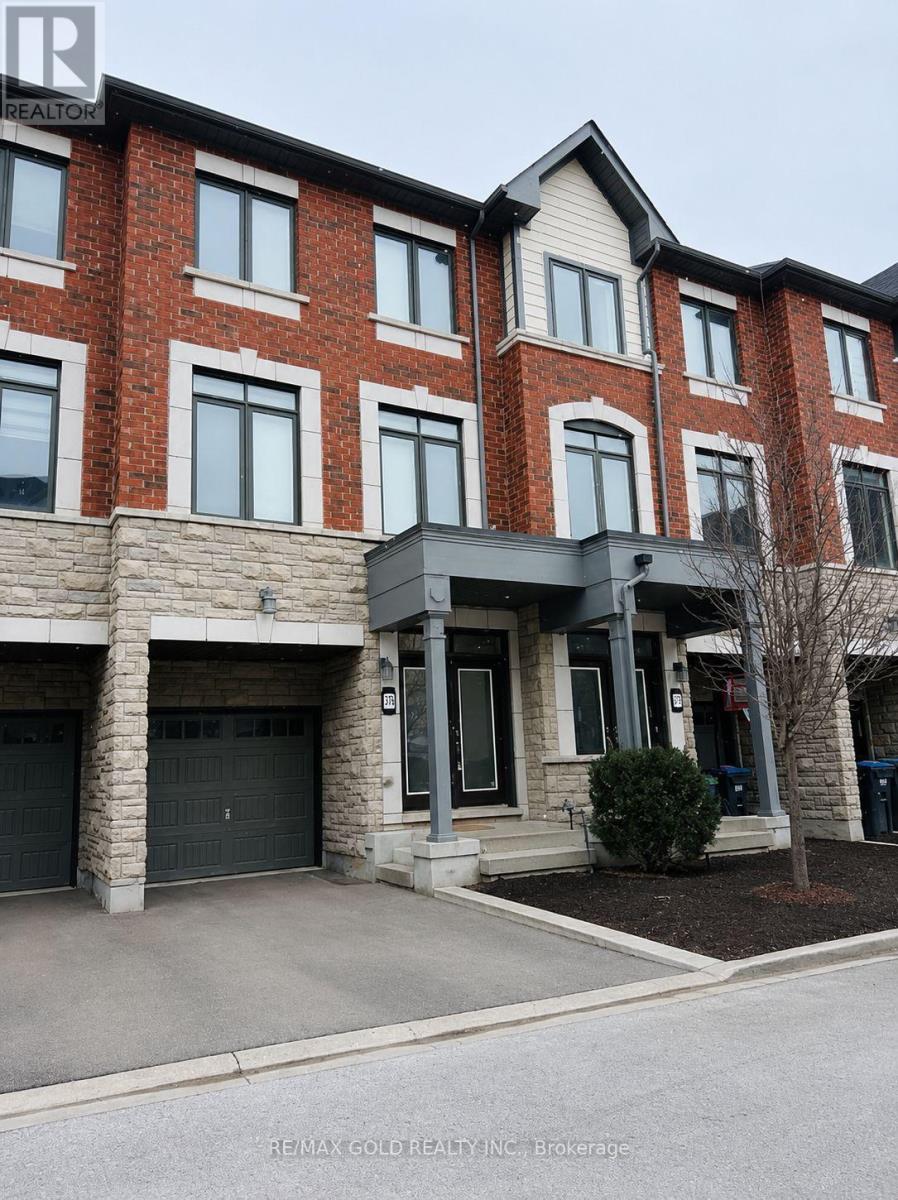
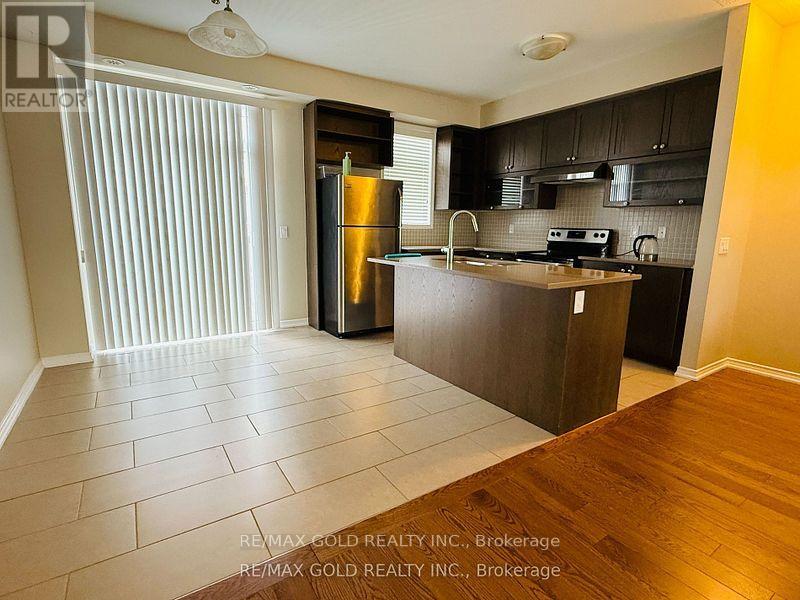
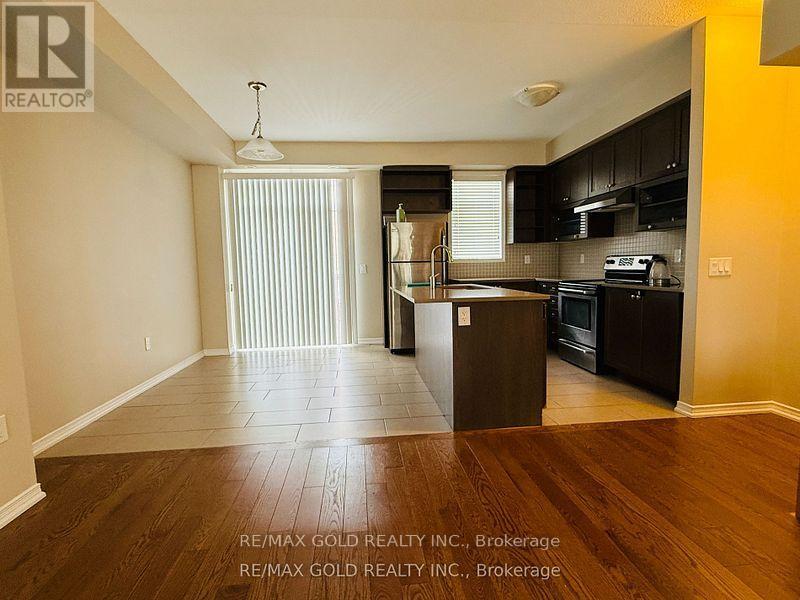
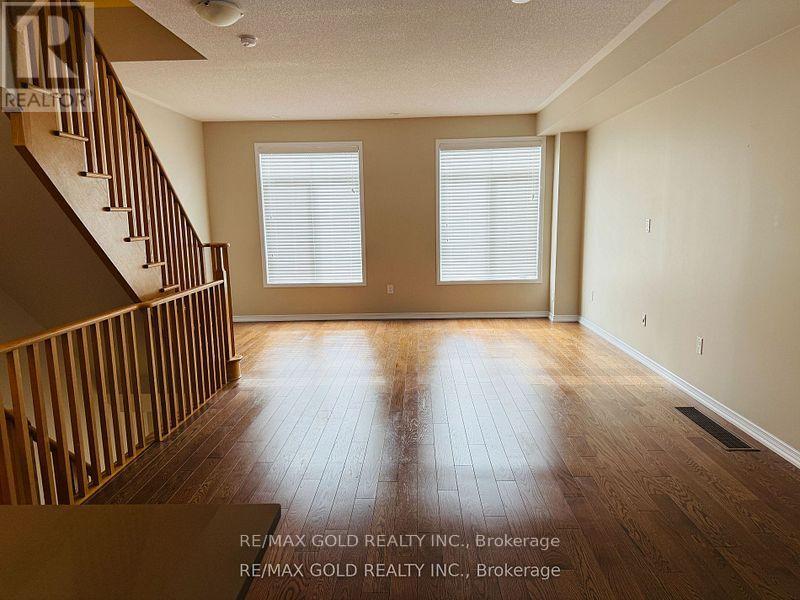
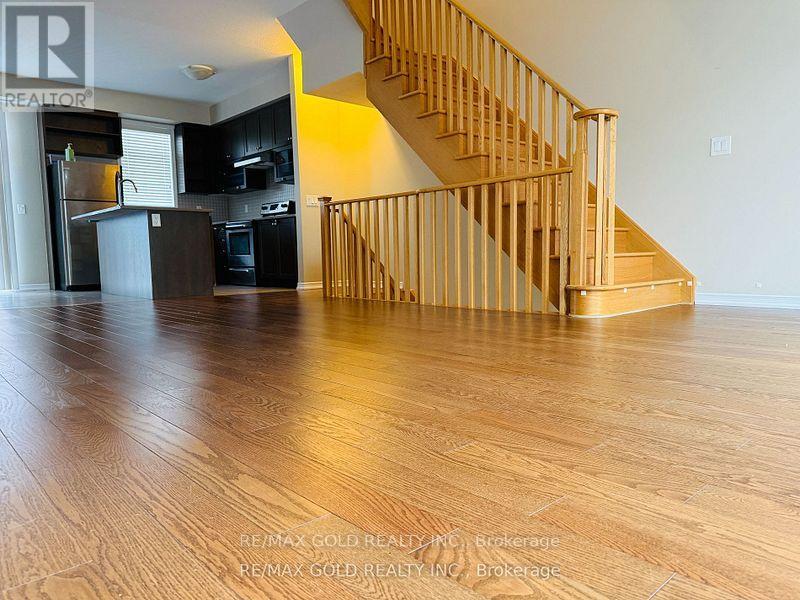
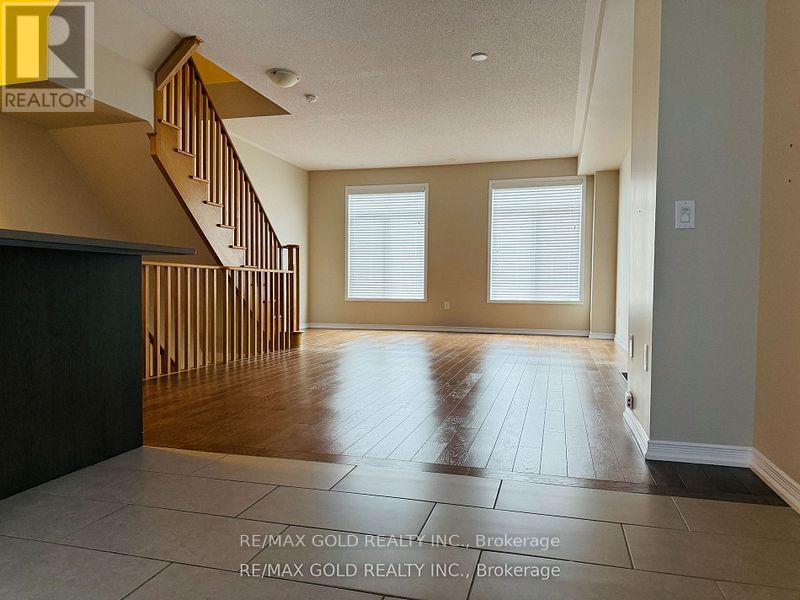
Welcome to this stunning 3-storey townhome offering a beautifully designed layout in one of Mississauga's most sought-after neighbourhoods. The kitchen features granite countertops, stainless steel appliances, porcelain tile flooring, a stylish backsplash, and a spacious centre island-perfect for cooking and entertaining. The spacious primary bedroom boasts a walk-in closet and a luxurious 4-piece ensuite. Laminate flooring, modern finishes and thoughtful details throughout create a warm and inviting atmosphere. Media/den and finished lower level room. (id:50787)
Property Details
| MLS® Number | W13649788 |
| Property Type | Single Family |
| Community Name | Cooksville |
| Community Features | Pets Not Allowed |
| Equipment Type | Water Heater |
| Parking Space Total | 2 |
| Rental Equipment Type | Water Heater |
Building
| Bathroom Total | 3 |
| Bedrooms Above Ground | 3 |
| Bedrooms Total | 3 |
| Appliances | Dishwasher, Dryer, Stove, Washer, Refrigerator |
| Basement Development | Finished |
| Basement Type | N/a (finished) |
| Cooling Type | Central Air Conditioning |
| Exterior Finish | Brick |
| Flooring Type | Laminate, Ceramic, Carpeted |
| Half Bath Total | 1 |
| Heating Fuel | Natural Gas |
| Heating Type | Forced Air |
| Stories Total | 3 |
| Size Interior | 1,800 - 1,999 Sqft |
| Type | Row / Townhouse |
Parking
| Garage |
Land
| Acreage | No |
Rooms
| Level | Type | Length | Width | Dimensions |
|---|---|---|---|---|
| Lower Level | Media | 4.76 m | 2.51 m | 4.76 m x 2.51 m |
| Main Level | Dining Room | 6.79 m | 0.51 m | 6.79 m x 0.51 m |
| Main Level | Kitchen | 3.38 m | 2.62 m | 3.38 m x 2.62 m |
| Main Level | Eating Area | 3.38 m | 2.16 m | 3.38 m x 2.16 m |
| Upper Level | Primary Bedroom | 3.96 m | 3.38 m | 3.96 m x 3.38 m |
| Upper Level | Bedroom 2 | 3.69 m | 2.44 m | 3.69 m x 2.44 m |
| Upper Level | Bedroom 3 | 2.46 m | 2.59 m | 2.46 m x 2.59 m |
https://www.realtor.ca/real-estate/30127702/354-ladycroft-terrace-mississauga-cooksville-cooksville

The trademarks REALTOR®, REALTORS®, and the REALTOR® logo are controlled by The Canadian Real Estate Association (CREA) and identify real estate professionals who are members of CREA. The trademarks MLS®, Multiple Listing Service® and the associated logos are owned by The Canadian Real Estate Association (CREA) and identify the quality of services provided by real estate professionals who are members of CREA. The trademark DDF® is owned by The Canadian Real Estate Association (CREA) and identifies CREA's Data Distribution Facility (DDF®)
August 07 2026 03:36:37
Toronto Regional Real Estate Board
RE/MAX Gold Realty Inc.