
3534 Fountain Park Avenue Mississauga, Ontario L5M 7E8

$3,600 Monthly
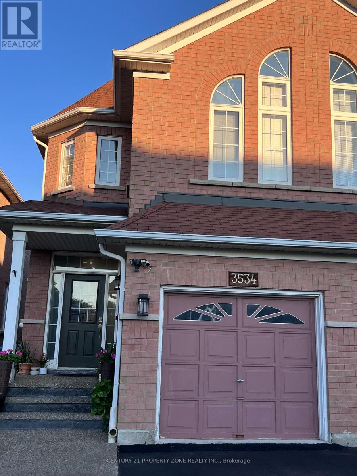
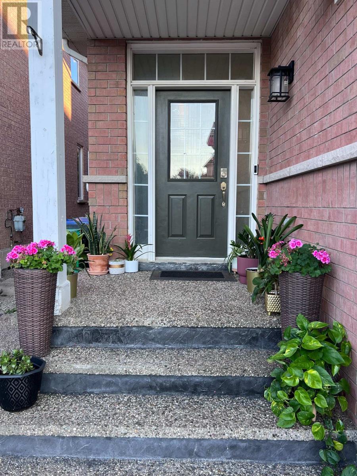
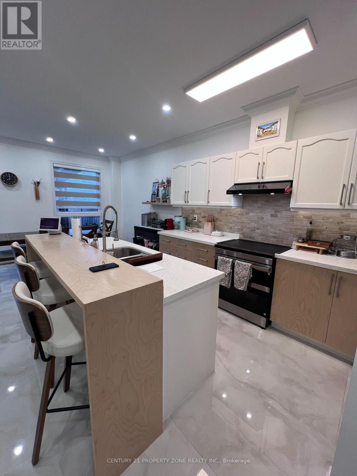
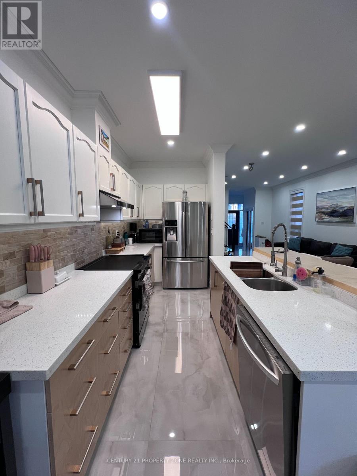
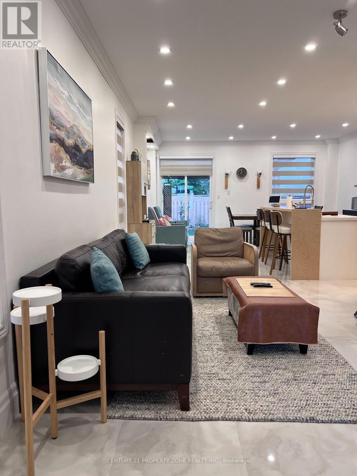
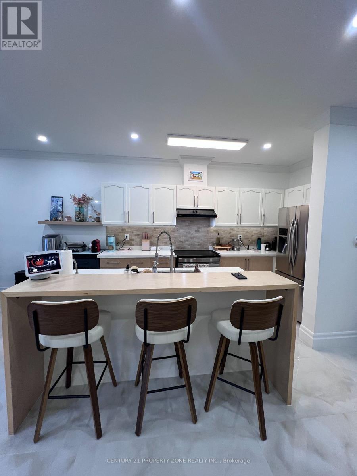
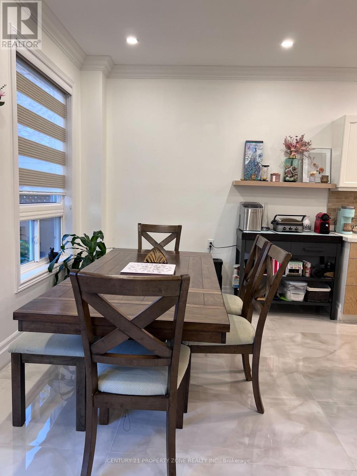
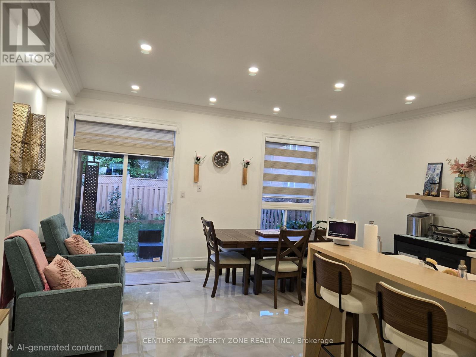
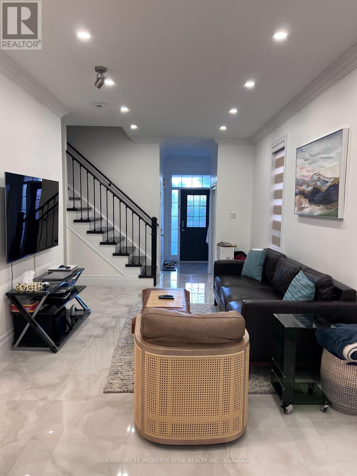
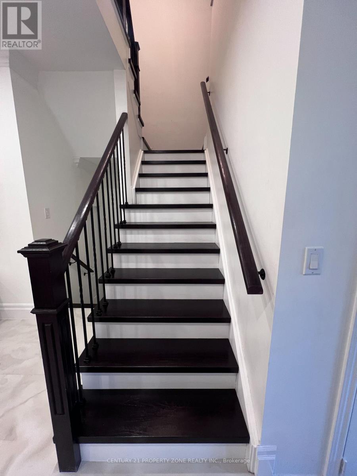
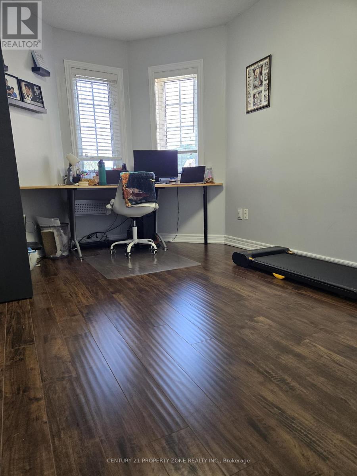
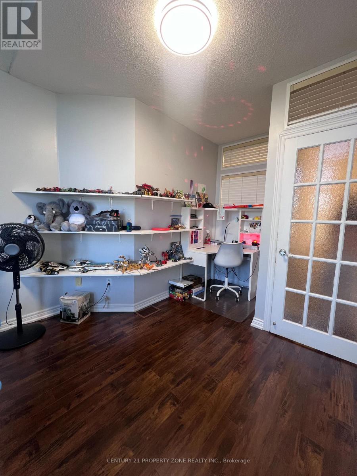
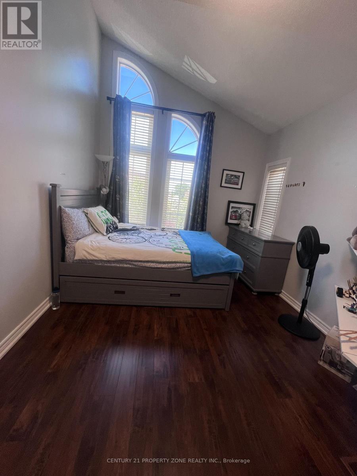
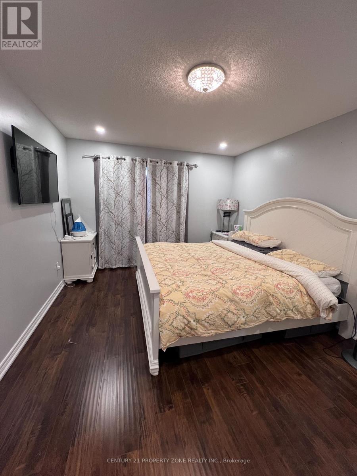
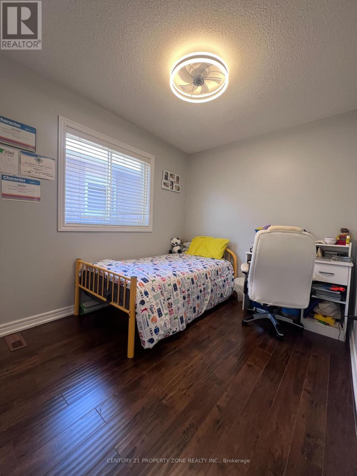
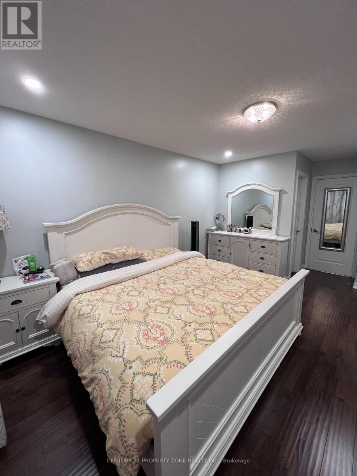
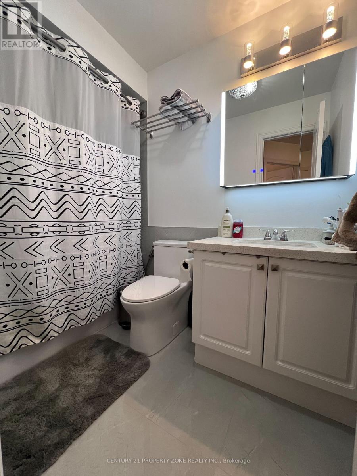
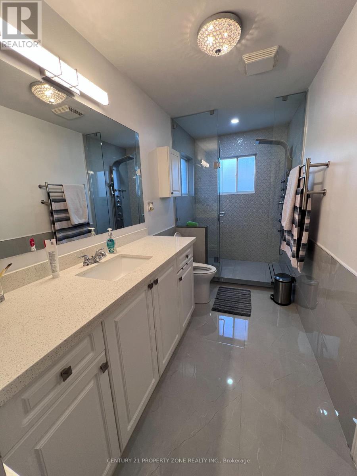
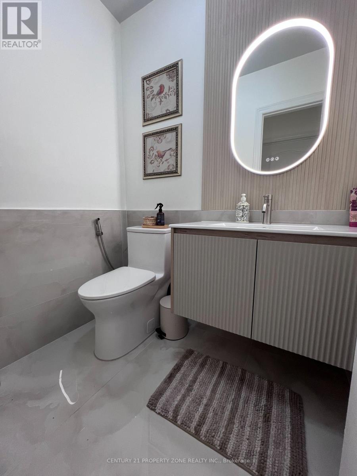
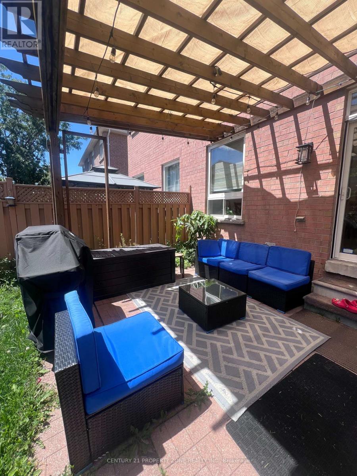
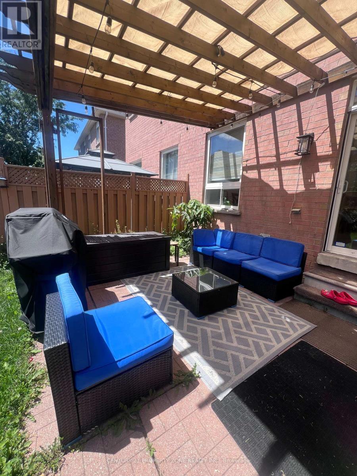
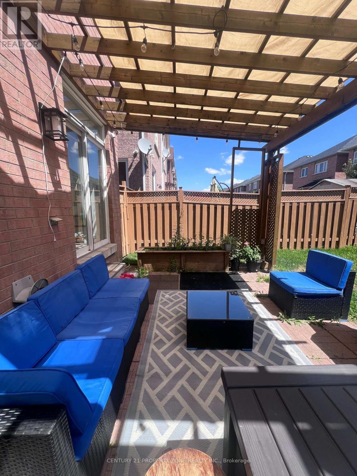
Welcome to a beautifully renovated, move-in-ready semi-detached home offering exceptionalspace, style, and convenience for the growing family. This impressive 4-bedroom, 3-bathroomhome features an attached garage and has been thoughtfully updated recently. Enjoy brand-newflooring throughout, modern pot lights, fresh designer paint, new hardware, and a fullyrenovated designer finish washrooms. The bright and spacious living and dining areas showcasesoaring ceilings, creating an open and inviting atmosphere perfect for both everyday living andentertaining. The recently updated kitchen offers ample space for family gatherings andfeatures a walk-out to the private backyard. Upstairs, you'll find four generously sizedbedrooms and beautifully appointed bathrooms, providing comfort and functionality for the wholefamily. Ideally located in one of Mississauga's most sought-after neighbourhoods, this home iswithin walking distance to Stephen Lewis Secondary School and St. Aloysius Gonzaga SecondarySchool, Sobeys Plaza, numerous parks, playgrounds, and scenic walking trails. Commuters willappreciate the quick access to Streetsville GO Station and major highways, making travelthroughout the GTA effortless. Immaculately maintained and extensively renovated. A rareopportunity to rent a spacious, stylish family home in an outstanding location-just move in andenjoy! (id:50787)
Property Details
| MLS® Number | W13622756 |
| Property Type | Single Family |
| Community Name | Churchill Meadows |
| Features | Carpet Free, In Suite Laundry |
| Parking Space Total | 2 |
Building
| Bathroom Total | 3 |
| Bedrooms Above Ground | 4 |
| Bedrooms Total | 4 |
| Appliances | Dishwasher, Dryer, Gas Stove(s), Washer, Refrigerator |
| Basement Type | None |
| Construction Style Attachment | Semi-detached |
| Cooling Type | Central Air Conditioning |
| Exterior Finish | Brick |
| Flooring Type | Porcelain Tile, Laminate |
| Foundation Type | Concrete |
| Half Bath Total | 1 |
| Heating Fuel | Electric |
| Heating Type | Heat Pump |
| Stories Total | 2 |
| Size Interior | 1,500 - 2,000 Sqft |
| Type | House |
| Utility Water | Municipal Water |
Parking
| Attached Garage | |
| Garage |
Land
| Acreage | No |
| Sewer | Sanitary Sewer |
Rooms
| Level | Type | Length | Width | Dimensions |
|---|---|---|---|---|
| Second Level | Primary Bedroom | 4.88 m | 3.4 m | 4.88 m x 3.4 m |
| Second Level | Bedroom 2 | 3.05 m | 2.43 m | 3.05 m x 2.43 m |
| Second Level | Bedroom 3 | 2.59 m | 3.86 m | 2.59 m x 3.86 m |
| Second Level | Bedroom 4 | 3.9 m | 3.1 m | 3.9 m x 3.1 m |
| Main Level | Living Room | 3.75 m | 3.2 m | 3.75 m x 3.2 m |
| Main Level | Dining Room | 3.75 m | 3.2 m | 3.75 m x 3.2 m |
| Main Level | Family Room | 5.18 m | 2.9 m | 5.18 m x 2.9 m |
| Main Level | Kitchen | 3.96 m | 2.21 m | 3.96 m x 2.21 m |

The trademarks REALTOR®, REALTORS®, and the REALTOR® logo are controlled by The Canadian Real Estate Association (CREA) and identify real estate professionals who are members of CREA. The trademarks MLS®, Multiple Listing Service® and the associated logos are owned by The Canadian Real Estate Association (CREA) and identify the quality of services provided by real estate professionals who are members of CREA. The trademark DDF® is owned by The Canadian Real Estate Association (CREA) and identifies CREA's Data Distribution Facility (DDF®)
July 30 2026 10:16:44
Toronto Regional Real Estate Board
Century 21 Property Zone Realty Inc.