3 Bedroom
4 Bathroom
1,500 - 2,000 sqft
Fireplace
Central Air Conditioning
Forced Air
Landscaped
$854,900
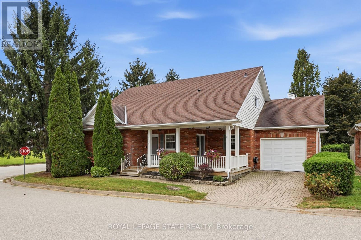
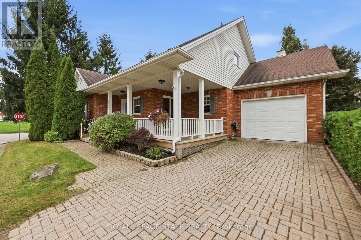
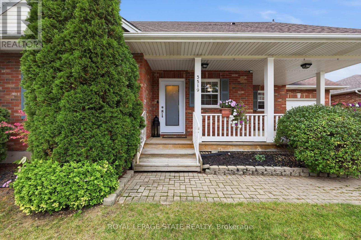
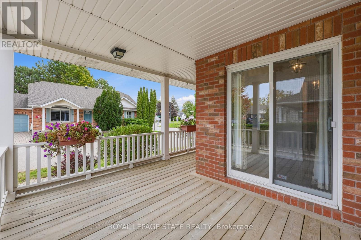
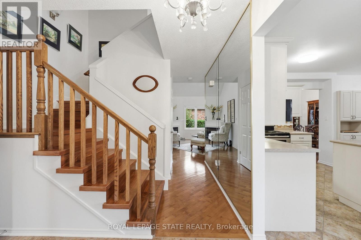
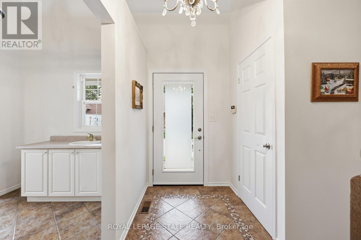
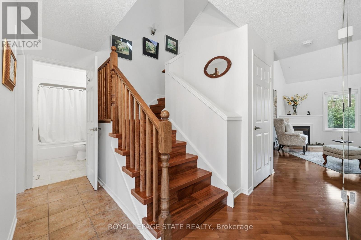
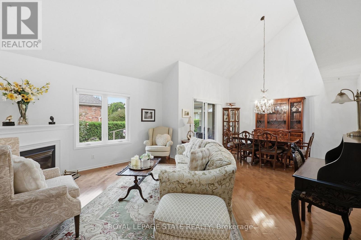
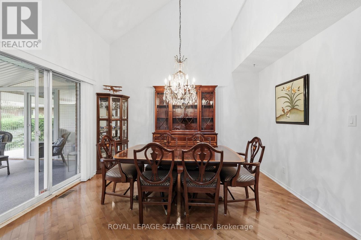
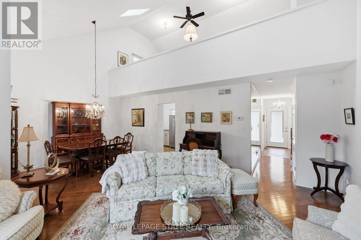
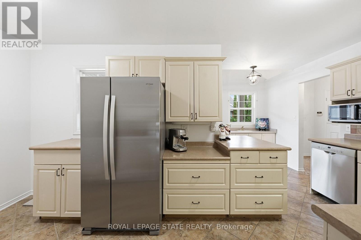
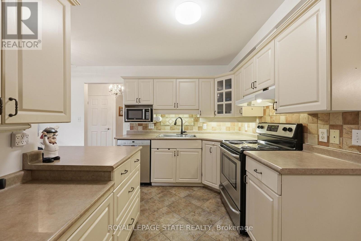
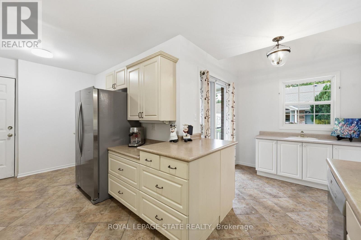
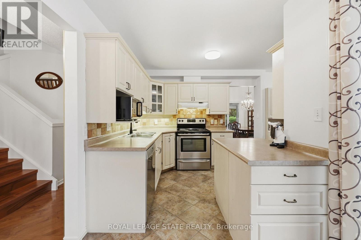
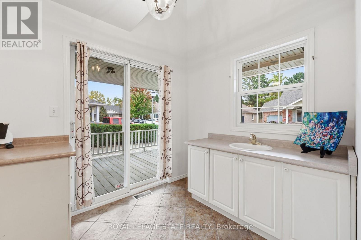
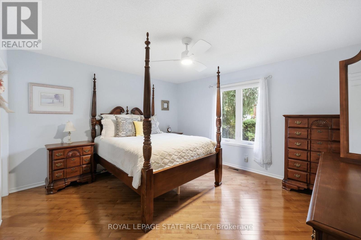
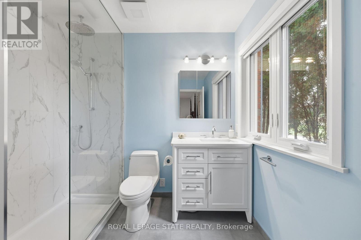
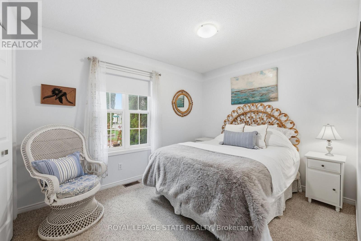
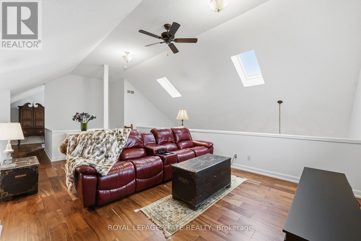
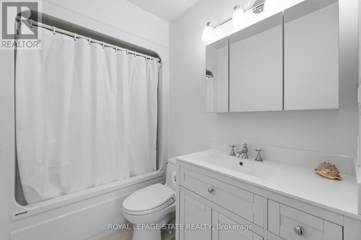
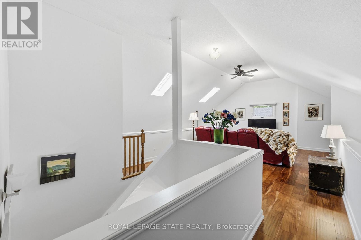
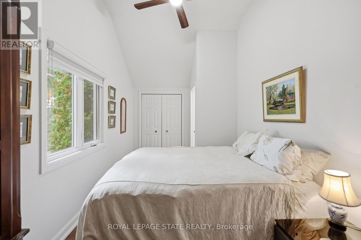
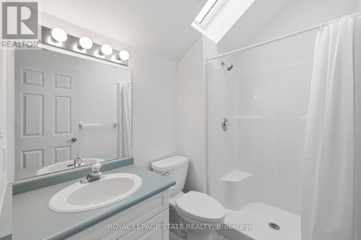
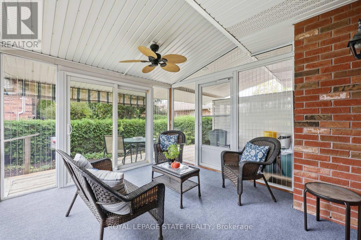
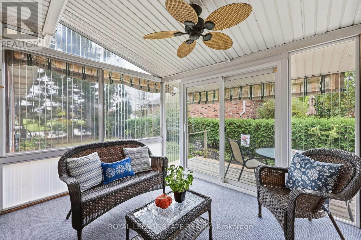
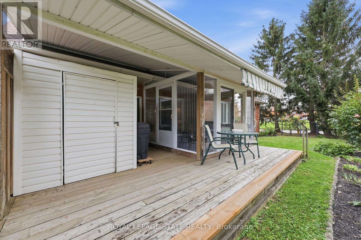
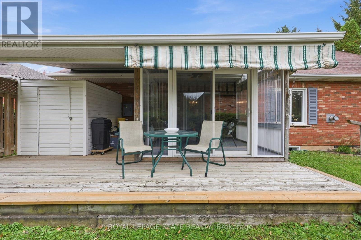
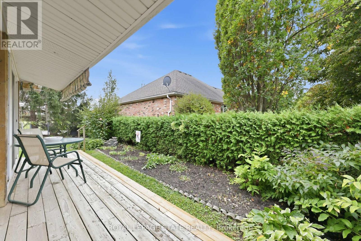
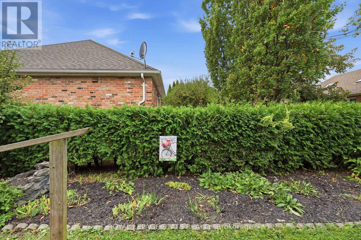
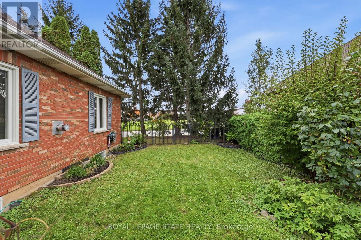
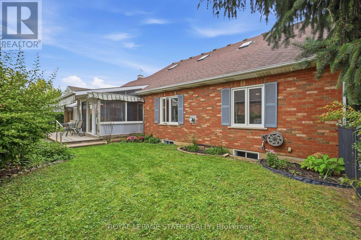
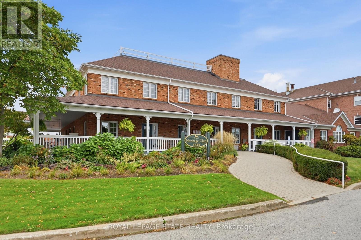
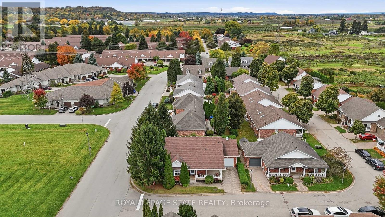
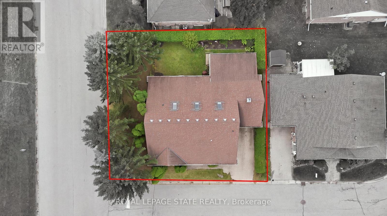
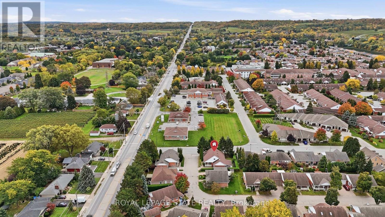
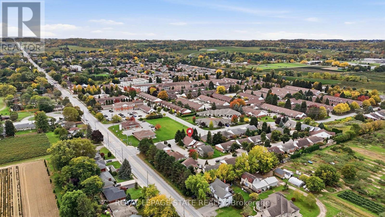
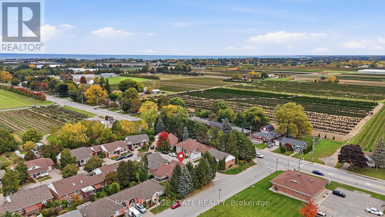
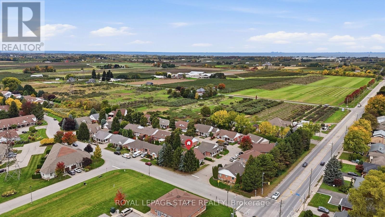
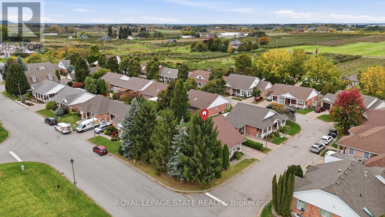
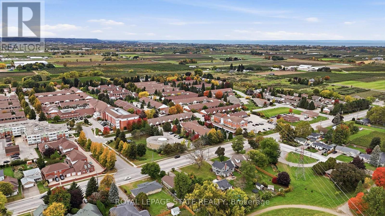
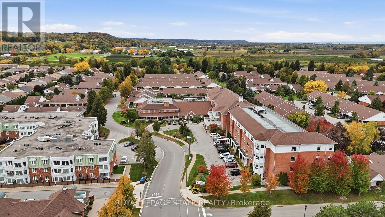
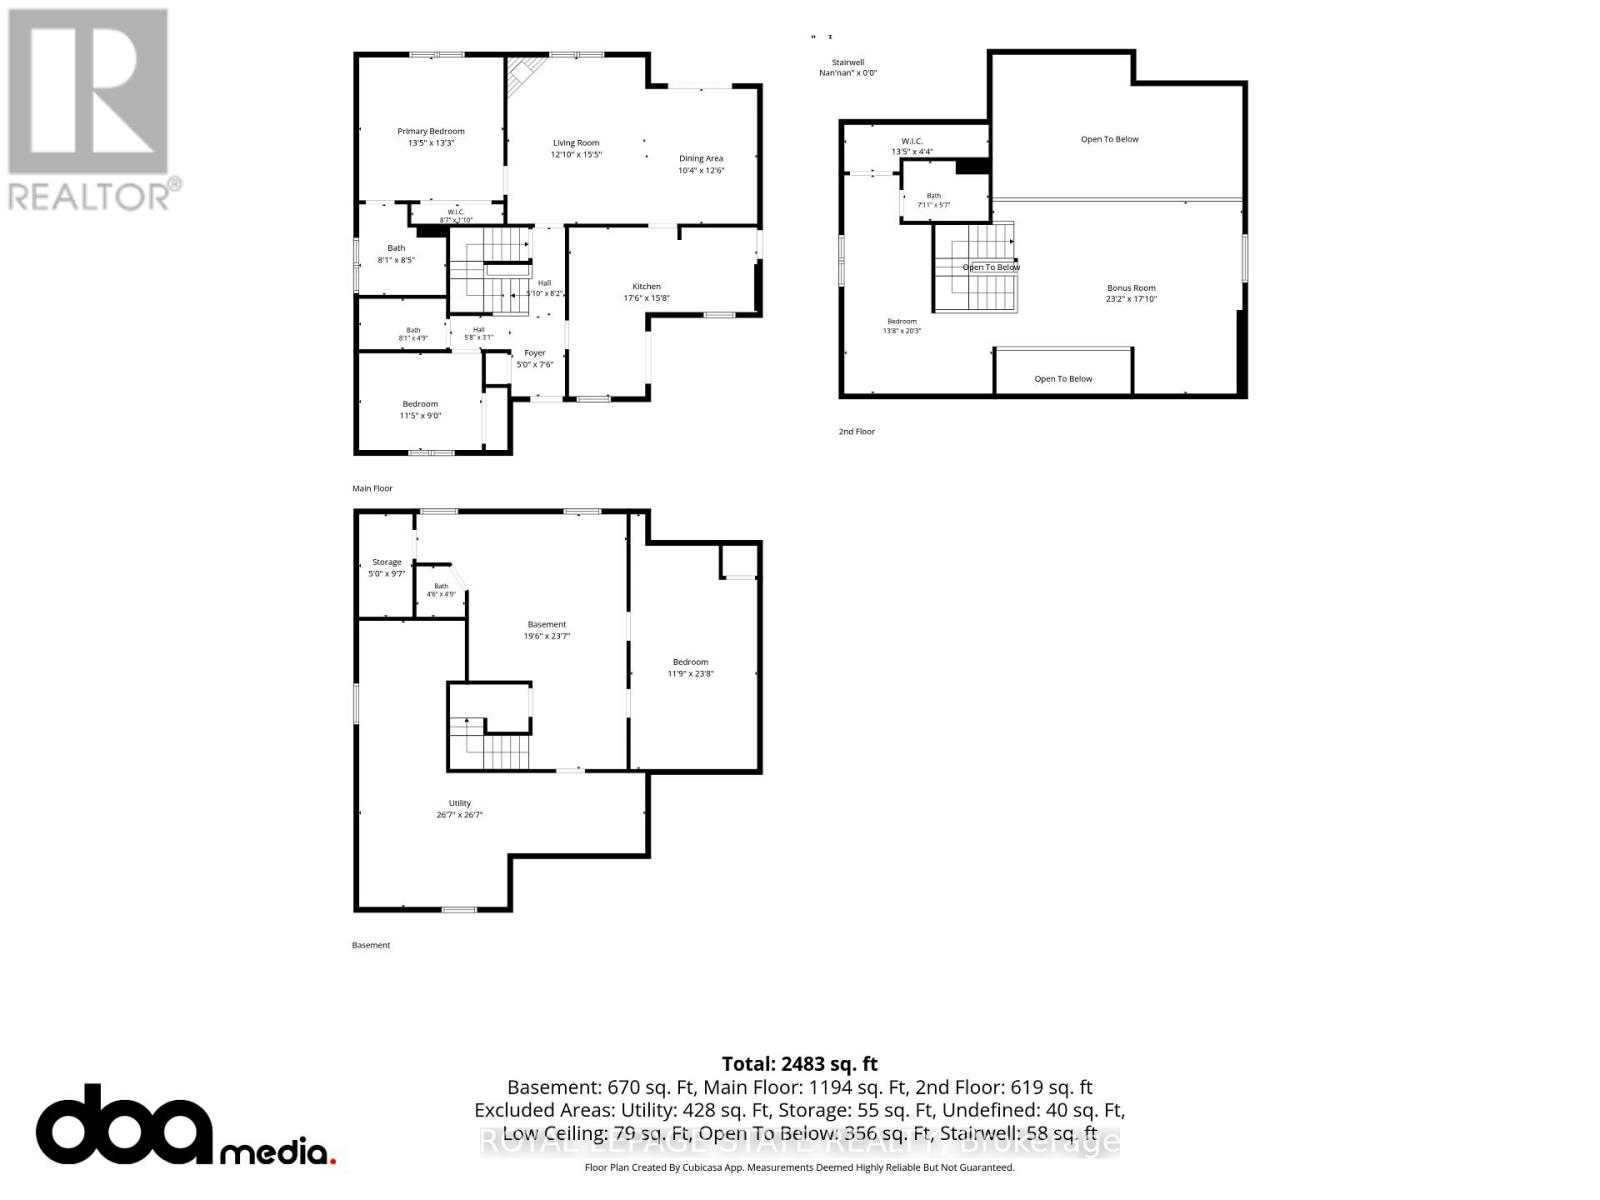
Welcome to this spacious freehold bungaloft in vibrant Vineland, offering over 1,800 sq. ft. of comfortable living space, 3 bedrooms, 3.5 bathrooms, and an attached garage. Situated on a private corner lot in Niagara's renowned wine country, this inviting home combines a versatile layout with an exceptional lifestyle. The bright interior features a generous kitchen with ample cabinetry and ceramic flooring, along with an open living room with vaulted high ceilings and dining area. Main floor highlighted by hardwood floors, a gas fireplace, and sliding doors leading to the sunroom overlooking the fenced, tree-lined backyard. The spacious primary main floor bedroom offers abundant closet space and an updated ensuite (2025) with heated flooring. The second main floor bedroom is ideal for guests or a home office and abuts to the second modern bathroom. The versatile loft provides additional living space, a third bedroom, and bathroom. The partially finished basement includes a bonus room, powder room, and workshop, with further potential to customize to your needs. Enjoy your morning coffee on the covered front porch or entertain outdoors in the rear yard. A highlight of this community is access to the Heritage Village Clubhouse, which features a heated indoor swimming pool, sauna,pickleball, and social activities. The clubhouse which is a short walk away has a fee is $70 per household per month. Ideally located near the QEW, local amenities, restaurants, renowned wineries, and nearby farms offering fresh, locally grown produce, this home offers a wonderful balance of convenience, recreation, and small-community charm. Discover comfortable living in a sought-after Niagara location, where there is room to relax, entertain, and enjoy everything the surrounding wine country has to offer. (id:50787)
Property Details
|
MLS® Number
|
X14087512 |
|
Property Type
|
Single Family |
|
Community Name
|
980 - Lincoln-Jordan/Vineland |
|
Amenities Near By
|
Golf Nearby, Schools |
|
Community Features
|
Community Centre |
|
Features
|
Conservation/green Belt |
|
Parking Space Total
|
2 |
|
Structure
|
Deck, Porch, Shed |
Building
|
Bathroom Total
|
4 |
|
Bedrooms Above Ground
|
3 |
|
Bedrooms Total
|
3 |
|
Age
|
16 To 30 Years |
|
Amenities
|
Fireplace(s) |
|
Appliances
|
Garage Door Opener Remote(s), Water Heater, Dishwasher, Dryer, Microwave, Stove, Washer, Refrigerator |
|
Basement Development
|
Partially Finished |
|
Basement Type
|
Full (partially Finished) |
|
Construction Style Attachment
|
Detached |
|
Cooling Type
|
Central Air Conditioning |
|
Exterior Finish
|
Brick |
|
Fire Protection
|
Alarm System, Smoke Detectors |
|
Fireplace Present
|
Yes |
|
Fireplace Total
|
1 |
|
Foundation Type
|
Concrete |
|
Half Bath Total
|
1 |
|
Heating Fuel
|
Natural Gas |
|
Heating Type
|
Forced Air |
|
Stories Total
|
2 |
|
Size Interior
|
1,500 - 2,000 Sqft |
|
Type
|
House |
|
Utility Water
|
Municipal Water |
Parking
Land
|
Acreage
|
No |
|
Fence Type
|
Partially Fenced |
|
Land Amenities
|
Golf Nearby, Schools |
|
Landscape Features
|
Landscaped |
|
Sewer
|
Sanitary Sewer |
|
Size Depth
|
65 Ft ,10 In |
|
Size Frontage
|
65 Ft |
|
Size Irregular
|
65 X 65.9 Ft |
|
Size Total Text
|
65 X 65.9 Ft|under 1/2 Acre |
|
Zoning Description
|
R3-9 |
Rooms
| Level |
Type |
Length |
Width |
Dimensions |
|
Second Level |
Loft |
7.06 m |
5.44 m |
7.06 m x 5.44 m |
|
Second Level |
Bedroom |
4.17 m |
6.17 m |
4.17 m x 6.17 m |
|
Basement |
Other |
1.52 m |
2.92 m |
1.52 m x 2.92 m |
|
Basement |
Bathroom |
1.37 m |
1.45 m |
1.37 m x 1.45 m |
|
Basement |
Recreational, Games Room |
5.94 m |
7.19 m |
5.94 m x 7.19 m |
|
Basement |
Utility Room |
8.1 m |
8.1 m |
8.1 m x 8.1 m |
|
Main Level |
Foyer |
1.52 m |
2.29 m |
1.52 m x 2.29 m |
|
Main Level |
Kitchen |
5.33 m |
4.78 m |
5.33 m x 4.78 m |
|
Main Level |
Dining Room |
3.15 m |
3.81 m |
3.15 m x 3.81 m |
|
Main Level |
Living Room |
3.91 m |
4.7 m |
3.91 m x 4.7 m |
|
Main Level |
Primary Bedroom |
4.09 m |
4.04 m |
4.09 m x 4.04 m |
|
Main Level |
Bathroom |
2.46 m |
2.57 m |
2.46 m x 2.57 m |
|
Main Level |
Bathroom |
2.46 m |
1.45 m |
2.46 m x 1.45 m |
|
Main Level |
Bedroom |
3.48 m |
2.74 m |
3.48 m x 2.74 m |
Utilities
|
Cable
|
Installed |
|
Electricity
|
Installed |
|
Sewer
|
Installed |
https://www.realtor.ca/real-estate/30411745/3519-heritage-lane-lincoln-lincoln-jordanvineland-980-lincoln-jordanvineland