
3511 - 30 Inn On The Park Drive Toronto, Ontario M3C 0P8

$2,200 Monthly
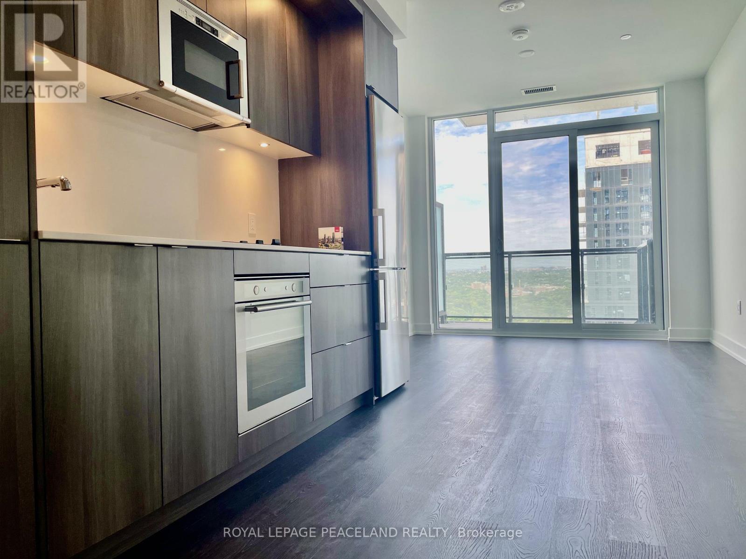
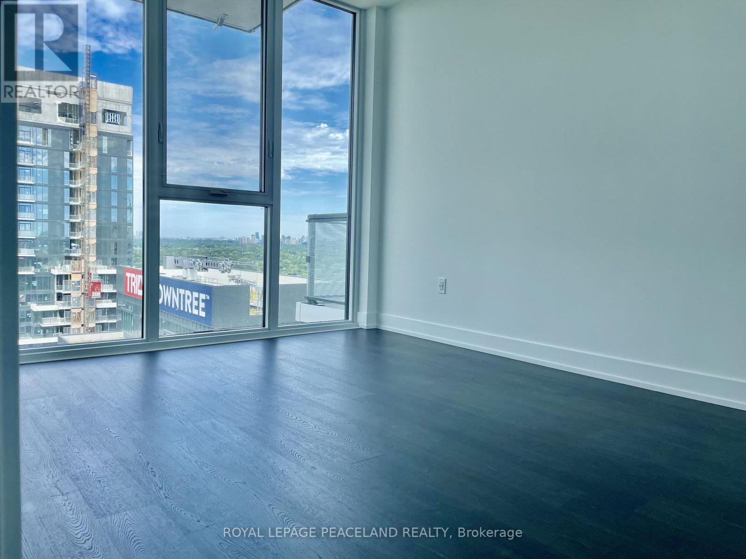
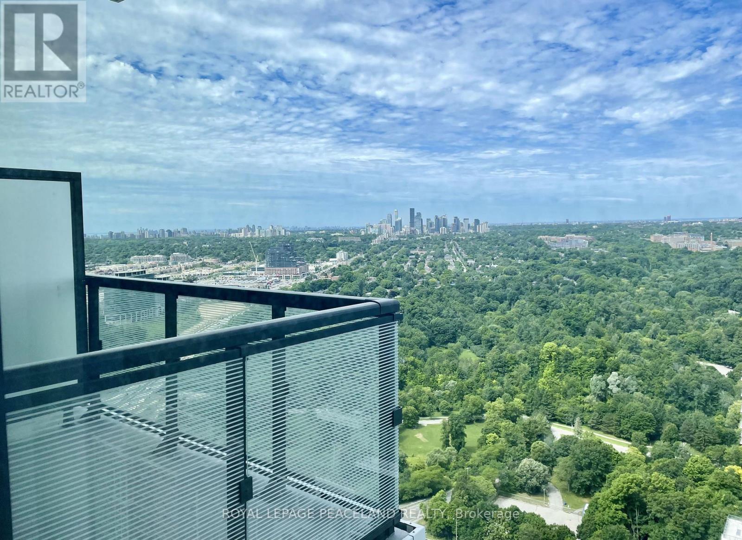
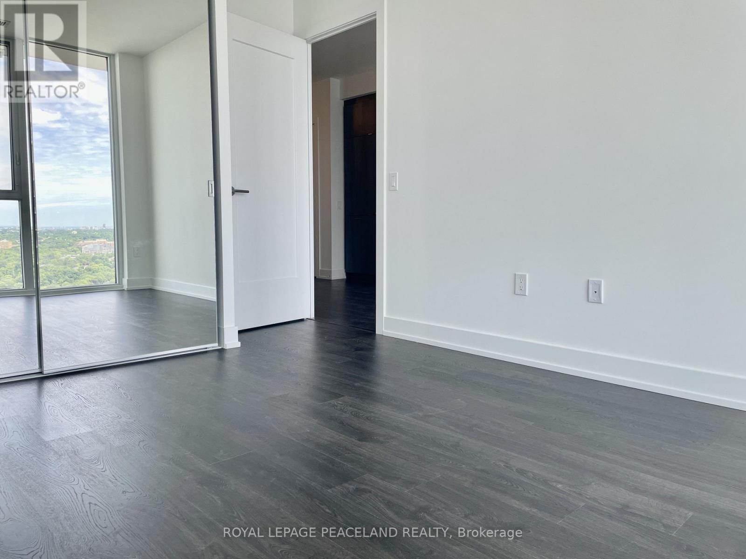
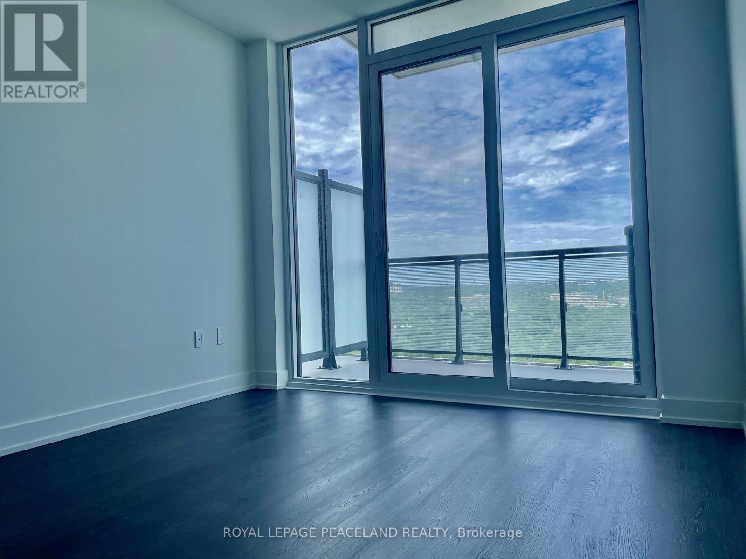
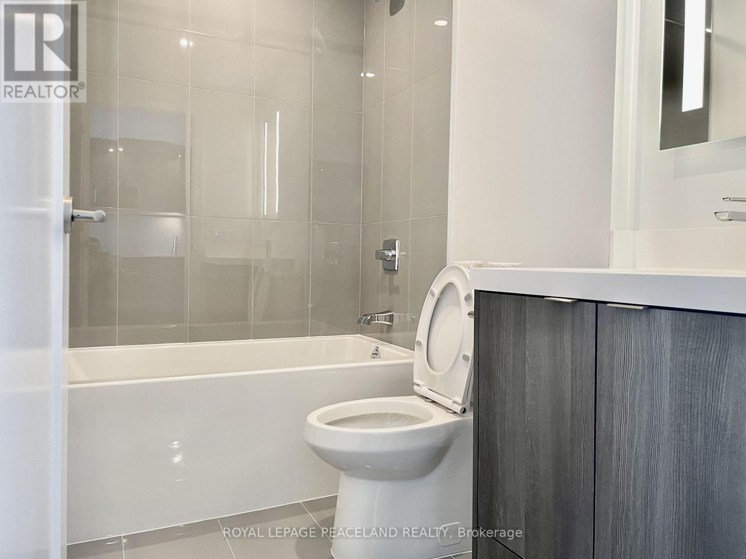
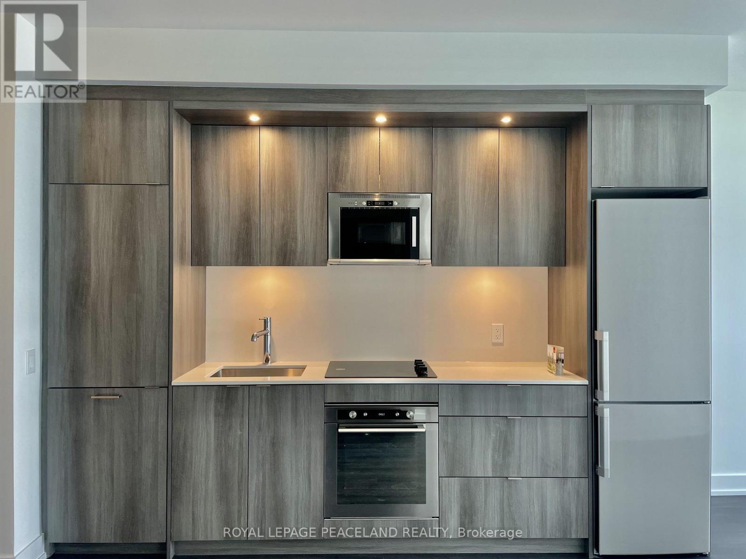
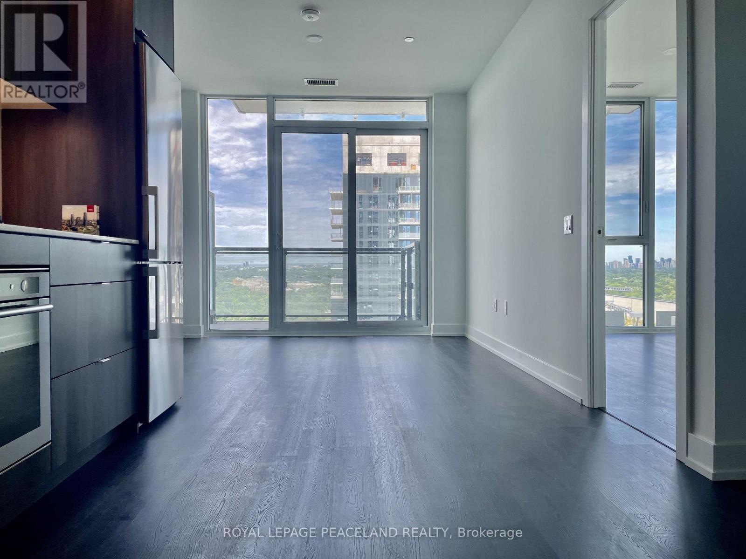
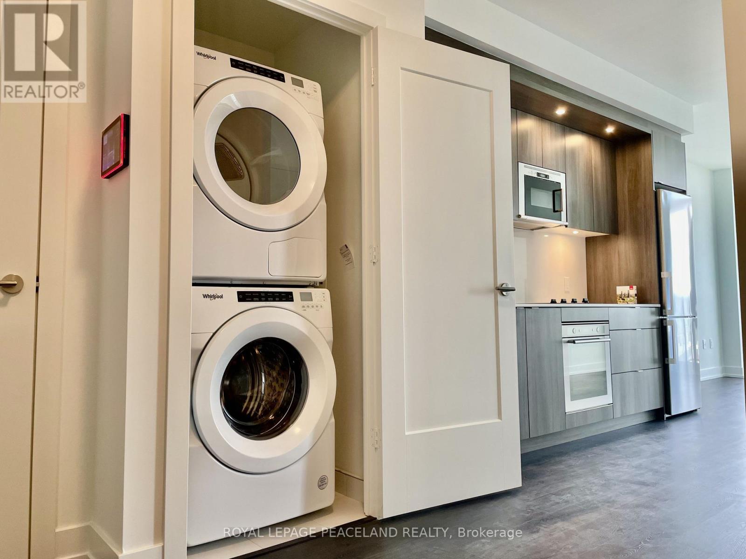
This luxury 1 Bedroom + Den and 1 Bathroom condo suite at Auberge II offers 592 square feet of open living space and 9-foot ceilings. Located on the 35th floor, enjoy your West-facing views from a spacious and private balcony. This suite has energy-efficient 5-star modern appliances, an integrated dishwasher, contemporary soft-close cabinetry, in-suite laundry, and floor-to-ceiling windows with coverings. Located In The Eglinton And Leslie Corridor, The Building Is Steps From Transit Including The Now-Operational Eglinton Crosstown LRT, And Minutes To Sunnybrook Hospital, Sunnybrook Park And Its Scenic Trails, As Well As Shops At Don Mills And A Wide Range Of Grocery Stores, Cafes, Restaurants, And Retail Options. Quick Access To The DVP, Highway 401, And 404 Ensures Seamless Travel Across The City.This Residence Combines Luxury Finishes, Thoughtful Design, And Unmatched Convenience, Offering A Refined Lifestyle In One Of Toronto's Most Connected And Desirable Communities.***Parking is included in this suite***. (id:50787)
Property Details
| MLS® Number | C13828086 |
| Property Type | Single Family |
| Community Name | Banbury-Don Mills |
| Amenities Near By | Hospital, Park, Place Of Worship, Public Transit, Schools |
| Community Features | Pets Not Allowed |
| Features | Balcony |
| Parking Space Total | 1 |
| Pool Type | Outdoor Pool |
Building
| Bathroom Total | 1 |
| Bedrooms Above Ground | 1 |
| Bedrooms Below Ground | 1 |
| Bedrooms Total | 2 |
| Age | New Building |
| Amenities | Security/concierge, Exercise Centre, Party Room, Visitor Parking |
| Appliances | Cooktop, Dishwasher, Dryer, Microwave, Oven, Hood Fan, Washer, Refrigerator |
| Basement Type | None |
| Cooling Type | Central Air Conditioning |
| Flooring Type | Laminate |
| Heating Fuel | Natural Gas |
| Heating Type | Forced Air |
| Size Interior | 500 - 599 Sqft |
| Type | Apartment |
Parking
| Underground | |
| No Garage |
Land
| Acreage | No |
| Land Amenities | Hospital, Park, Place Of Worship, Public Transit, Schools |
Rooms
| Level | Type | Length | Width | Dimensions |
|---|---|---|---|---|
| Flat | Living Room | 3.23 m | 2.92 m | 3.23 m x 2.92 m |
| Flat | Dining Room | 3.23 m | 3.54 m | 3.23 m x 3.54 m |
| Flat | Kitchen | 3.23 m | 3.54 m | 3.23 m x 3.54 m |
| Flat | Primary Bedroom | 3.63 m | 3.05 m | 3.63 m x 3.05 m |
| Flat | Den | 2.62 m | 2.44 m | 2.62 m x 2.44 m |

The trademarks REALTOR®, REALTORS®, and the REALTOR® logo are controlled by The Canadian Real Estate Association (CREA) and identify real estate professionals who are members of CREA. The trademarks MLS®, Multiple Listing Service® and the associated logos are owned by The Canadian Real Estate Association (CREA) and identify the quality of services provided by real estate professionals who are members of CREA. The trademark DDF® is owned by The Canadian Real Estate Association (CREA) and identifies CREA's Data Distribution Facility (DDF®)
September 25 2026 11:53:39
Toronto Regional Real Estate Board
Royal LePage Peaceland Realty