
35 Thames Way Hamilton, Ontario L0R 1W0


$685,000
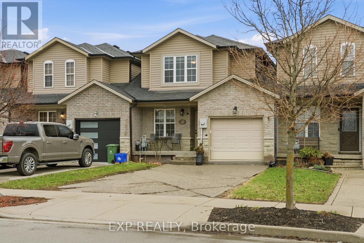
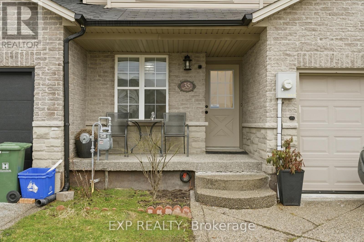
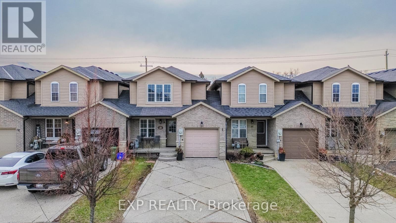
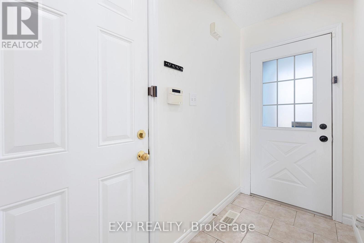
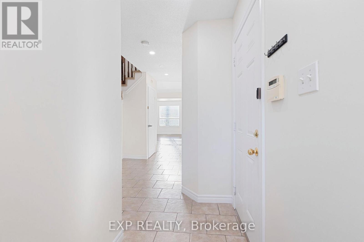
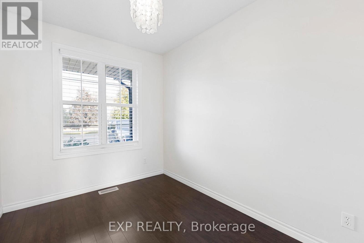
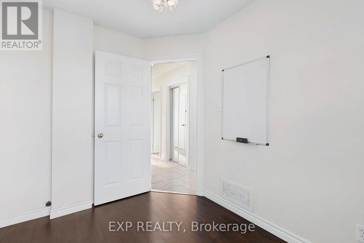
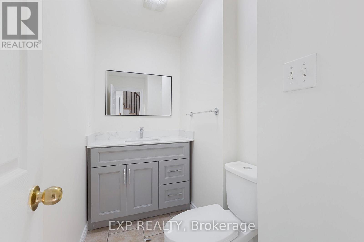
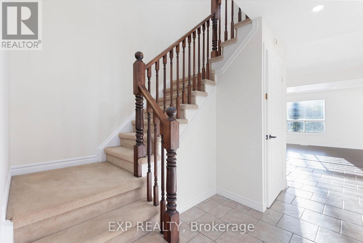
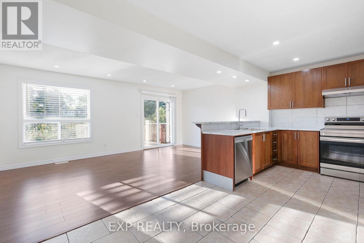
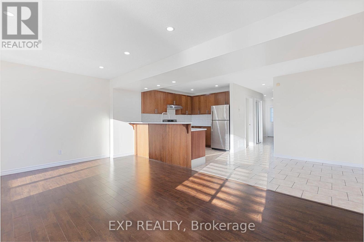
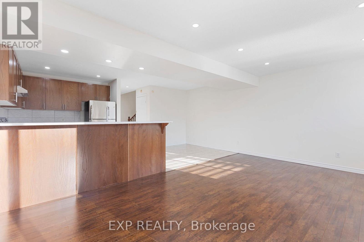
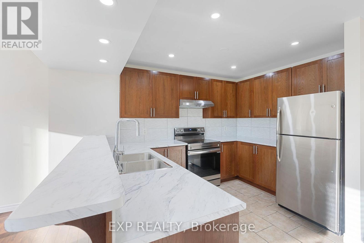
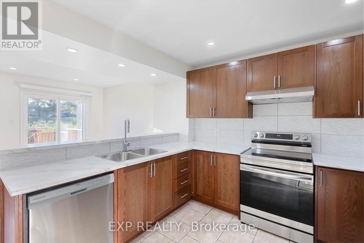
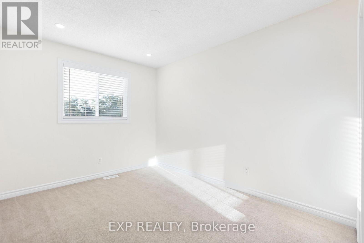
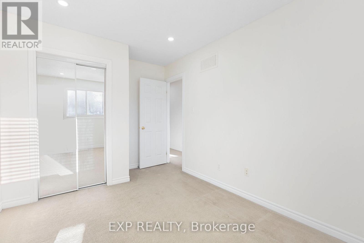
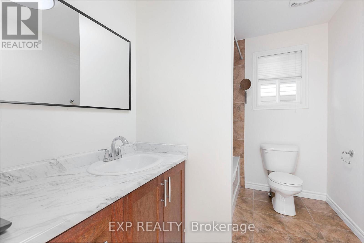
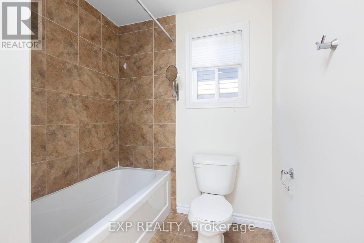
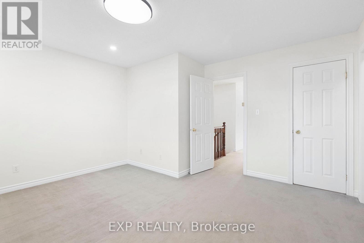
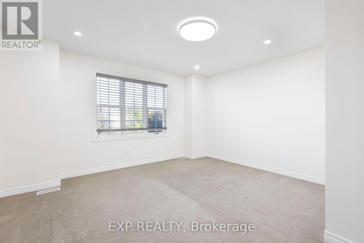
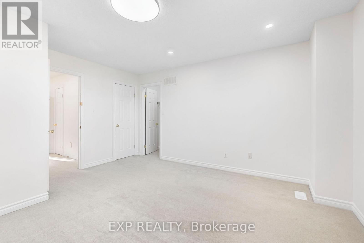
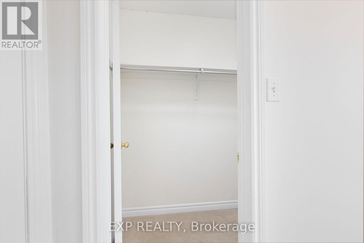
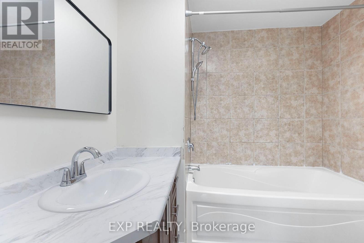
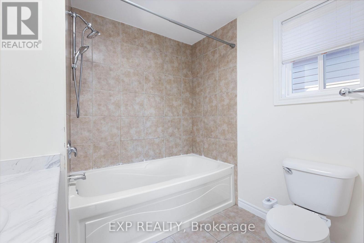
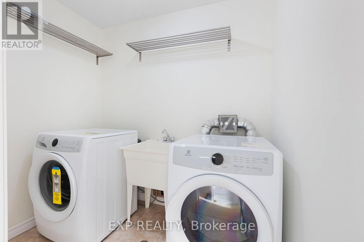
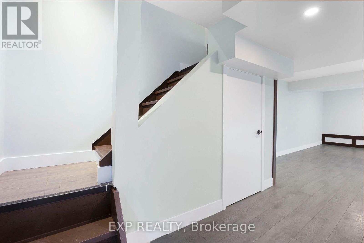
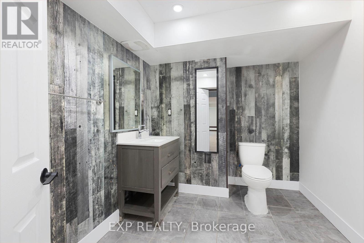
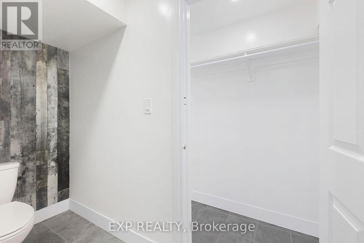
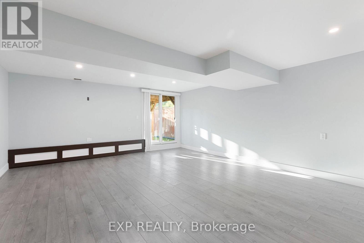
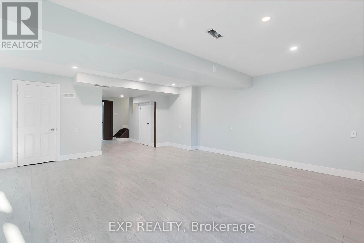
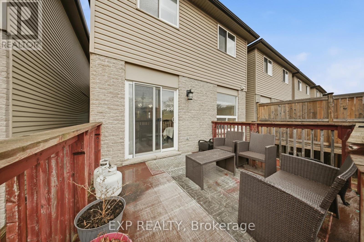
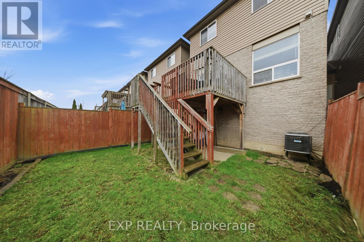
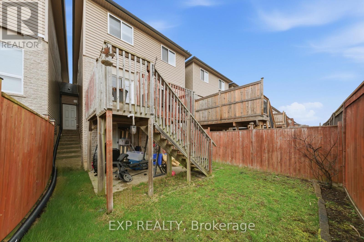
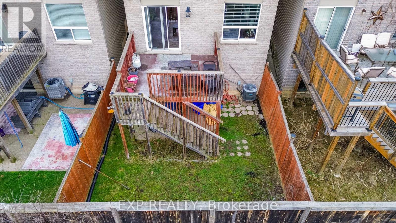
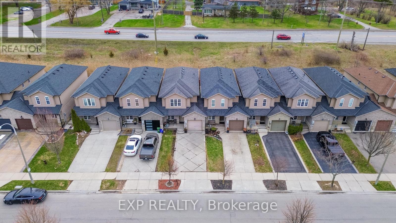
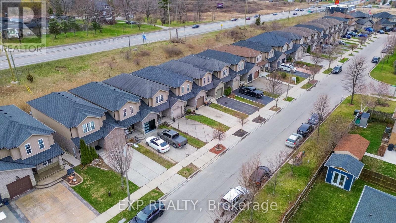
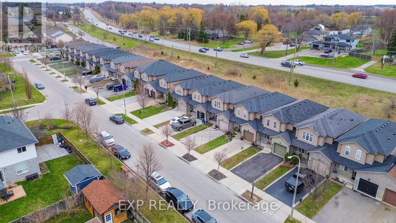
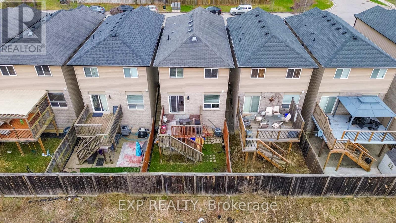
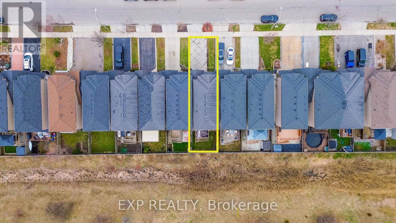
Step into your next chapter in the heart of Mount Hope, a warm, family-friendly community that has it all. Perfectly positioned for convenience and lifestyle, this home offers quick access to Highway 403 and is just minutes from vibrant shopping and dining along Upper James Street. This beautifully designed freehold link home is connected to neighbouring properties only by the garage, offering enhanced privacy and reduced noise. Thoughtful details shine throughout, including upstairs bathrooms with windows and direct garage access to the backyard for everyday convenience. The home has been thoughtfully updated, including freshly painted interiors, upgraded pot lights, an updated kitchen, and new/updated countertops and sinks in all bathrooms, creating a modern and inviting feel throughout.Inside, you're welcomed by a bright, open-concept main floor where living, dining, and kitchen spaces blend effortlessly. Sliding doors at the rear lead to a raised deck, perfect for summer barbecues or relaxing evenings outdoors. At the front, you'll find a functional two-piece powder room and dedicated home office, ideal for a flexible work-from-home lifestyle. Upstairs, the spacious primary bedroom serves as a private retreat with an ensuite and walk-in closet, while two additional bedrooms are thoughtfully positioned on the opposite side for added privacy. A modern three-piece bathroom and second-floor laundry room add comfort and practicality. The fully finished walkout basement is bright and versatile, offering valuable extra living space for a family room, home gym, guest area, or recreation space. The double-wide driveway accommodates up to four vehicles, plus an additional spot in the garage.With its thoughtful layout, numerous updates, functional spaces, and excellent location, this is a fantastic opportunity to own a move-in-ready home combining comfort, style, and convenience. (id:50787)
Property Details
| MLS® Number | X13761694 |
| Property Type | Single Family |
| Community Name | Mount Hope |
| Amenities Near By | Golf Nearby, Park, Schools, Place Of Worship |
| Community Features | School Bus |
| Features | Sump Pump |
| Parking Space Total | 5 |
Building
| Bathroom Total | 4 |
| Bedrooms Above Ground | 3 |
| Bedrooms Total | 3 |
| Age | 16 To 30 Years |
| Appliances | Central Vacuum, Dishwasher, Dryer, Stove, Washer, Refrigerator |
| Basement Development | Finished |
| Basement Features | Walk Out |
| Basement Type | Full (finished) |
| Construction Style Attachment | Link |
| Cooling Type | Central Air Conditioning |
| Exterior Finish | Brick, Vinyl Siding |
| Foundation Type | Poured Concrete |
| Half Bath Total | 2 |
| Heating Fuel | Natural Gas |
| Heating Type | Forced Air |
| Stories Total | 2 |
| Size Interior | 1,500 - 2,000 Sqft |
| Type | House |
| Utility Water | Municipal Water |
Parking
| Attached Garage | |
| Garage | |
| Inside Entry |
Land
| Acreage | No |
| Land Amenities | Golf Nearby, Park, Schools, Place Of Worship |
| Sewer | Sanitary Sewer |
| Size Depth | 30.03 M |
| Size Frontage | 7.01 M |
| Size Irregular | 7 X 30 M |
| Size Total Text | 7 X 30 M |
| Zoning Description | Rm2-186 |
Rooms
| Level | Type | Length | Width | Dimensions |
|---|---|---|---|---|
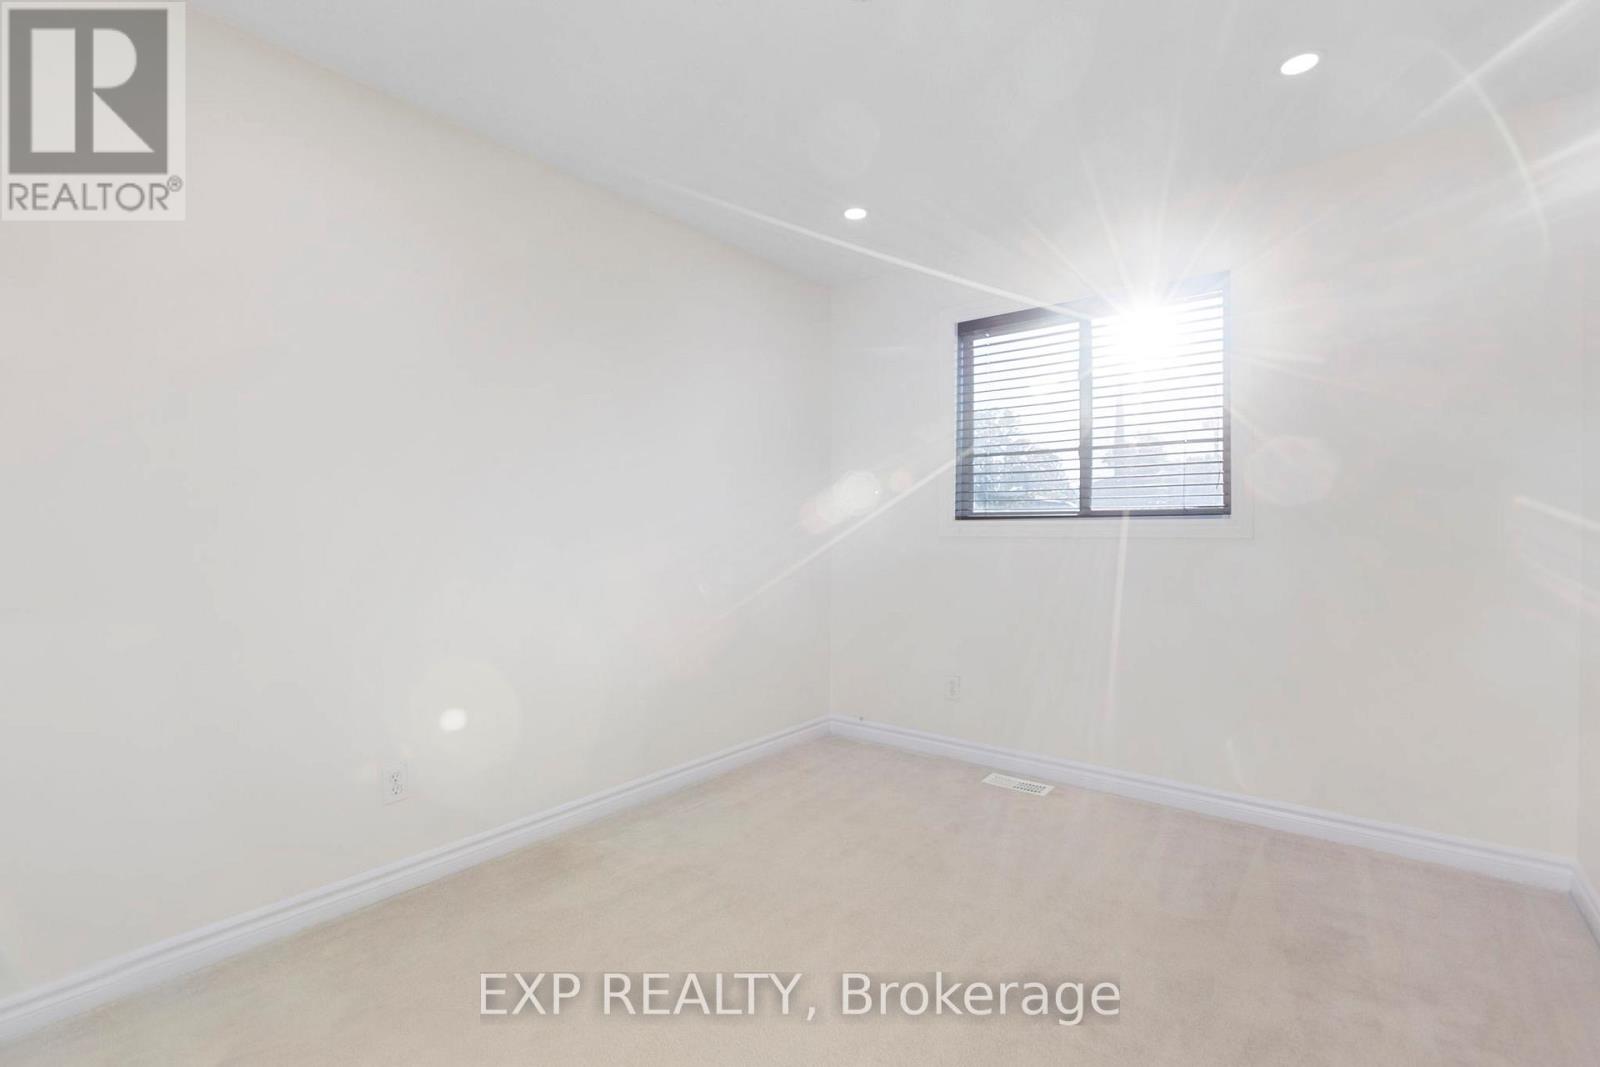
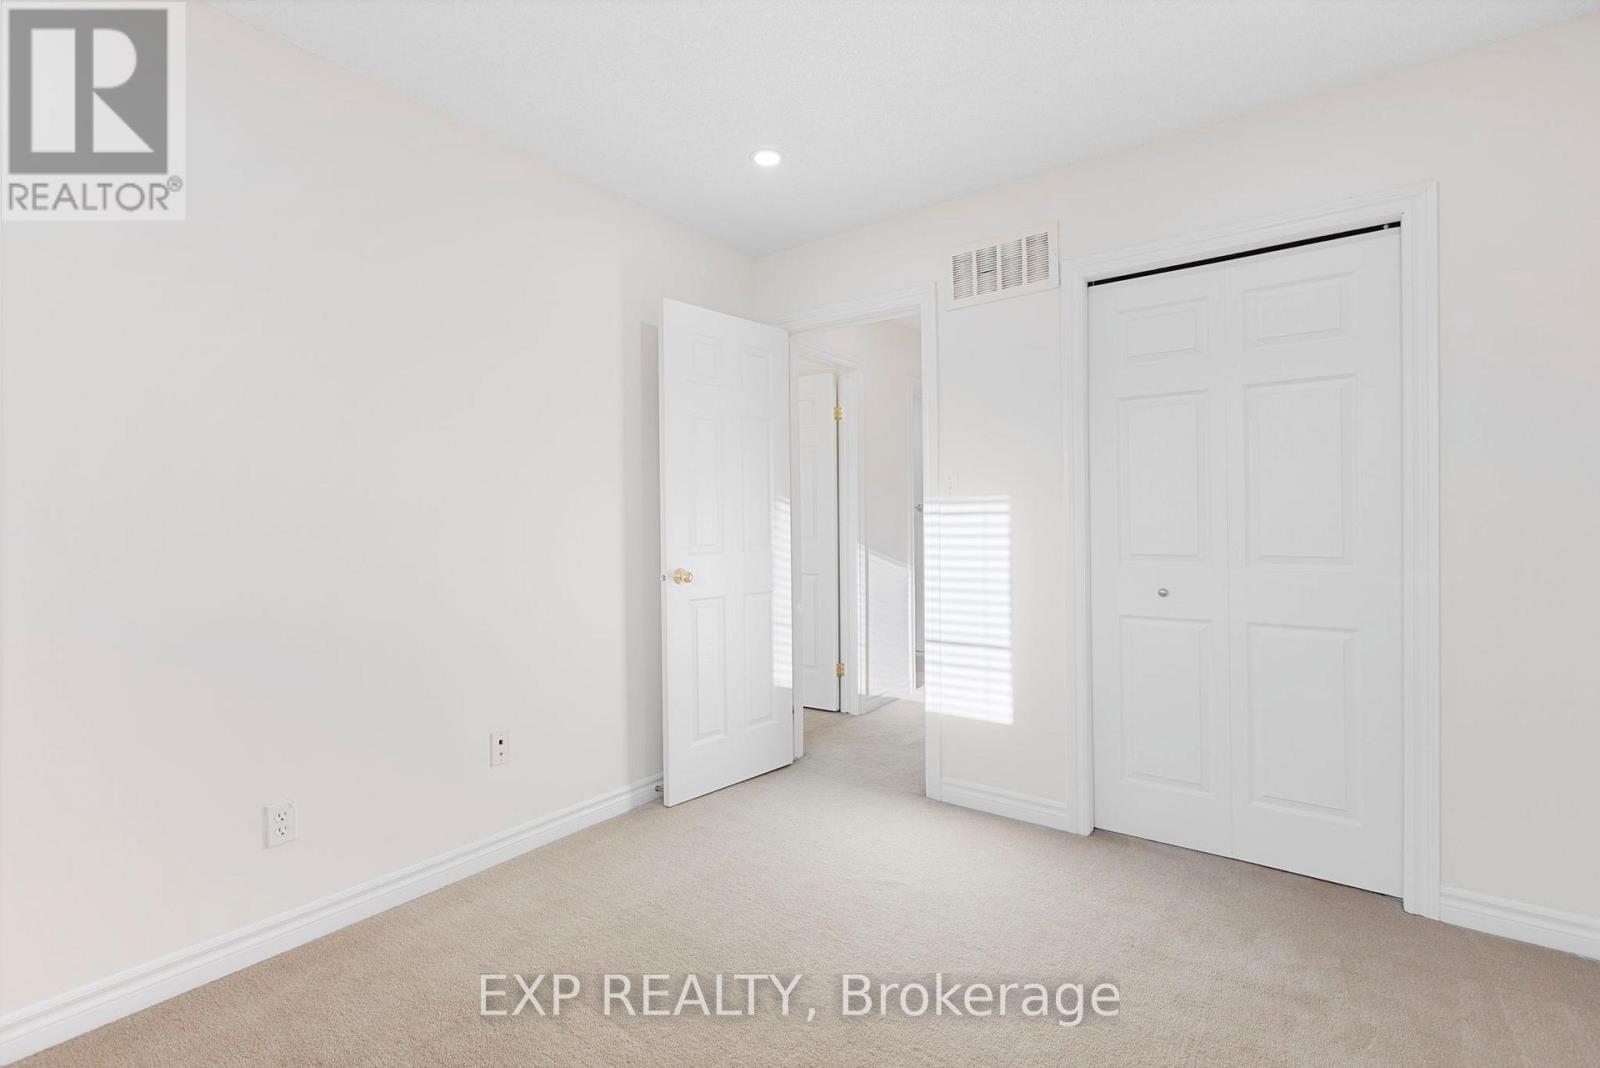
| Second Level | Bedroom | 2.59 m | 4.14 m | 2.59 m x 4.14 m |
| Second Level | Bedroom | 2.69 m | 3.17 m | 2.69 m x 3.17 m |
| Second Level | Primary Bedroom | 4.17 m | 4.39 m | 4.17 m x 4.39 m |
| Second Level | Other | 1.12 m | 3.15 m | 1.12 m x 3.15 m |
| Second Level | Bathroom | 2.59 m | 1.96 m | 2.59 m x 1.96 m |
| Second Level | Laundry Room | 1.45 m | 2.18 m | 1.45 m x 2.18 m |
| Basement | Recreational, Games Room | 5 m | 9.55 m | 5 m x 9.55 m |
| Basement | Bathroom | 2.31 m | 2.97 m | 2.31 m x 2.97 m |
| Main Level | Foyer | 1.63 m | 2.64 m | 1.63 m x 2.64 m |
| Main Level | Office | 2.34 m | 3.02 m | 2.34 m x 3.02 m |
| Main Level | Bathroom | 2.49 m | 1.27 m | 2.49 m x 1.27 m |
| Main Level | Kitchen | 2.59 m | 3.25 m | 2.59 m x 3.25 m |
| Main Level | Dining Room | 2.79 m | 2.69 m | 2.79 m x 2.69 m |
| Main Level | Living Room | 5.38 m | 3.58 m | 5.38 m x 3.58 m |
https://www.realtor.ca/real-estate/30253996/35-thames-way-hamilton-mount-hope-mount-hope

The trademarks REALTOR®, REALTORS®, and the REALTOR® logo are controlled by The Canadian Real Estate Association (CREA) and identify real estate professionals who are members of CREA. The trademarks MLS®, Multiple Listing Service® and the associated logos are owned by The Canadian Real Estate Association (CREA) and identify the quality of services provided by real estate professionals who are members of CREA. The trademark DDF® is owned by The Canadian Real Estate Association (CREA) and identifies CREA's Data Distribution Facility (DDF®)
September 09 2026 11:02:45
Toronto Regional Real Estate Board
Exp Realty