
35 Sheffield Street Southgate, Ontario N0C 1B0

$579,000
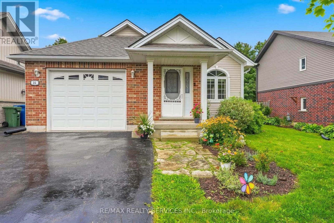
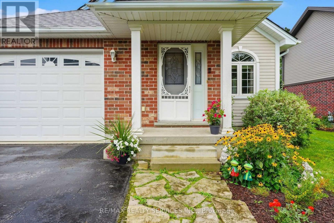
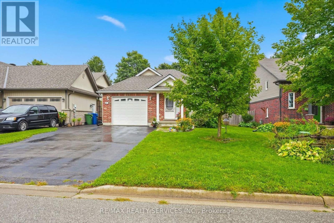
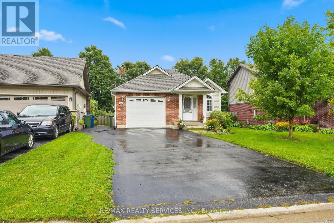
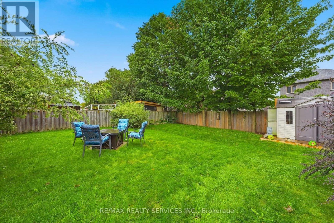
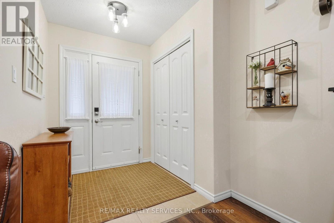
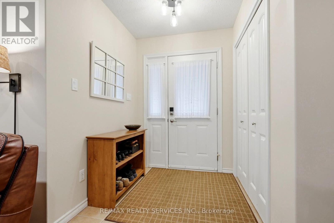
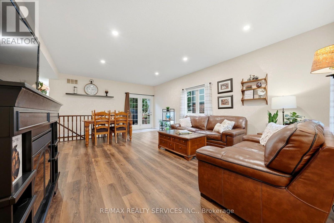
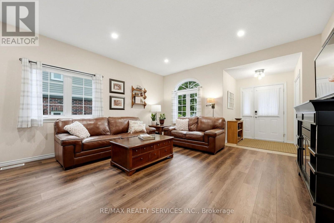
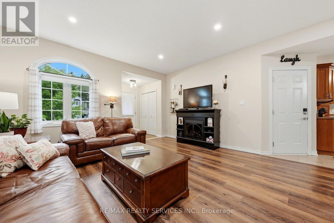
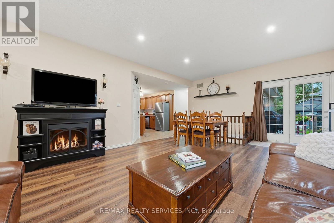
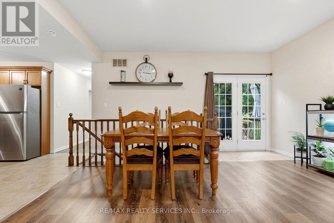
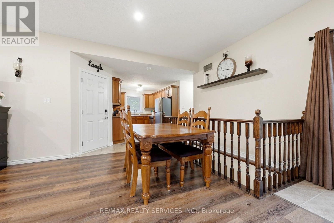
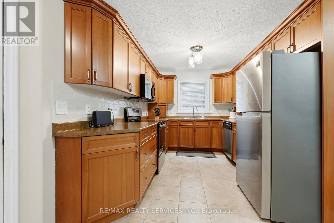
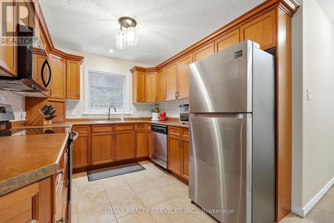
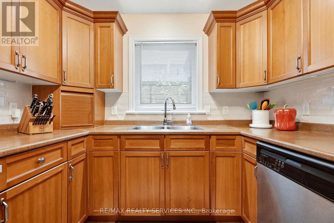
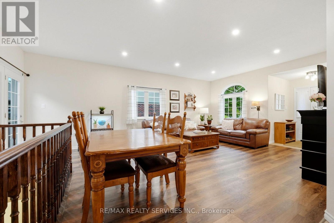
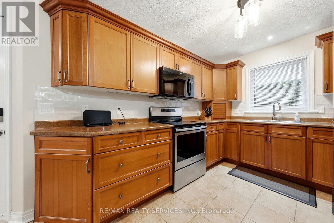
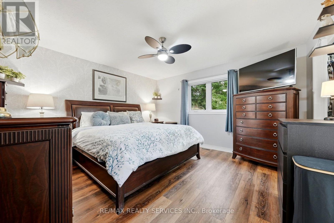
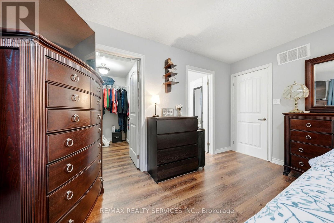
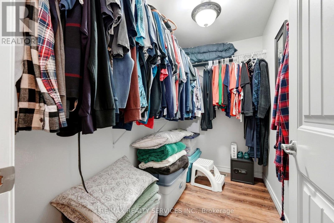
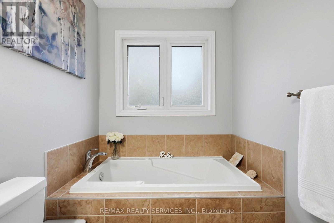
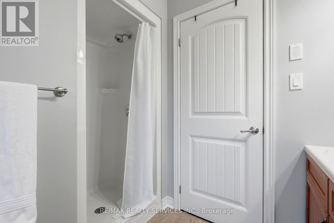
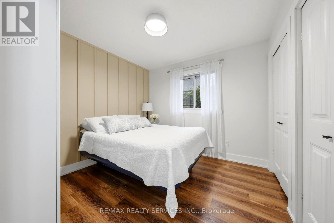
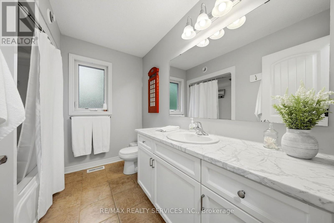
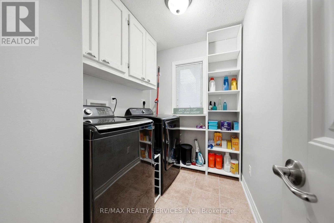
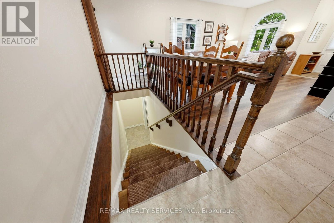
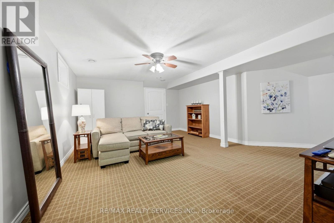
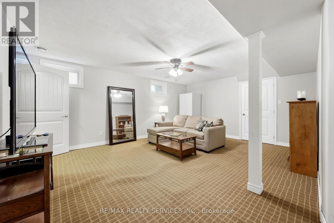
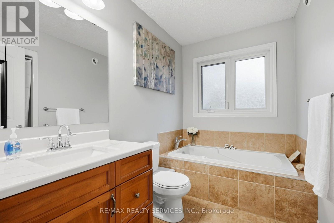
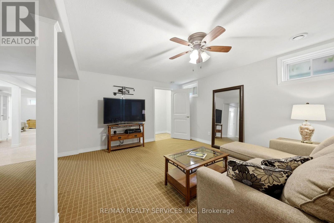
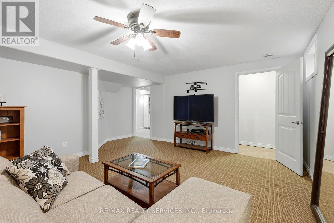
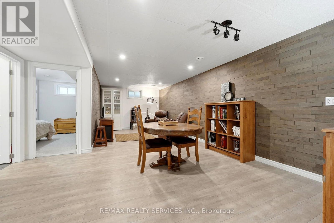
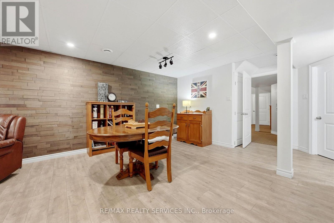
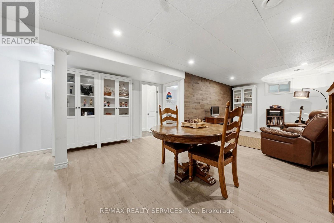
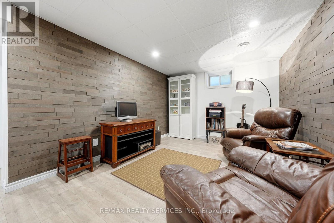
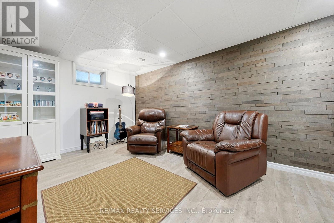
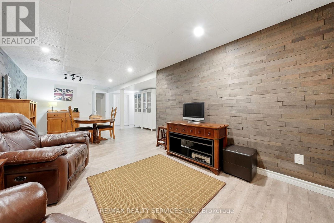
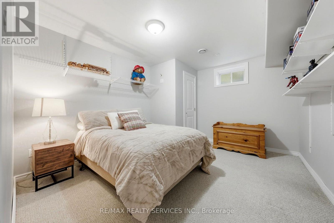
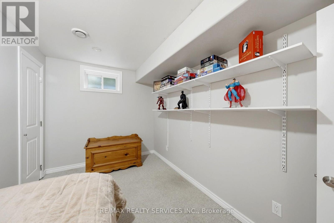
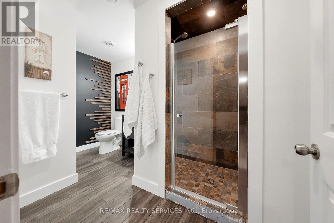
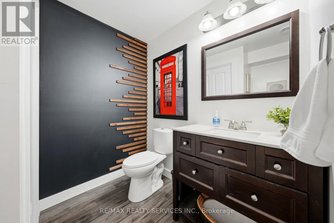
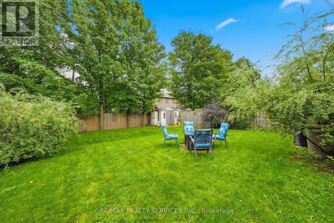
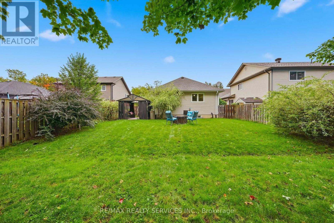
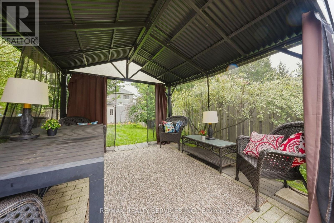
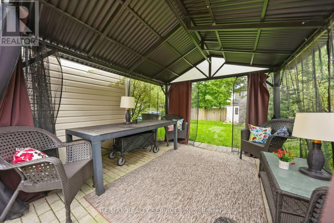
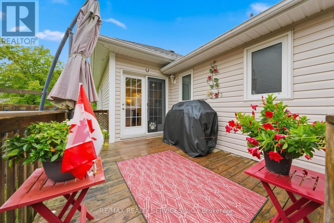
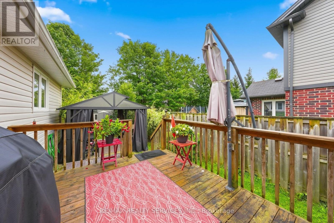
Move-in ready, beautifully maintained and full of space! Welcome to this inviting Dundalk home, ideally located within an easy walk to Main Street shops, restaurants, the community centre, arena and parks. The bright open-concept main floor features newer flooring (2022), pot lights, plenty of natural light and a walk-out to the deck. The functional kitchen offers ample cabinetry, stainless steel appliances and convenient garage access. The primary bedroom includes a walk-in closet and 4-piece ensuite, while the second bedroom is perfect for a child, guest room or home office. Main-floor laundry and an updated4-piece bath add convenience. The fully finished basement offers two versatile family room areas, a 3rd bedroom with above-grade window and a 3-piece bath with glass shower. Enjoy summer evenings in the fully fenced backyard with its large deck and patio with gazebo - perfect for outdoor dining, entertaining or relaxing while watching the sunset. Great location, great layout and great value in a growing community! (id:50787)
Property Details
| MLS® Number | X13792730 |
| Property Type | Single Family |
| Community Name | Southgate |
| Amenities Near By | Place Of Worship |
| Community Features | Community Centre, School Bus |
| Equipment Type | Water Heater |
| Features | Level Lot, Flat Site |
| Parking Space Total | 5 |
| Rental Equipment Type | Water Heater |
| Structure | Deck, Shed |
Building
| Bathroom Total | 3 |
| Bedrooms Above Ground | 2 |
| Bedrooms Below Ground | 1 |
| Bedrooms Total | 3 |
| Appliances | Garage Door Opener Remote(s), Water Softener, Blinds, Dishwasher, Dryer, Stove, Washer, Refrigerator |
| Architectural Style | Bungalow |
| Basement Development | Finished |
| Basement Type | N/a (finished) |
| Construction Style Attachment | Detached |
| Cooling Type | Central Air Conditioning |
| Exterior Finish | Brick, Vinyl Siding |
| Fire Protection | Smoke Detectors |
| Flooring Type | Laminate, Ceramic, Carpeted |
| Foundation Type | Concrete |
| Heating Fuel | Natural Gas |
| Heating Type | Forced Air |
| Stories Total | 1 |
| Size Interior | 1,100 - 1,500 Sqft |
| Type | House |
| Utility Water | Municipal Water |
Parking
| Garage |
Land
| Acreage | No |
| Fence Type | Fenced Yard |
| Land Amenities | Place Of Worship |
| Sewer | Sanitary Sewer |
| Size Depth | 134 Ft ,1 In |
| Size Frontage | 45 Ft ,6 In |
| Size Irregular | 45.5 X 134.1 Ft |
| Size Total Text | 45.5 X 134.1 Ft |
Rooms
| Level | Type | Length | Width | Dimensions |
|---|---|---|---|---|
| Lower Level | Family Room | 5.36 m | 5.28 m | 5.36 m x 5.28 m |
| Lower Level | Recreational, Games Room | 7.77 m | 4.37 m | 7.77 m x 4.37 m |
| Lower Level | Bedroom 3 | 3.84 m | 3.15 m | 3.84 m x 3.15 m |
| Main Level | Living Room | 4.65 m | 3.43 m | 4.65 m x 3.43 m |
| Main Level | Dining Room | 4.65 m | 3.45 m | 4.65 m x 3.45 m |
| Main Level | Kitchen | 4.37 m | 2.69 m | 4.37 m x 2.69 m |
| Main Level | Primary Bedroom | 4.09 m | 3.94 m | 4.09 m x 3.94 m |
| Main Level | Bedroom 2 | 3.05 m | 3.02 m | 3.05 m x 3.02 m |
https://www.realtor.ca/real-estate/30288463/35-sheffield-street-southgate-southgate

The trademarks REALTOR®, REALTORS®, and the REALTOR® logo are controlled by The Canadian Real Estate Association (CREA) and identify real estate professionals who are members of CREA. The trademarks MLS®, Multiple Listing Service® and the associated logos are owned by The Canadian Real Estate Association (CREA) and identify the quality of services provided by real estate professionals who are members of CREA. The trademark DDF® is owned by The Canadian Real Estate Association (CREA) and identifies CREA's Data Distribution Facility (DDF®)
September 16 2026 07:03:50
Toronto Regional Real Estate Board
RE/MAX Realty Services Inc.