
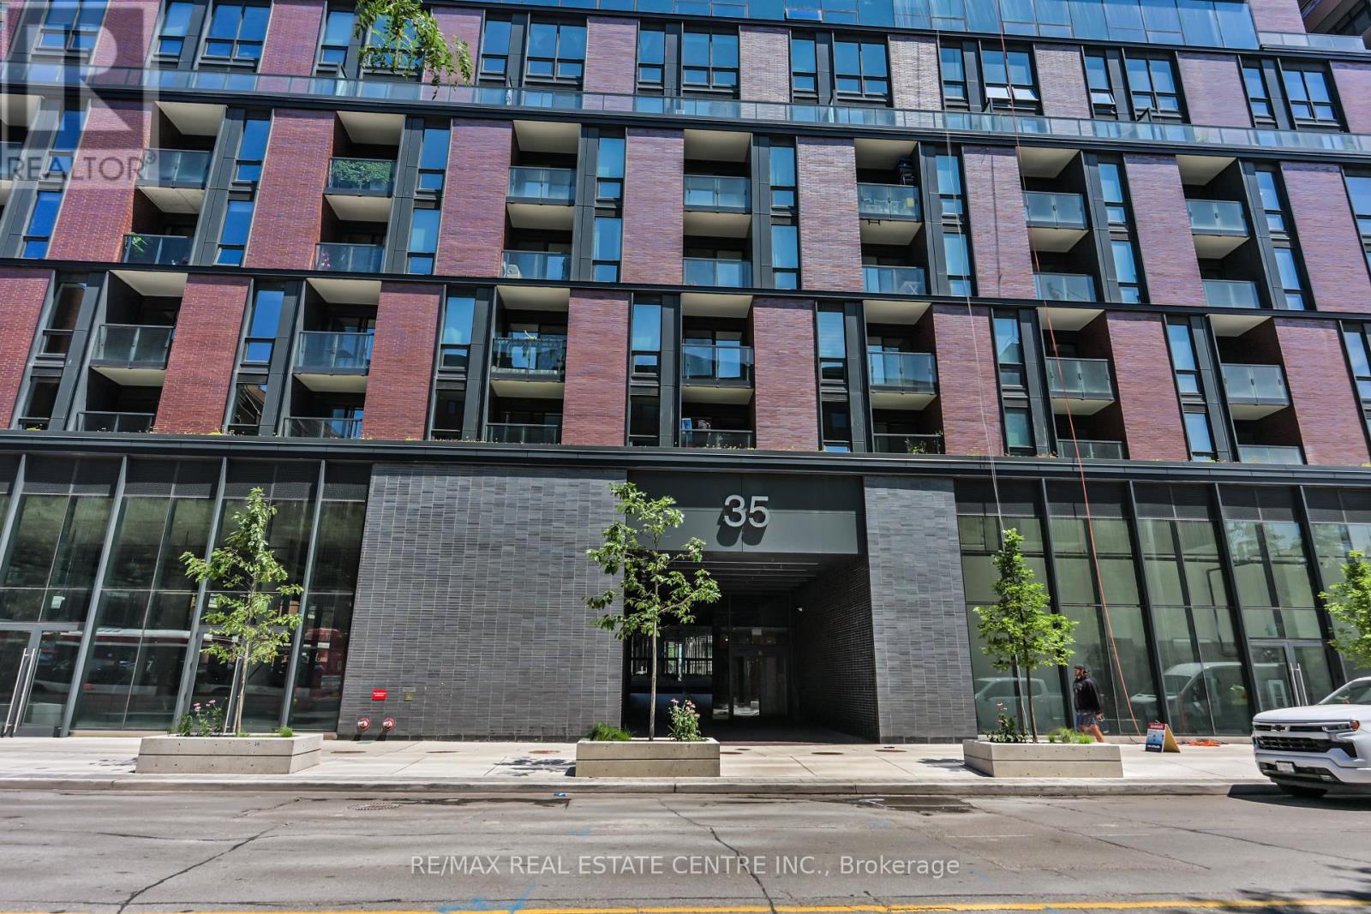
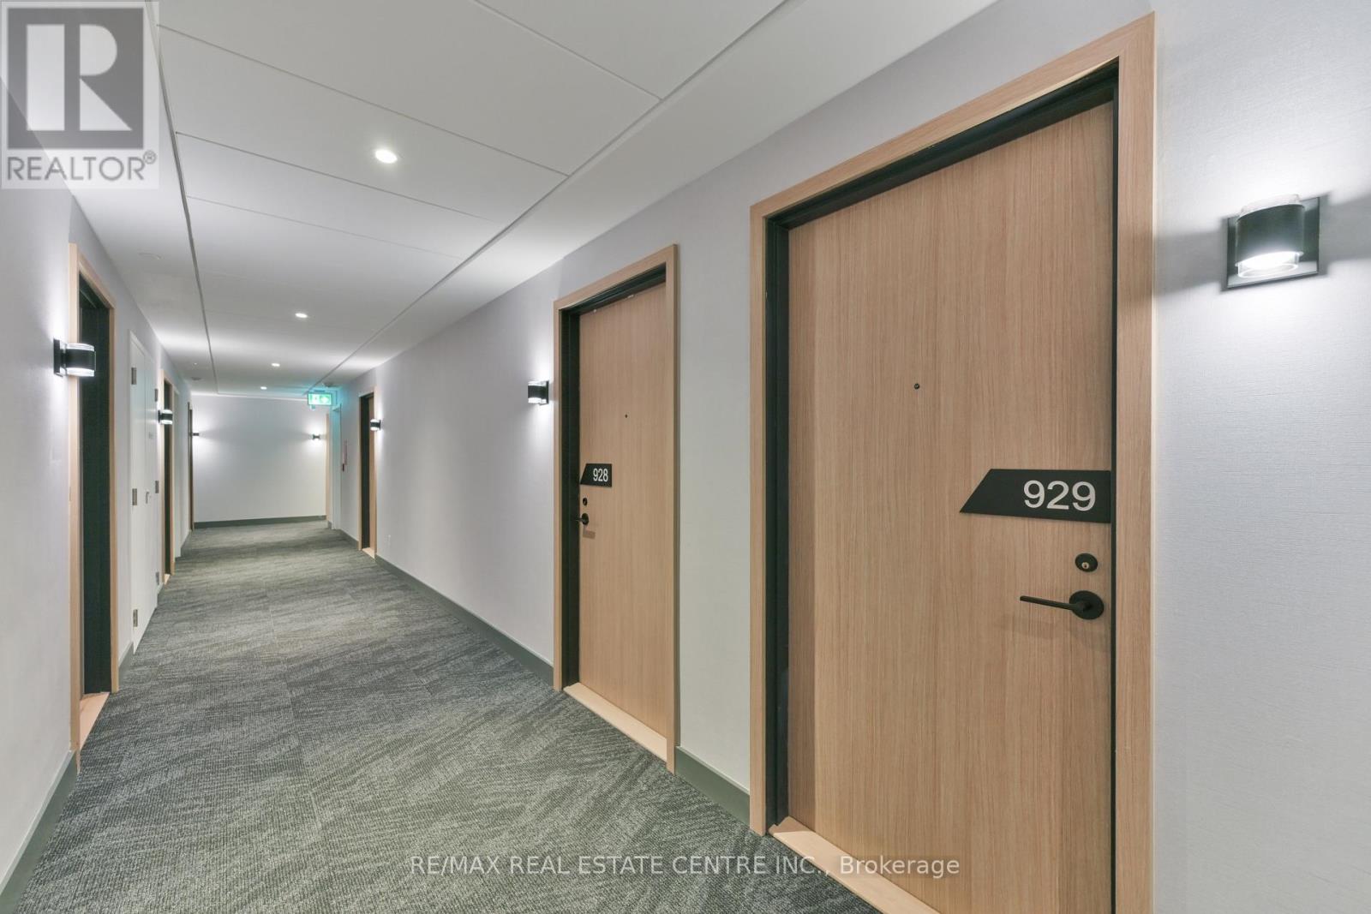
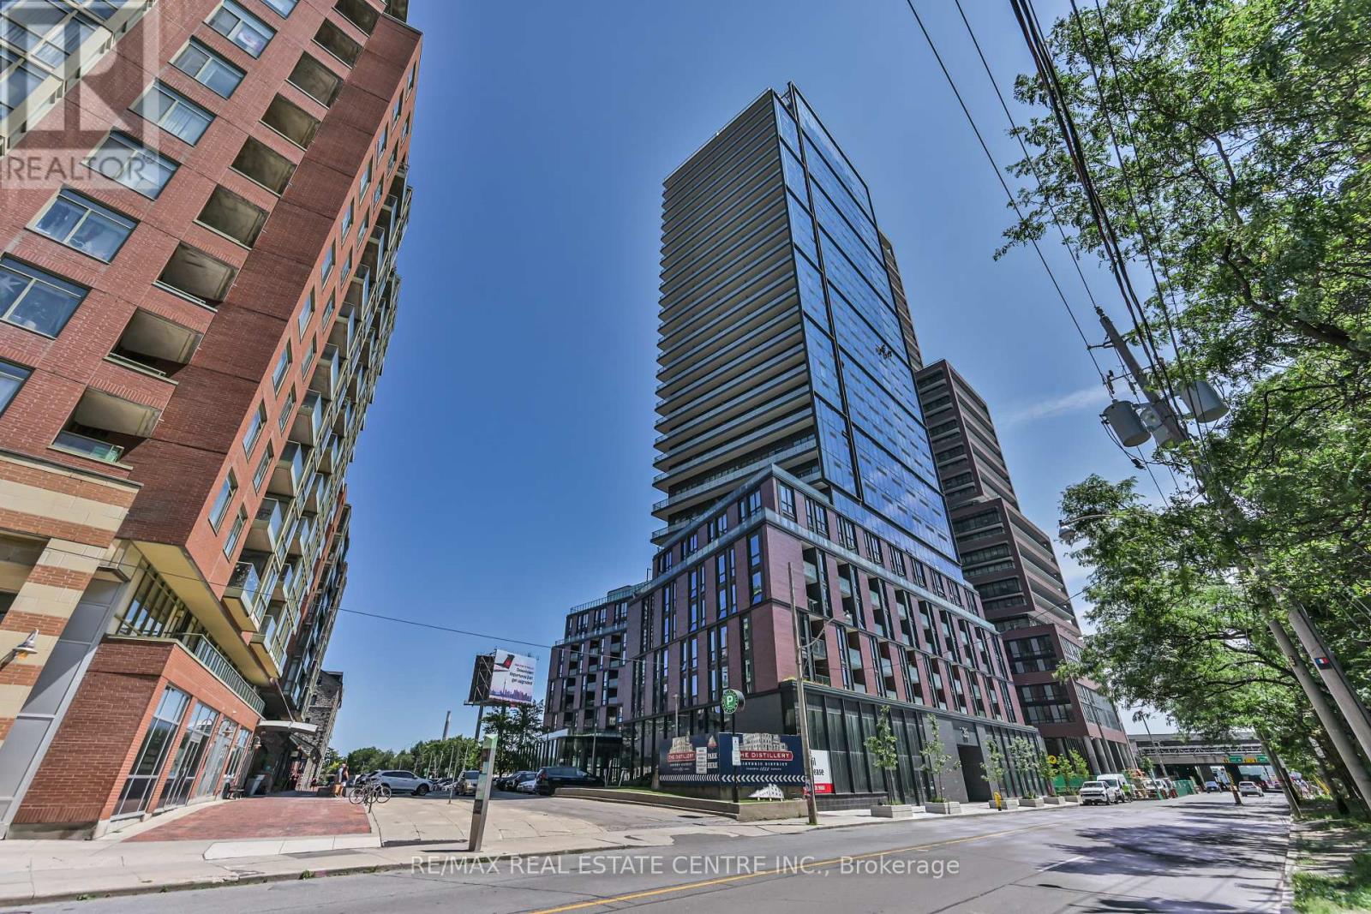
929 - 35 Parliament Street Toronto, Ontario M5A 0Z5

$2,000 Monthly
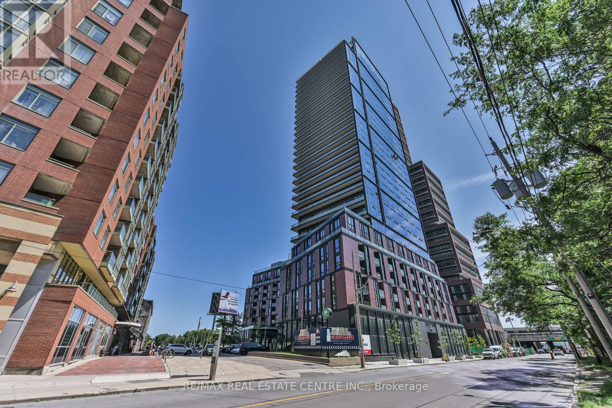
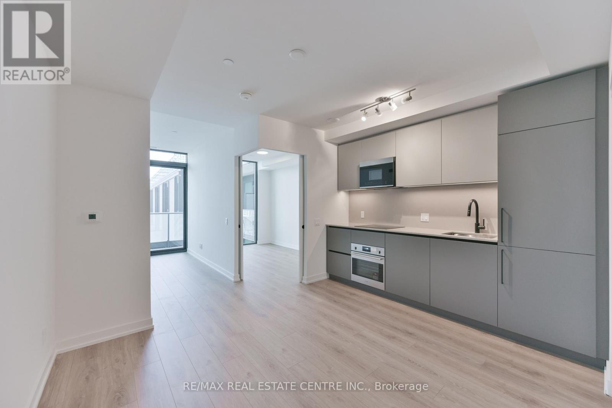
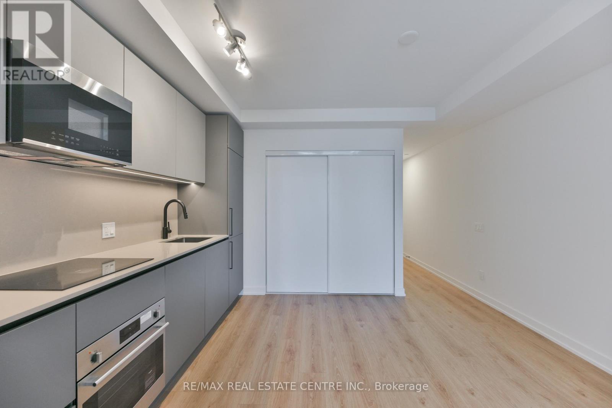
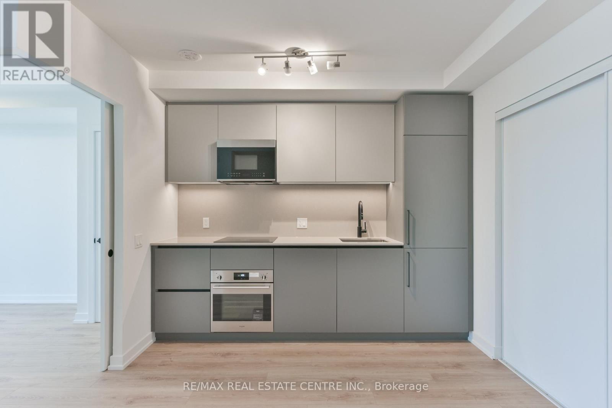
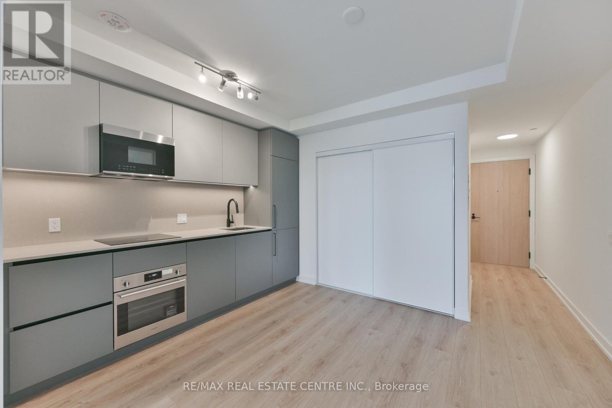
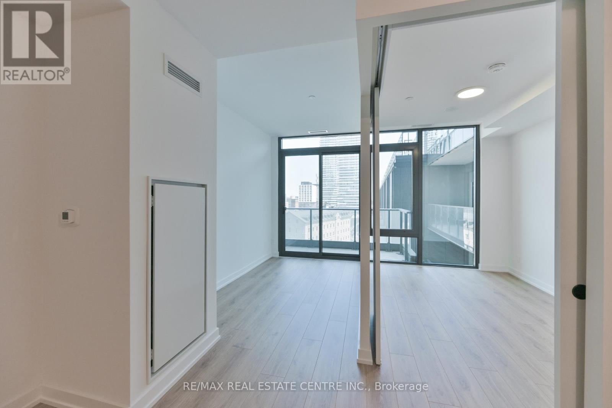
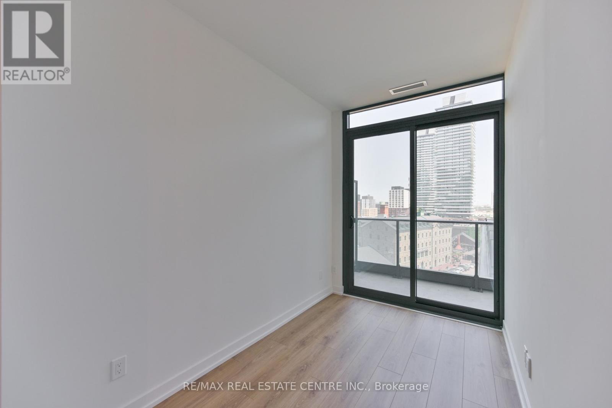
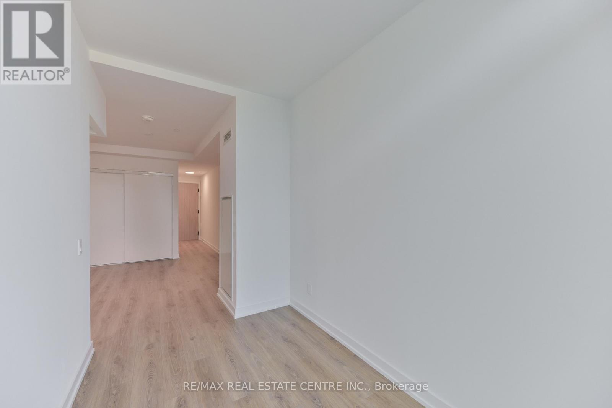
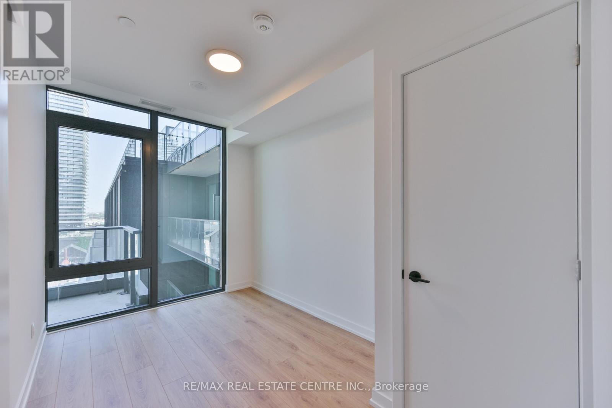
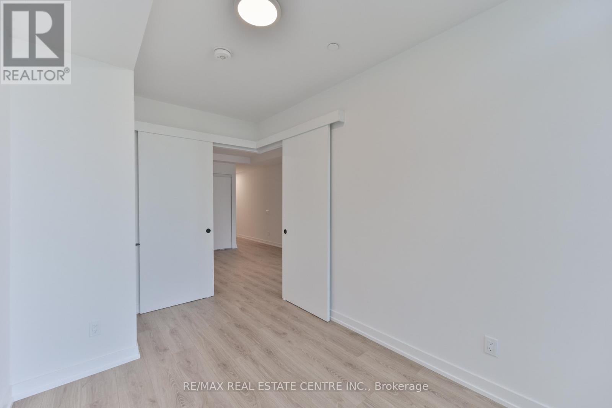
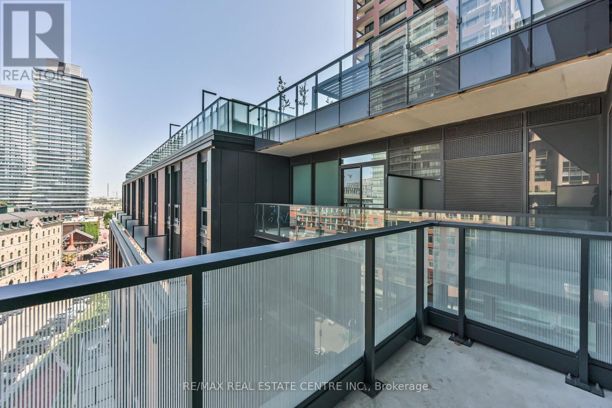
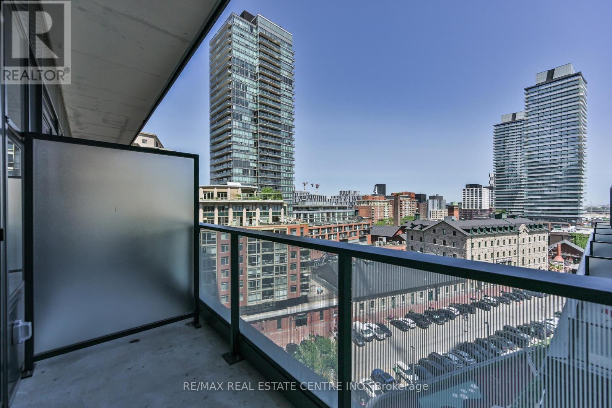
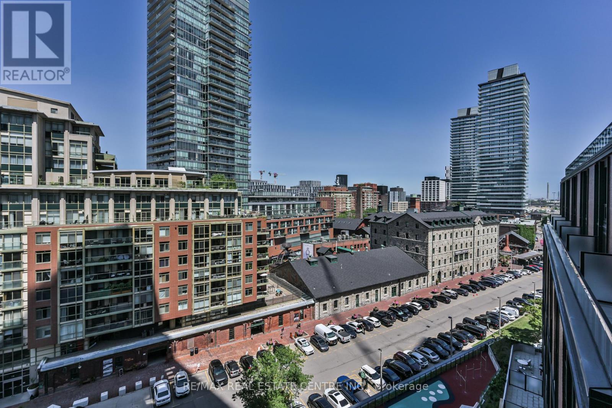
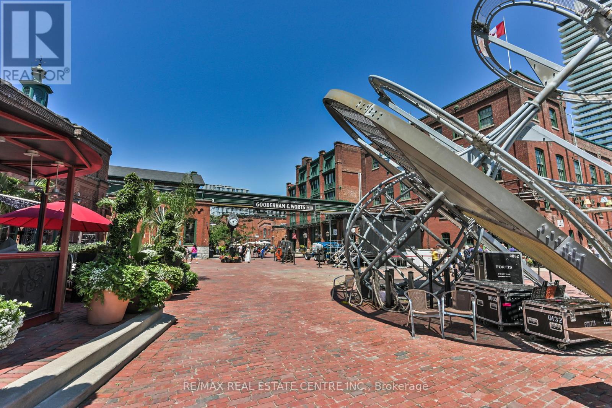
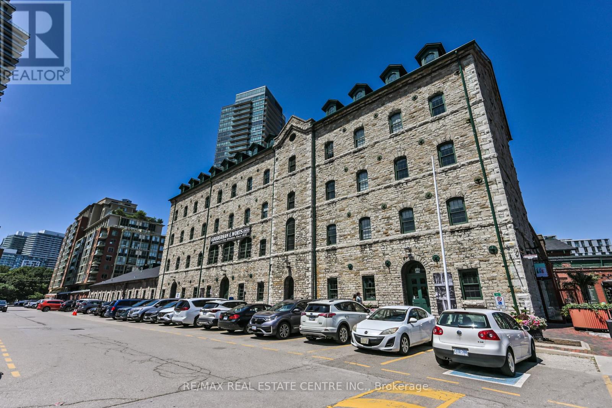
Brand New 1-Bedroom Suite In The Heart Of The Distillery District. Well-Designed Layout Unit Features An Open-Concept Living/Dining/Kitchen Area With Efficient Use Of Space And Modern Finishes Throughout. Living Room And Bedroom Offer Natural Light. Bedroom With Closet Space. Steps To The Distillery District, Lake Ontario, Parks, Restaurants And TTC. Easy Access To Downtown Core And Gardiner Expressway. Enjoy Vibrant Urban Living Close To The Lake In One Of Toronto's Most Charming Neighbourhoods. Tenant to pay all utilities. (id:50787)
Property Details
| MLS® Number | C13606858 |
| Property Type | Single Family |
| Community Name | Waterfront Communities C8 |
| Amenities Near By | Public Transit |
| Community Features | Pets Allowed With Restrictions |
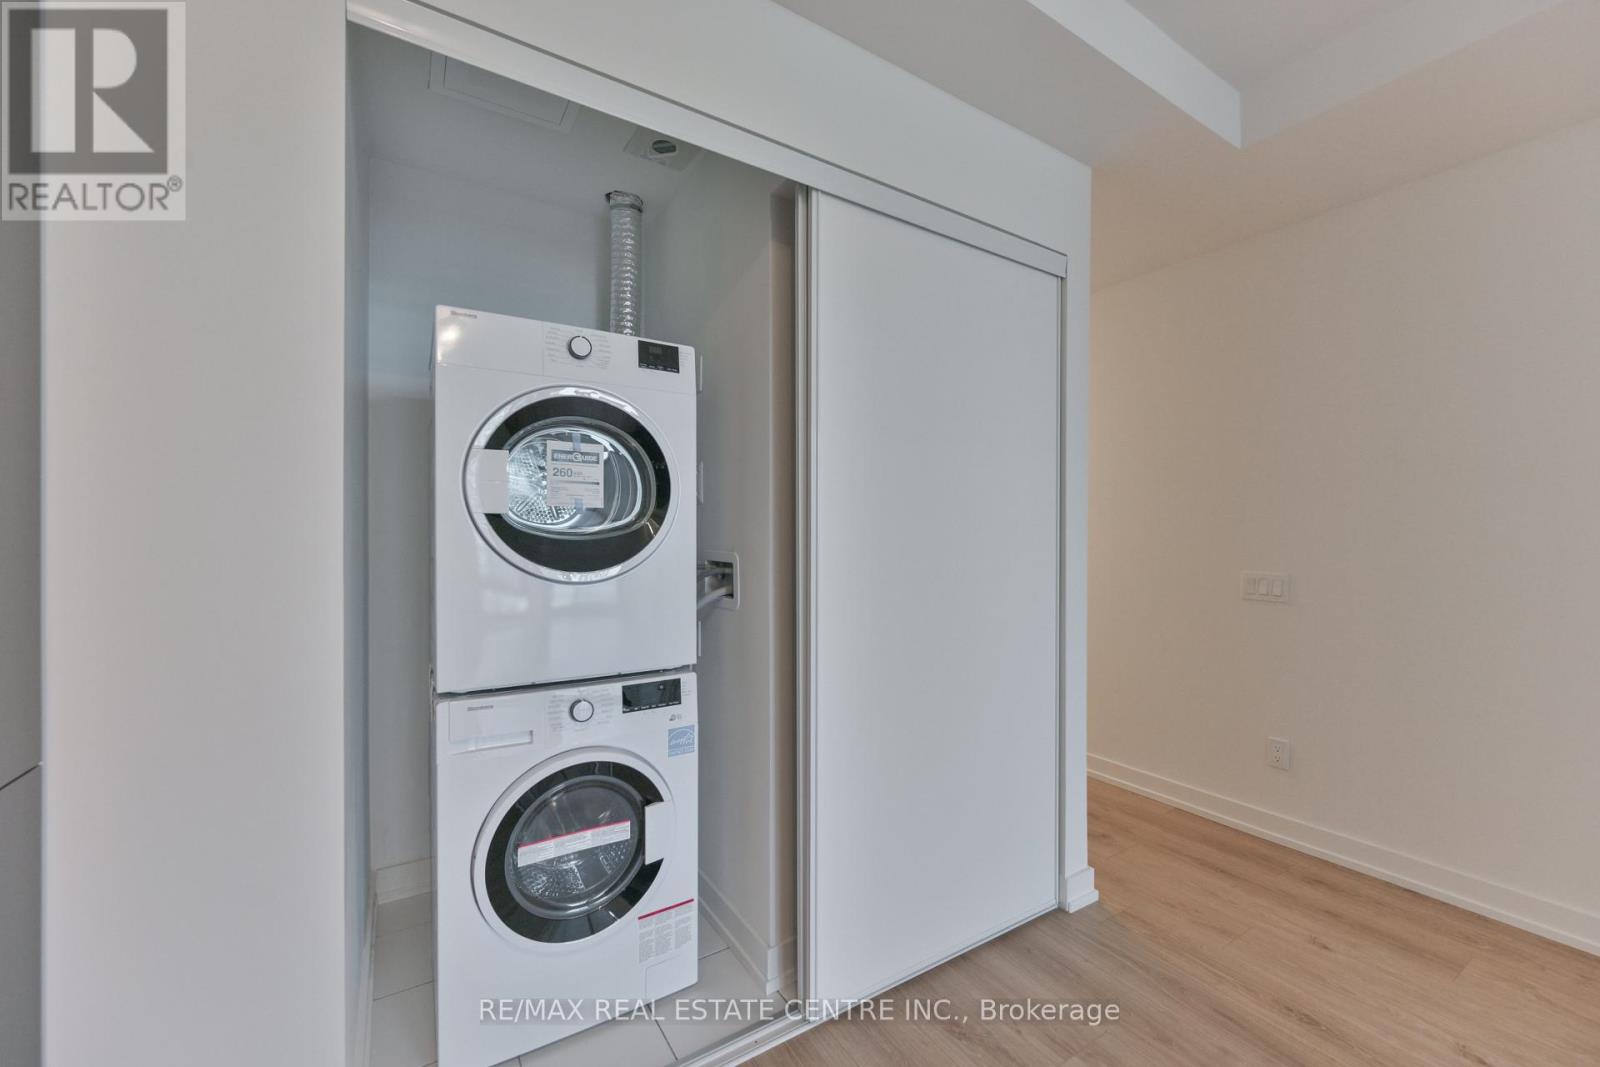
| Features | Balcony, Carpet Free, In Suite Laundry |
Building
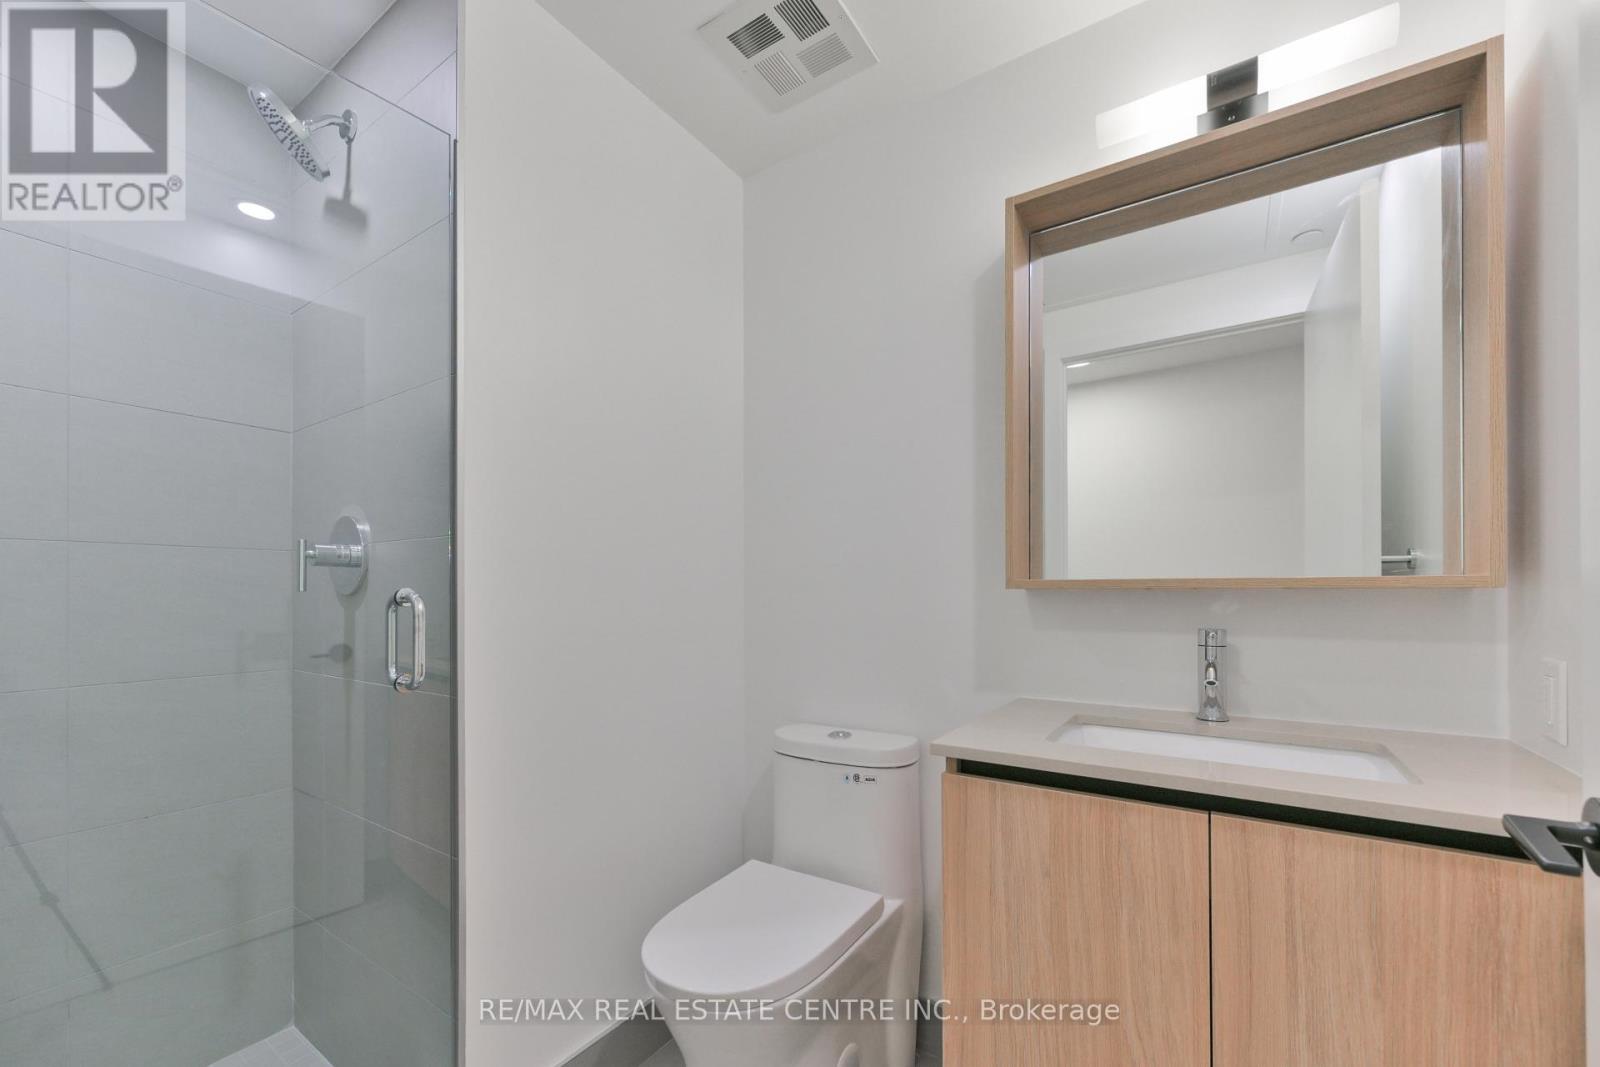
| Bathroom Total | 1 |
| Bedrooms Above Ground | 1 |
| Bedrooms Total | 1 |
| Age | New Building |
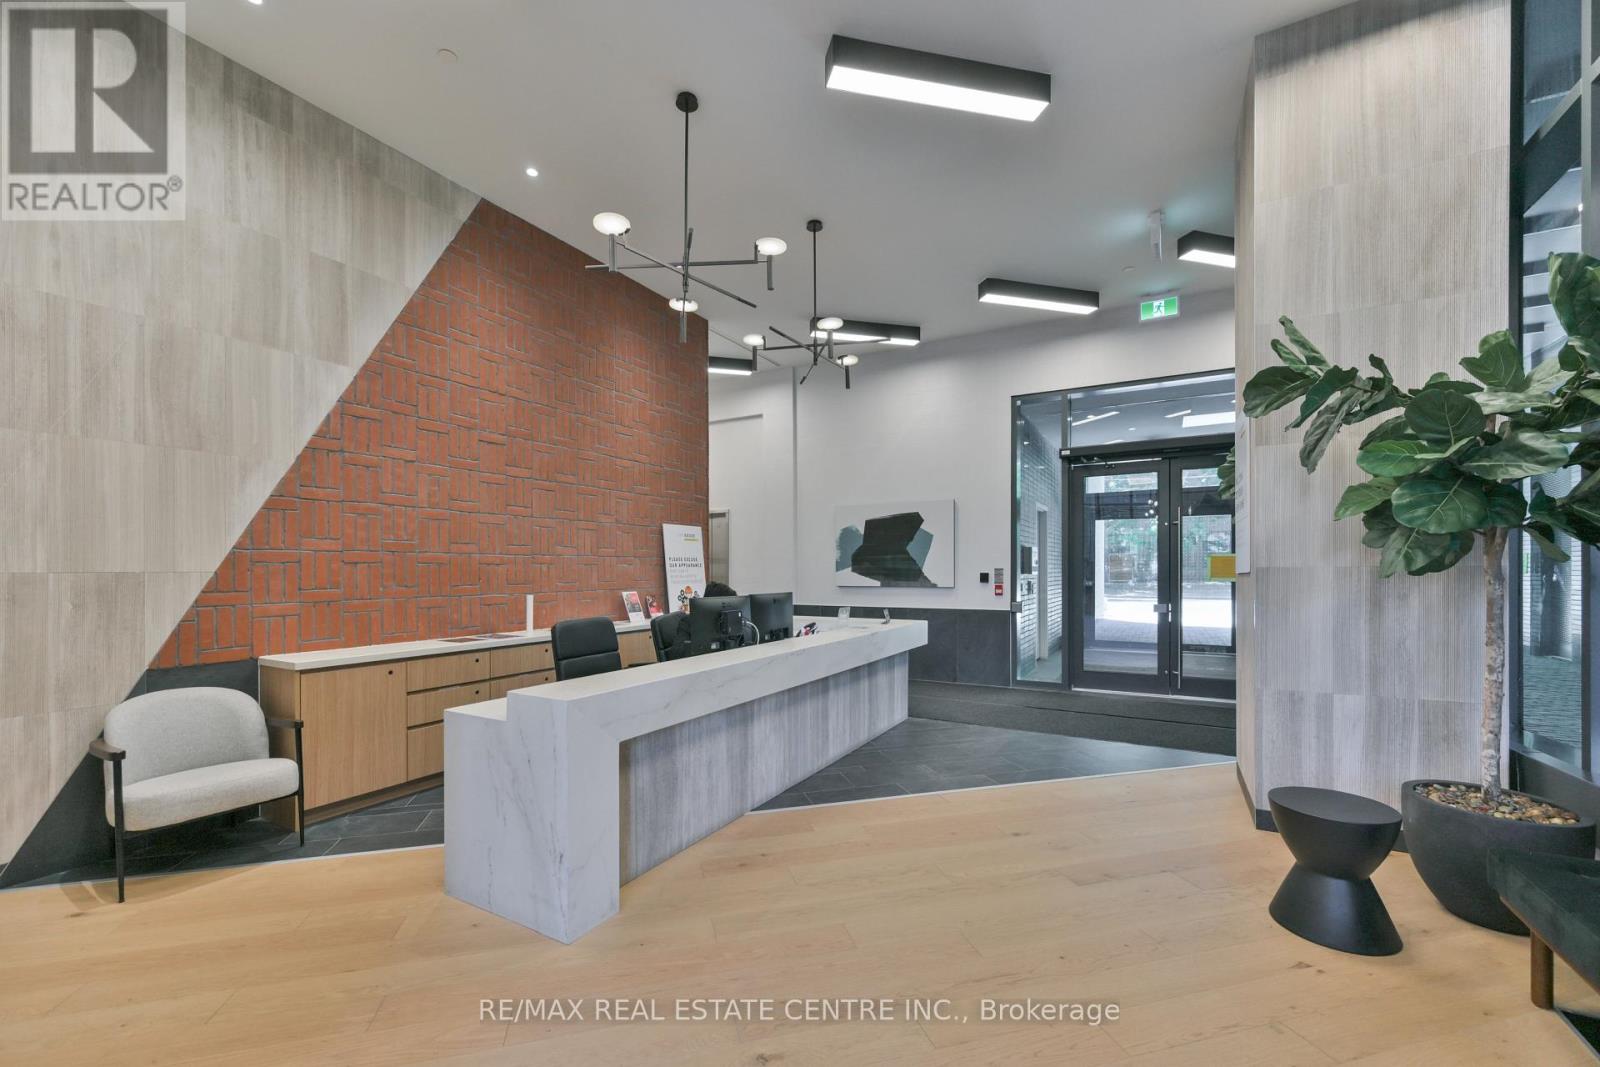
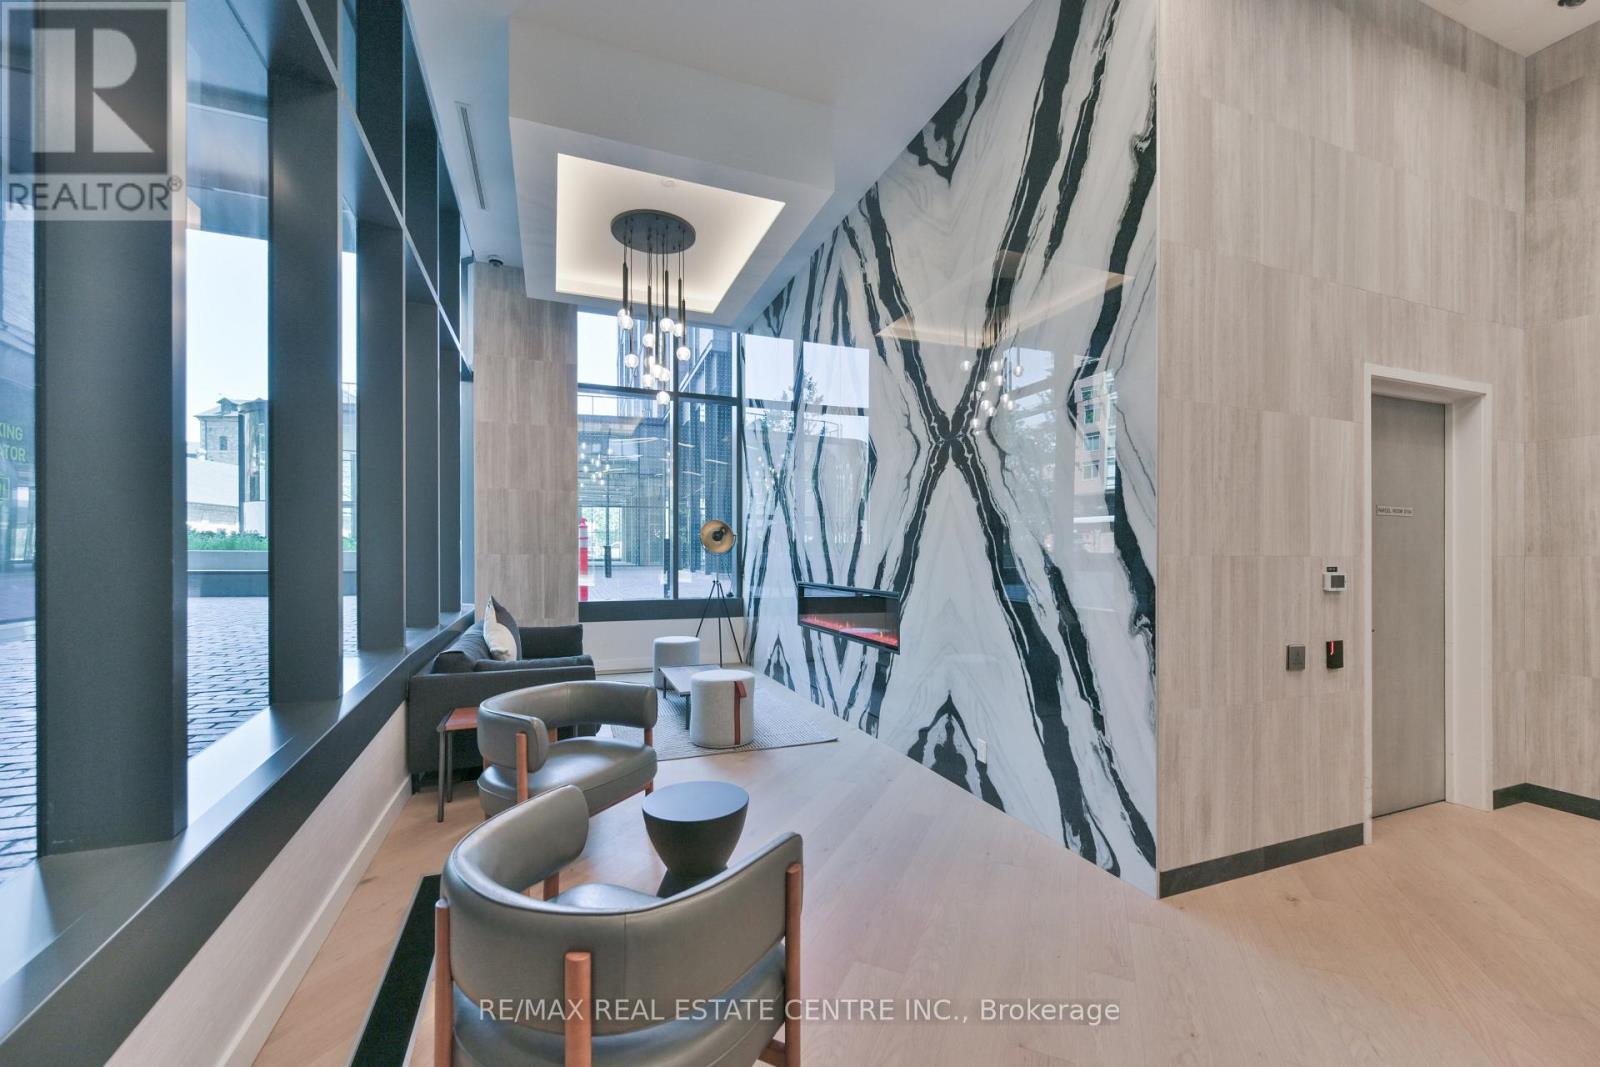
| Amenities | Security/concierge, Exercise Centre |
| Basement Type | None |
| Cooling Type | Central Air Conditioning |
| Exterior Finish | Brick, Concrete |
| Heating Fuel | Natural Gas |
| Heating Type | Forced Air |
| Size Interior | 500 - 599 Sqft |
| Type | Apartment |
Parking
| No Garage |
Land
| Acreage | No |
| Land Amenities | Public Transit |
Rooms
| Level | Type | Length | Width | Dimensions |
|---|---|---|---|---|
| Flat | Living Room | 2.05 m | 7.11 m | 2.05 m x 7.11 m |
| Flat | Dining Room | 2.05 m | 7.11 m | 2.05 m x 7.11 m |
| Flat | Kitchen | 2.05 m | 7.11 m | 2.05 m x 7.11 m |
| Flat | Bedroom | 2.44 m | 3.91 m | 2.44 m x 3.91 m |

The trademarks REALTOR®, REALTORS®, and the REALTOR® logo are controlled by The Canadian Real Estate Association (CREA) and identify real estate professionals who are members of CREA. The trademarks MLS®, Multiple Listing Service® and the associated logos are owned by The Canadian Real Estate Association (CREA) and identify the quality of services provided by real estate professionals who are members of CREA. The trademark DDF® is owned by The Canadian Real Estate Association (CREA) and identifies CREA's Data Distribution Facility (DDF®)
July 26 2026 05:59:26
Toronto Regional Real Estate Board
RE/MAX Real Estate Centre Inc.