
35 Megna Court Unit# 1 Hamilton, Ontario L9C 6Y6

$2,400 Monthly
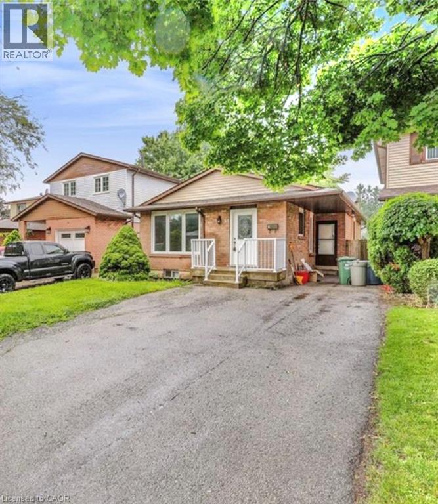
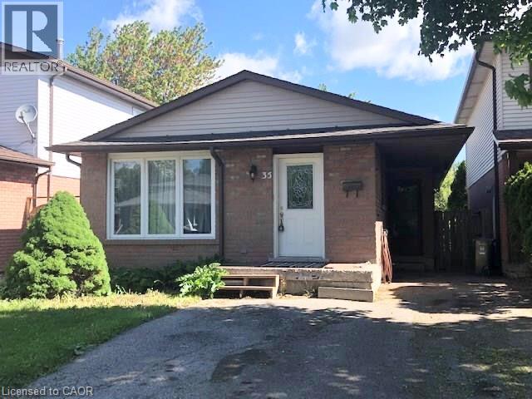
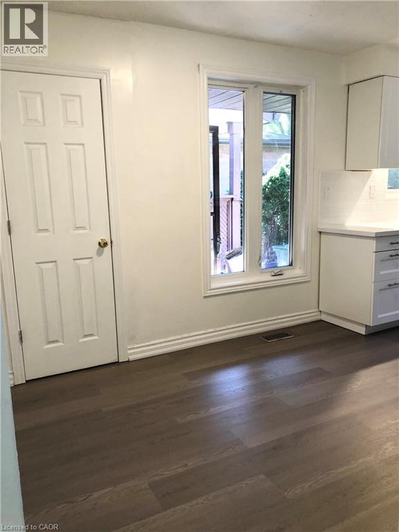
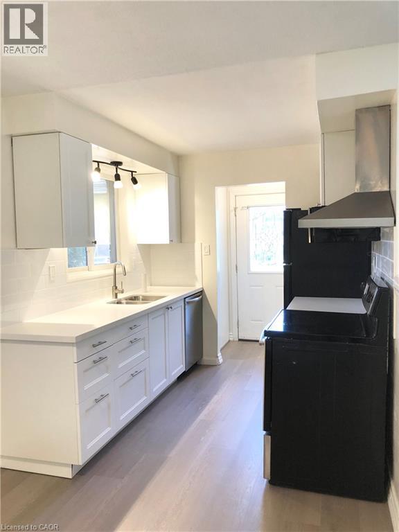
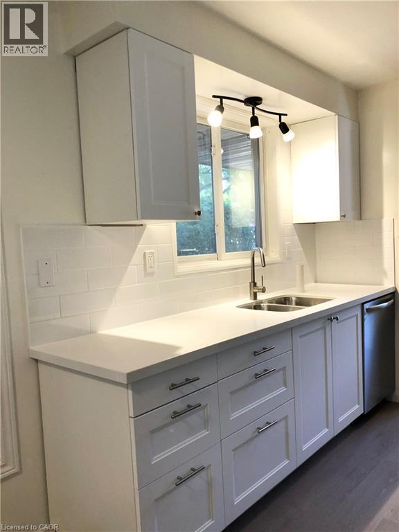
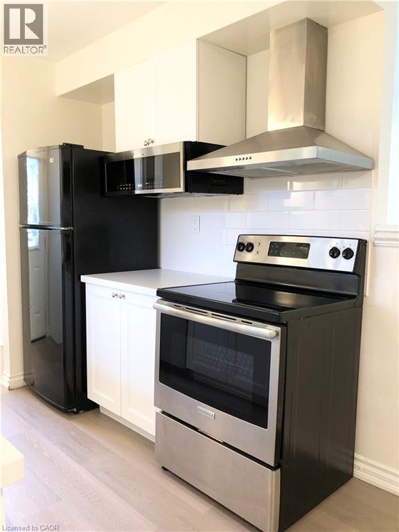
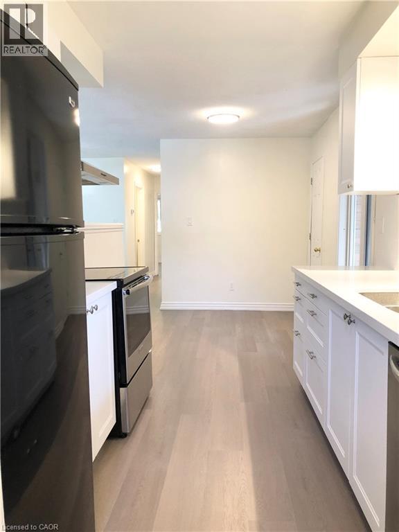
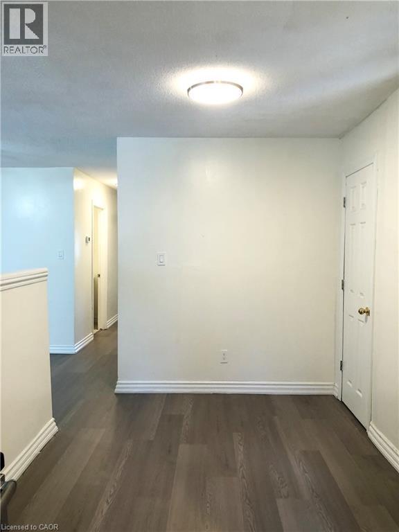
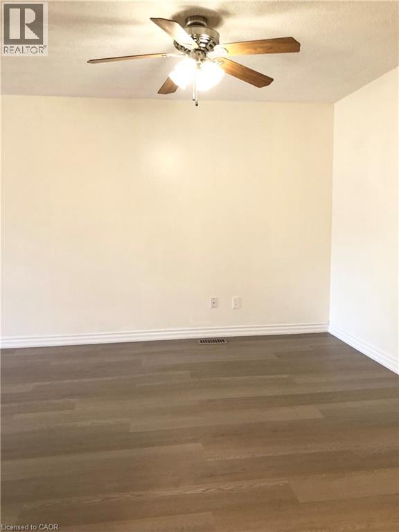
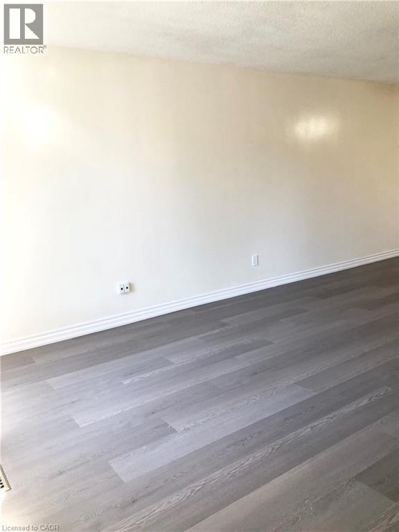
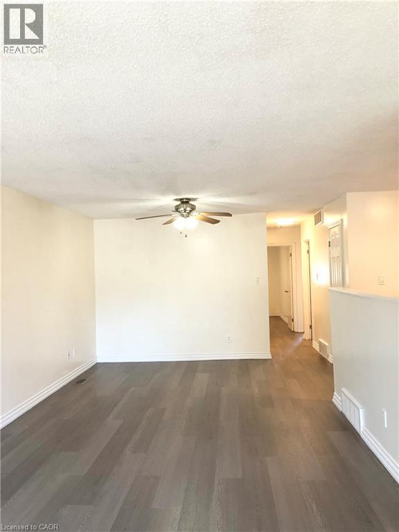
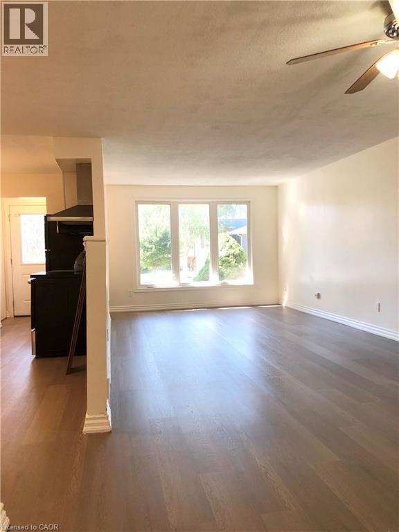
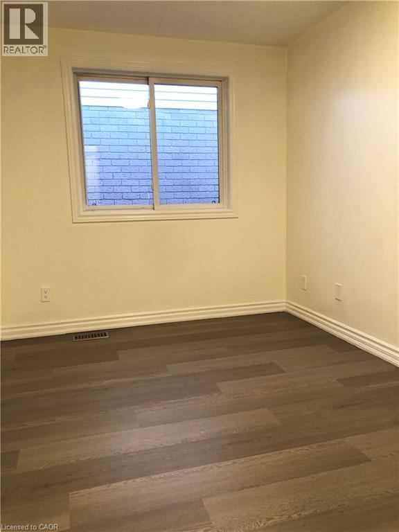
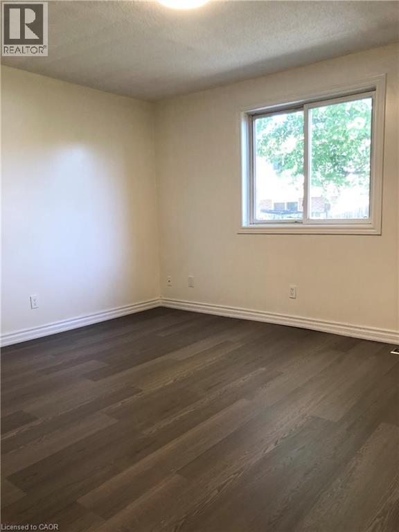
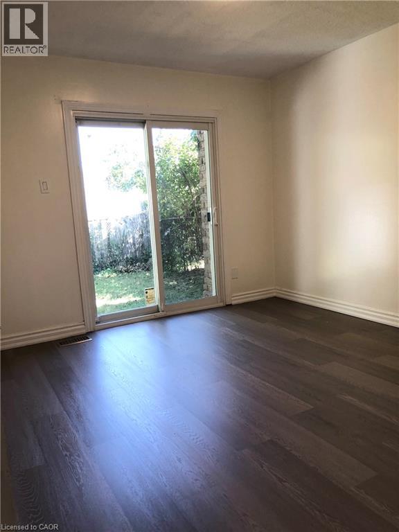
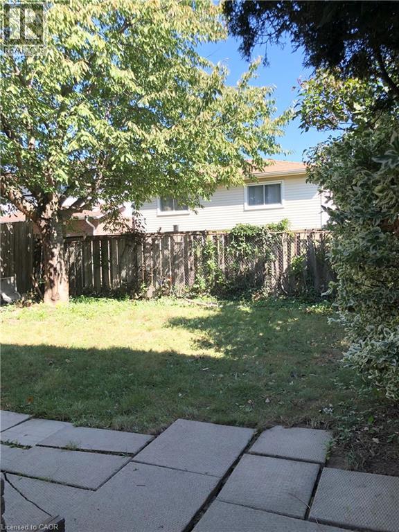
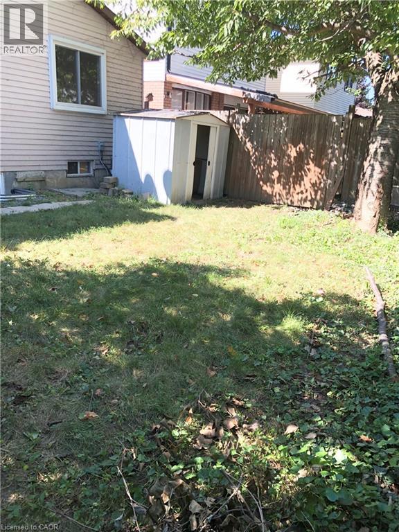
Spacious 3 bedrooms main floor unit in desirable west mountain community, minutes to the LINC and Ancaster Meadowlands. This well kept unit feature open concept layout, close to 1200 square feet of living space, updated kitchen, breakfast area and large great room, 3 spacious bedrooms and bathroom, laundry in suite, laminate floor thru out. Shared parking and back yard. November 1 occupancy, call for your viewing today. (id:50787)
Property Details
| MLS® Number | 40871560 |
| Property Type | Single Family |
| Amenities Near By | Park, Schools |
| Equipment Type | None |
| Features | Paved Driveway |
| Parking Space Total | 1 |
| Rental Equipment Type | None |
Building
| Bathroom Total | 1 |
| Bedrooms Above Ground | 3 |
| Bedrooms Total | 3 |
| Appliances | Refrigerator, Stove |
| Architectural Style | Bungalow |
| Basement Type | None |
| Constructed Date | 1980 |
| Construction Style Attachment | Detached |
| Cooling Type | Central Air Conditioning |
| Exterior Finish | Brick, Vinyl Siding |
| Foundation Type | Poured Concrete |
| Heating Fuel | Natural Gas |
| Heating Type | Forced Air |
| Stories Total | 1 |
| Size Interior | 1,178 Sqft |
| Type | House |
| Utility Water | Municipal Water |
Land
| Acreage | No |
| Land Amenities | Park, Schools |
| Sewer | Municipal Sewage System |
| Size Depth | 100 Ft |
| Size Frontage | 30 Ft |
| Size Total Text | Under 1/2 Acre |
| Zoning Description | Rt/3 |
Rooms
| Level | Type | Length | Width | Dimensions |
|---|---|---|---|---|
| Main Level | 4pc Bathroom | 7' x 9' | ||
| Main Level | Bedroom | 12'7'' x 11'6'' | ||
| Main Level | Bedroom | 11'3'' x 11'0'' | ||
| Main Level | Bedroom | 9'10'' x 8'7'' | ||
| Main Level | Living Room | 26'0'' x 11'1'' | ||
| Main Level | Eat In Kitchen | 18'0'' x 8'0'' |
https://www.realtor.ca/real-estate/30405225/35-megna-court-unit-1-hamilton

The trademarks REALTOR®, REALTORS®, and the REALTOR® logo are controlled by The Canadian Real Estate Association (CREA) and identify real estate professionals who are members of CREA. The trademarks MLS®, Multiple Listing Service® and the associated logos are owned by The Canadian Real Estate Association (CREA) and identify the quality of services provided by real estate professionals who are members of CREA. The trademark DDF® is owned by The Canadian Real Estate Association (CREA) and identifies CREA's Data Distribution Facility (DDF®)
October 15 2026 04:00:22
REALTORS® Association of Hamilton-Burlington
Right At Home Realty