4 Bedroom
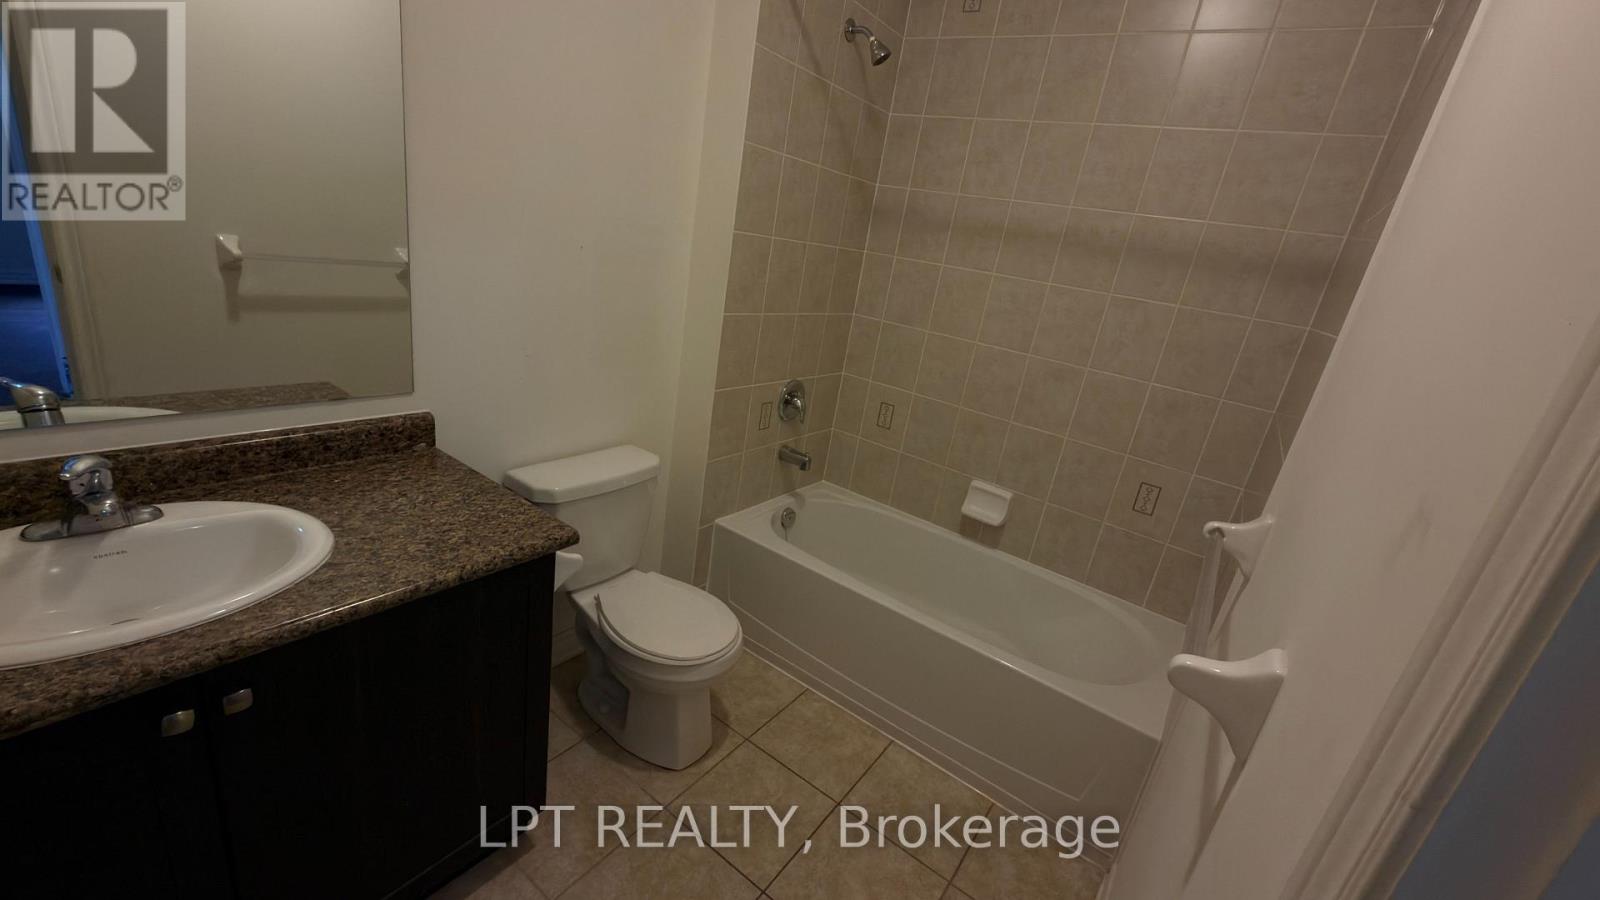
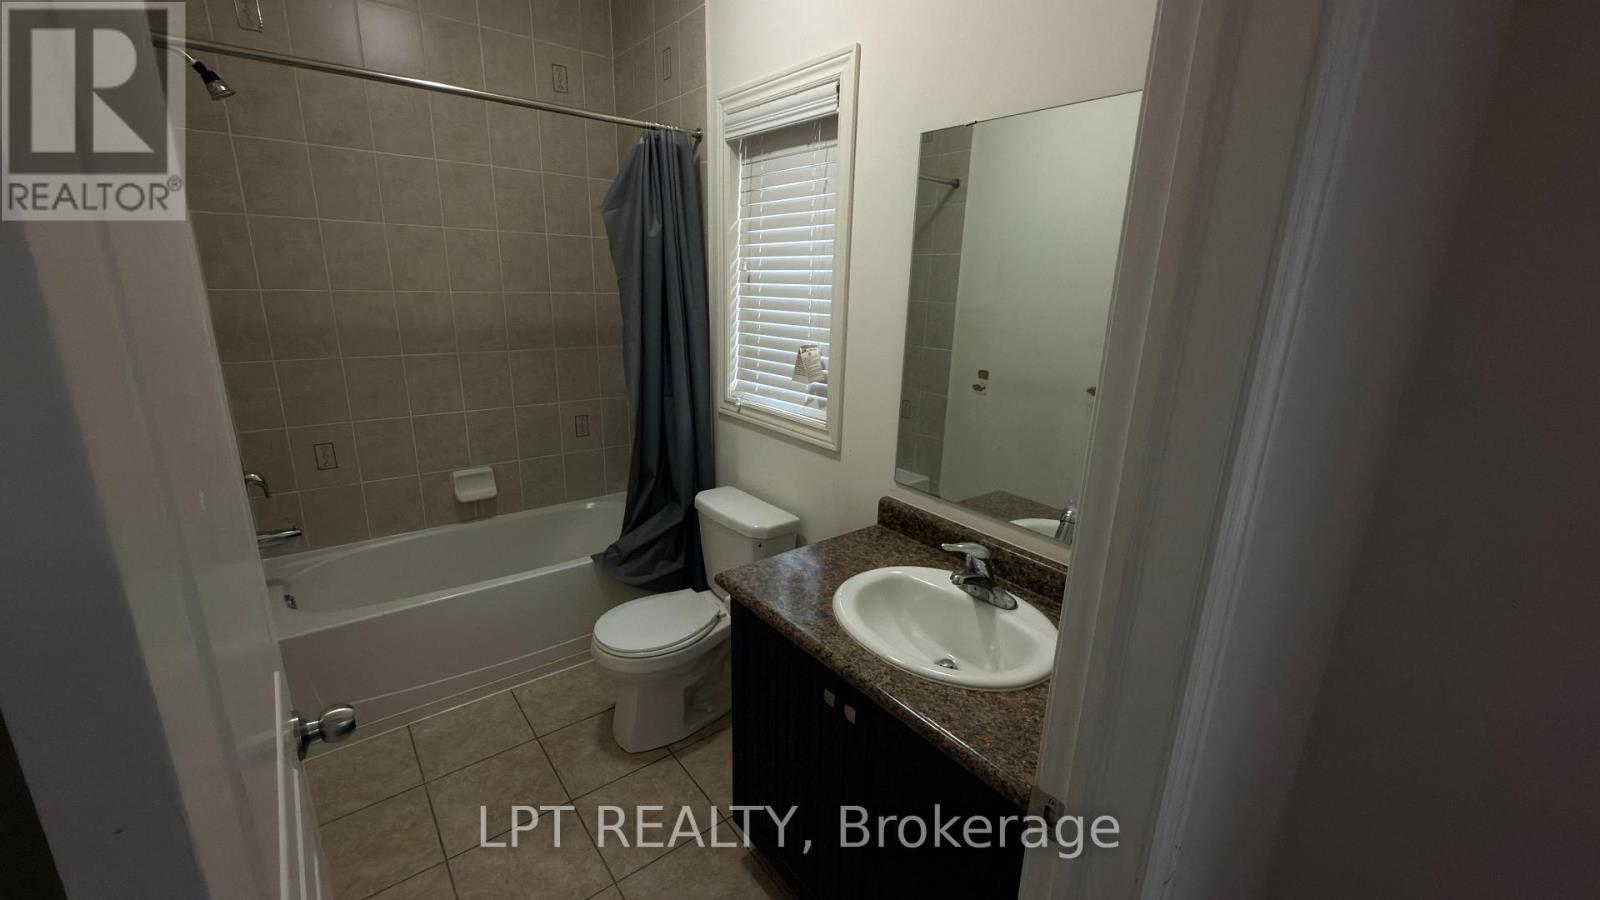
4 Bathroom
2,000 - 2,500 sqft
Fireplace
Central Air Conditioning
Forced Air
$2,800 Monthly
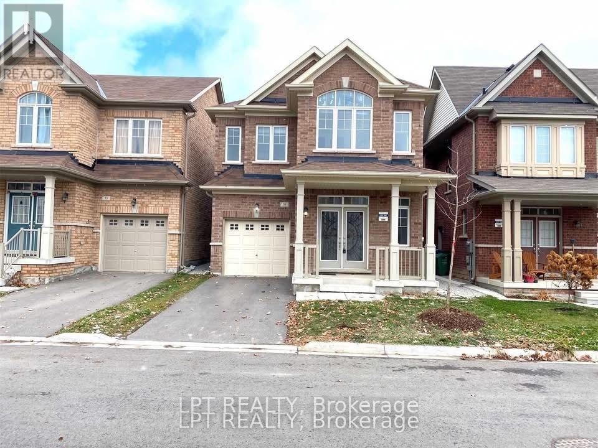
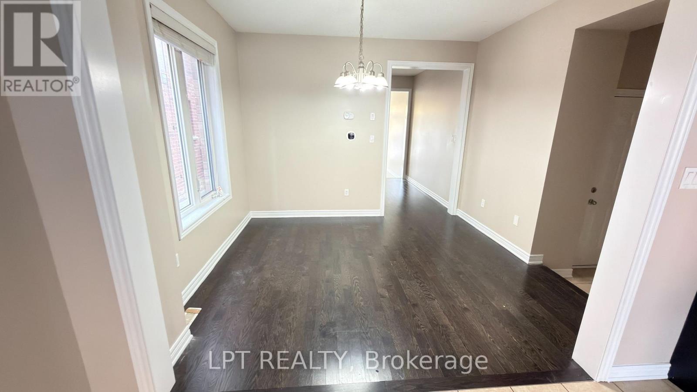
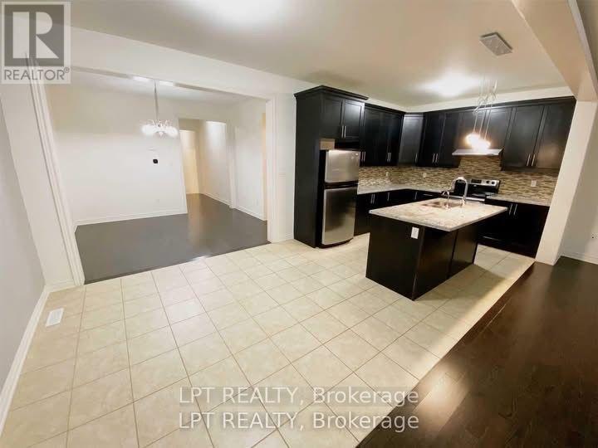
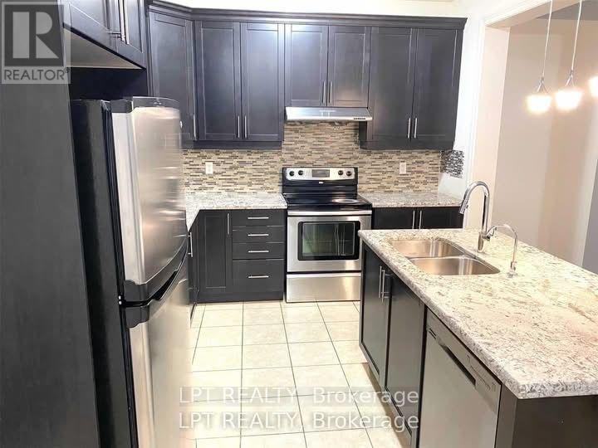
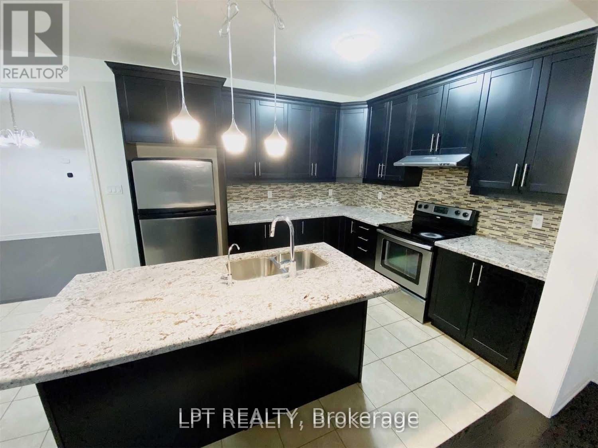
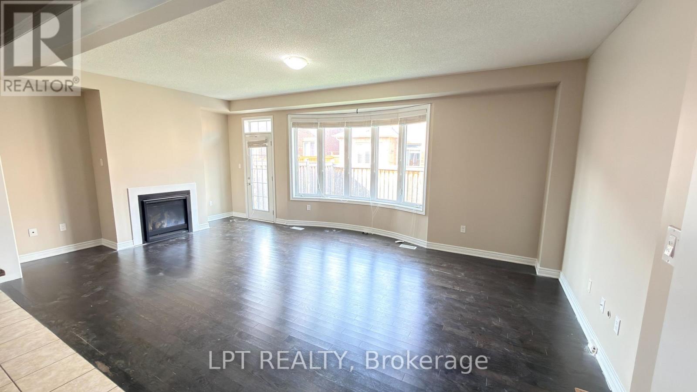
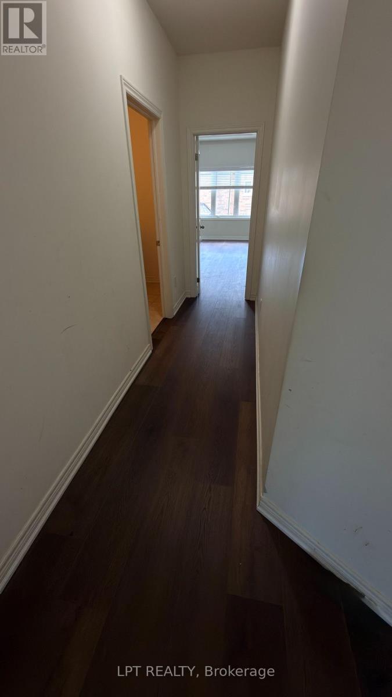
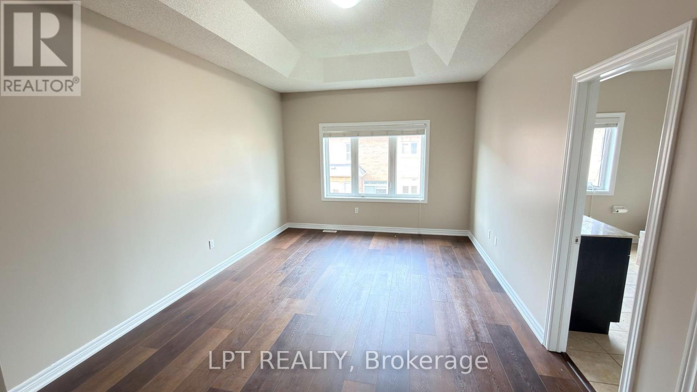
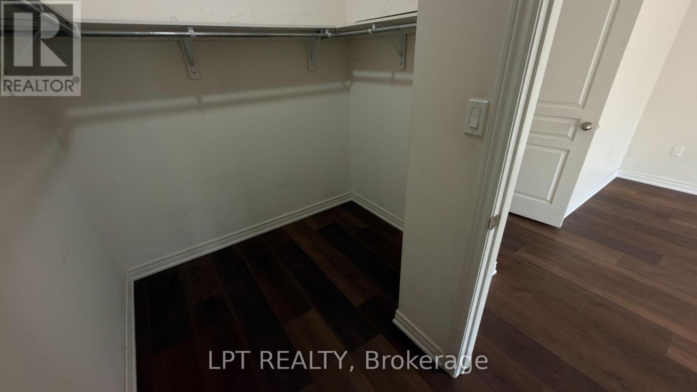
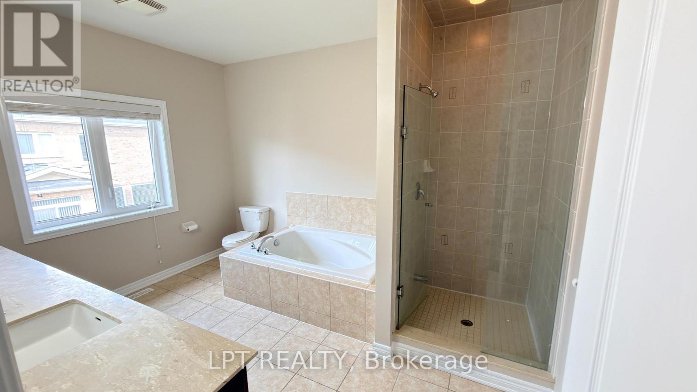
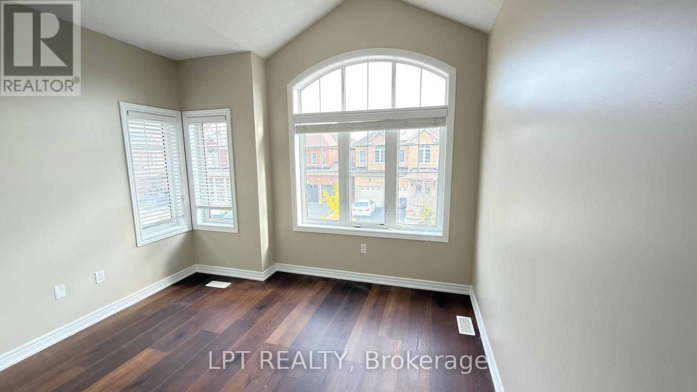
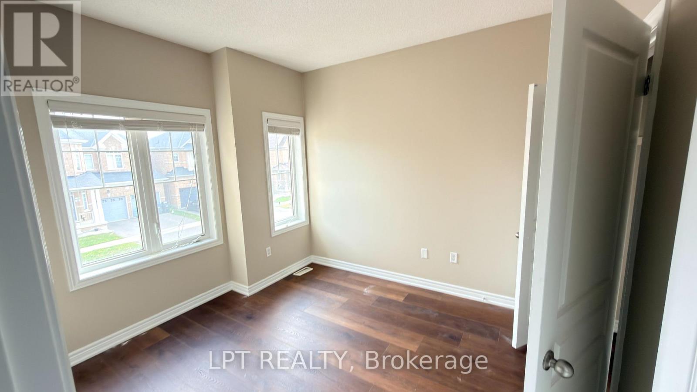
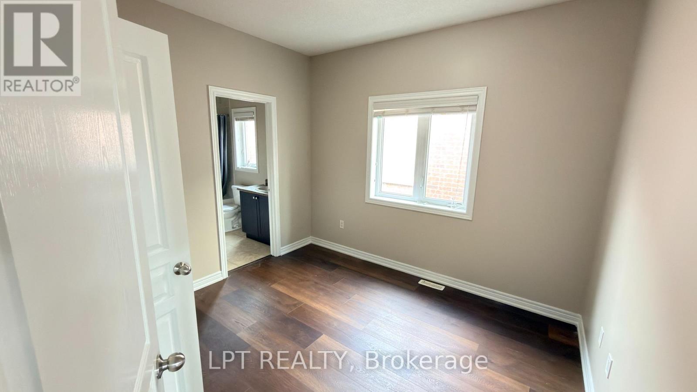
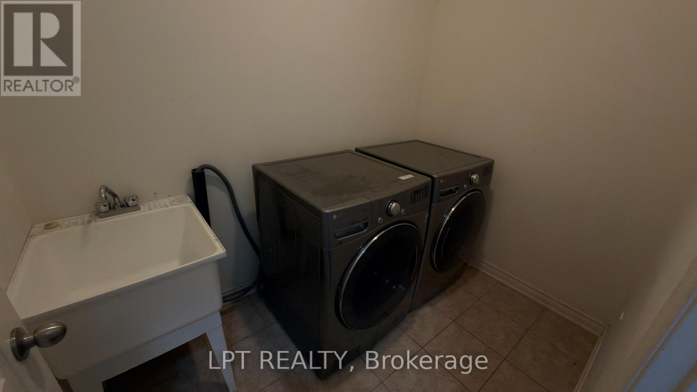
Bright and beautifully updated 4-bedroom detached home in Northwest Brampton near Mayfield Road and Creditview Road, offering a modern open-concept layout with plenty of natural light from oversized windows. The upper floors feature brand-new luxury vinyl plank flooring and fresh paint throughout, creating a clean, contemporary feel that is ready for immediate move-in. The spacious kitchen includes stainless steel appliances, a centre island, and a built-in reverse osmosis water filtration system, while additional highlights include a whole-home water softener, central air conditioning, and a garage door opener. Full use of the home is included, with only a small unfinished basement area reserved for landlord storage. Conveniently located with easy access to schools, Brampton Transit bus stops within a short walk, and everyday shopping, restaurants, and conveniences just minutes away at the Mayfield Road and Creditview Road plaza. Ideal for AAA tenants, with the tenant responsible for 100% of utilities. (id:67731)
Property Details
|
MLS® Number
|
W14132762 |
|
Property Type
|
Single Family |
|
Community Name
|
Northwest Brampton |
|
Equipment Type
|
Water Heater |
|
Features
|
In Suite Laundry |
|
Parking Space Total
|
2 |
|
Rental Equipment Type
|
Water Heater |
Building
|
Bathroom Total
|
4 |
|
Bedrooms Above Ground
|
4 |
|
Bedrooms Total
|
4 |
|
Appliances
|
Garage Door Opener Remote(s), Water Purifier, Water Treatment, Dishwasher, Dryer, Stove, Washer, Refrigerator |
|
Basement Development
|
Unfinished |
|
Basement Type
|
N/a (unfinished) |
|
Construction Style Attachment
|
Detached |
|
Cooling Type
|
Central Air Conditioning |
|
Exterior Finish
|
Brick |
|
Fireplace Present
|
Yes |
|
Flooring Type
|
Hardwood, Ceramic, Vinyl |
|
Foundation Type
|
Concrete |
|
Half Bath Total
|
1 |
|
Heating Fuel
|
Natural Gas |
|
Heating Type
|
Forced Air |
|
Stories Total
|
2 |
|
Size Interior
|
2,000 - 2,500 Sqft |
|
Type
|
House |
|
Utility Water
|
Municipal Water |
Parking
Land
|
Acreage
|
No |
|
Sewer
|
Sanitary Sewer |
|
Size Depth
|
88 Ft ,7 In |
|
Size Frontage
|
30 Ft |
|
Size Irregular
|
30 X 88.6 Ft |
|
Size Total Text
|
30 X 88.6 Ft |
Rooms
| Level |
Type |
Length |
Width |
Dimensions |
|
Second Level |
Primary Bedroom |
3.65 m |
5.18 m |
3.65 m x 5.18 m |
|
Second Level |
Bedroom 2 |
3.04 m |
3.35 m |
3.04 m x 3.35 m |
|
Second Level |
Bedroom 3 |
3.59 m |
3.04 m |
3.59 m x 3.04 m |
|
Second Level |
Bedroom 4 |
3.04 m |
3.35 m |
3.04 m x 3.35 m |
|
Ground Level |
Living Room |
3.6 m |
3.04 m |
3.6 m x 3.04 m |
|
Ground Level |
Kitchen |
3.47 m |
3.04 m |
3.47 m x 3.04 m |
|
Ground Level |
Eating Area |
3.26 m |
3.23 m |
3.26 m x 3.23 m |
|
Ground Level |
Family Room |
6.7 m |
3.96 m |
6.7 m x 3.96 m |
Utilities
|
Cable
|
Available |
|
Electricity
|
Available |
|
Sewer
|
Available |
https://www.realtor.ca/real-estate/30461828/35-humberstone-crescent-brampton-northwest-brampton-northwest-brampton