
35 Cairnside Crescent Toronto, Ontario M2J 3M9

$3,800 Monthly
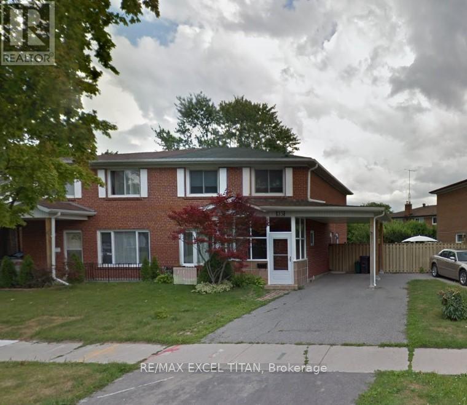
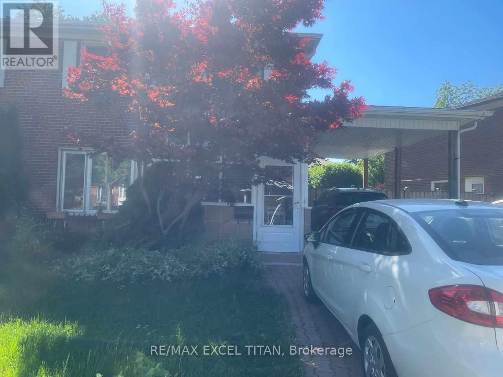
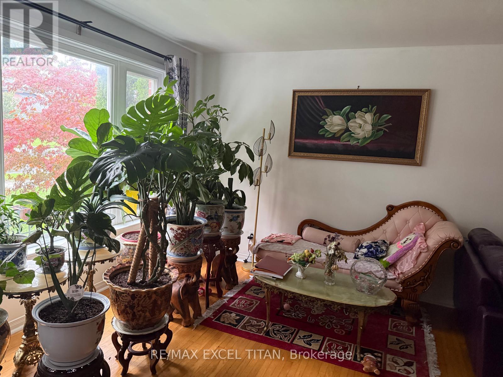
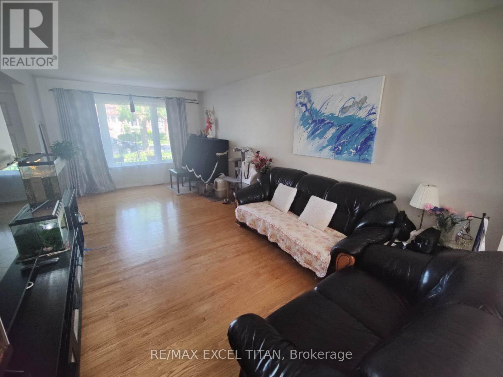
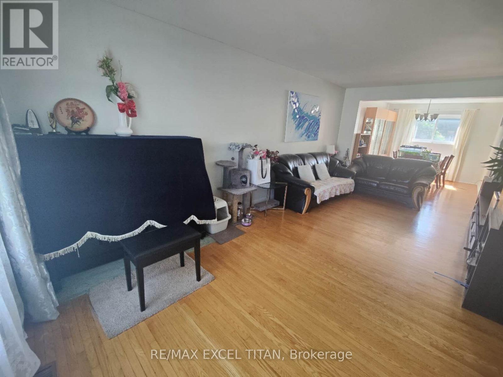
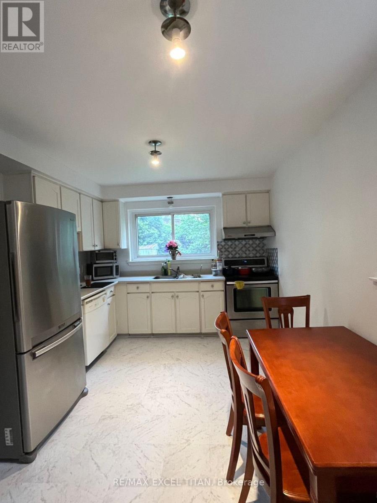
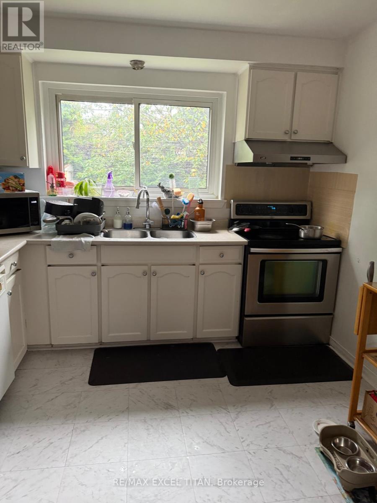
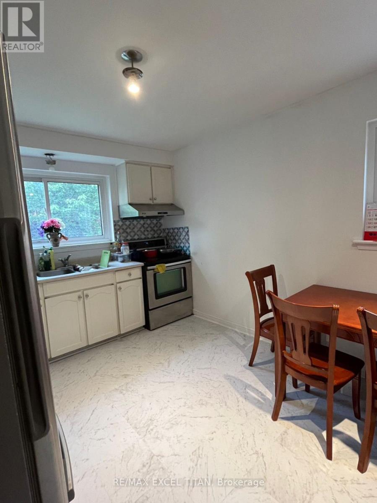
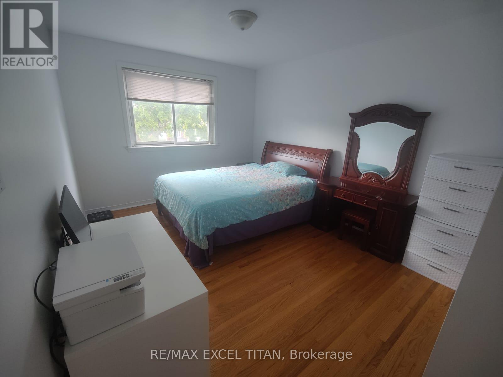
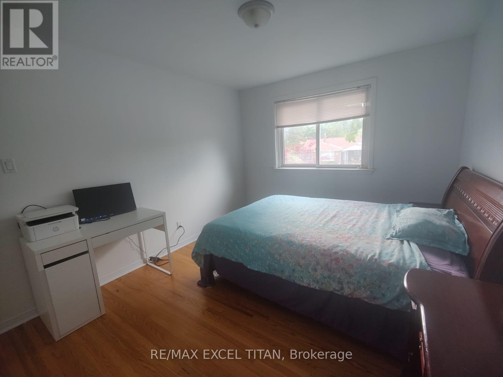
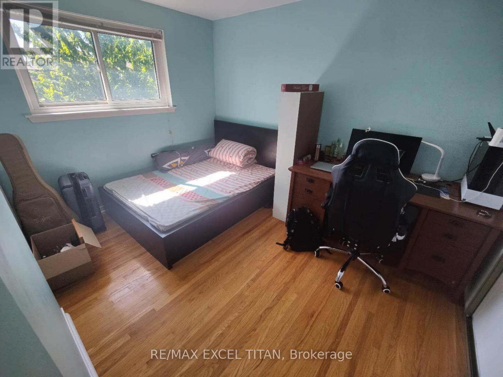
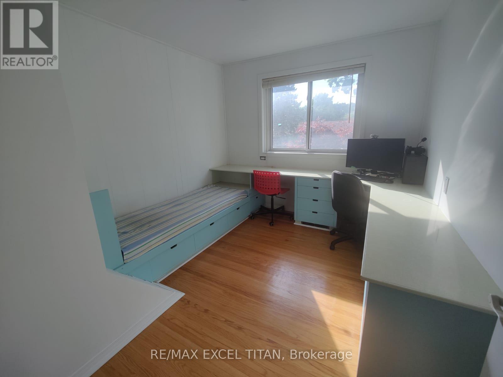
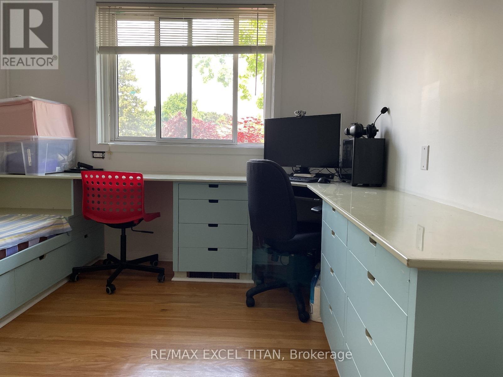
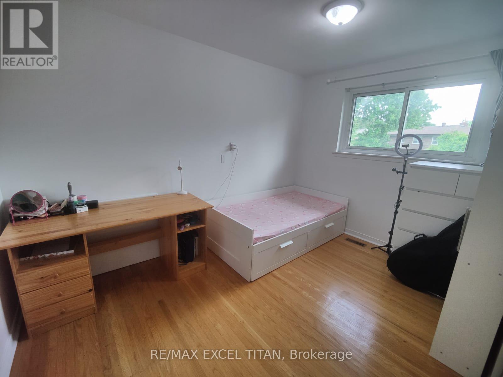
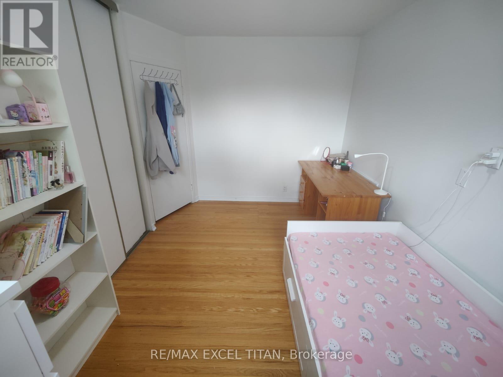
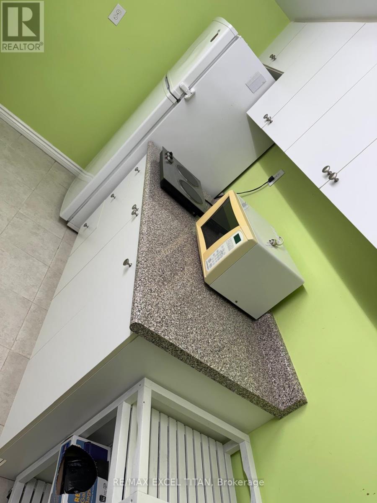
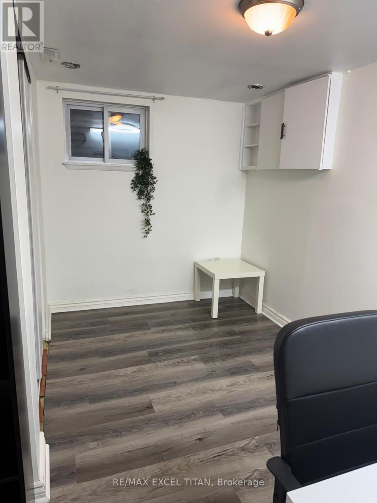
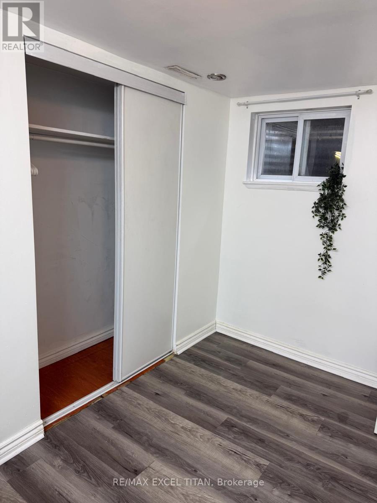
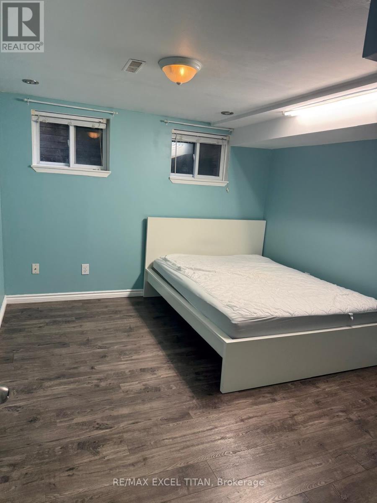
Amazing House for LEASE! 4+2-bedroom, 2+1-washroom house offers convenience, comfort, and a prime location. A private driveway with parking for 3 cars, making it perfect. And with easy access to public transit, getting around the city is effortless. A 3-minute drive from CF Fairview Mall, surrounded by great schools, parks, restaurants, libraries, and grocery stores. 5-minute drive from Highway 404, 401, and the DVP. Plus, Seneca Polytechnic College just a 12-minute drive away and Loyalist College a mere 10-minute drive. This location truly offers everything you need for a comfortable and convenient lifestyle. Don't miss out on this opportunity to live in a fantastic location with great amenities and easy access to everything the city has to offer. (id:50787)
Property Details
| MLS® Number | C13732304 |
| Property Type | Single Family |
| Community Name | Pleasant View |
| Amenities Near By | Schools, Public Transit, Park |
| Parking Space Total | 3 |
Building
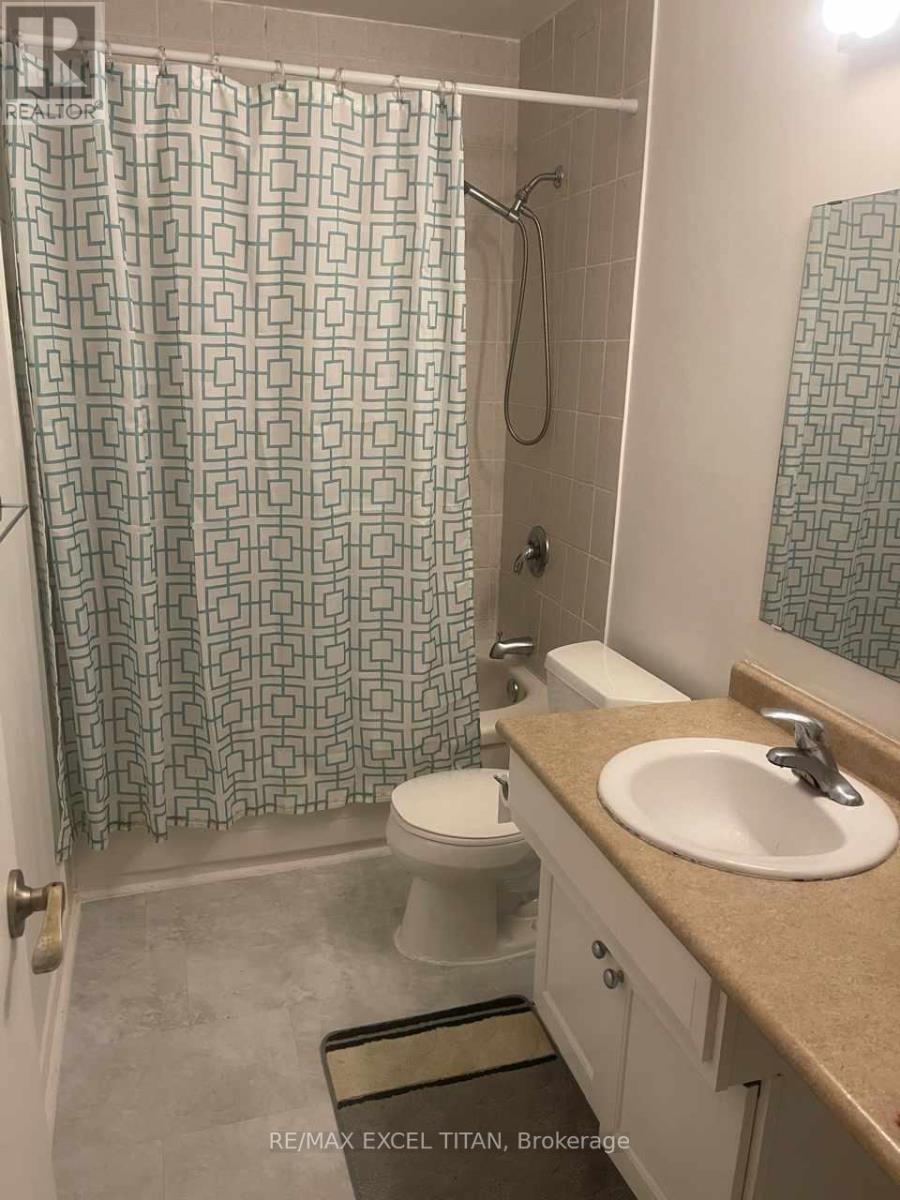
| Bathroom Total | 3 |
| Bedrooms Above Ground | 4 |
| Bedrooms Below Ground | 2 |
| Bedrooms Total | 6 |
| Age | 51 To 99 Years |
| Basement Type | None |
| Construction Style Attachment | Semi-detached |
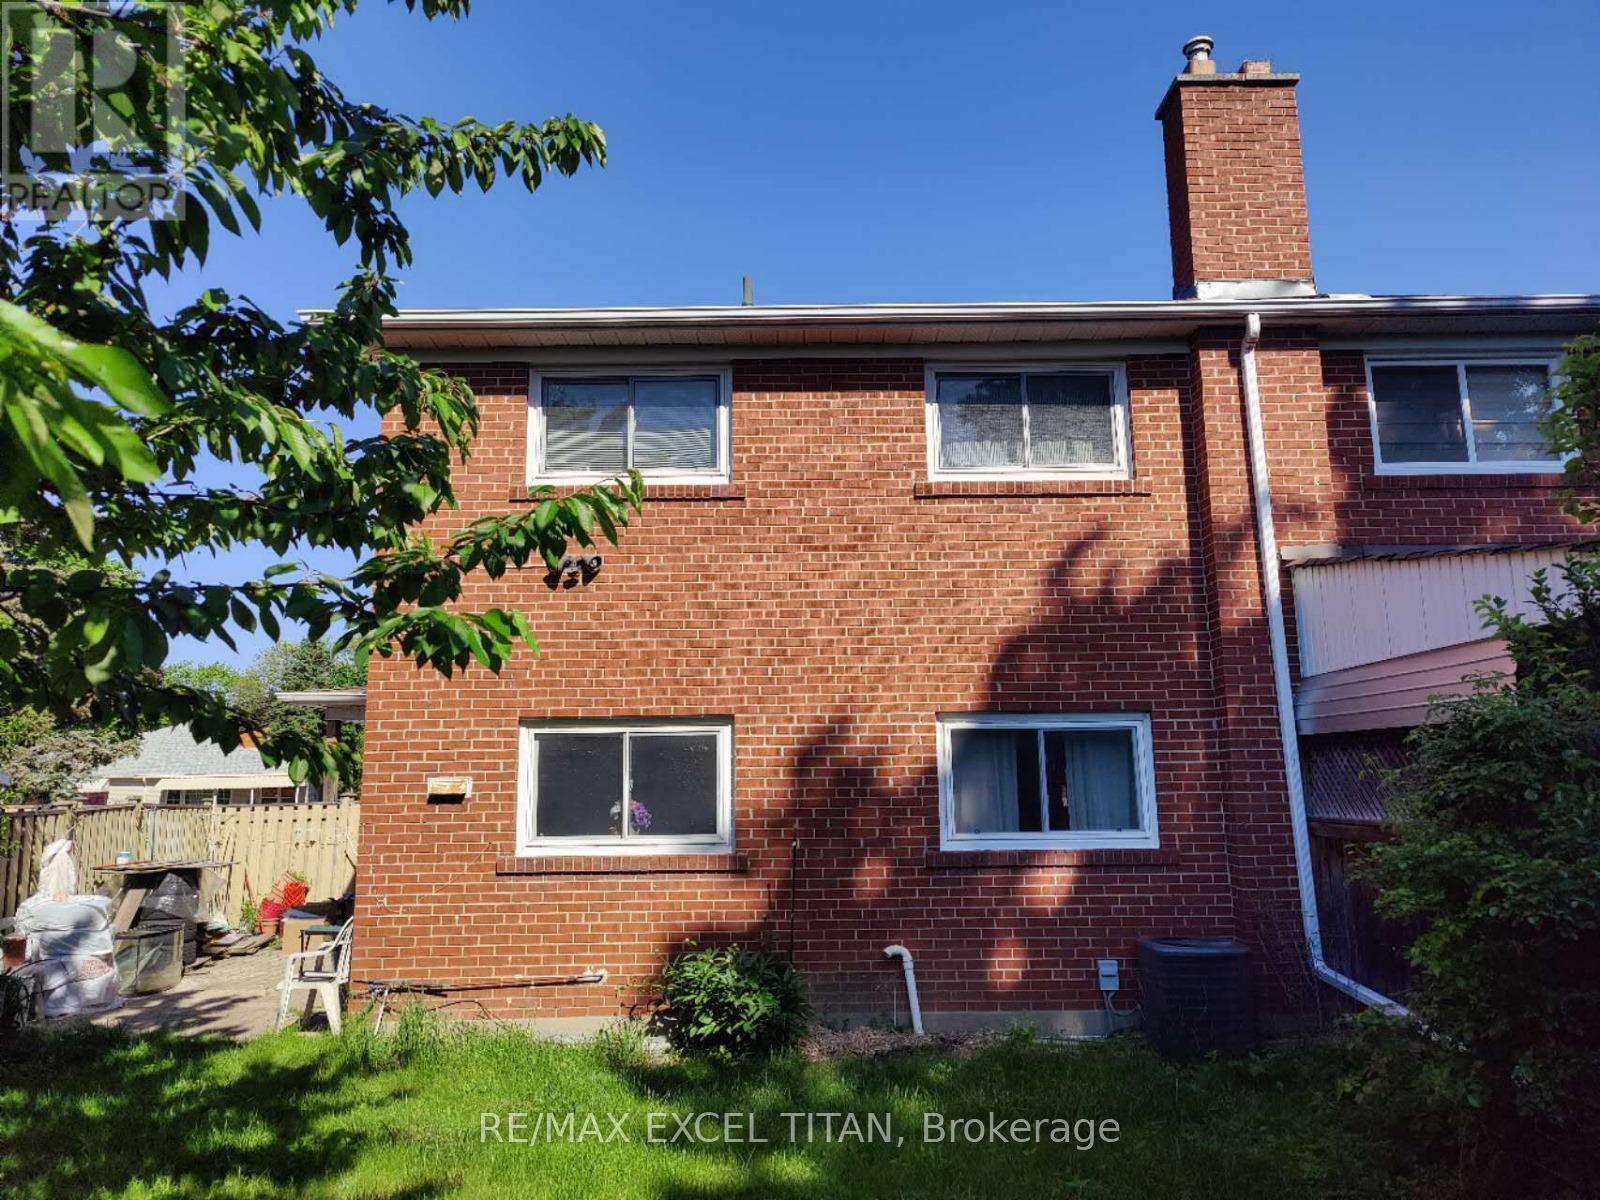
| Cooling Type | Central Air Conditioning |
| Exterior Finish | Brick |
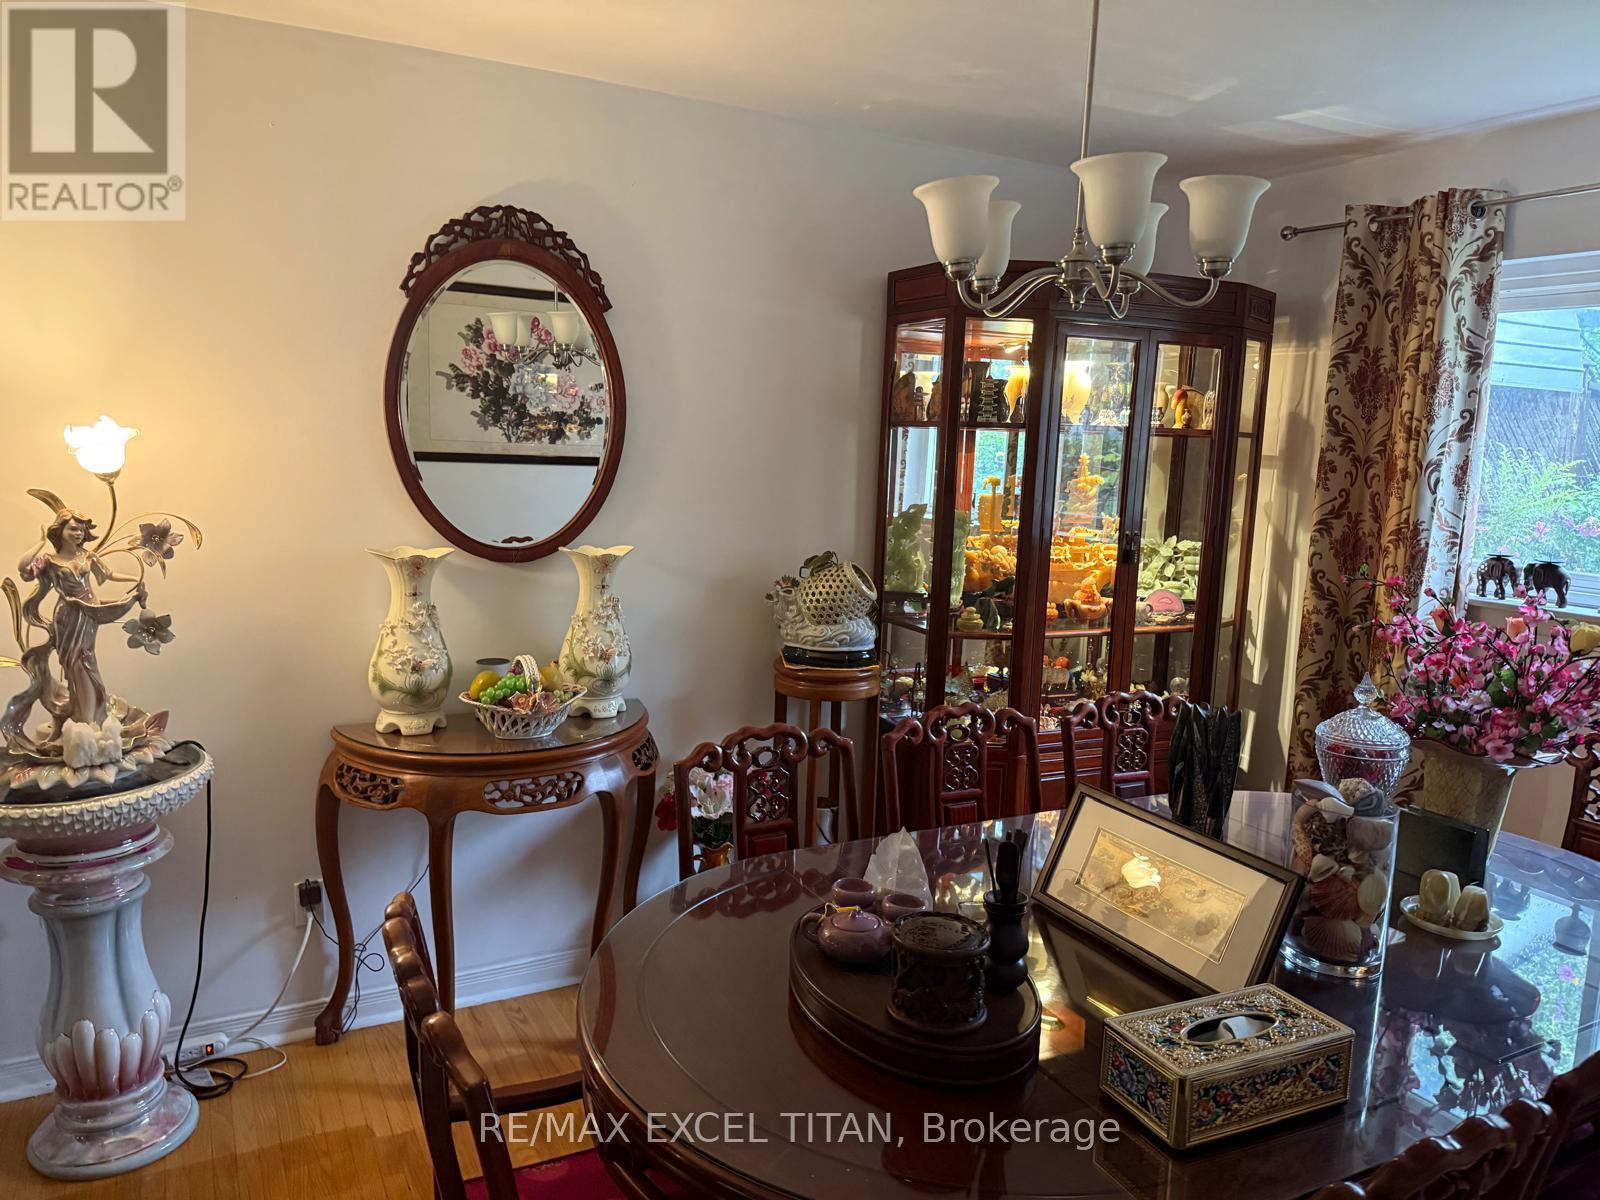
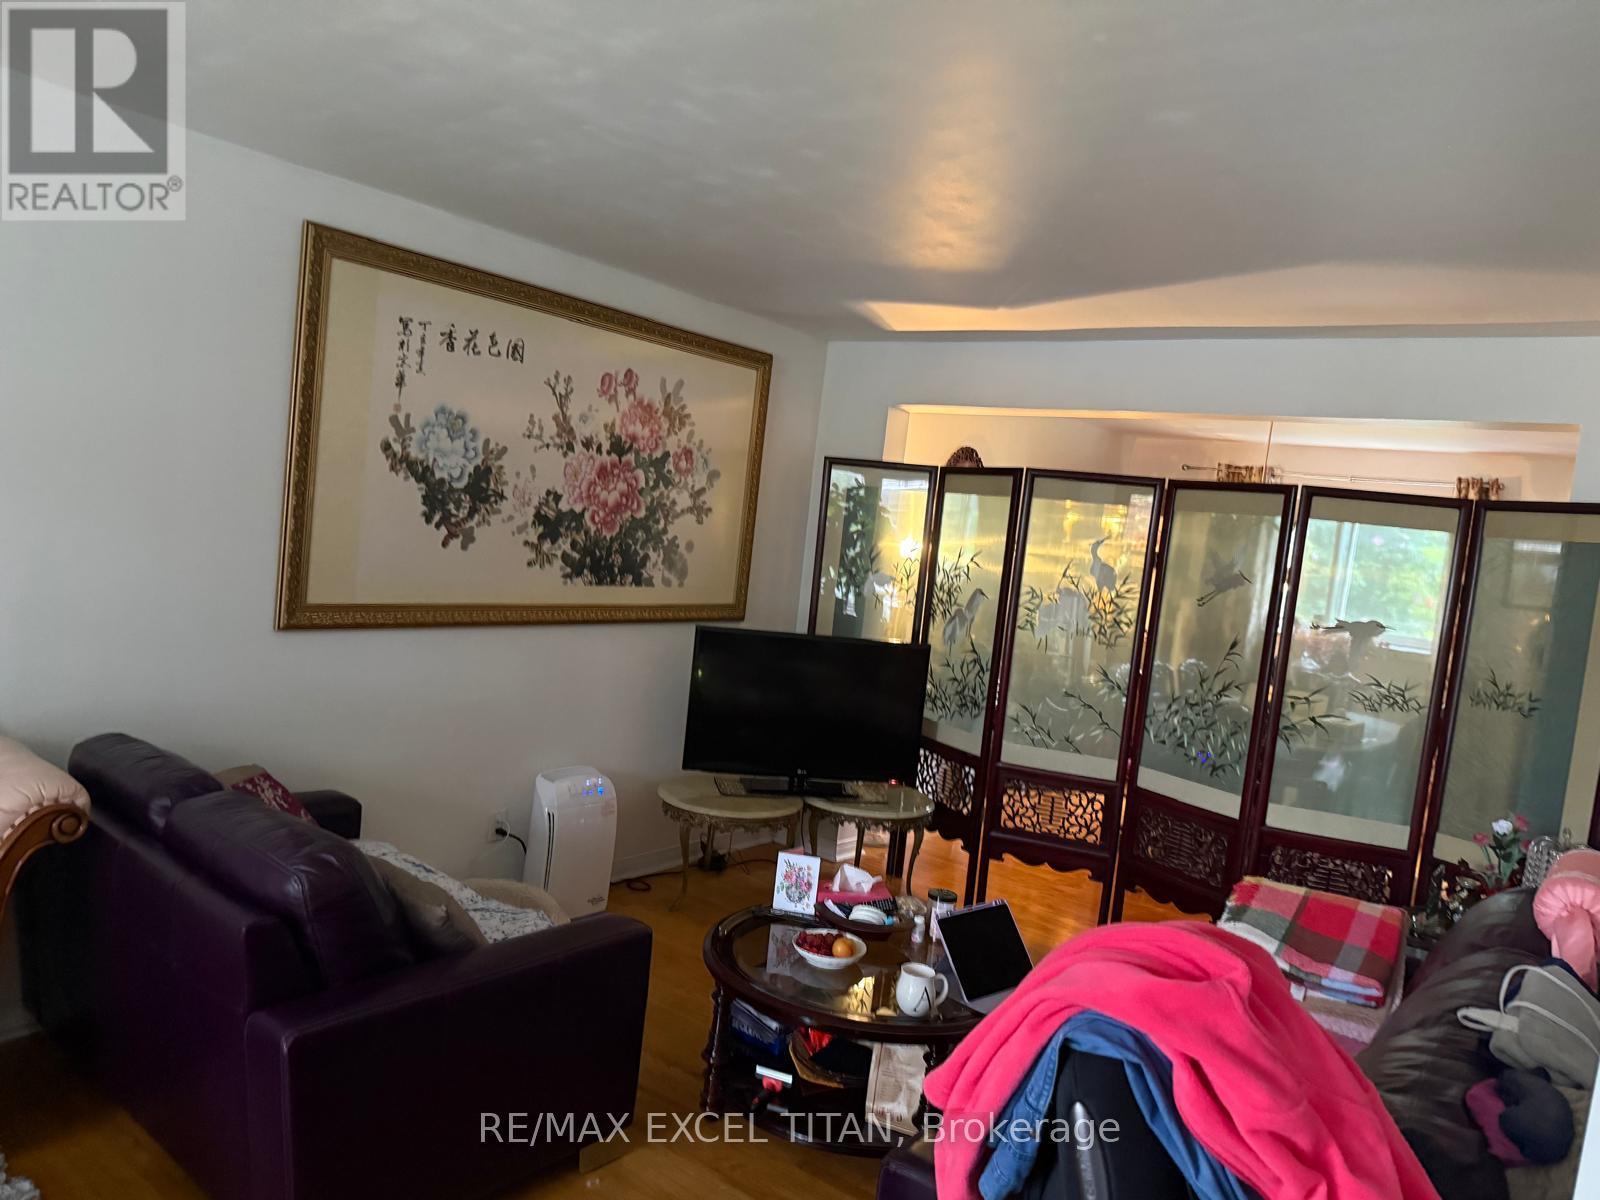
| Flooring Type | Hardwood, Tile |
| Foundation Type | Poured Concrete |
| Heating Fuel | Natural Gas |
| Heating Type | Forced Air |
| Stories Total | 2 |
| Size Interior | 1,100 - 1,500 Sqft |
| Type | House |
| Utility Water | Municipal Water |
Parking
| No Garage |
Land
| Acreage | No |
| Land Amenities | Schools, Public Transit, Park |
| Sewer | Septic System |
| Size Depth | 101 Ft ,6 In |
| Size Frontage | 45 Ft ,8 In |
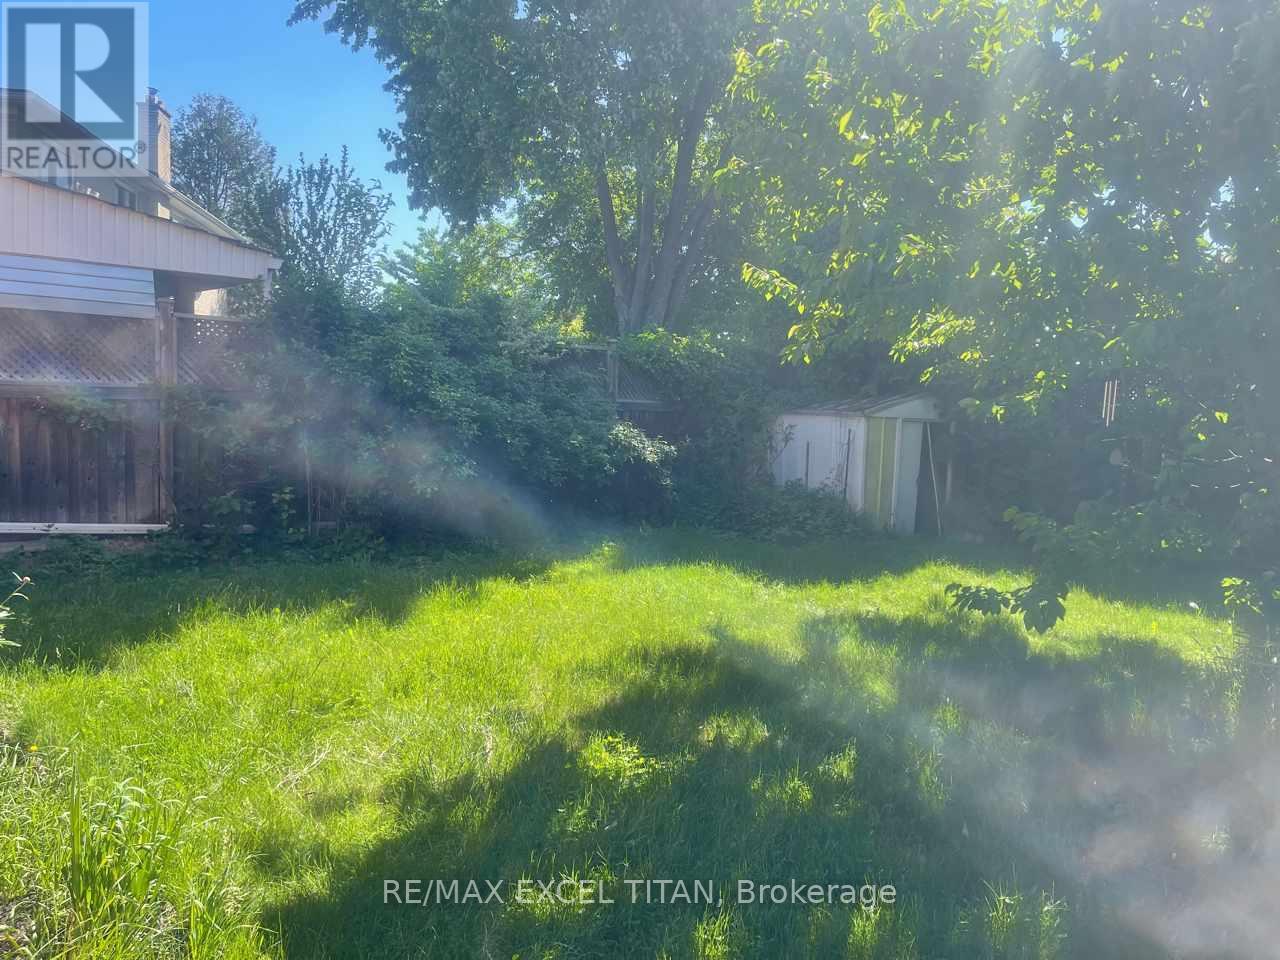
| Size Irregular | 45.7 X 101.5 Ft |
| Size Total Text | 45.7 X 101.5 Ft|under 1/2 Acre |
Rooms
| Level | Type | Length | Width | Dimensions |
|---|---|---|---|---|
| Second Level | Primary Bedroom | 3.26 m | 4.57 m | 3.26 m x 4.57 m |
| Second Level | Bedroom 2 | 3.65 m | 2.74 m | 3.65 m x 2.74 m |
| Second Level | Bedroom 3 | 3.65 m | 2.74 m | 3.65 m x 2.74 m |
| Second Level | Bedroom 4 | 3.35 m | 2.92 m | 3.35 m x 2.92 m |
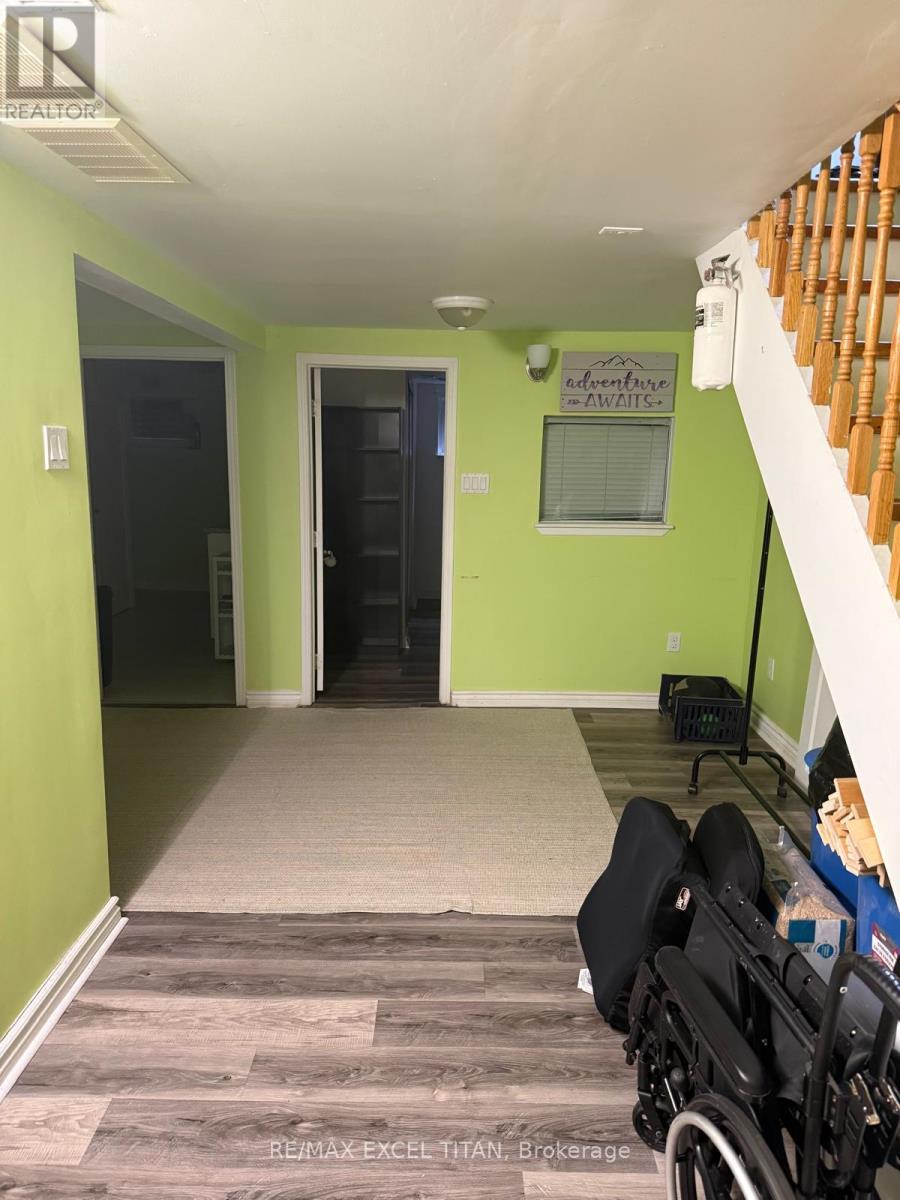
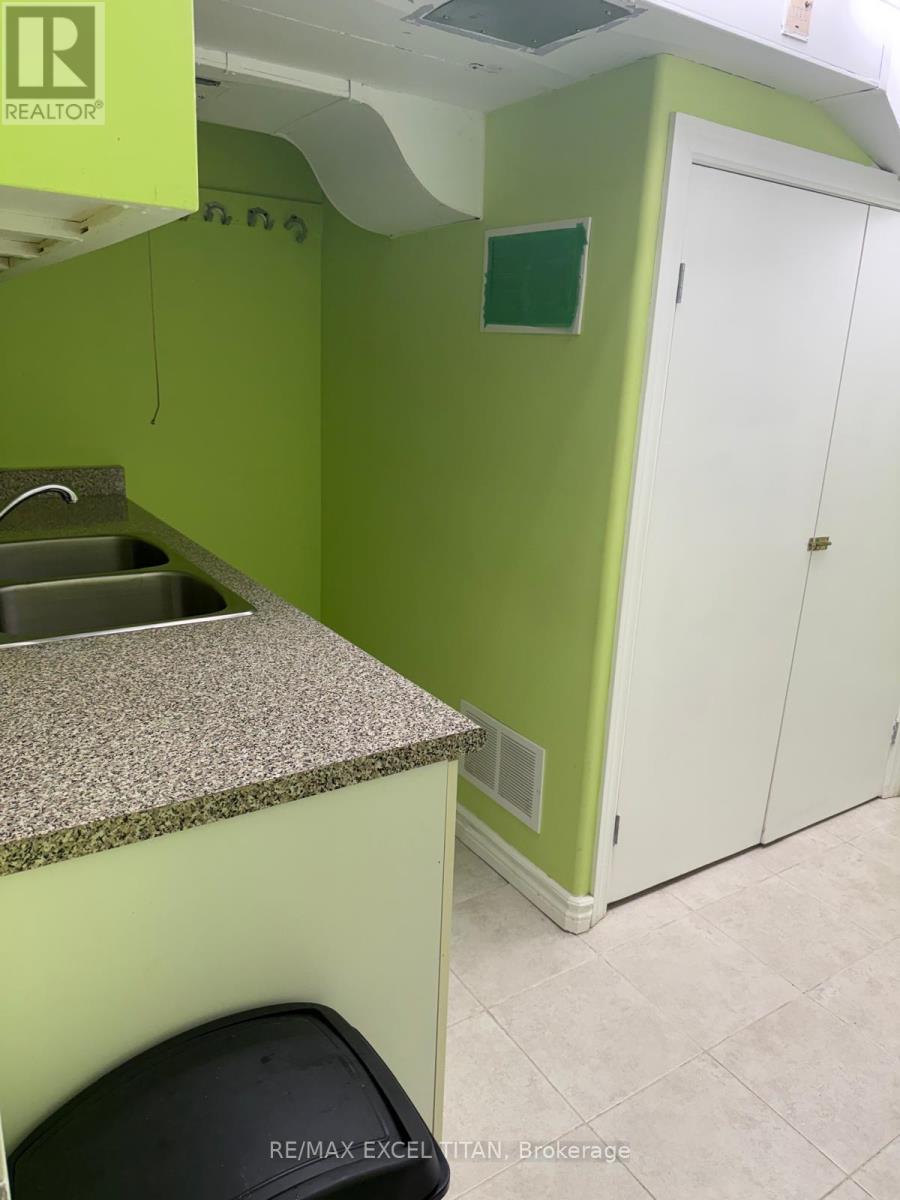
| Basement | Bedroom 5 | 3 m | 3 m | 3 m x 3 m |
| Basement | Bedroom | 3 m | 4 m | 3 m x 4 m |
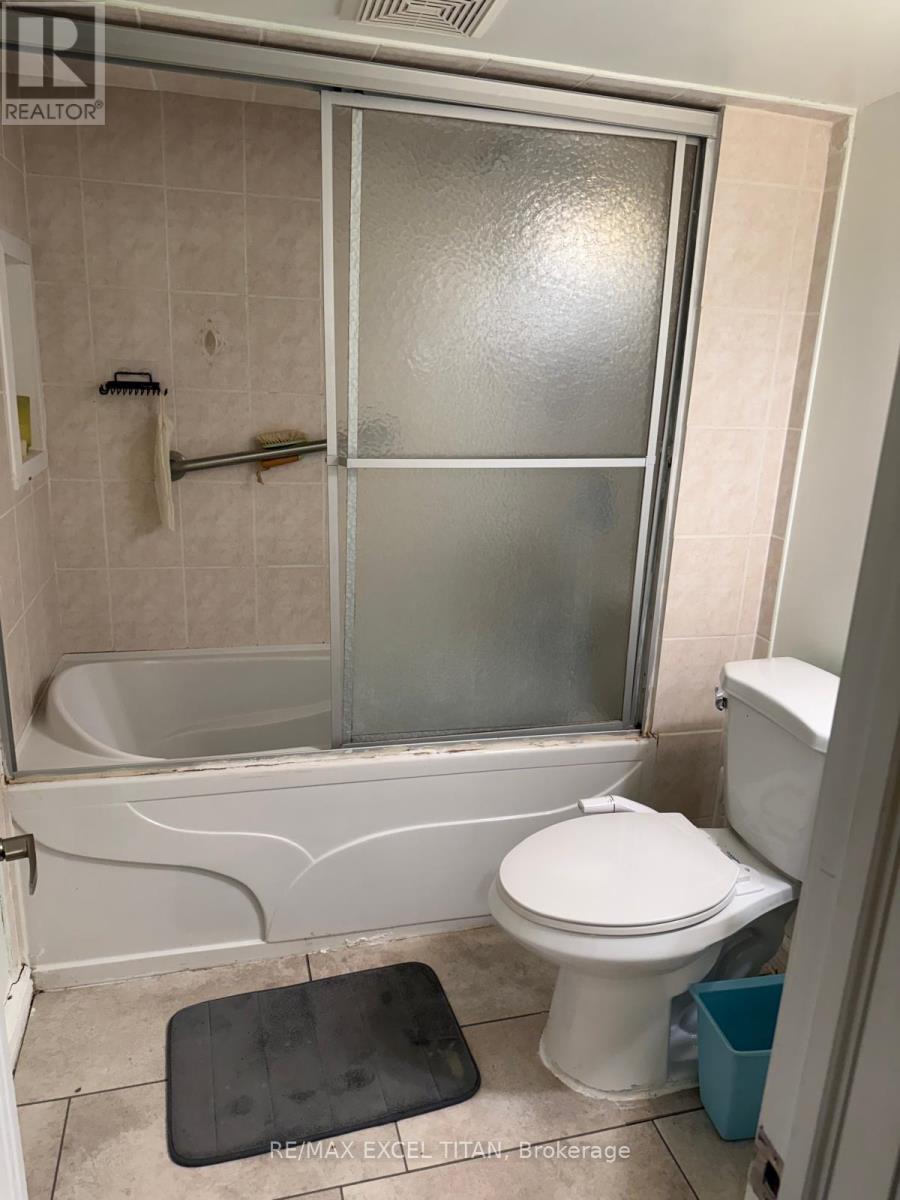
| Basement | Bathroom | 2 m | 2 m | 2 m x 2 m |
| Main Level | Living Room | 9.69 m | 3.35 m | 9.69 m x 3.35 m |
| Main Level | Dining Room | 9.69 m | 3.35 m | 9.69 m x 3.35 m |
| Main Level | Kitchen | 3.2 m | 4.41 m | 3.2 m x 4.41 m |

The trademarks REALTOR®, REALTORS®, and the REALTOR® logo are controlled by The Canadian Real Estate Association (CREA) and identify real estate professionals who are members of CREA. The trademarks MLS®, Multiple Listing Service® and the associated logos are owned by The Canadian Real Estate Association (CREA) and identify the quality of services provided by real estate professionals who are members of CREA. The trademark DDF® is owned by The Canadian Real Estate Association (CREA) and identifies CREA's Data Distribution Facility (DDF®)
September 01 2026 05:28:47
Toronto Regional Real Estate Board
RE/MAX Excel Titan