
35 Bonaventure Drive Hamilton, Ontario L9C 4P4

$2,895 Monthly
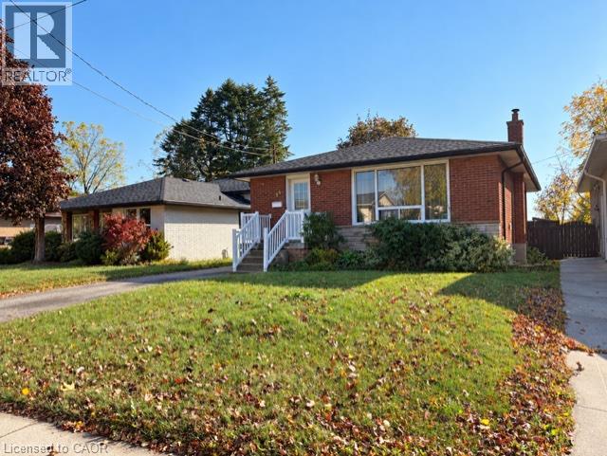
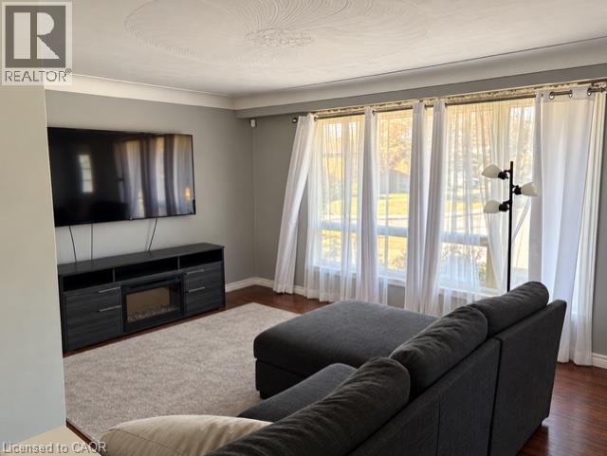
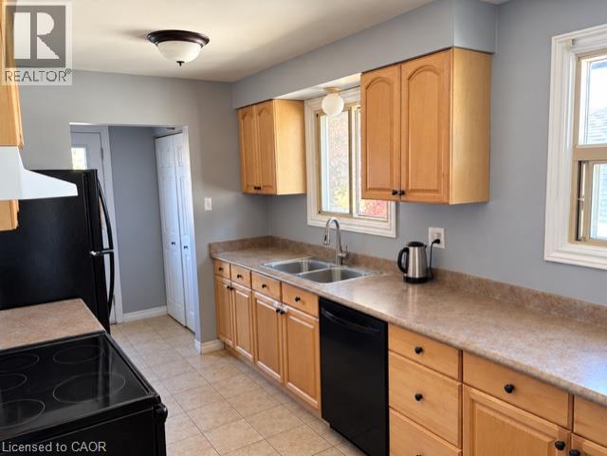
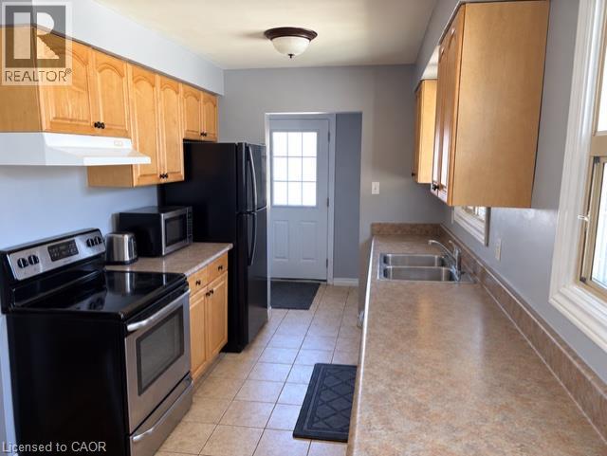
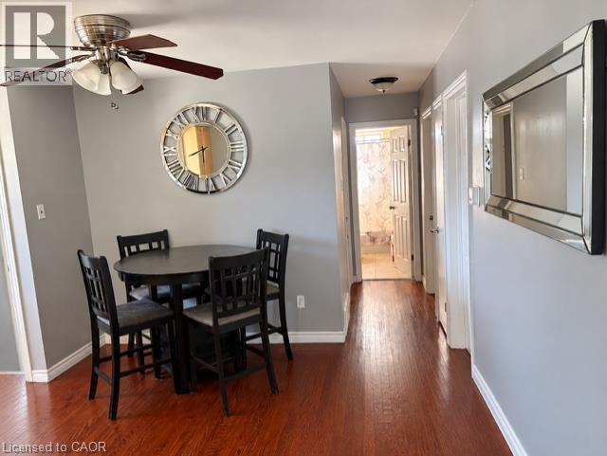
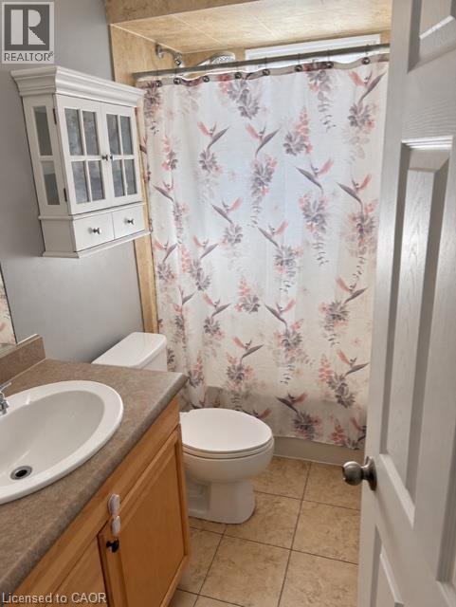
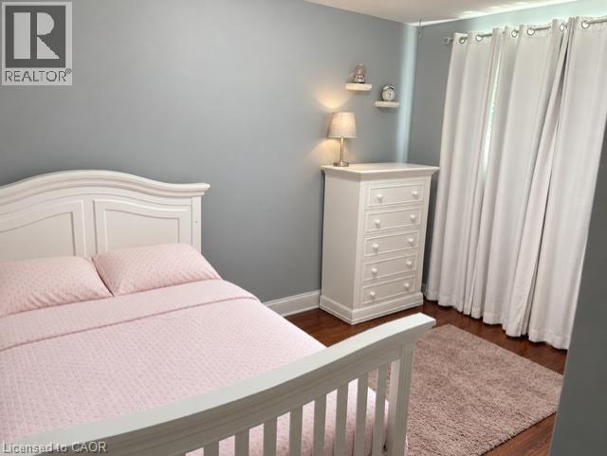
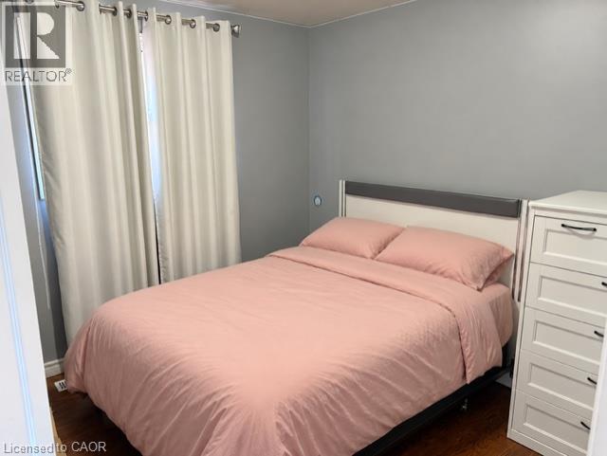
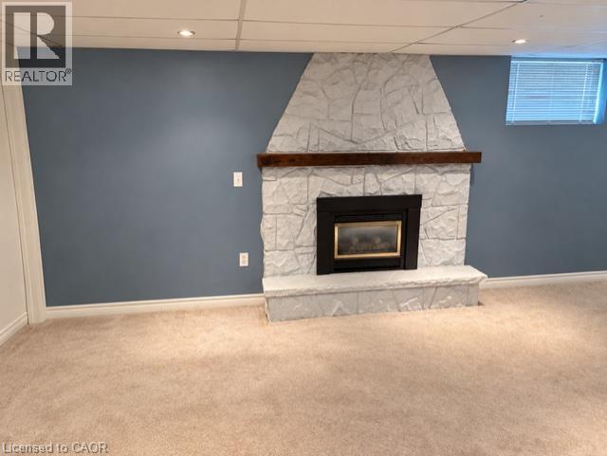
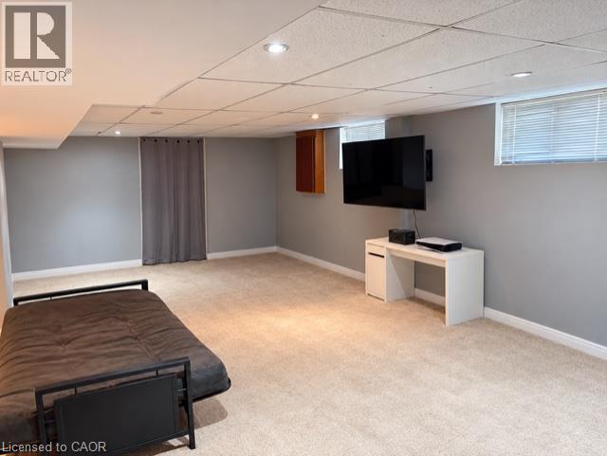
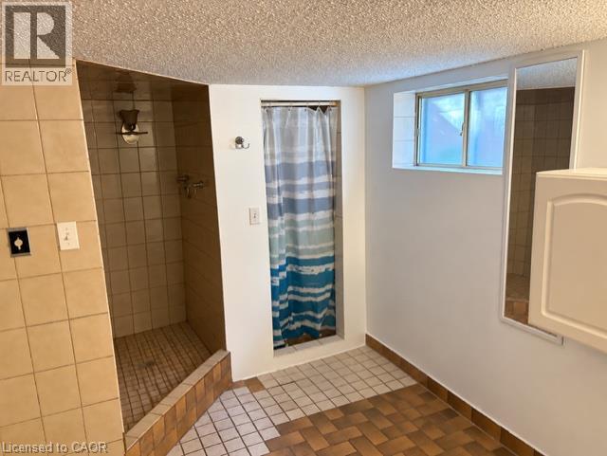
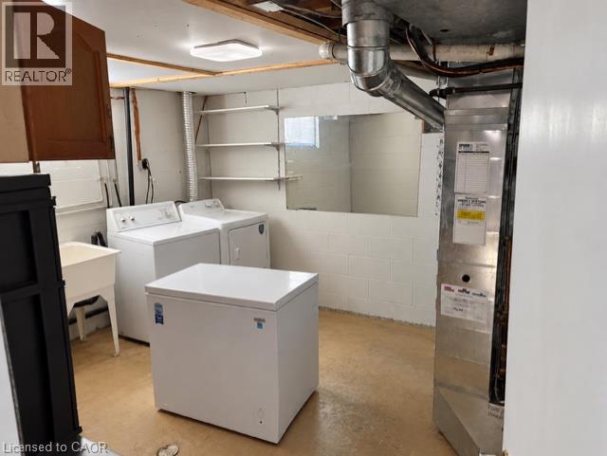
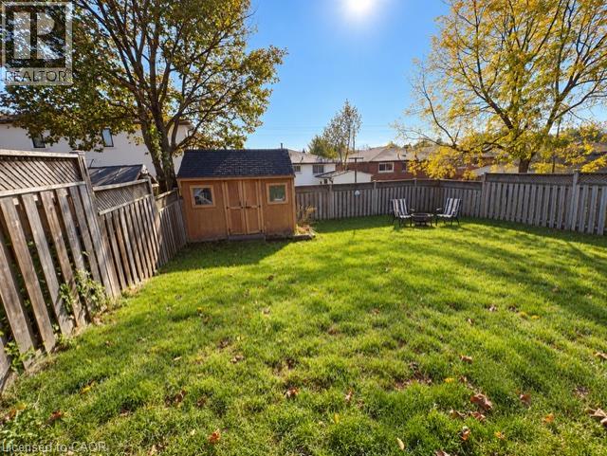
Welcome to 35 Bonaventure Drive! This 3-bedroom, 2-bathroom all-brick bungalow is ideally located on Hamilton’s West Mountain, close to shopping, schools, parks, transit, and other everyday amenities. The home features original hardwood flooring, vinyl windows and an updated kitchen and bathrooms. Enjoy the spacious rear deck, perfect for relaxing or entertaining. A separate side entrance leads to the finished, open-concept lower level, offering additional living space complete with a gas fireplace, large bathroom, laundry area, and cold room. A great opportunity to lease a comfortable, move-in-ready home in a convenient location! (id:50787)
Property Details
| MLS® Number | 40870817 |
| Property Type | Single Family |
| Amenities Near By | Public Transit |
| Community Features | Quiet Area |
| Equipment Type | Water Heater |
| Features | Paved Driveway |
| Parking Space Total | 2 |
| Rental Equipment Type | Water Heater |
Building
| Bathroom Total | 2 |
| Bedrooms Above Ground | 3 |
| Bedrooms Total | 3 |
| Appliances | Dryer, Refrigerator, Stove, Washer |
| Architectural Style | Bungalow |
| Basement Development | Finished |
| Basement Type | Full (finished) |
| Constructed Date | 1971 |
| Construction Style Attachment | Detached |
| Cooling Type | Central Air Conditioning |
| Exterior Finish | Brick, Stone |
| Foundation Type | Block |
| Heating Fuel | Natural Gas |
| Heating Type | Forced Air |
| Stories Total | 1 |
| Size Interior | 1,056 Sqft |
| Type | House |
| Utility Water | Municipal Water |
Land
| Acreage | No |
| Land Amenities | Public Transit |
| Sewer | Municipal Sewage System |
| Size Depth | 100 Ft |
| Size Frontage | 40 Ft |
| Size Total Text | Under 1/2 Acre |
| Zoning Description | R1 |
Rooms
| Level | Type | Length | Width | Dimensions |
|---|---|---|---|---|
| Basement | Utility Room | 13'0'' x 11'11'' | ||
| Basement | 4pc Bathroom | 10'11'' x 15'5'' | ||
| Basement | Recreation Room | 16'7'' x 25'10'' | ||
| Basement | Family Room | 11'3'' x 22'0'' | ||
| Main Level | 4pc Bathroom | 4'11'' x 8'4'' | ||
| Main Level | Bedroom | 10'9'' x 11'11'' | ||
| Main Level | Bedroom | 10'1'' x 9'9'' | ||
| Main Level | Primary Bedroom | 10'1'' x 13'8'' | ||
| Main Level | Kitchen | 8'2'' x 18'1'' | ||
| Main Level | Dining Room | 6'0'' x 10'3'' | ||
| Main Level | Living Room | 16'3'' x 12'1'' |
https://www.realtor.ca/real-estate/30411799/35-bonaventure-drive-hamilton

The trademarks REALTOR®, REALTORS®, and the REALTOR® logo are controlled by The Canadian Real Estate Association (CREA) and identify real estate professionals who are members of CREA. The trademarks MLS®, Multiple Listing Service® and the associated logos are owned by The Canadian Real Estate Association (CREA) and identify the quality of services provided by real estate professionals who are members of CREA. The trademark DDF® is owned by The Canadian Real Estate Association (CREA) and identifies CREA's Data Distribution Facility (DDF®)
October 16 2026 05:54:07
REALTORS® Association of Hamilton-Burlington
M. Marel Real Estate Inc.