
35 Avro Road Vaughan, Ontario L6A 1Y3

$1,300,000
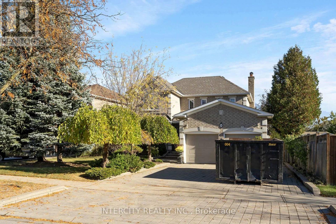
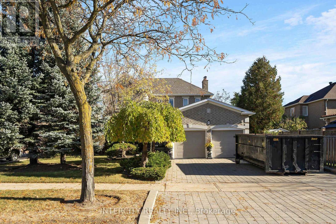
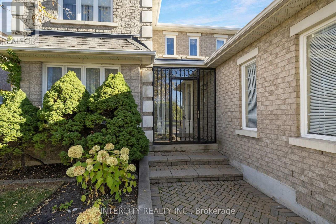
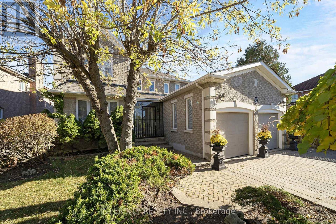
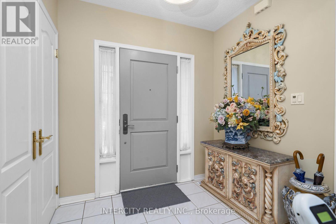
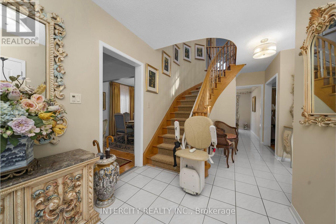
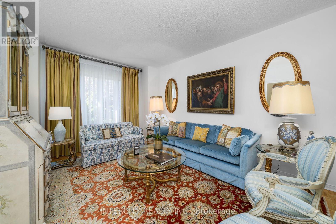
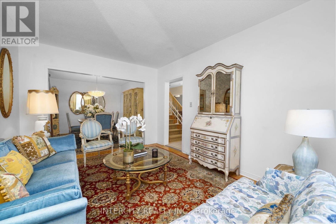
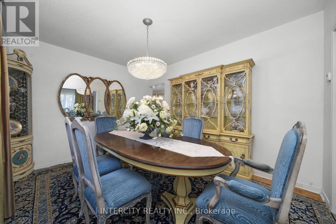
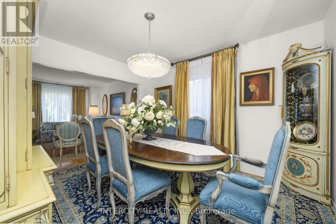
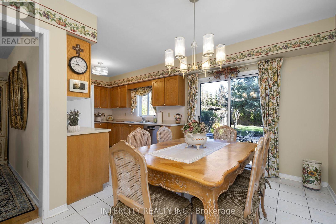
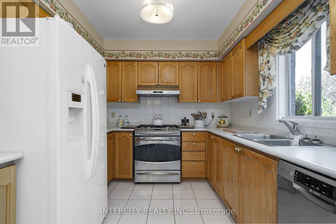
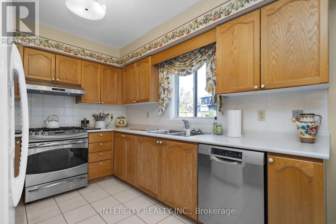
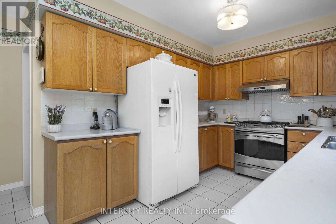
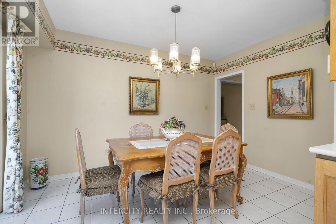
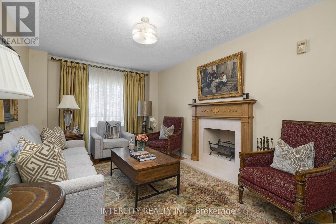
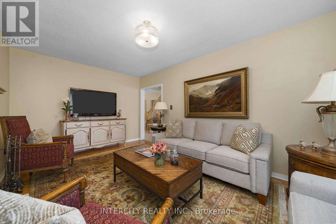
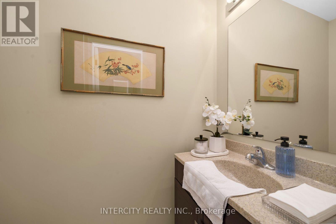
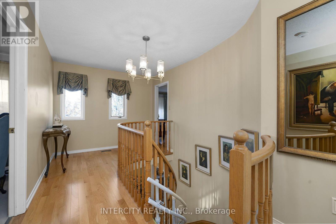
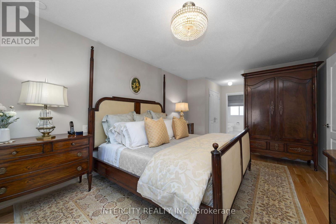
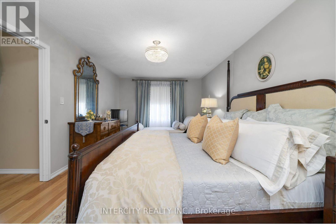
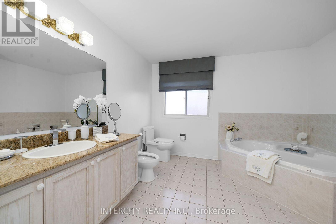
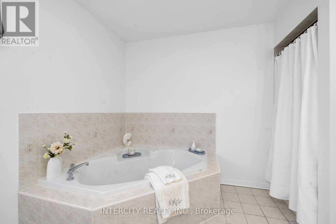
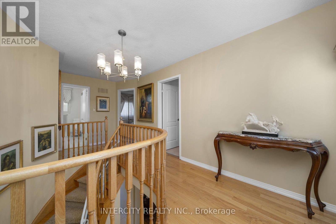
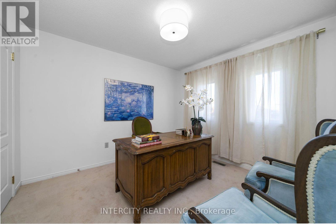
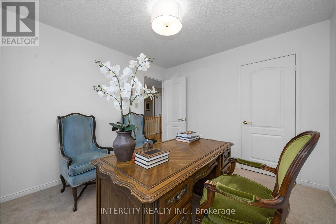
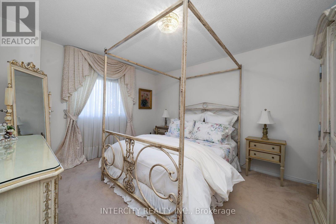
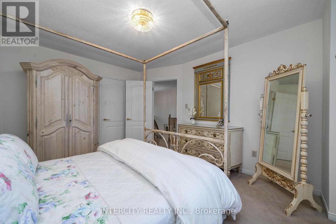
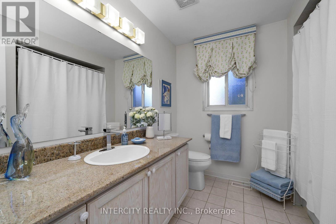
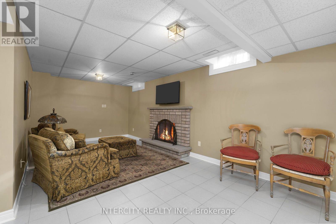
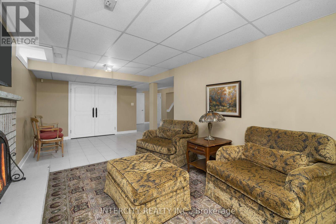
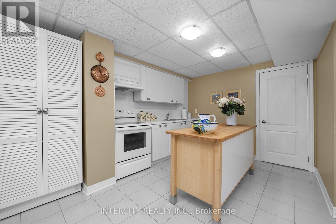
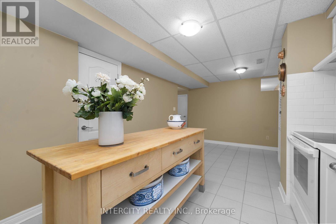
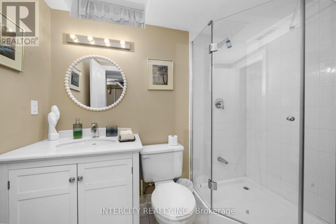
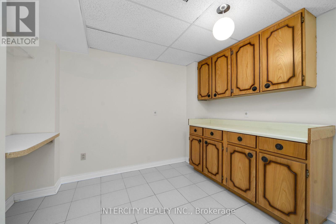
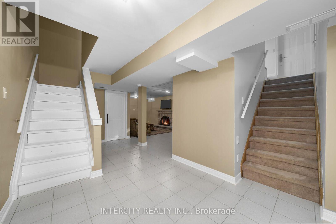
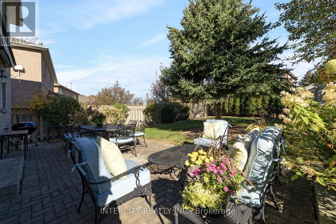
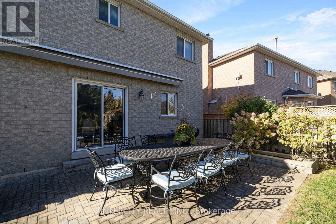
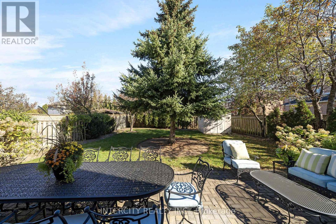
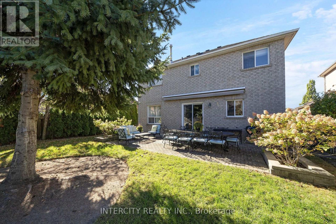
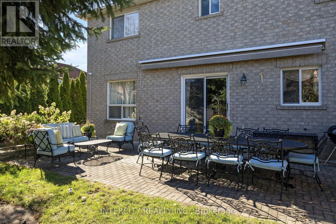
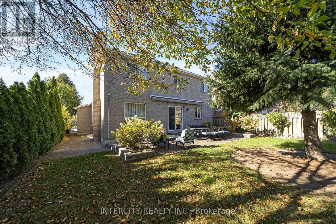
Welcome to 35 Avro Rd! This meticulously maintained and lovingly cared for 3 bedroom, 4 bath detached home sits in Maple, one of Vaughan's most desirable family neighbourhoods. The main floor offers a functional layout with plenty of room to live and entertain, along with a convenient powder room for guests. Upstairs, the primary bedroom features its own 5 pc. ensuite, while two additional well sized bedrooms share a 4 pc. main bath. The finished basement has its own separate entrance, a second full kitchen and a 3 pc. bath, making it ideal for extended family, an in-law suite or extra income. Homes with this kind of flexibility don't come up often in Maple. Easy access to Maple GO Station, public transit, Vaughan Mills and Canada's Wonderland. Walking distance to schools, shops and everyday amenities, and just a short drive to Cortellucci Vaughan Hospital and Highway 400. (id:67731)
Property Details
| MLS® Number | N14110856 |
| Property Type | Single Family |
| Community Name | Maple |
| Amenities Near By | Hospital, Park, Place Of Worship, Public Transit, Schools |
| Parking Space Total | 4 |
Building
| Bathroom Total | 4 |
| Bedrooms Above Ground | 3 |
| Bedrooms Total | 3 |
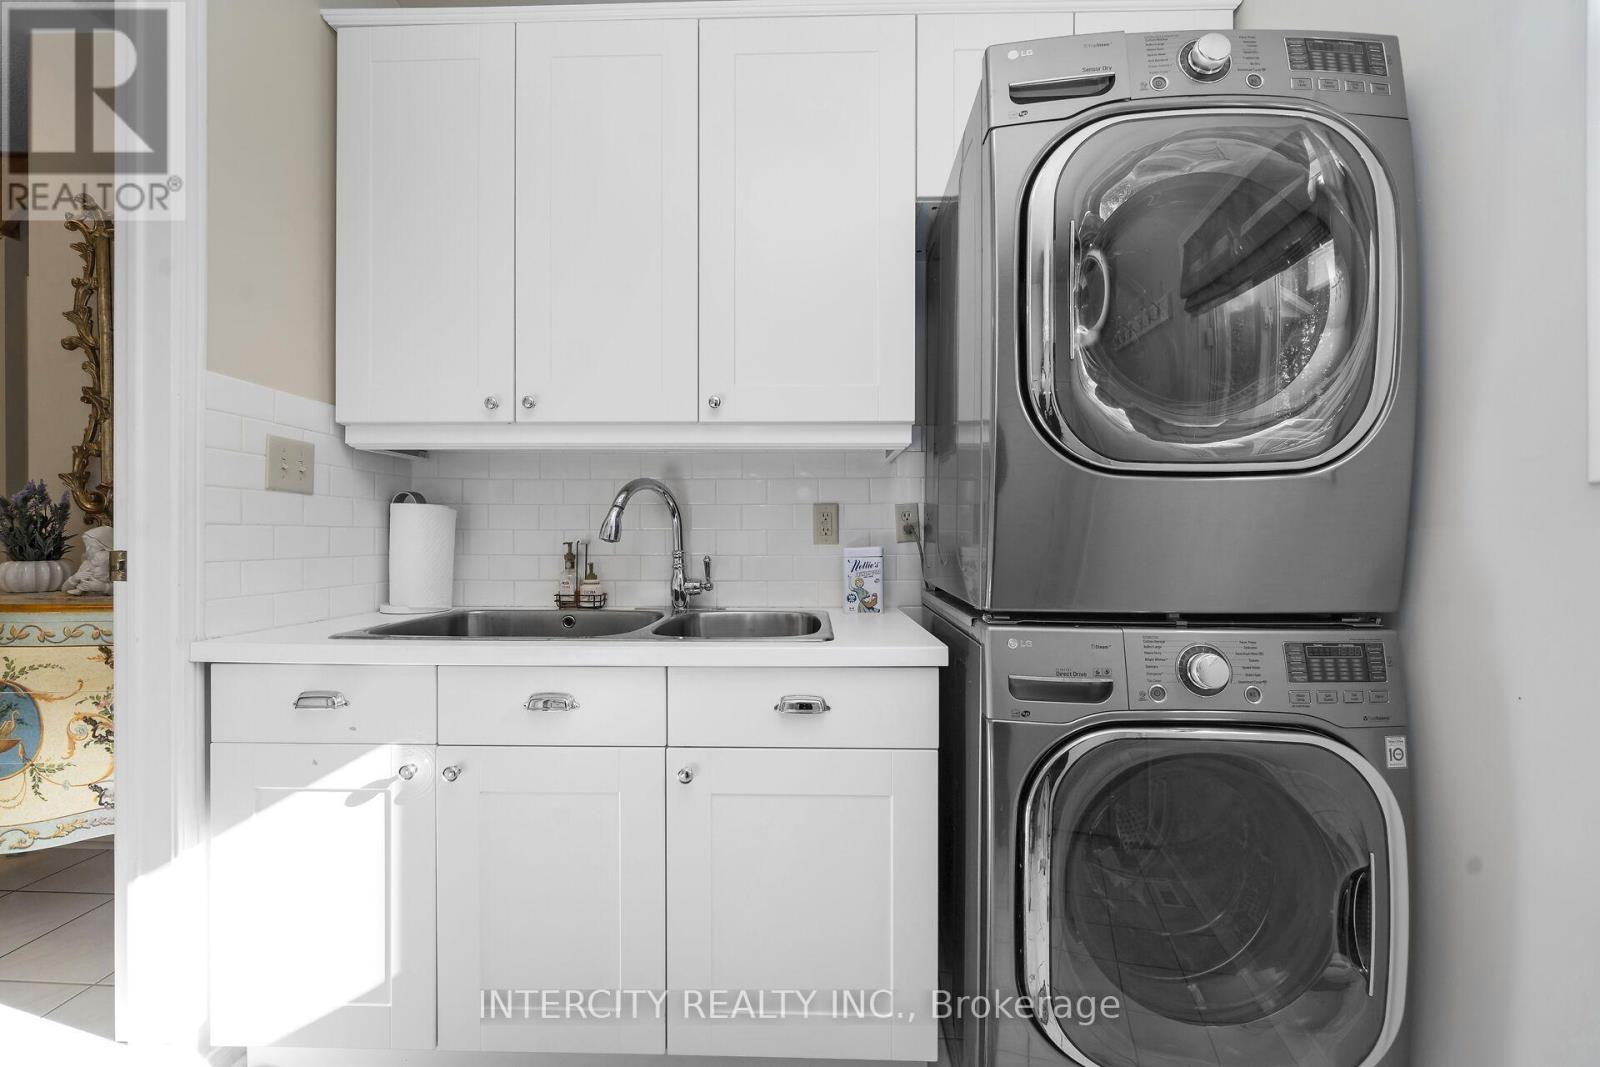
| Appliances | Water Heater, All, Window Coverings |
| Basement Development | Finished |
| Basement Features | Separate Entrance |
| Basement Type | N/a (finished), N/a |
| Construction Style Attachment | Detached |
| Cooling Type | Central Air Conditioning |
| Exterior Finish | Brick |
| Flooring Type | Ceramic, Parquet, Hardwood, Carpeted |
| Foundation Type | Poured Concrete |
| Half Bath Total | 1 |
| Heating Fuel | Natural Gas |
| Heating Type | Forced Air |
| Stories Total | 2 |
| Size Interior | 2,000 - 2,500 Sqft |
| Type | House |
| Utility Water | Municipal Water |
Parking
| Attached Garage | |
| Garage |
Land
| Acreage | No |
| Land Amenities | Hospital, Park, Place Of Worship, Public Transit, Schools |
| Sewer | Sanitary Sewer |
| Size Depth | 136 Ft |
| Size Frontage | 59 Ft ,4 In |
| Size Irregular | 59.4 X 136 Ft |
| Size Total Text | 59.4 X 136 Ft |
Rooms
| Level | Type | Length | Width | Dimensions |
|---|---|---|---|---|
| Second Level | Primary Bedroom | 3.36 m | 7.84 m | 3.36 m x 7.84 m |
| Second Level | Bedroom 2 | 3.51 m | 4.15 m | 3.51 m x 4.15 m |
| Second Level | Bedroom 3 | 3.12 m | 3.35 m | 3.12 m x 3.35 m |
| Ground Level | Family Room | 3.33 m | 5.47 m | 3.33 m x 5.47 m |
| Ground Level | Eating Area | 2.82 m | 3.89 m | 2.82 m x 3.89 m |
| Ground Level | Family Room | 3.33 m | 5.47 m | 3.33 m x 5.47 m |
| Ground Level | Dining Room | 3.33 m | 3.91 m | 3.33 m x 3.91 m |
| Ground Level | Living Room | 3.32 m | 4.59 m | 3.32 m x 4.59 m |
https://www.realtor.ca/real-estate/30437194/35-avro-road-vaughan-maple-maple

The trademarks REALTOR®, REALTORS®, and the REALTOR® logo are controlled by The Canadian Real Estate Association (CREA) and identify real estate professionals who are members of CREA. The trademarks MLS®, Multiple Listing Service® and the associated logos are owned by The Canadian Real Estate Association (CREA) and identify the quality of services provided by real estate professionals who are members of CREA. The trademark DDF® is owned by The Canadian Real Estate Association (CREA) and identifies CREA's Data Distribution Facility (DDF®)
October 23 2026 03:32:47
Toronto Regional Real Estate Board
Intercity Realty Inc.