
348 Glenholme Avenue Toronto, Ontario M6E 3E5

$1,050,000
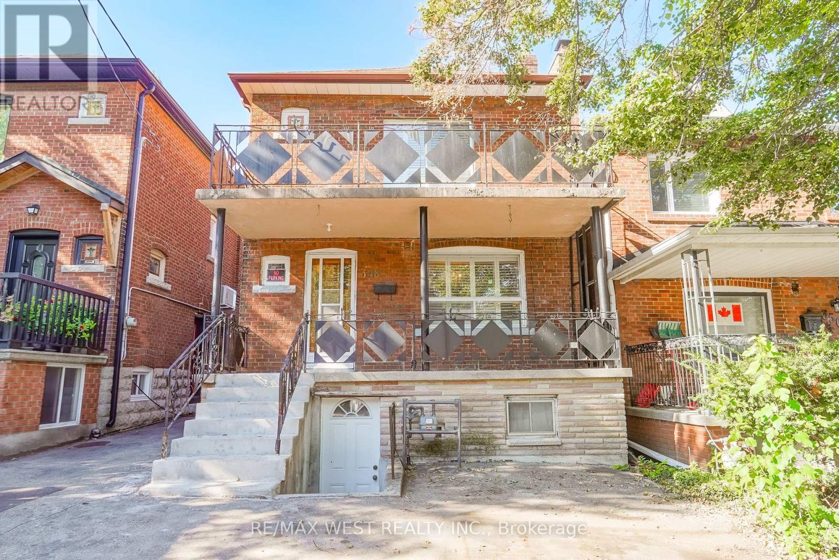
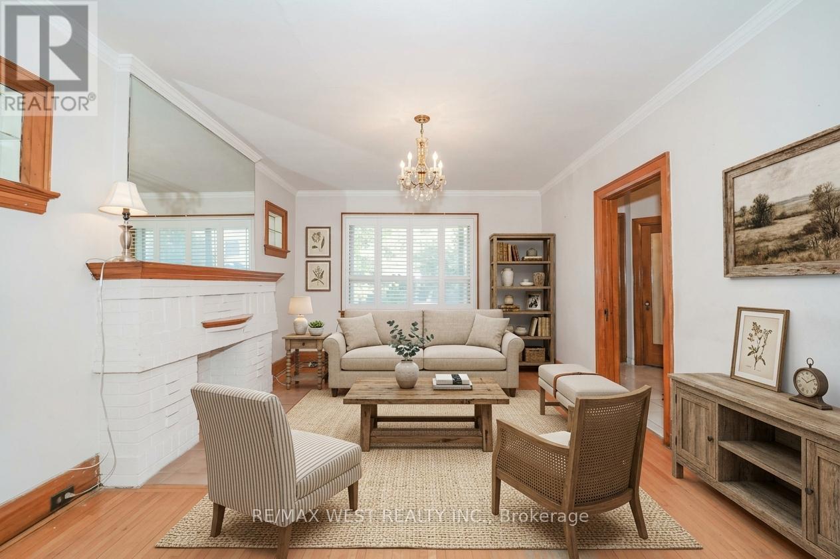
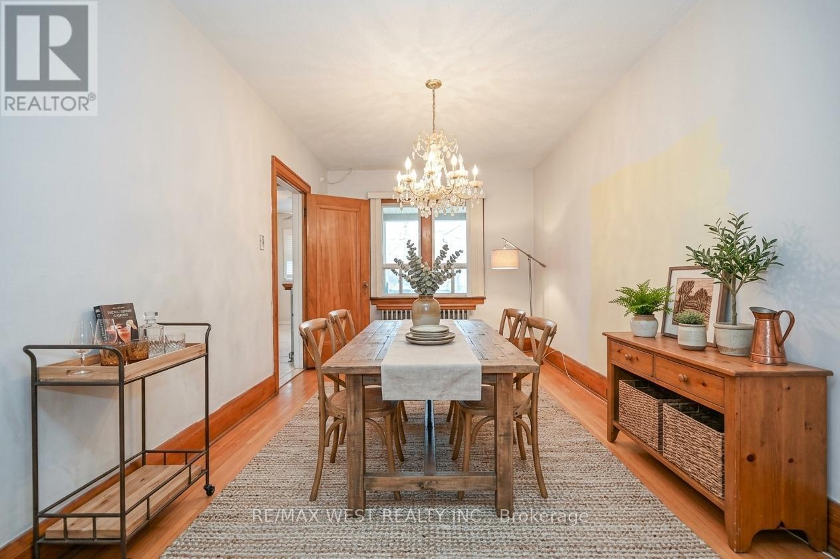
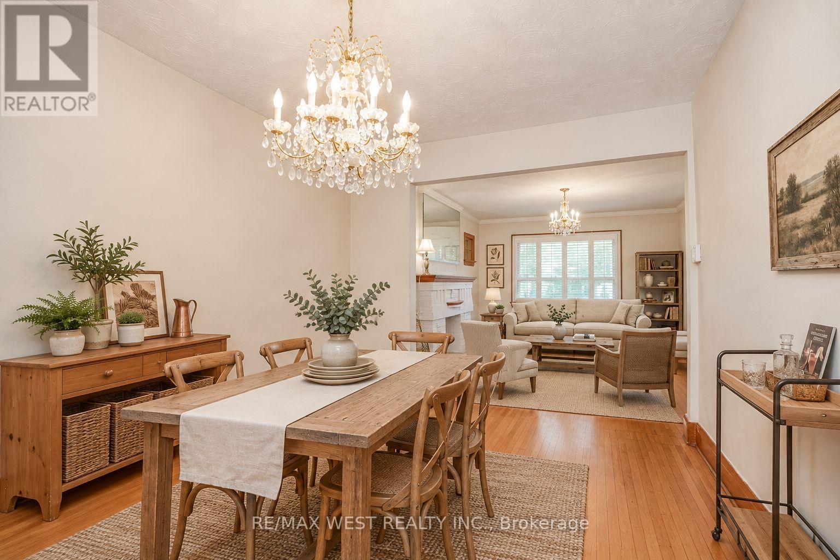
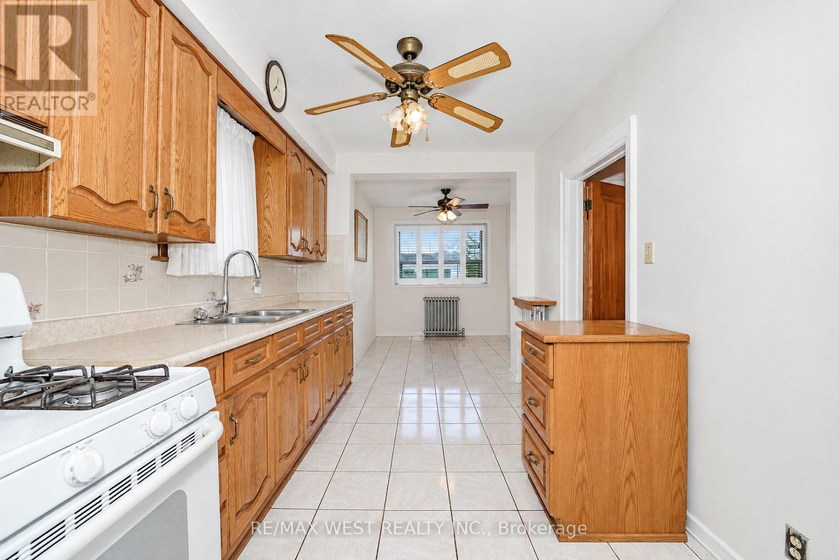
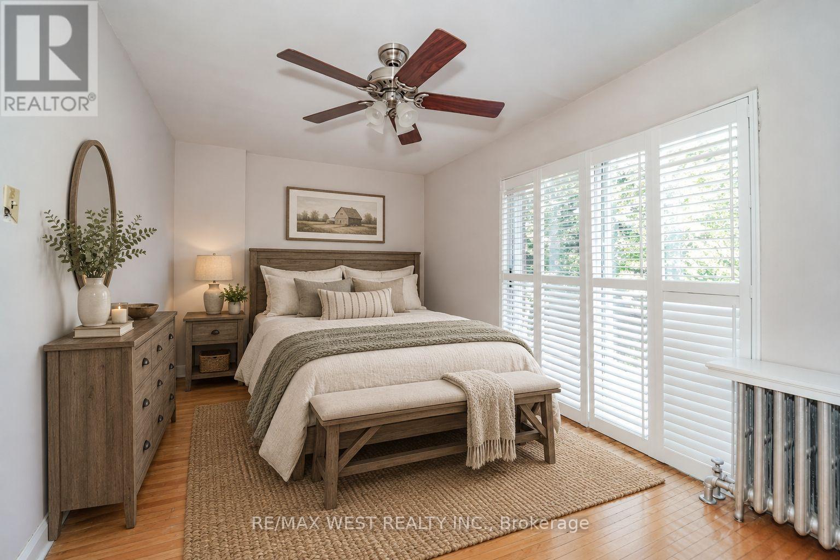
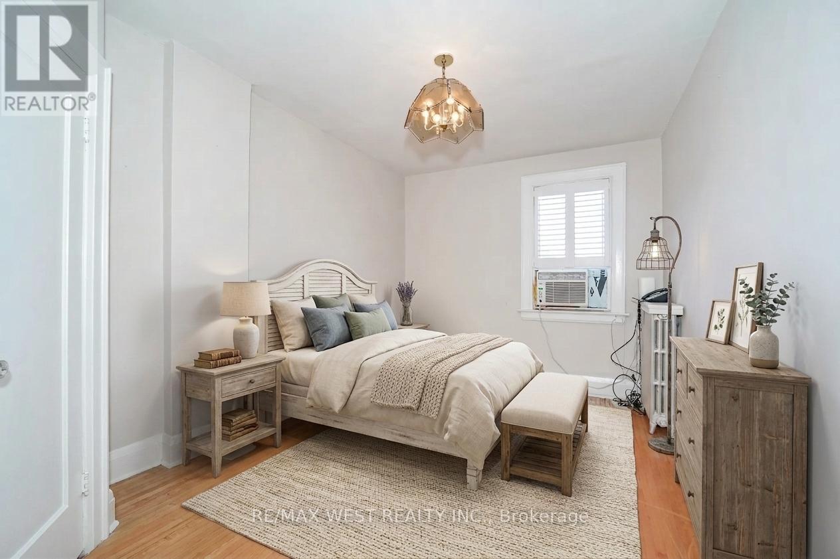
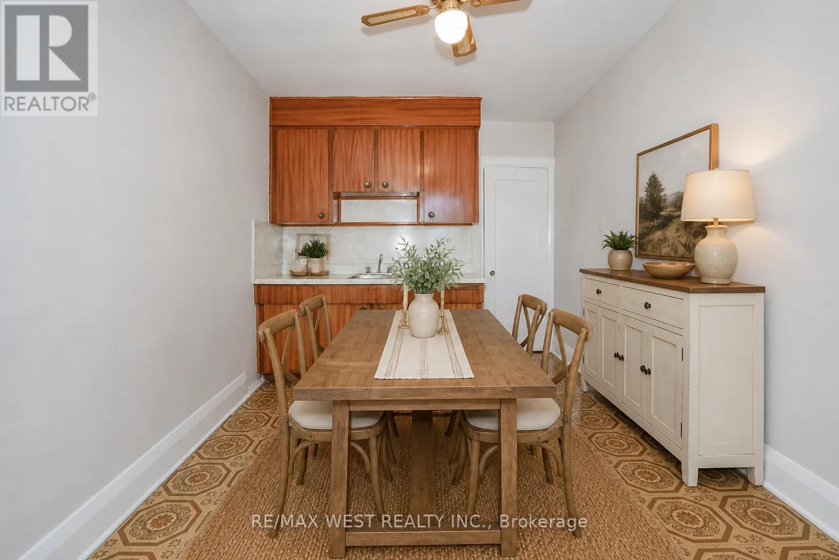
Lovingly maintained by the same family for over 50 years, 348 Glenholme Ave offers a great opportunity to move in and enjoy as-is, renovate over time, or reimagine the property to suit your needs. This 3 bedroom, 3 bathroom home offers a flexible layout with excellent potential for renovation and reconfiguration. Update and transform the existing single-family home, explore separate in-law living spaces, or consider the potential for a duplex or triplex conversion, subject to zoning and all necessary approvals. A walk-up basement with two separate entrances adds valuable flexibility. The property features a detached garage at the rear, plus two legal front parking pad spaces, offering exceptional parking. An excellent opportunity for a young family, renovator or investor to bring new life to a well-loved property in an established Toronto neighbourhood. Close to parks, schools, shops, cafés and restaurants, with convenient TTC access and easy connections across the city. *Some photos virtually staged. (id:50787)
Property Details
| MLS® Number | C13871516 |
| Property Type | Single Family |
| Community Name | Oakwood Village |
| Parking Space Total | 3 |
Building
| Bathroom Total | 3 |
| Bedrooms Above Ground | 3 |
| Bedrooms Total | 3 |
| Age | 51 To 99 Years |
| Appliances | Water Heater, Hood Fan, Gas Stove(s), Washer, Window Coverings, Refrigerator |
| Basement Development | Finished |
| Basement Features | Walk-up, Separate Entrance |
| Basement Type | N/a, N/a, N/a (finished) |
| Construction Style Attachment | Detached |
| Cooling Type | Window Air Conditioner |
| Exterior Finish | Brick |
| Fireplace Present | Yes |
| Flooring Type | Hardwood |
| Foundation Type | Unknown |
| Heating Fuel | Natural Gas |
| Heating Type | Radiant Heat |
| Stories Total | 2 |
| Size Interior | 1,100 - 1,500 Sqft |
| Type | House |
| Utility Water | Municipal Water |
Parking
| Detached Garage | |
| Garage |
Land
| Acreage | No |
| Sewer | Sanitary Sewer |
| Size Depth | 131 Ft |
| Size Frontage | 24 Ft ,8 In |
| Size Irregular | 24.7 X 131 Ft |
| Size Total Text | 24.7 X 131 Ft |
Rooms
| Level | Type | Length | Width | Dimensions |
|---|---|---|---|---|
| Second Level | Primary Bedroom | 2.89 m | 4.71 m | 2.89 m x 4.71 m |
| Second Level | Bedroom 2 | 3.95 m | 2.75 m | 3.95 m x 2.75 m |
| Second Level | Bedroom 3 | 3.73 m | 2.76 m | 3.73 m x 2.76 m |
| Basement | Recreational, Games Room | 2.88 m | 4.46 m | 2.88 m x 4.46 m |
| Basement | Kitchen | 3.63 m | 5.51 m | 3.63 m x 5.51 m |
| Ground Level | Living Room | 4.46 m | 3.65 m | 4.46 m x 3.65 m |
| Ground Level | Dining Room | 4.17 m | 2.89 m | 4.17 m x 2.89 m |
| Ground Level | Kitchen | 6.65 m | 2.6 m | 6.65 m x 2.6 m |

The trademarks REALTOR®, REALTORS®, and the REALTOR® logo are controlled by The Canadian Real Estate Association (CREA) and identify real estate professionals who are members of CREA. The trademarks MLS®, Multiple Listing Service® and the associated logos are owned by The Canadian Real Estate Association (CREA) and identify the quality of services provided by real estate professionals who are members of CREA. The trademark DDF® is owned by The Canadian Real Estate Association (CREA) and identifies CREA's Data Distribution Facility (DDF®)
October 08 2026 04:29:15
Toronto Regional Real Estate Board
RE/MAX West Realty Inc.