
3445 George Savage Avenue Oakville, Ontario L6M 1R6
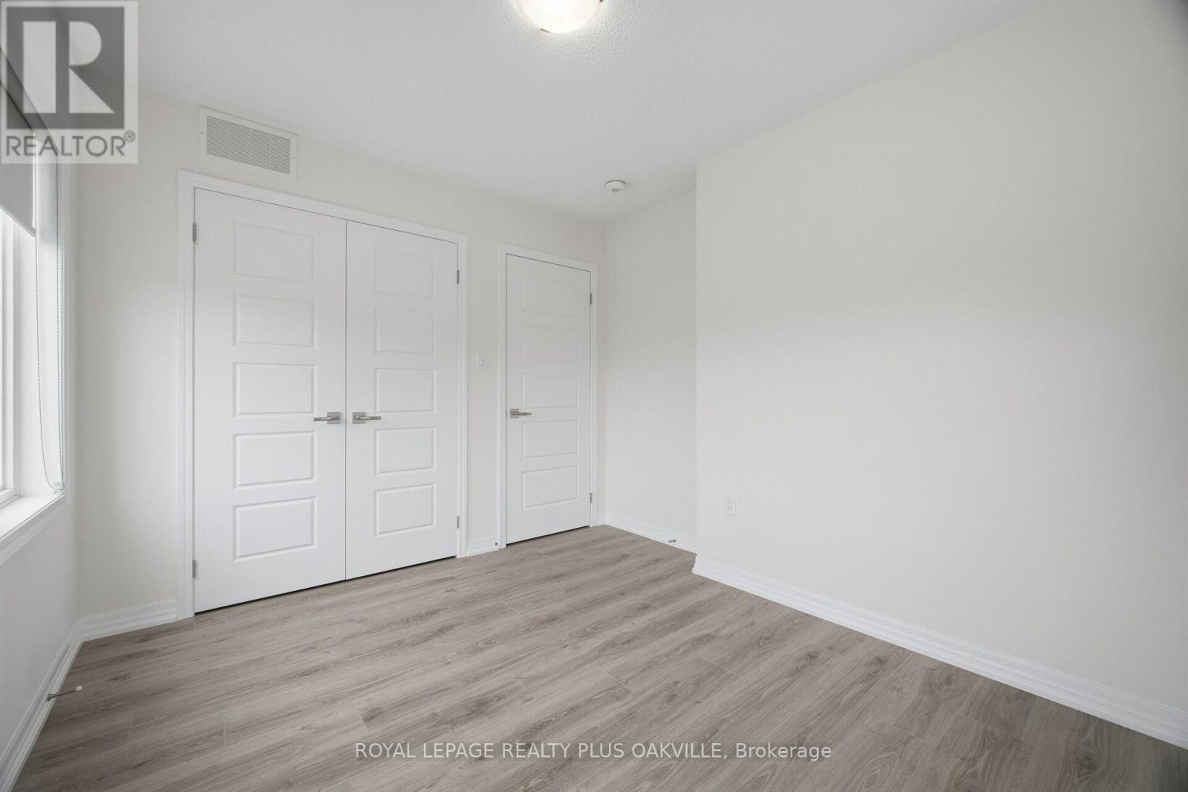
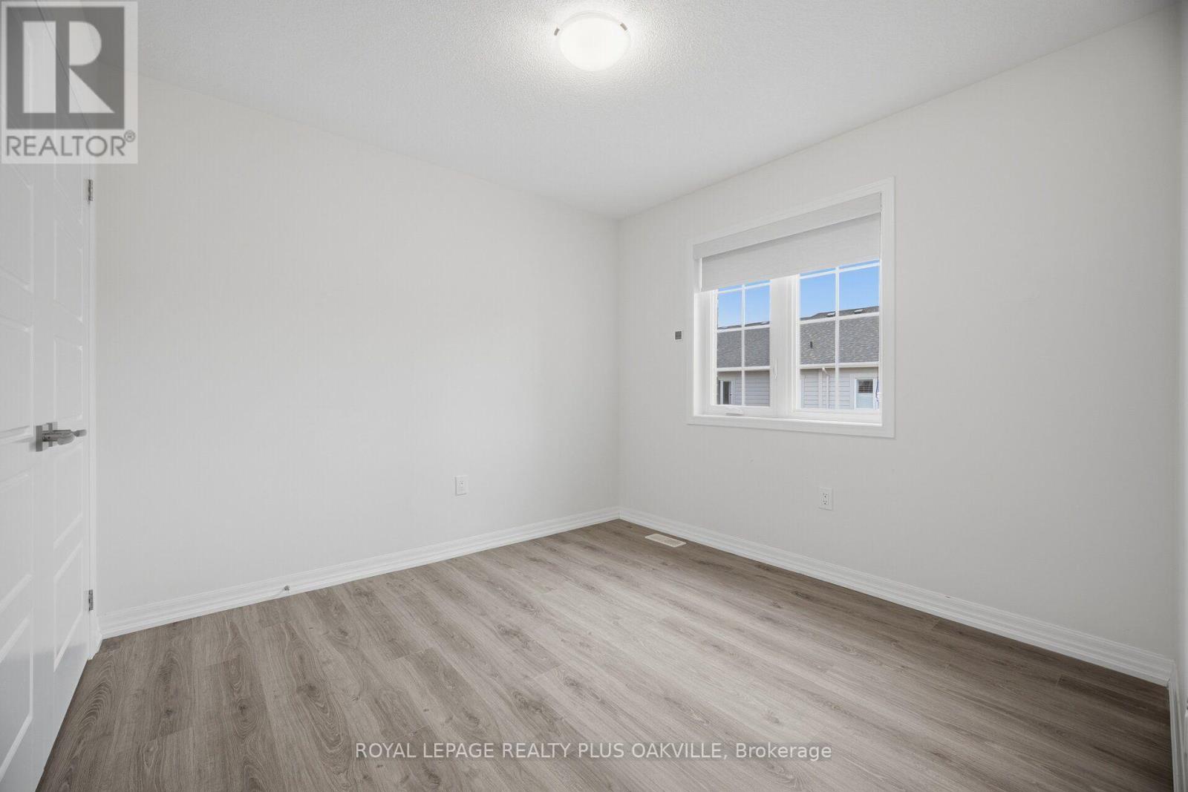
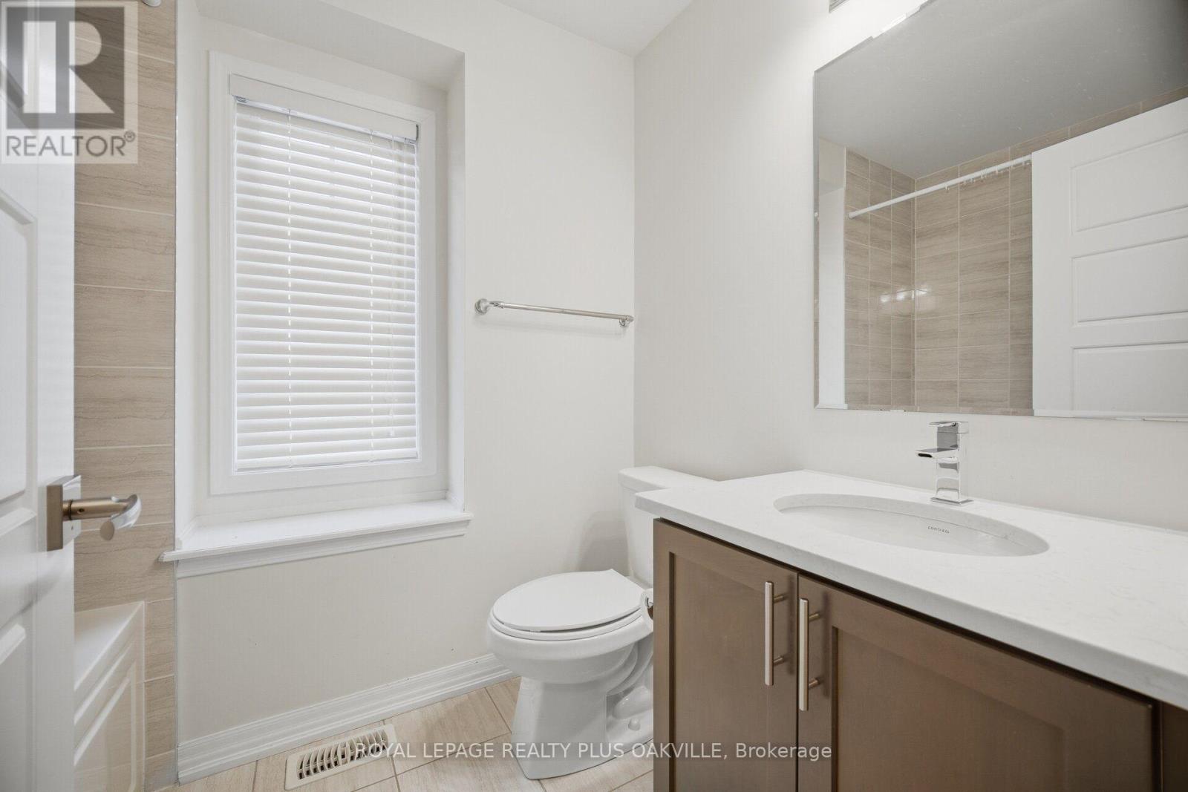
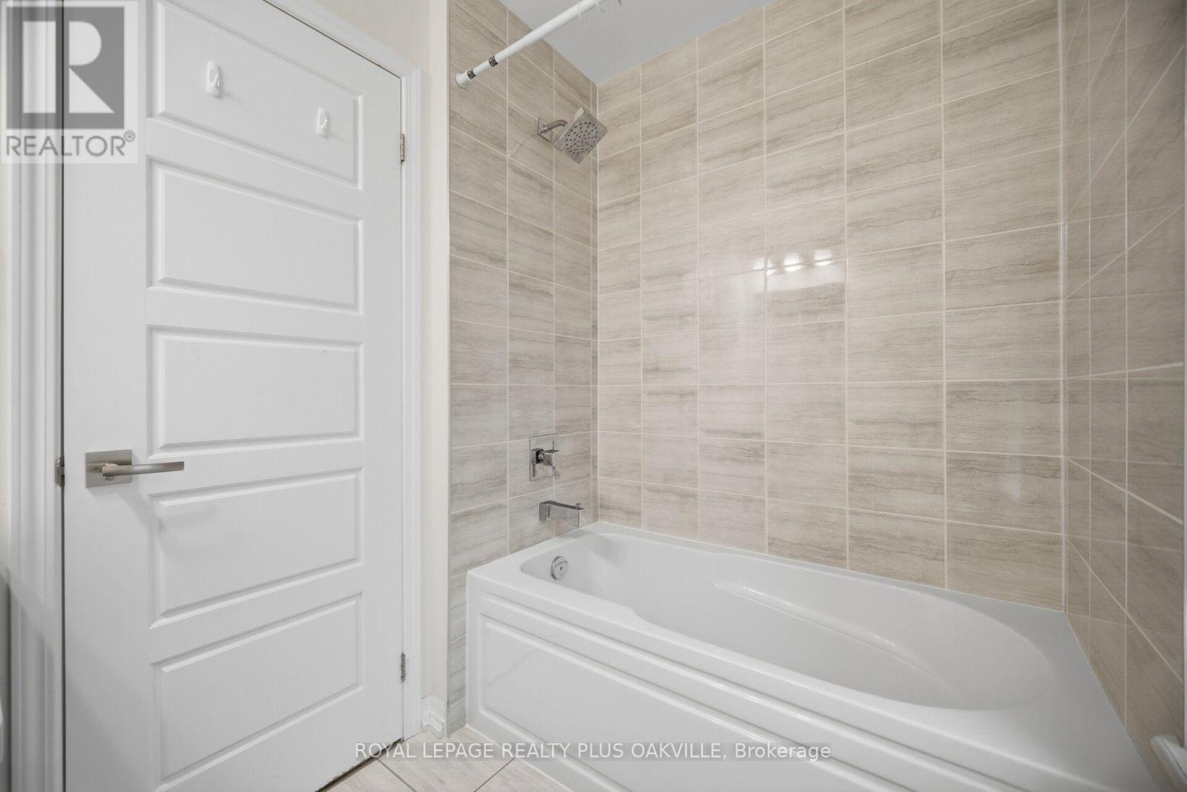

$3,900 Monthly
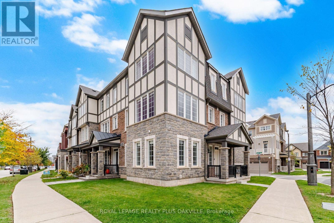
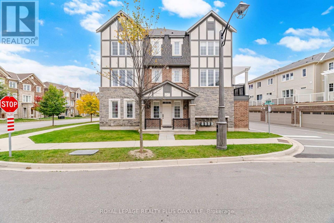
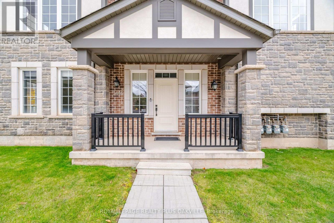
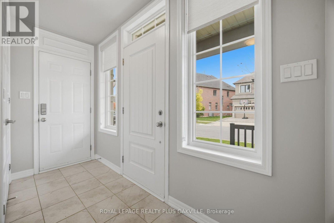
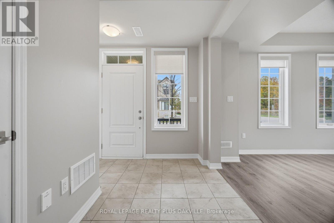
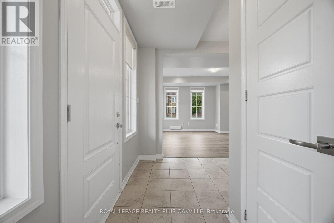
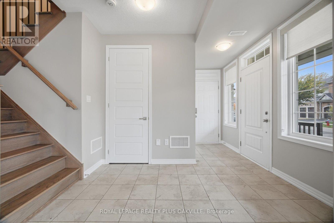
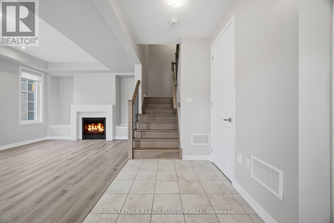
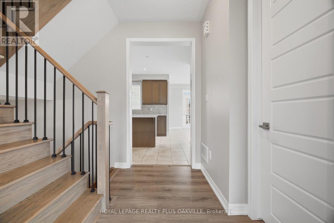
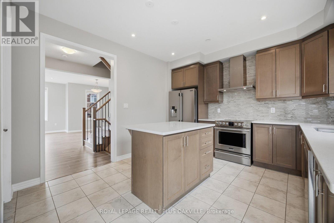
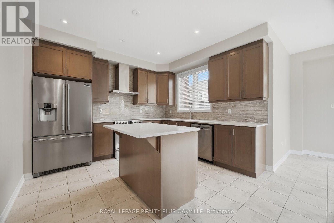
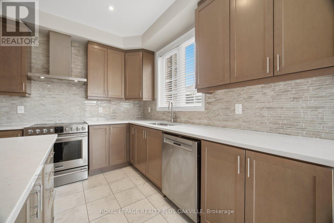
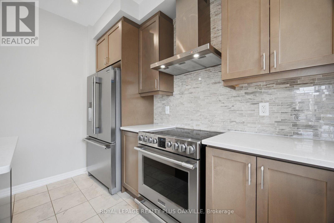
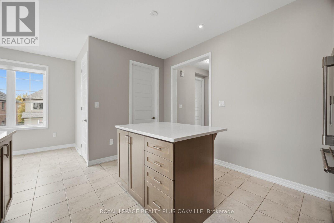
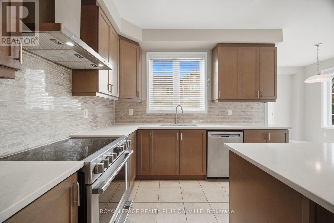
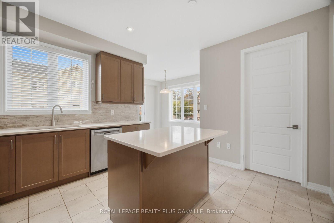
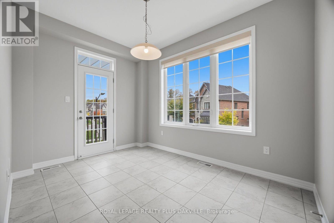
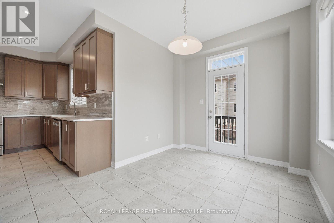
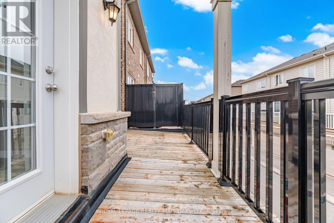
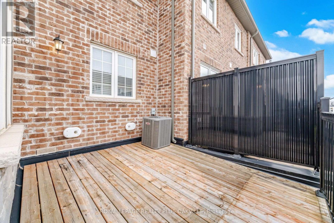
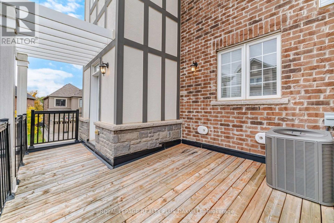
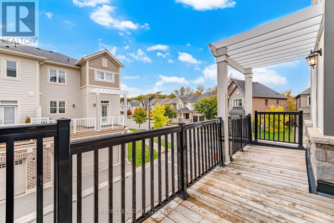
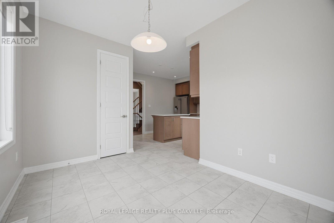
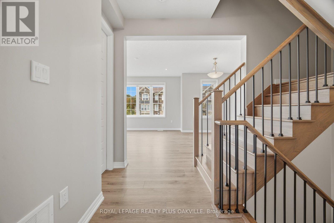
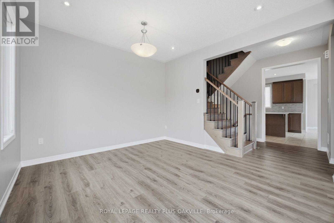
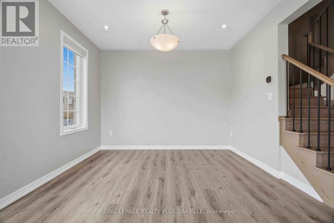
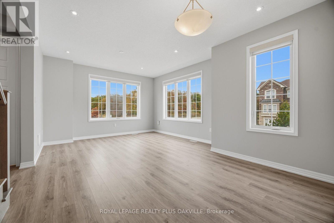
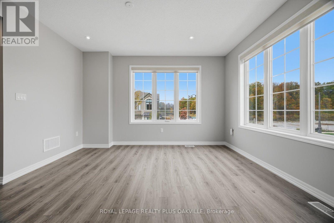
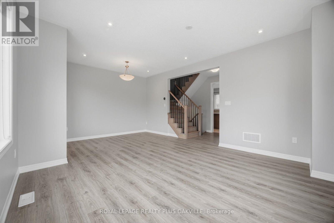
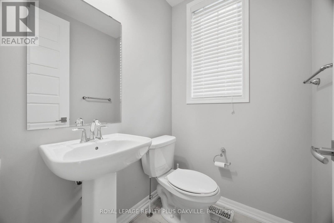
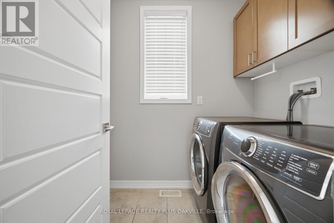
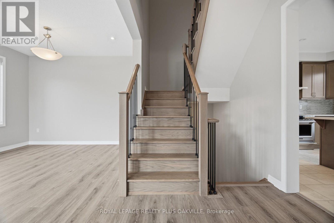
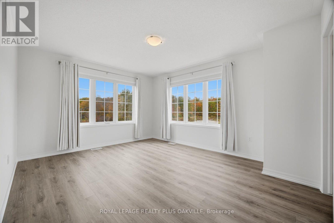
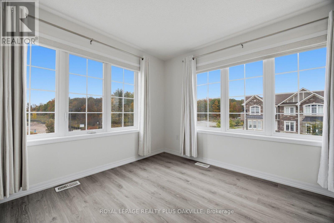
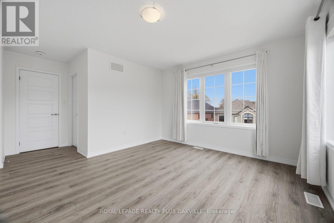
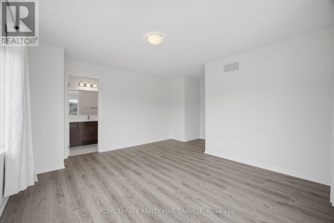
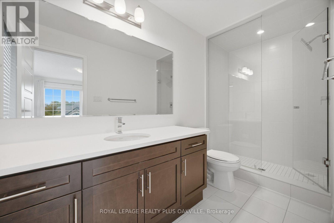
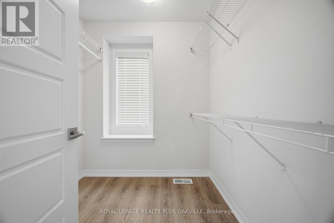
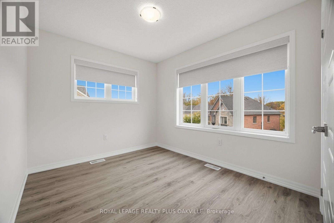
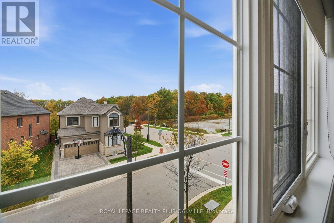
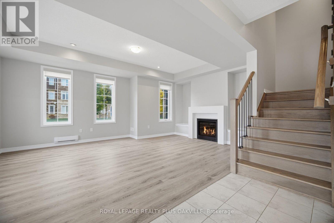
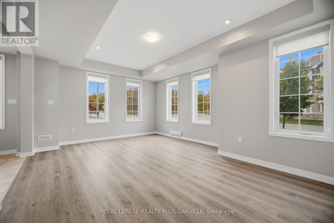
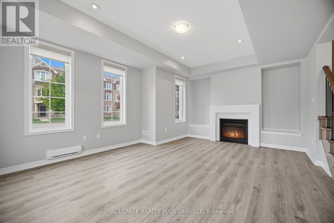
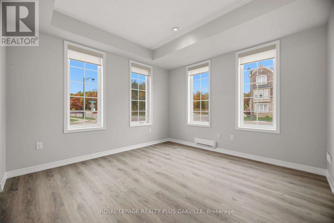
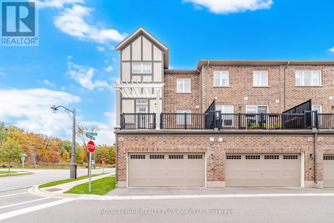
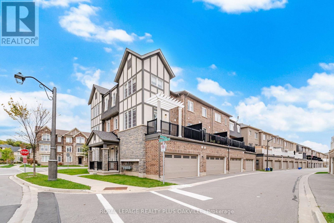
Immaculate end unit executive townhome overlooking mature trees! Almost 2000 square feet (1995) and completely carpet free with engineered wood floors, solid oak staircases. Freshly painted throughout. Large picture windows with scenic views! Family sized kitchen with quartz counters, upgraded backsplash, top-of-line appliances and a large centre island. The sunfilled breakfast room walks out to the balcony. Pot lighting Living/Dining & Kitchen! Main floor laundry room with tub. Large windows throughout. Main floor Family room can be office or 4th bedroom. Fabulous newer Preserve neighbourhood features parks and walking trails! AAA tenants only for this beautifully maintained executive home! Double car garage! Quick access to highways 403 & 407! Minutes to shopping and transit! Will not disappoint! Pets are not permitted. (id:50787)
Property Details
| MLS® Number | W14088770 |
| Property Type | Single Family |
| Community Name | 1008 - GO Glenorchy |
| Amenities Near By | Park, Schools |
| Equipment Type | Water Heater, Water Heater - Tankless |
| Features | Irregular Lot Size, Ravine, Conservation/green Belt, Lane, Carpet Free |
| Parking Space Total | 2 |
| Rental Equipment Type | Water Heater, Water Heater - Tankless |
| Structure | Porch |
Building
| Bathroom Total | 3 |
| Bedrooms Above Ground | 3 |
| Bedrooms Below Ground | 1 |
| Bedrooms Total | 4 |
| Age | 6 To 15 Years |
| Amenities | Fireplace(s) |
| Appliances | Garage Door Opener Remote(s), Blinds, Dishwasher, Dryer, Garage Door Opener, Hood Fan, Stove, Refrigerator |
| Basement Type | None |
| Construction Style Attachment | Attached |
| Cooling Type | Central Air Conditioning |
| Exterior Finish | Brick |
| Fireplace Present | Yes |
| Fireplace Total | 1 |
| Flooring Type | Hardwood, Ceramic |
| Foundation Type | Poured Concrete |
| Half Bath Total | 1 |
| Heating Fuel | Natural Gas |
| Heating Type | Forced Air |
| Stories Total | 3 |
| Size Interior | 1,500 - 2,000 Sqft |
| Type | Row / Townhouse |
| Utility Water | Municipal Water |
Parking
| Attached Garage | |
| Garage |
Land
| Acreage | No |
| Land Amenities | Park, Schools |
| Sewer | Sanitary Sewer |
| Size Frontage | 32 Ft ,1 In |
| Size Irregular | 32.1 Ft |
| Size Total Text | 32.1 Ft|under 1/2 Acre |
Rooms
| Level | Type | Length | Width | Dimensions |
|---|---|---|---|---|
| Second Level | Living Room | 6 m | 4.2 m | 6 m x 4.2 m |
| Second Level | Dining Room | 6 m | 4.2 m | 6 m x 4.2 m |
| Second Level | Kitchen | 4 m | 3.66 m | 4 m x 3.66 m |
| Second Level | Eating Area | 3.6 m | 2.68 m | 3.6 m x 2.68 m |
| Third Level | Primary Bedroom | 4.37 m | 3.66 m | 4.37 m x 3.66 m |
| Third Level | Bedroom 2 | 3.18 m | 2.7 m | 3.18 m x 2.7 m |
| Third Level | Bedroom 3 | 3 m | 2.88 m | 3 m x 2.88 m |
| Ground Level | Den | 5.5 m | 4.25 m | 5.5 m x 4.25 m |

The trademarks REALTOR®, REALTORS®, and the REALTOR® logo are controlled by The Canadian Real Estate Association (CREA) and identify real estate professionals who are members of CREA. The trademarks MLS®, Multiple Listing Service® and the associated logos are owned by The Canadian Real Estate Association (CREA) and identify the quality of services provided by real estate professionals who are members of CREA. The trademark DDF® is owned by The Canadian Real Estate Association (CREA) and identifies CREA's Data Distribution Facility (DDF®)
October 16 2026 09:07:36
Toronto Regional Real Estate Board
Royal LePage Realty Plus Oakville