
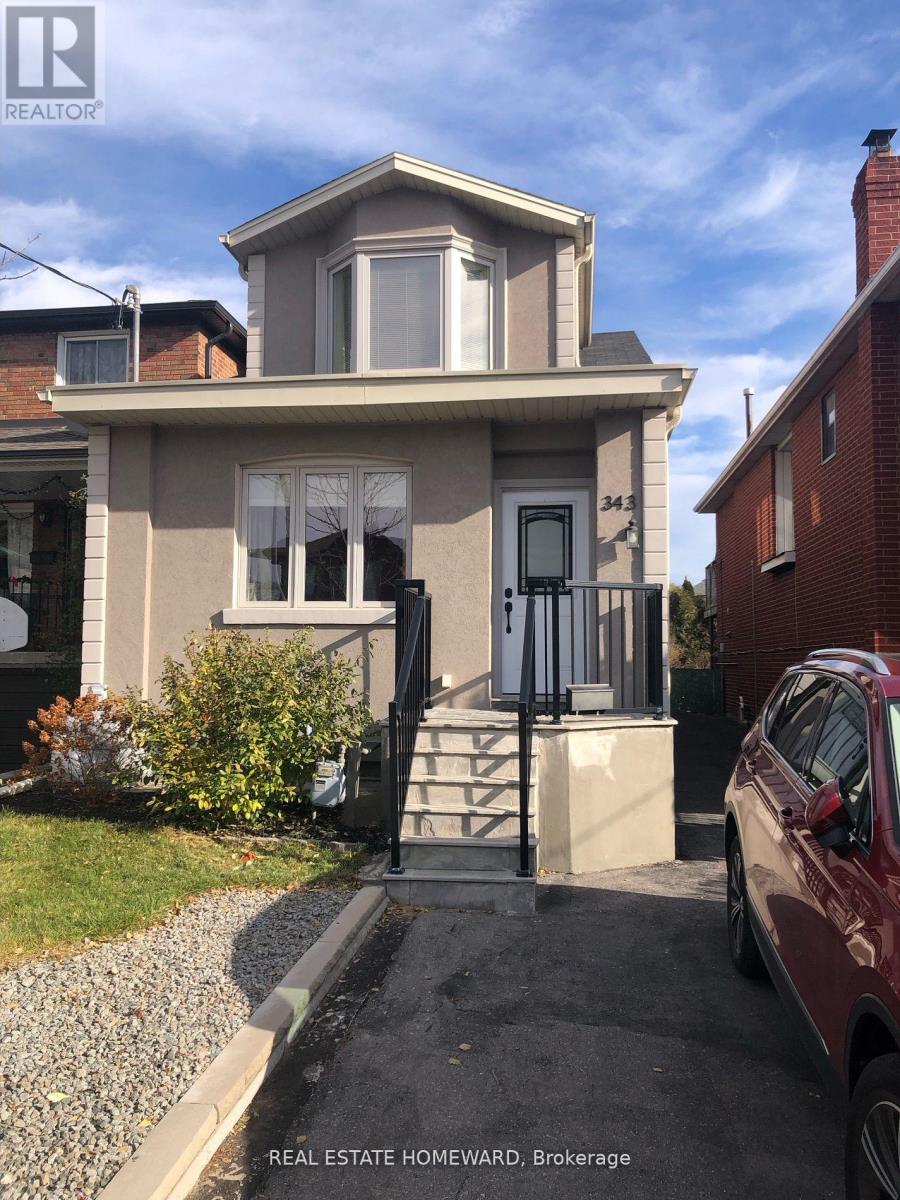
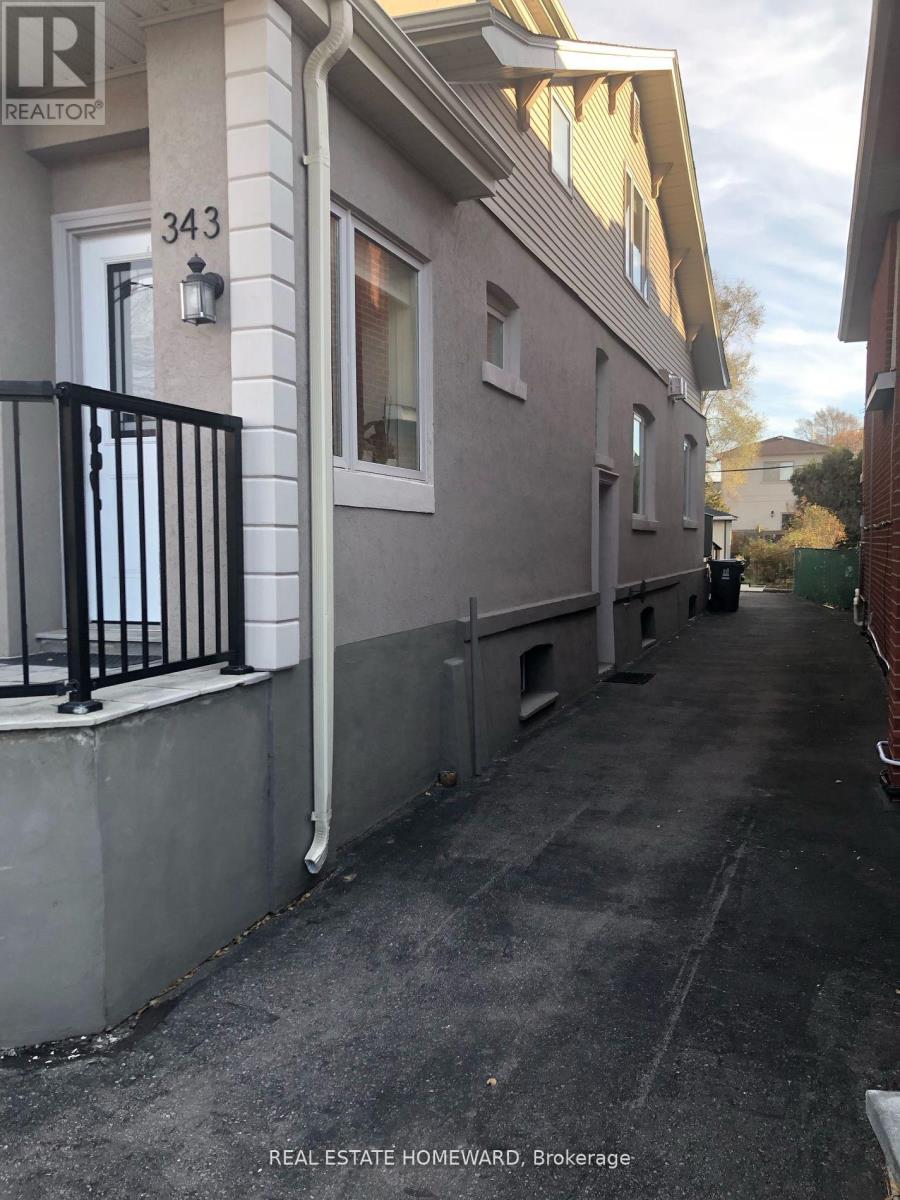
343 Monarch Park Avenue Toronto, Ontario M4J 4T4

$1,600 Monthly
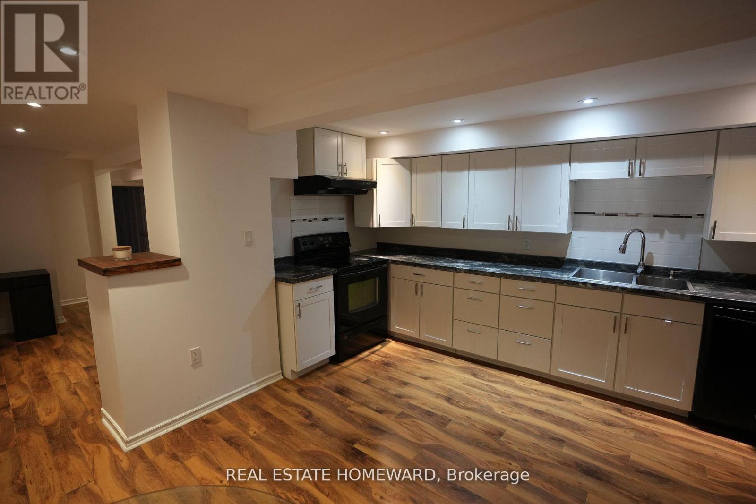
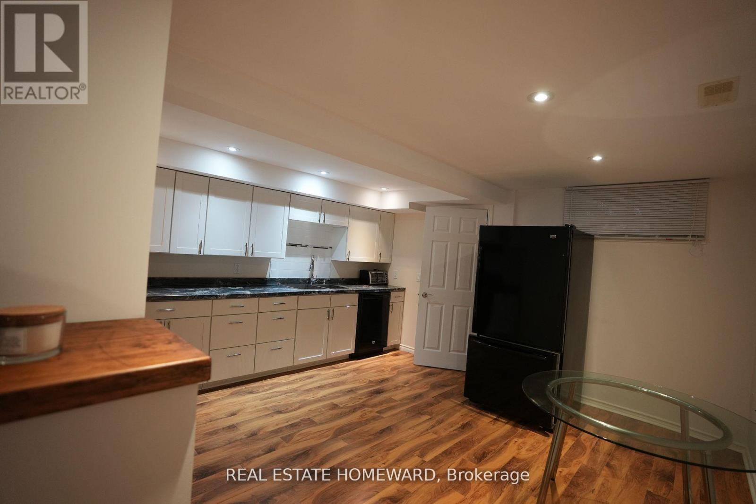
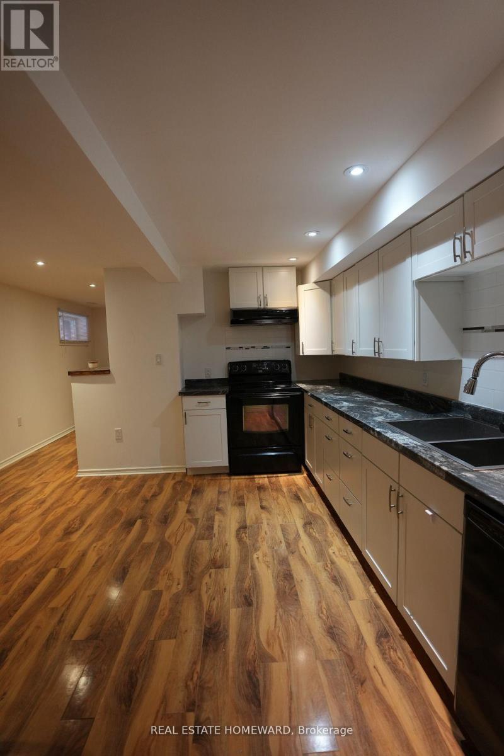
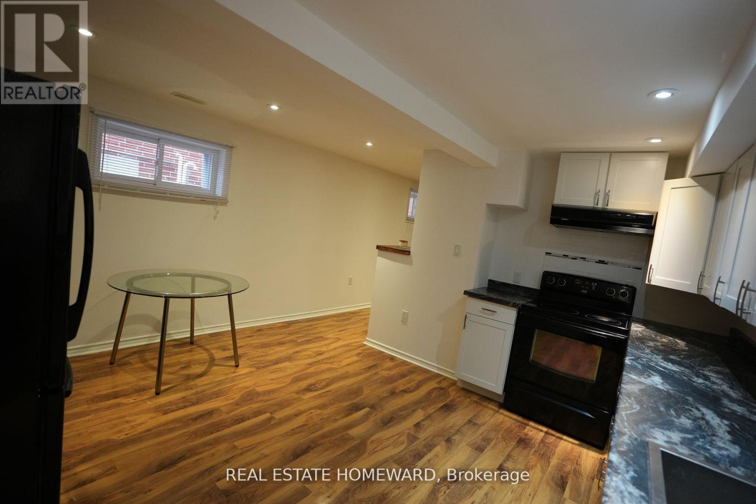
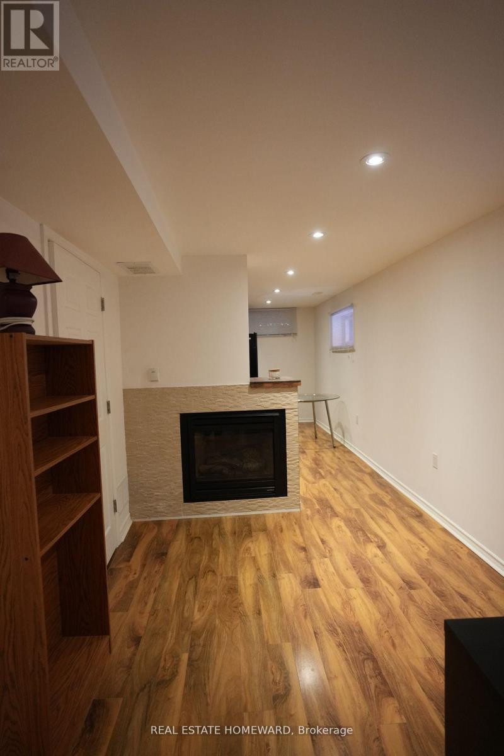
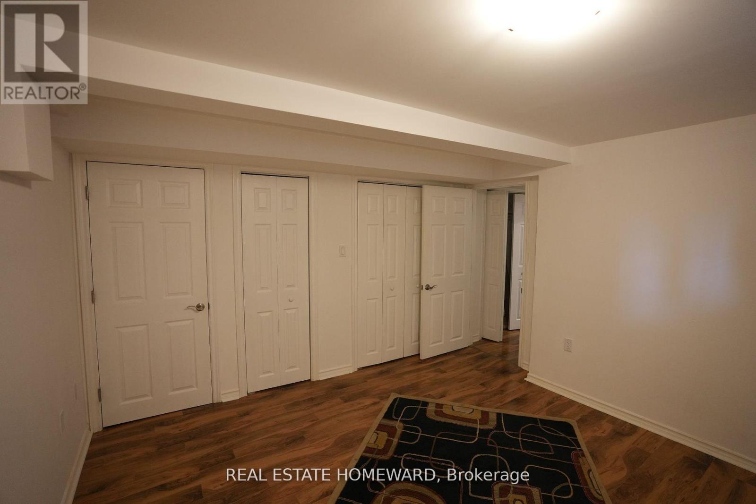
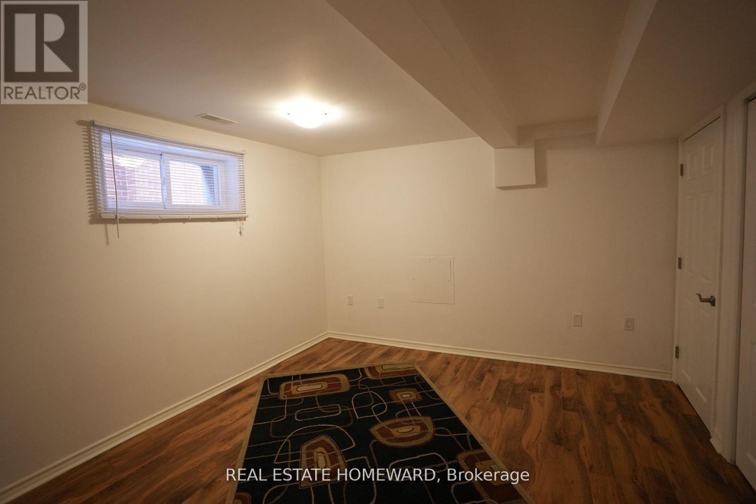
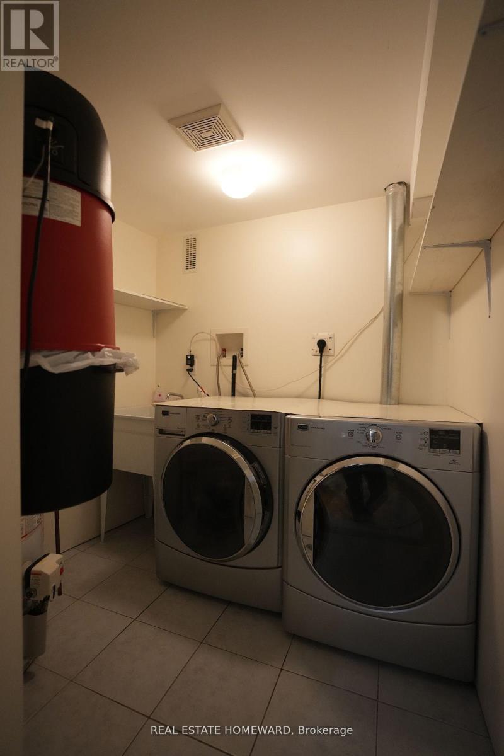
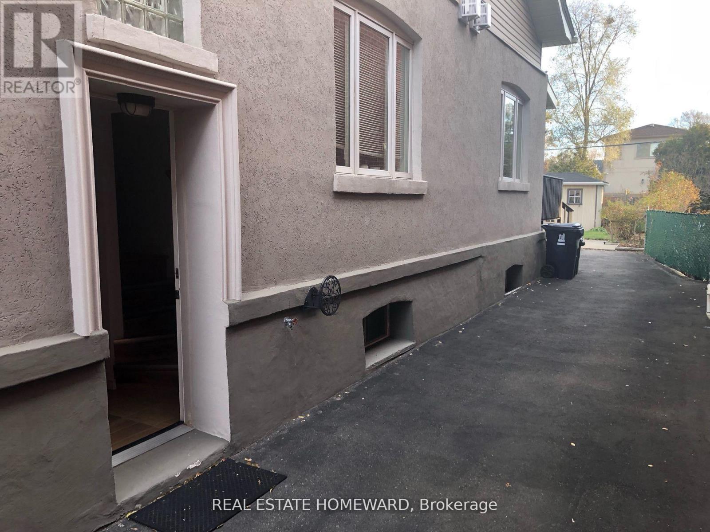
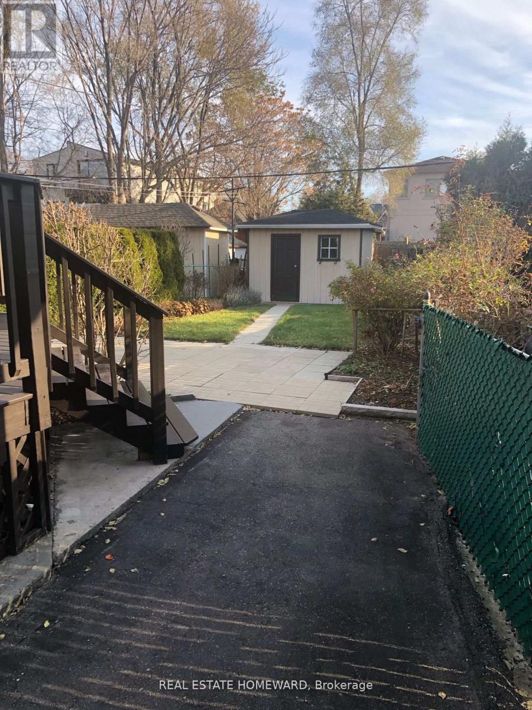
UTILITIES INCLUDED & PRIVATE LAUNDRY FOR TENANTS USE ONLY. Prime Location! Newly Renovated, Large 1 Bedroom Basement Apartment On A Quiet Street. Above Grade Windows & 7.5 Feet Ceiling Height Makes The Apartment Feel Bright & Sunny. Laminate Floors Thru Out. Large Kitchen With Ample Cabinets & Lots Of Counter Space. Garden Can Be Available If Pre-Arranged. Close To Bus Stops & Walking Distance To Subway Stations, The Danforth, Shops, Restaurants & Cafes. Street Parking By Permit Only. (id:50787)
Property Details
| MLS® Number | E14106126 |
| Property Type | Single Family |
| Community Name | Danforth Village-East York |
| Features | Carpet Free |
Building
| Bathroom Total | 1 |
| Bedrooms Above Ground | 1 |
| Bedrooms Total | 1 |
| Appliances | Dishwasher, Dryer, Stove, Washer, Refrigerator |
| Basement Development | Finished |
| Basement Features | Separate Entrance |
| Basement Type | N/a (finished), N/a |
| Construction Style Attachment | Detached |
| Cooling Type | Central Air Conditioning |
| Exterior Finish | Stucco |
| Fireplace Present | Yes |
| Flooring Type | Laminate |
| Foundation Type | Unknown |
| Heating Fuel | Natural Gas |
| Heating Type | Forced Air |
| Stories Total | 2 |
| Size Interior | 700 - 1,100 Sqft |
| Type | House |
| Utility Water | Municipal Water |
Parking
| No Garage |
Land
| Acreage | No |
| Sewer | Sanitary Sewer |
| Size Depth | 135 Ft |
| Size Frontage | 27 Ft ,6 In |
| Size Irregular | 27.5 X 135 Ft |
| Size Total Text | 27.5 X 135 Ft |
Rooms
| Level | Type | Length | Width | Dimensions |
|---|---|---|---|---|
| Basement | Kitchen | 4.2 m | 3.75 m | 4.2 m x 3.75 m |
| Basement | Dining Room | 4.2 m | 3.75 m | 4.2 m x 3.75 m |
| Basement | Living Room | 3.6 m | 2.55 m | 3.6 m x 2.55 m |
| Basement | Primary Bedroom | 3.45 m | 3.45 m | 3.45 m x 3.45 m |

The trademarks REALTOR®, REALTORS®, and the REALTOR® logo are controlled by The Canadian Real Estate Association (CREA) and identify real estate professionals who are members of CREA. The trademarks MLS®, Multiple Listing Service® and the associated logos are owned by The Canadian Real Estate Association (CREA) and identify the quality of services provided by real estate professionals who are members of CREA. The trademark DDF® is owned by The Canadian Real Estate Association (CREA) and identifies CREA's Data Distribution Facility (DDF®)
October 22 2026 04:30:34
Toronto Regional Real Estate Board
Real Estate Homeward