
343 Douglas Avenue Oakville, Ontario L6J 3S7

$4,265,000
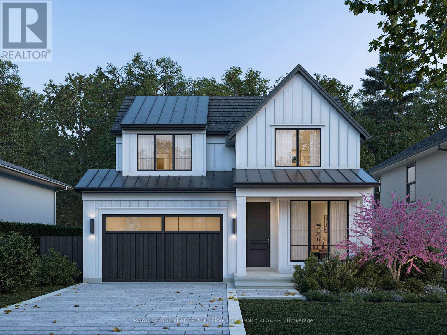
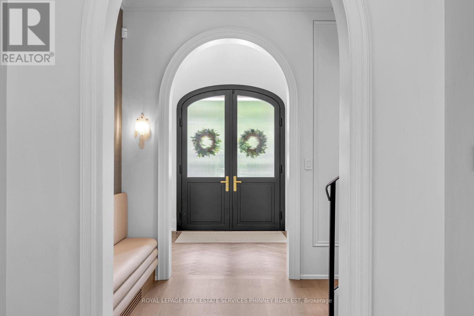
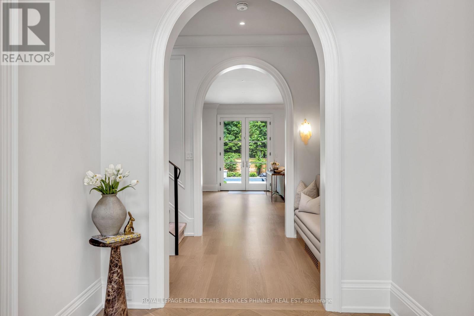
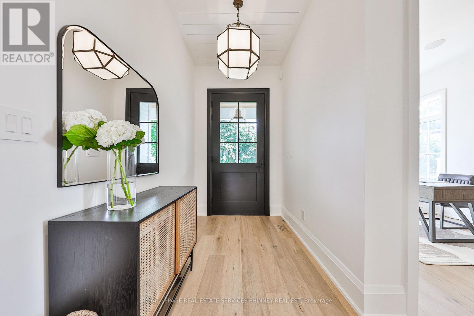
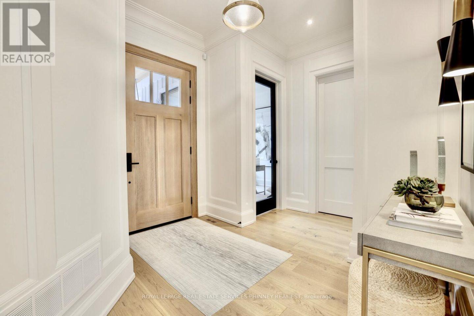
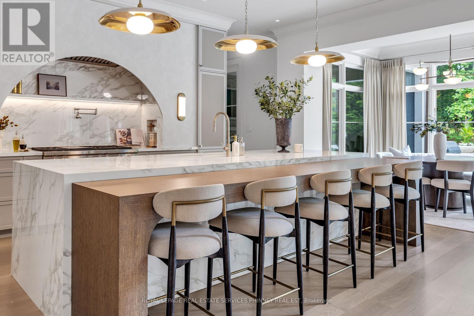
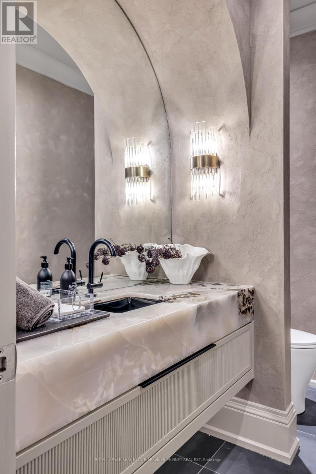
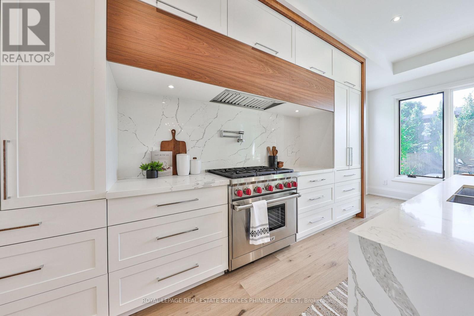
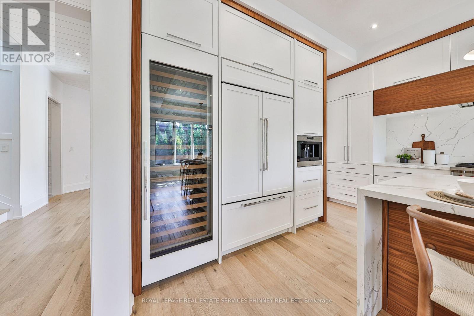
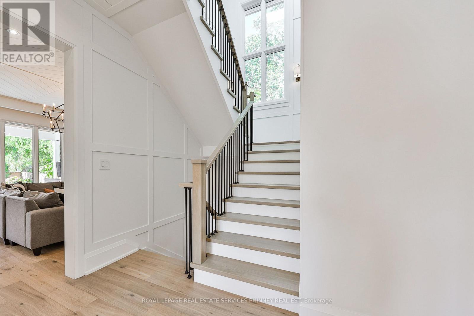
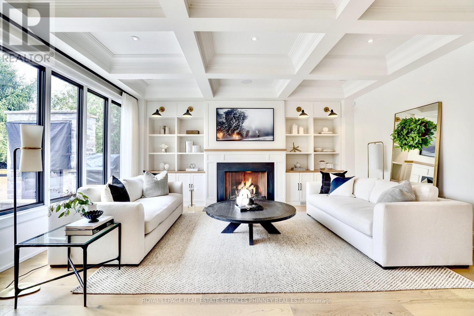
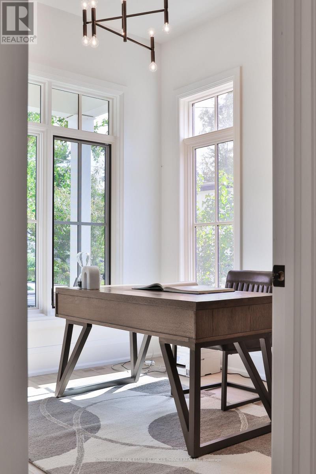
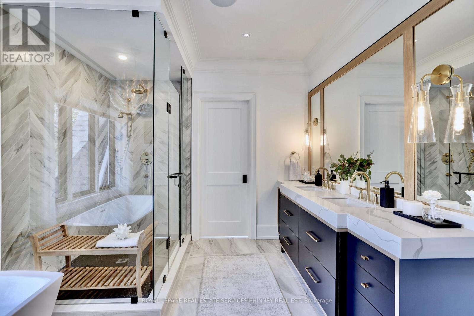
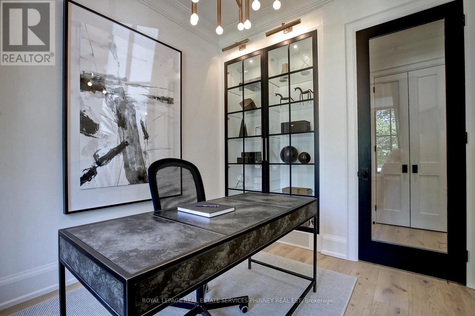
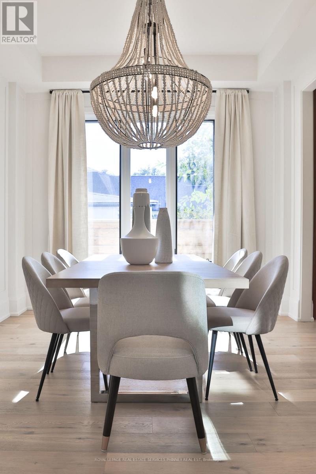
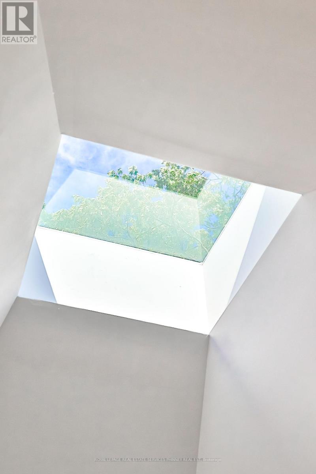
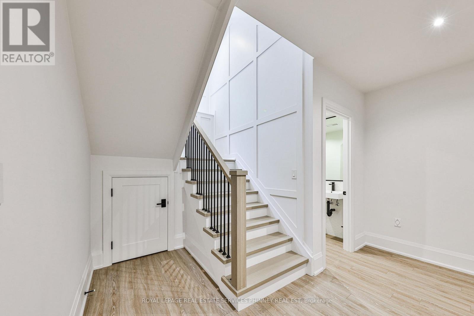
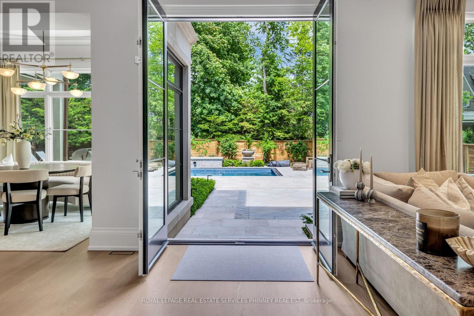
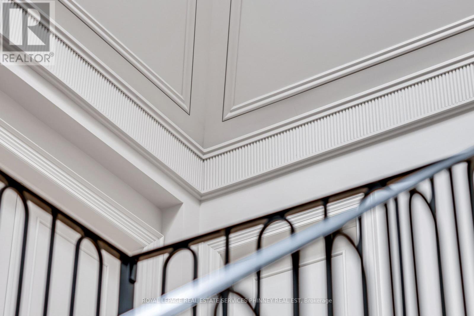
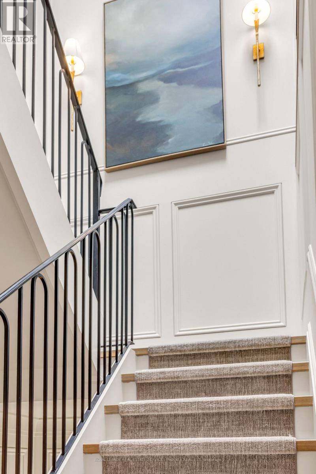
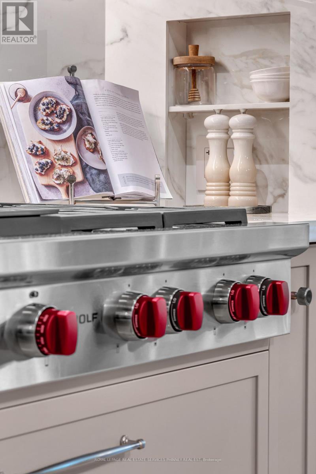
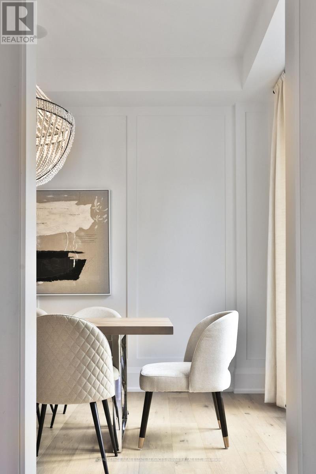
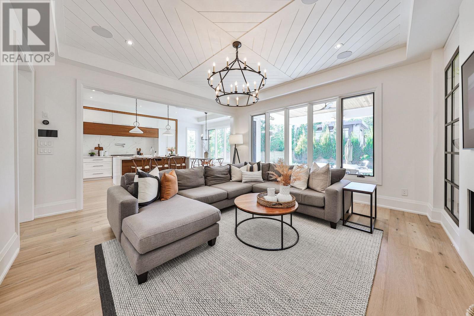
An exceptional opportunity to secure pre-construction pricing in the heart of Old Oakville. Tucked along one of the neighbourhood's most coveted streets, this custom residence offers an exceptionally private, tree-lined setting just a stroll from downtown's shops, restaurants, and waterfront. Refined finishes, thoughtful proportions, and exceptional craftsmanship define the home, complemented by a rarely offered double-car garage and fully finished lower level. With a dedicated interior designer guiding your selections throughout the build, each finish becomes an opportunity to make the home distinctly yours. An optional elevator is available.Crafted by a trusted custom builder with nearly 20 years of experience, this is a rare chance to shape a timeless home in a prestigious, walkable neighbourhood. Drawings are approved by the Committee of Adjustment, the permit process is underway, and build completion is anticipated for September 2027. (id:50787)
Property Details
| MLS® Number | W14083808 |
| Property Type | Single Family |
| Community Name | 1013 - OO Old Oakville |
| Parking Space Total | 6 |
Building
| Bathroom Total | 6 |
| Bedrooms Above Ground | 4 |
| Bedrooms Below Ground | 1 |
| Bedrooms Total | 5 |
| Age | New Building |
| Appliances | Garage Door Opener Remote(s), Oven - Built-in, Water Heater |
| Basement Development | Finished |
| Basement Type | N/a (finished) |
| Construction Style Attachment | Detached |
| Cooling Type | Central Air Conditioning |
| Exterior Finish | Stone, Aluminum Siding |
| Fireplace Present | Yes |
| Flooring Type | Hardwood |
| Foundation Type | Concrete |
| Half Bath Total | 1 |
| Heating Fuel | Natural Gas |
| Heating Type | Forced Air |
| Stories Total | 2 |
| Size Interior | 3,000 - 3,500 Sqft |
| Type | House |
| Utility Water | Municipal Water |
Parking
| Attached Garage | |
| Garage |
Land
| Acreage | No |
| Sewer | Sanitary Sewer |
| Size Depth | 150 Ft |
| Size Frontage | 50 Ft |
| Size Irregular | 50 X 150 Ft |
| Size Total Text | 50 X 150 Ft |
| Zoning Description | Rl3-0 Sp:10 |
Rooms
| Level | Type | Length | Width | Dimensions |
|---|---|---|---|---|
| Second Level | Bedroom 4 | 3.88 m | 3.02 m | 3.88 m x 3.02 m |
| Second Level | Laundry Room | 2.74 m | 3.45 m | 2.74 m x 3.45 m |
| Second Level | Primary Bedroom | 4.26 m | 4.87 m | 4.26 m x 4.87 m |
| Second Level | Bedroom 2 | 3.5 m | 3.2 m | 3.5 m x 3.2 m |
| Second Level | Bedroom 3 | 4.41 m | 3.58 m | 4.41 m x 3.58 m |
| Main Level | Family Room | 4.87 m | 6 m | 4.87 m x 6 m |
| Main Level | Kitchen | 3.96 m | 4.87 m | 3.96 m x 4.87 m |
| Main Level | Eating Area | 2.28 m | 3.81 m | 2.28 m x 3.81 m |
| Main Level | Dining Room | 3.96 m | 3.04 m | 3.96 m x 3.04 m |
| Main Level | Office | 3.04 m | 2.74 m | 3.04 m x 2.74 m |
| Main Level | Pantry | 2.74 m | 1.52 m | 2.74 m x 1.52 m |
| Main Level | Mud Room | 2.74 m | 2.28 m | 2.74 m x 2.28 m |

The trademarks REALTOR®, REALTORS®, and the REALTOR® logo are controlled by The Canadian Real Estate Association (CREA) and identify real estate professionals who are members of CREA. The trademarks MLS®, Multiple Listing Service® and the associated logos are owned by The Canadian Real Estate Association (CREA) and identify the quality of services provided by real estate professionals who are members of CREA. The trademark DDF® is owned by The Canadian Real Estate Association (CREA) and identifies CREA's Data Distribution Facility (DDF®)
October 15 2026 10:31:59
Toronto Regional Real Estate Board
Royal LePage Real Estate Services Phinney Real Est