
3401 - 89 Dunfield Avenue Toronto, Ontario M4S 0A4



$2,650 Monthly
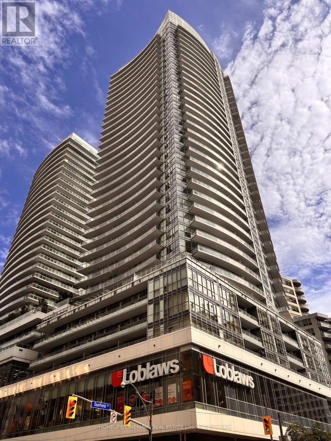
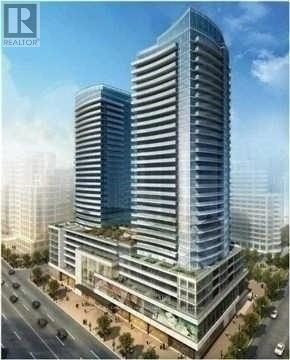
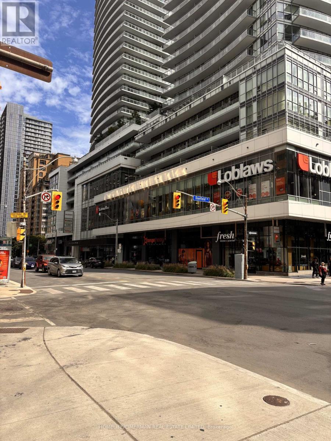
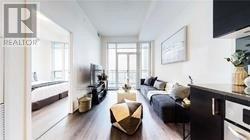
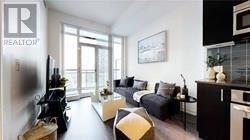
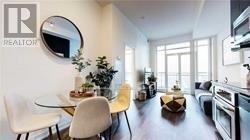
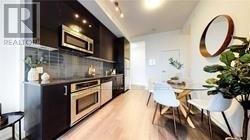
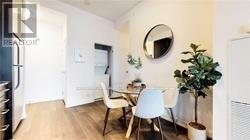
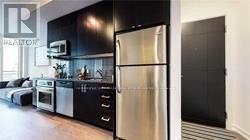
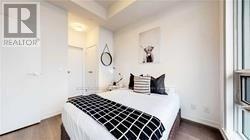
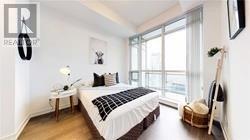
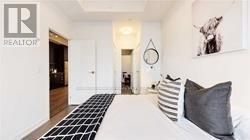
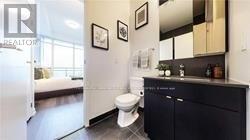
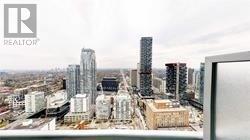
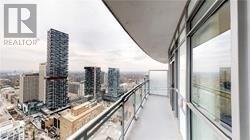
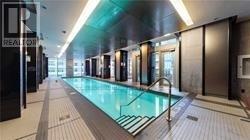
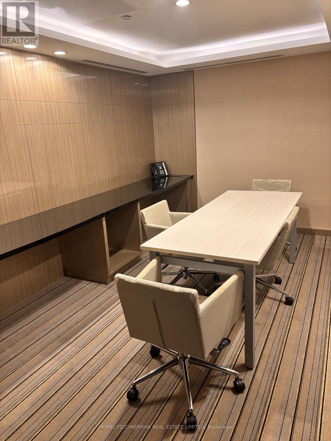
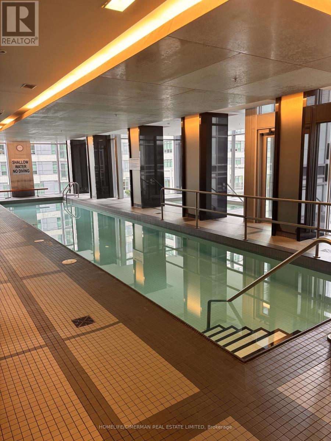
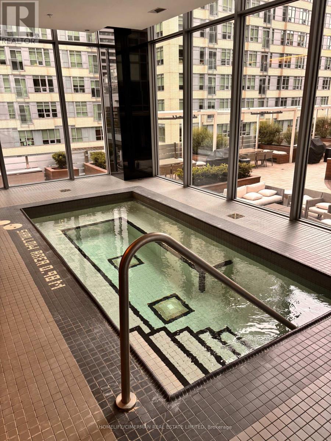
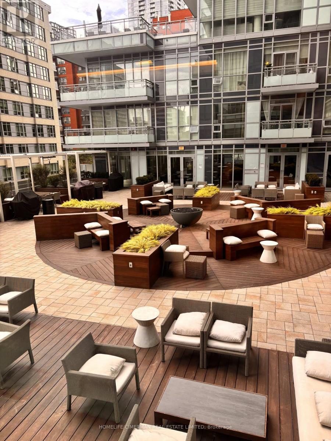
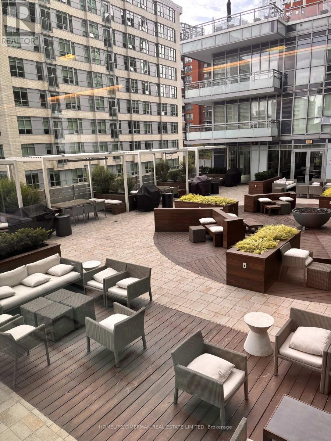
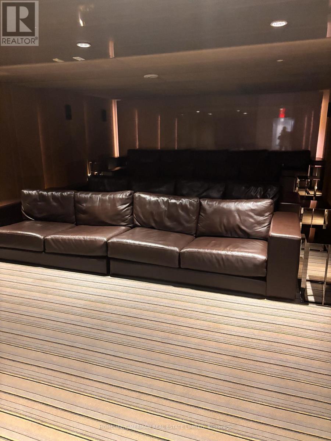
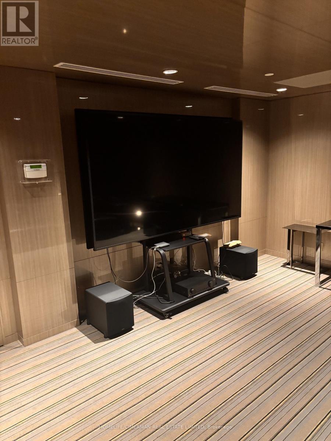
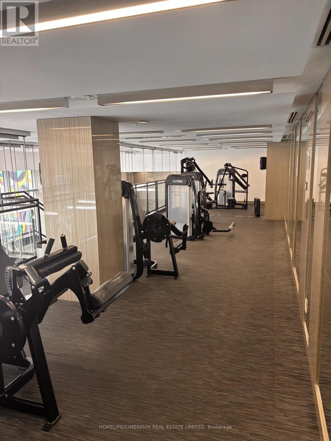
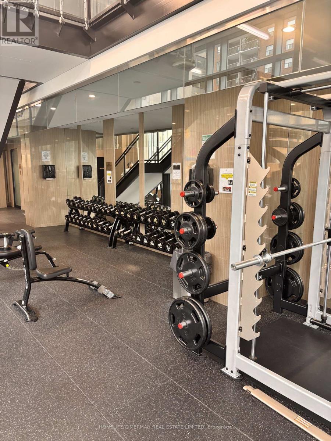
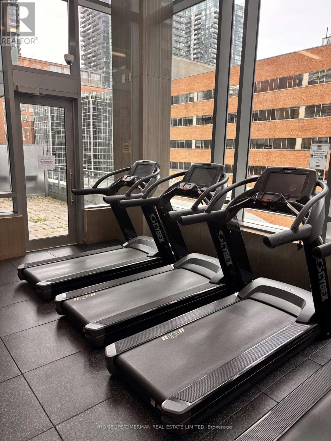
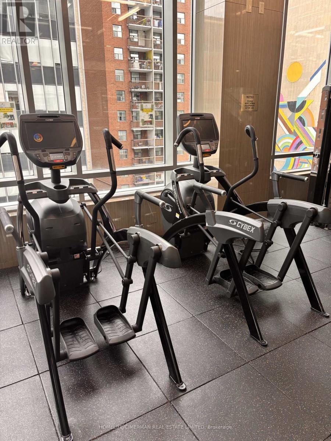
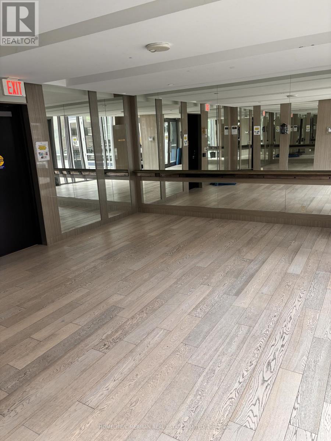
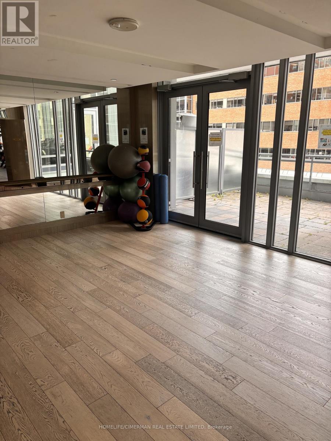
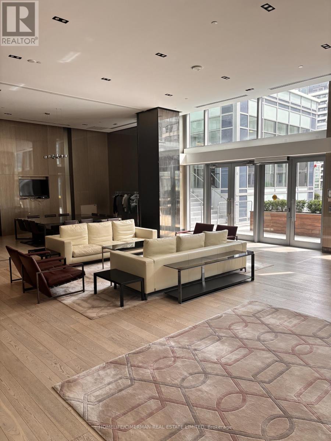
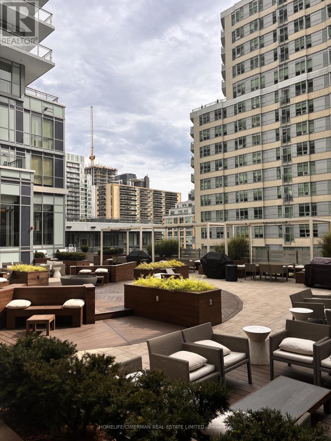
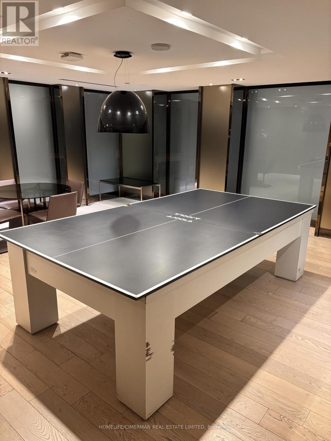
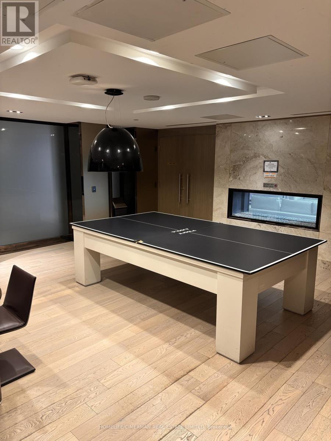
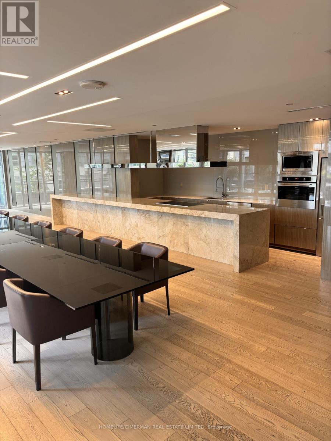
Experience elevated urban living at The Madison, ideally situated at Yonge & Eglinton. This beautifully appointed 1-bedroom + den suite offers an exceptional, spacious layout with soaring 10-ft ceilings and an expansive private balcony showcasing stunning west-facing views of the Toronto skyline. The contemporary kitchen features granite countertops and stainless-steel appliances, complemented by ensuite laundry and custom roller shades throughout. Enjoy the convenience of one parking space and a generously sized locker, ideally located near the elevator. Residents benefit from outstanding building amenities, while Loblaws and LCBO are conveniently located on the ground floor. Steps to the subway, premier shopping, vibrant cafés, exceptional dining, and everything Yonge & Eglinton has to offer. A sophisticated residence offering space, style, views, and unparalleled convenience-truly a must-see! (id:50787)
Property Details
| MLS® Number | C13791644 |
| Property Type | Single Family |
| Community Name | Mount Pleasant West |
| Amenities Near By | Park, Public Transit, Schools |
| Community Features | Pets Allowed With Restrictions |
| Features | Balcony, Carpet Free |
| Parking Space Total | 1 |
| Pool Type | Indoor Pool |
| View Type | View |
Building
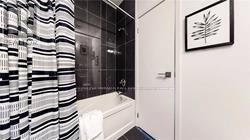
| Bathroom Total | 1 |
| Bedrooms Above Ground | 1 |
| Bedrooms Below Ground | 1 |
| Bedrooms Total | 2 |
| Age | 6 To 10 Years |
| Amenities | Security/concierge, Exercise Centre, Recreation Centre, Visitor Parking, Storage - Locker |
| Appliances | Oven - Built-in, Blinds, Cooktop, Dishwasher, Dryer, Microwave, Oven, Washer, Refrigerator |
| Basement Type | None |
| Cooling Type | Central Air Conditioning |
| Exterior Finish | Concrete |
| Fire Protection | Smoke Detectors |
| Flooring Type | Laminate |
| Heating Fuel | Electric |
| Heating Type | Coil Fan |
| Size Interior | 600 - 699 Sqft |
| Type | Apartment |
Parking
| Underground | |
| Garage |
Land
| Acreage | No |
| Land Amenities | Park, Public Transit, Schools |
Rooms
| Level | Type | Length | Width | Dimensions |
|---|---|---|---|---|
| Flat | Living Room | 7.16 m | 3.17 m | 7.16 m x 3.17 m |
| Flat | Kitchen | Measurements not available | ||
| Flat | Primary Bedroom | 3.26 m | 3.26 m | 3.26 m x 3.26 m |
| Ground Level | Den | 2.13 m | 1.92 m | 2.13 m x 1.92 m |

The trademarks REALTOR®, REALTORS®, and the REALTOR® logo are controlled by The Canadian Real Estate Association (CREA) and identify real estate professionals who are members of CREA. The trademarks MLS®, Multiple Listing Service® and the associated logos are owned by The Canadian Real Estate Association (CREA) and identify the quality of services provided by real estate professionals who are members of CREA. The trademark DDF® is owned by The Canadian Real Estate Association (CREA) and identifies CREA's Data Distribution Facility (DDF®)
September 16 2026 04:30:16
Toronto Regional Real Estate Board
Homelife/cimerman Real Estate Limited