
340 Whitmore Avenue Toronto, Ontario M6E 2N4

$826,900
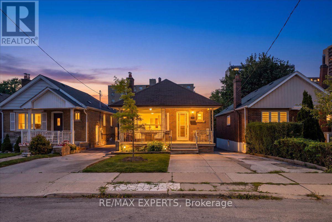
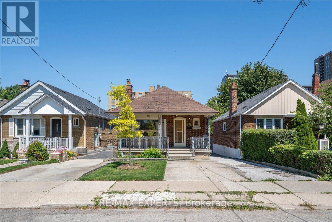
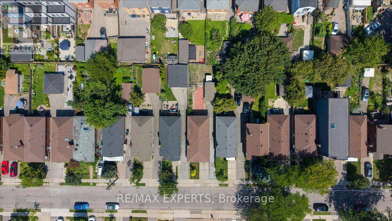
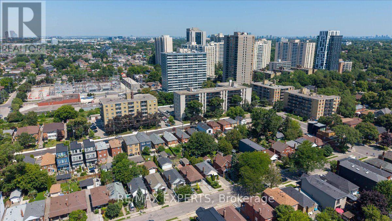
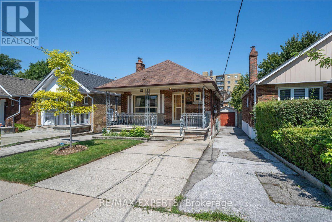
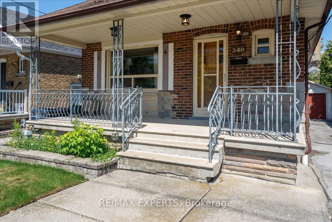
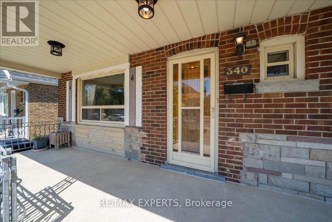
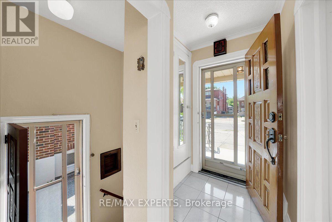
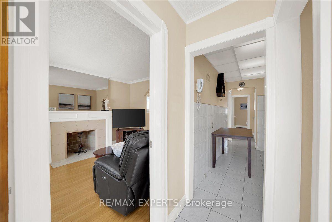
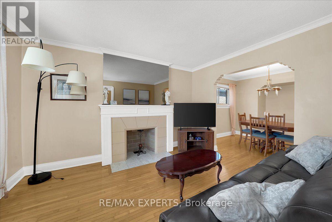
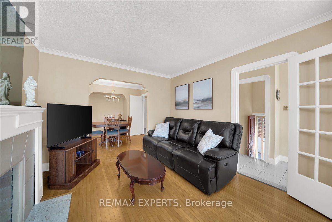
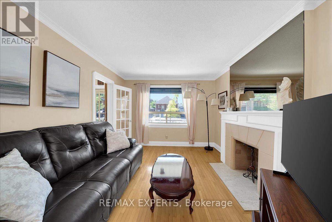
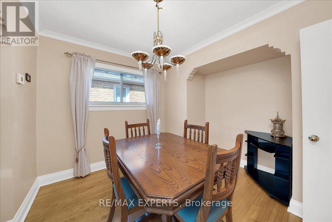
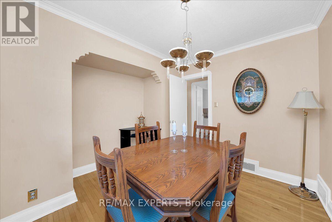
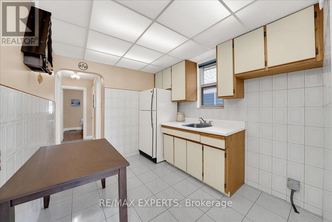
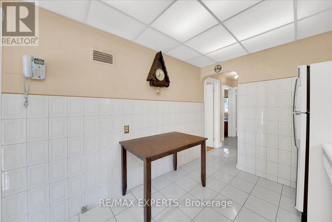
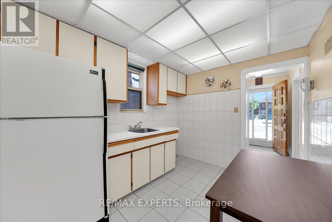
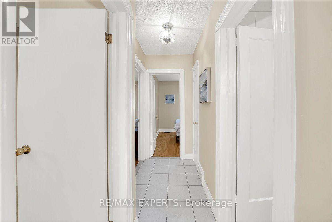
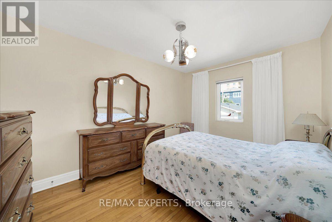
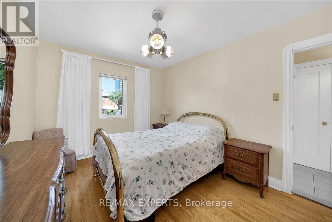
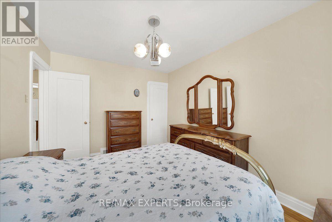
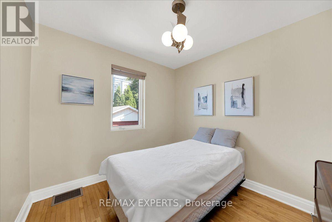
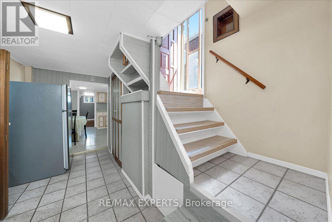
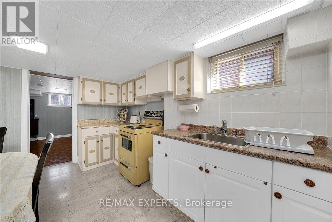
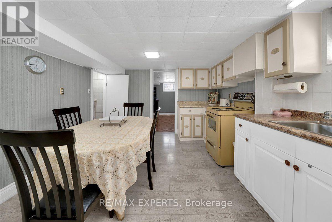
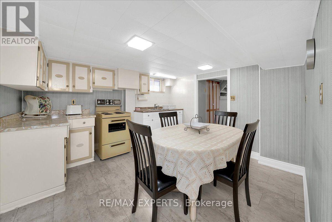
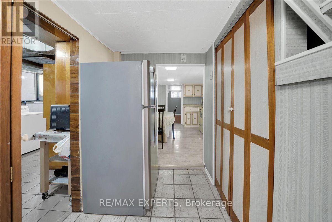
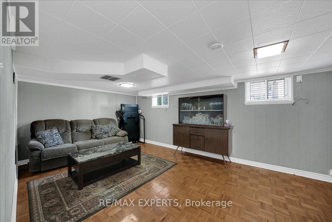
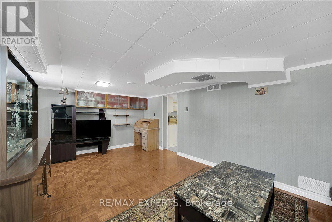
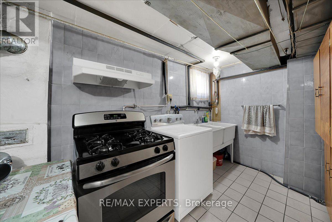
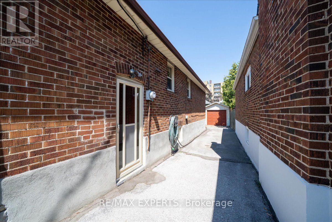
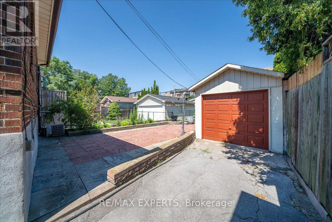
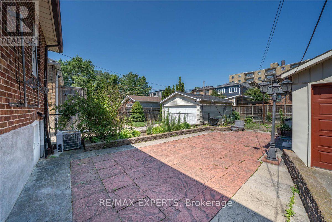
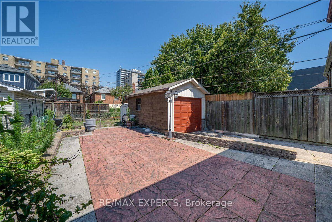
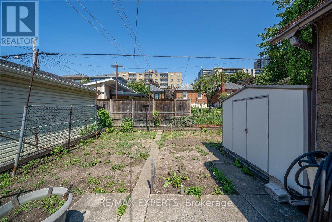
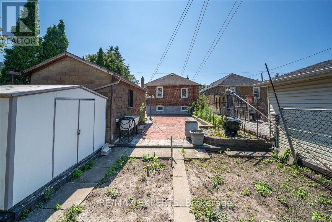
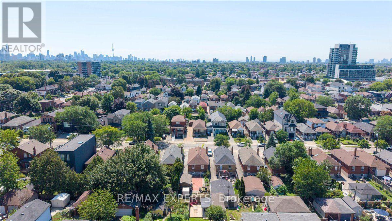
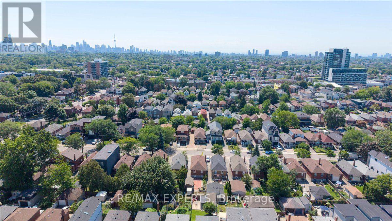
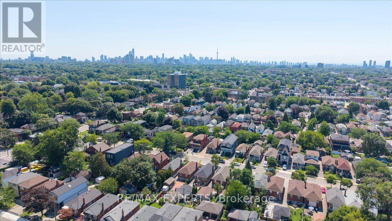
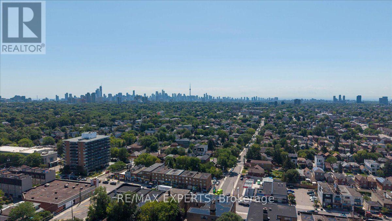
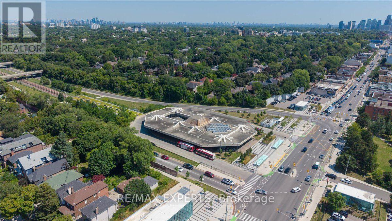
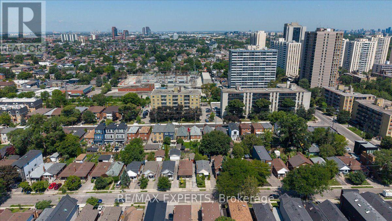
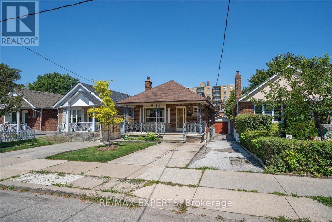
Welcome to 340 Whitmore Avenue - A rare opportunity to own a charming, detached brick bungalow on a beautiful, spacious lot in the heart of coveted Briar Hill-Belgravia! Filled with abundant natural light, this warm and inviting home radiates true pride of ownership throughout. Lovingly maintained and exceptionally well cared for, it offers incredible potential for end-users, savvy investors, or builders alike. Enjoy sun-filled living spaces complete with some replaced windows for added comfort and efficiency. Outside features a beautiful, private landscaped lot-perfect for relaxing orentertaining-along with a deep private driveway and a spacious detached garage ideal for parking, a workshop, or extra storage. Nestled in a vibrant, family-friendly neighborhood, you're just steps from top local amenities, quiet parks, and excellent schools. Enjoy incredible connectivity with effortless access to transit, including nearby subway access and the Eglinton Crosstown LRT, making your daily commute a breeze. Property is being sold in "as-is, where-is" condition, with no representations or warranties by the Seller regarding the property's condition. (id:50787)
Property Details
| MLS® Number | W13643368 |
| Property Type | Single Family |
| Community Name | Briar Hill-Belgravia |
| Parking Space Total | 3 |
Building
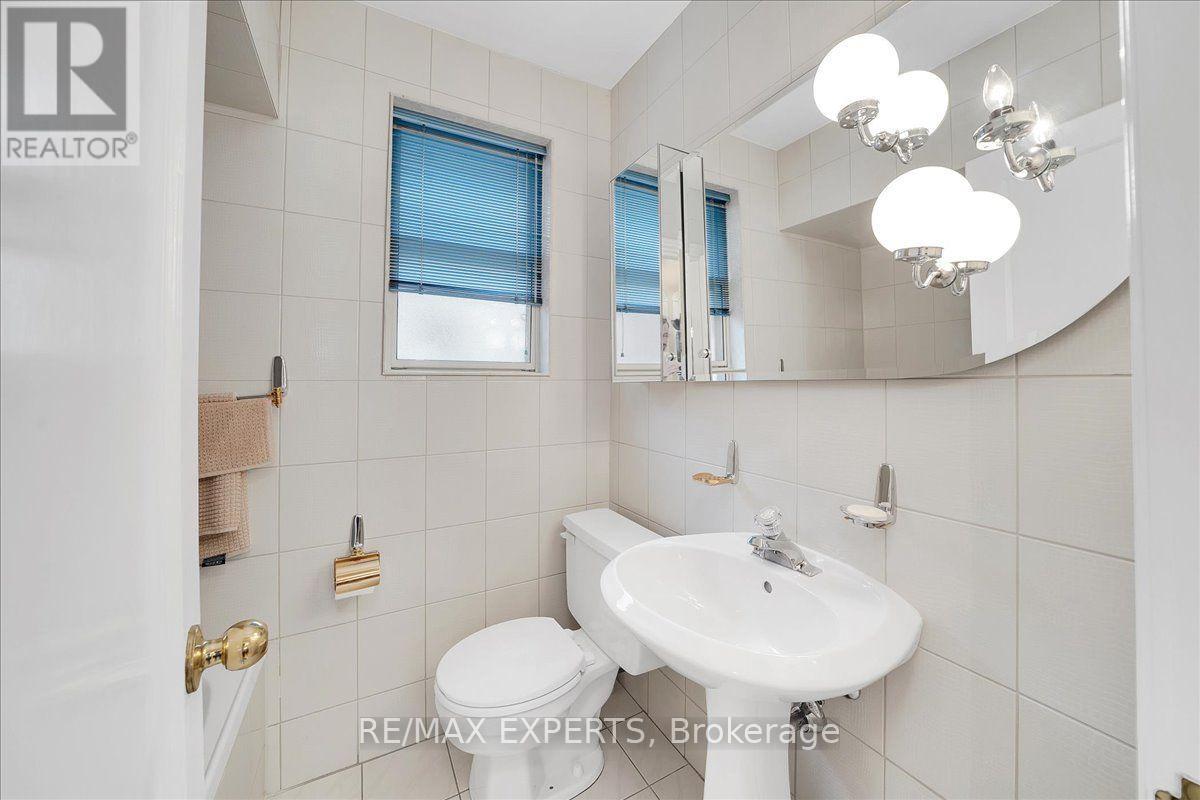
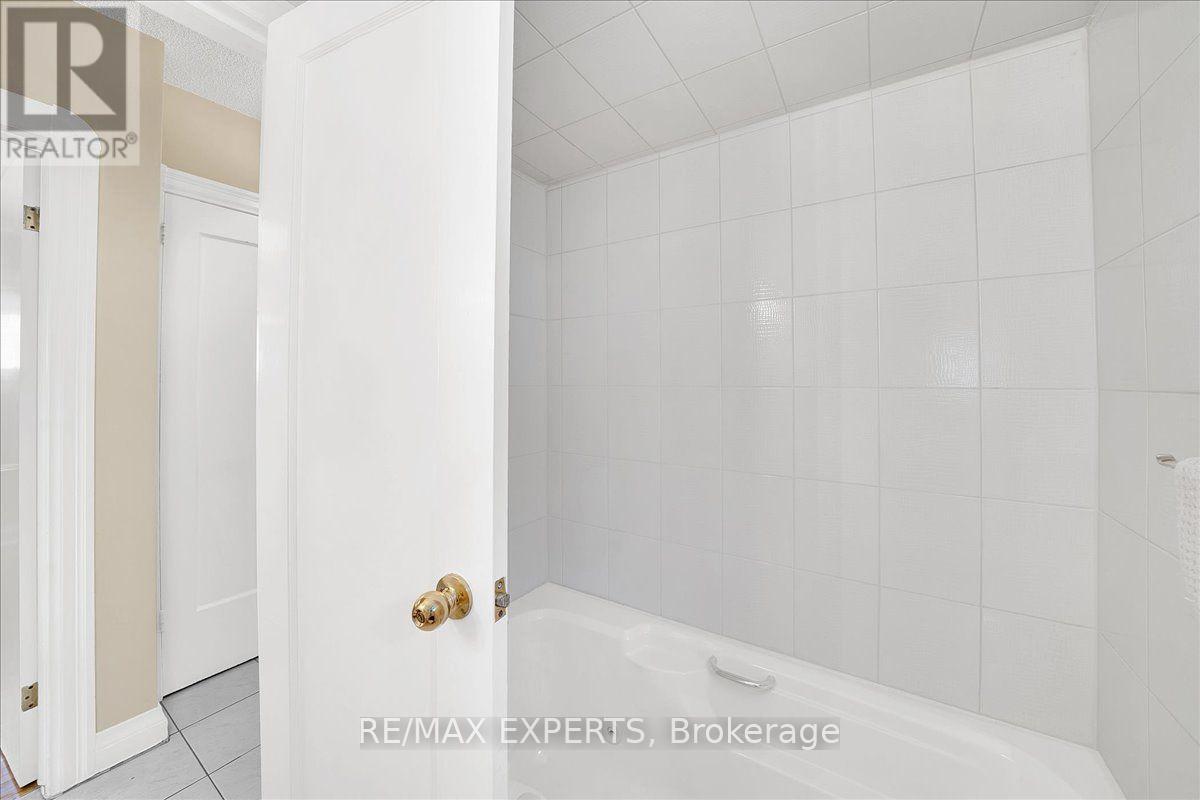
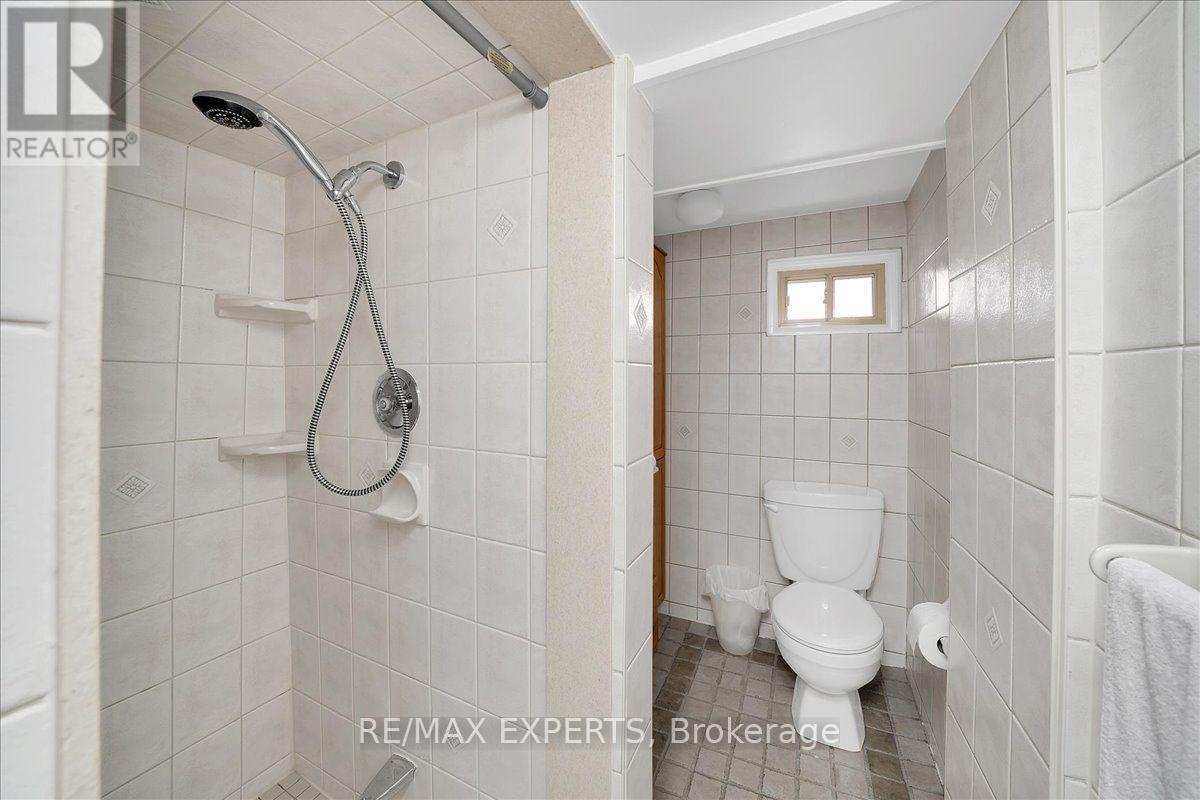
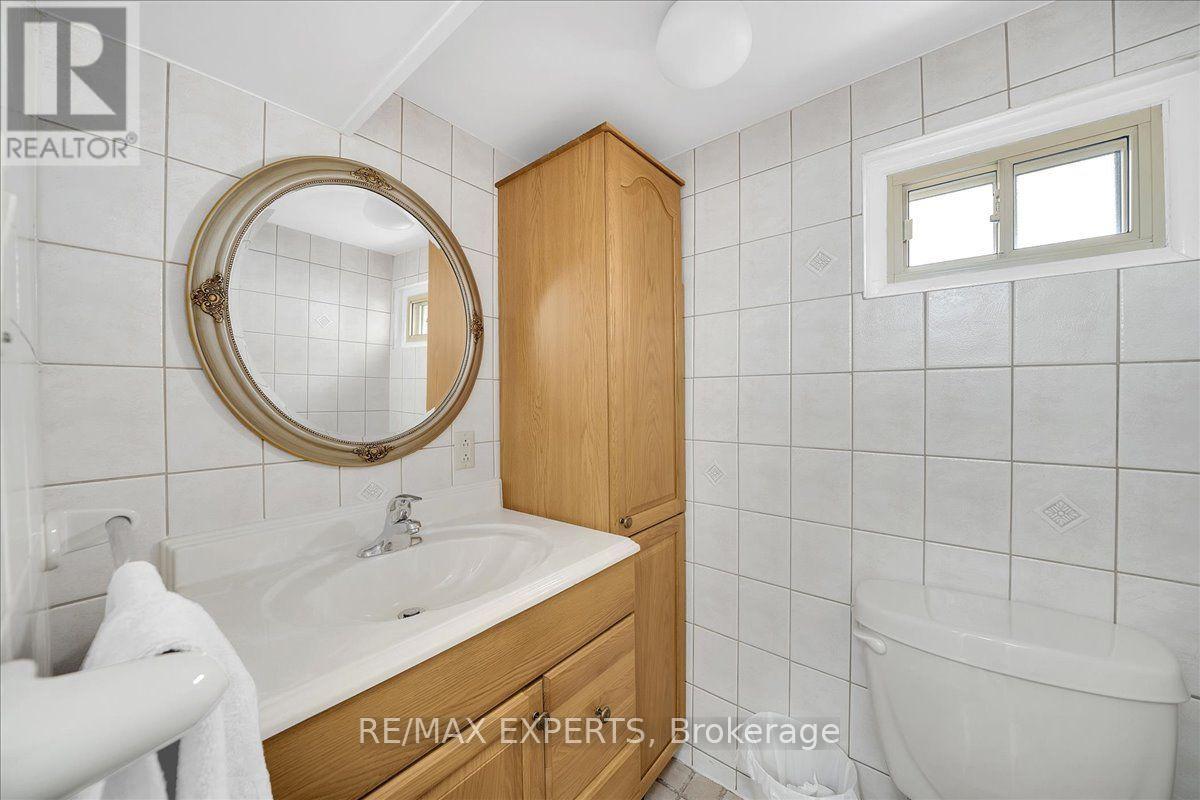
| Bathroom Total | 2 |
| Bedrooms Above Ground | 2 |
| Bedrooms Total | 2 |
| Appliances | All, Dryer, Freezer, Two Stoves, Washer, Two Refrigerators |
| Architectural Style | Bungalow |
| Basement Development | Finished |
| Basement Features | Separate Entrance |
| Basement Type | N/a (finished), N/a |
| Construction Style Attachment | Detached |
| Cooling Type | Central Air Conditioning |
| Exterior Finish | Brick |
| Foundation Type | Block |
| Heating Fuel | Natural Gas |
| Heating Type | Forced Air |
| Stories Total | 1 |
| Size Interior | 700 - 1,100 Sqft |
| Type | House |
| Utility Water | Municipal Water |
Parking
| Detached Garage | |
| Garage |
Land
| Acreage | No |
| Sewer | Sanitary Sewer |
| Size Depth | 110 Ft ,1 In |
| Size Frontage | 29 Ft ,6 In |
| Size Irregular | 29.5 X 110.1 Ft |
| Size Total Text | 29.5 X 110.1 Ft |
Rooms
| Level | Type | Length | Width | Dimensions |
|---|---|---|---|---|
| Second Level | Foyer | 1.97 m | 2.25 m | 1.97 m x 2.25 m |
| Second Level | Living Room | 3.11 m | 3.87 m | 3.11 m x 3.87 m |
| Second Level | Kitchen | 2.52 m | 3.03 m | 2.52 m x 3.03 m |
| Second Level | Dining Room | 3.12 m | 3.19 m | 3.12 m x 3.19 m |
| Second Level | Primary Bedroom | 3.12 m | 3.83 m | 3.12 m x 3.83 m |
| Second Level | Bedroom 2 | 2.5 m | 2.82 m | 2.5 m x 2.82 m |
| Main Level | Family Room | 5.74 m | 3.39 m | 5.74 m x 3.39 m |
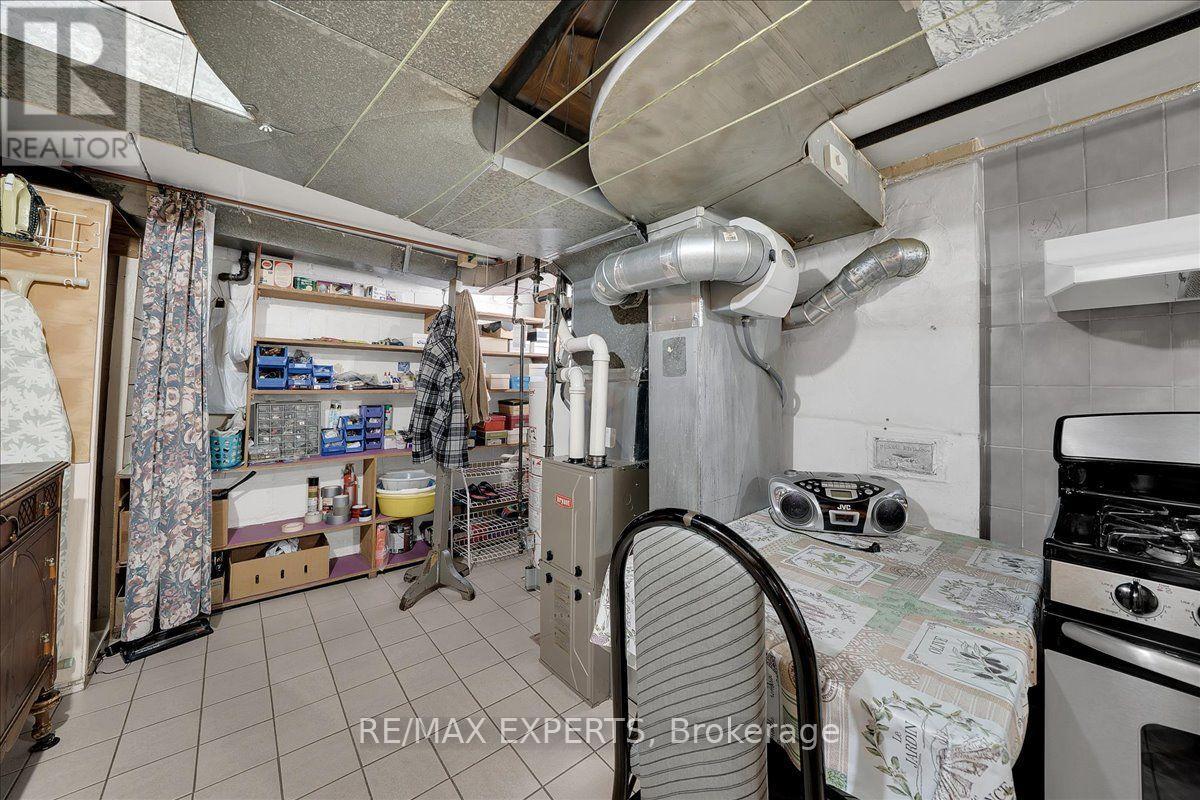
| Main Level | Kitchen | 3.34 m | 3.64 m | 3.34 m x 3.64 m |
| Main Level | Utility Room | 2.85 m | 5.79 m | 2.85 m x 5.79 m |

The trademarks REALTOR®, REALTORS®, and the REALTOR® logo are controlled by The Canadian Real Estate Association (CREA) and identify real estate professionals who are members of CREA. The trademarks MLS®, Multiple Listing Service® and the associated logos are owned by The Canadian Real Estate Association (CREA) and identify the quality of services provided by real estate professionals who are members of CREA. The trademark DDF® is owned by The Canadian Real Estate Association (CREA) and identifies CREA's Data Distribution Facility (DDF®)
August 06 2026 02:37:15
Toronto Regional Real Estate Board
RE/MAX Experts